
172 Celina Street
Oshawa
$448,000
Video tour
About this home
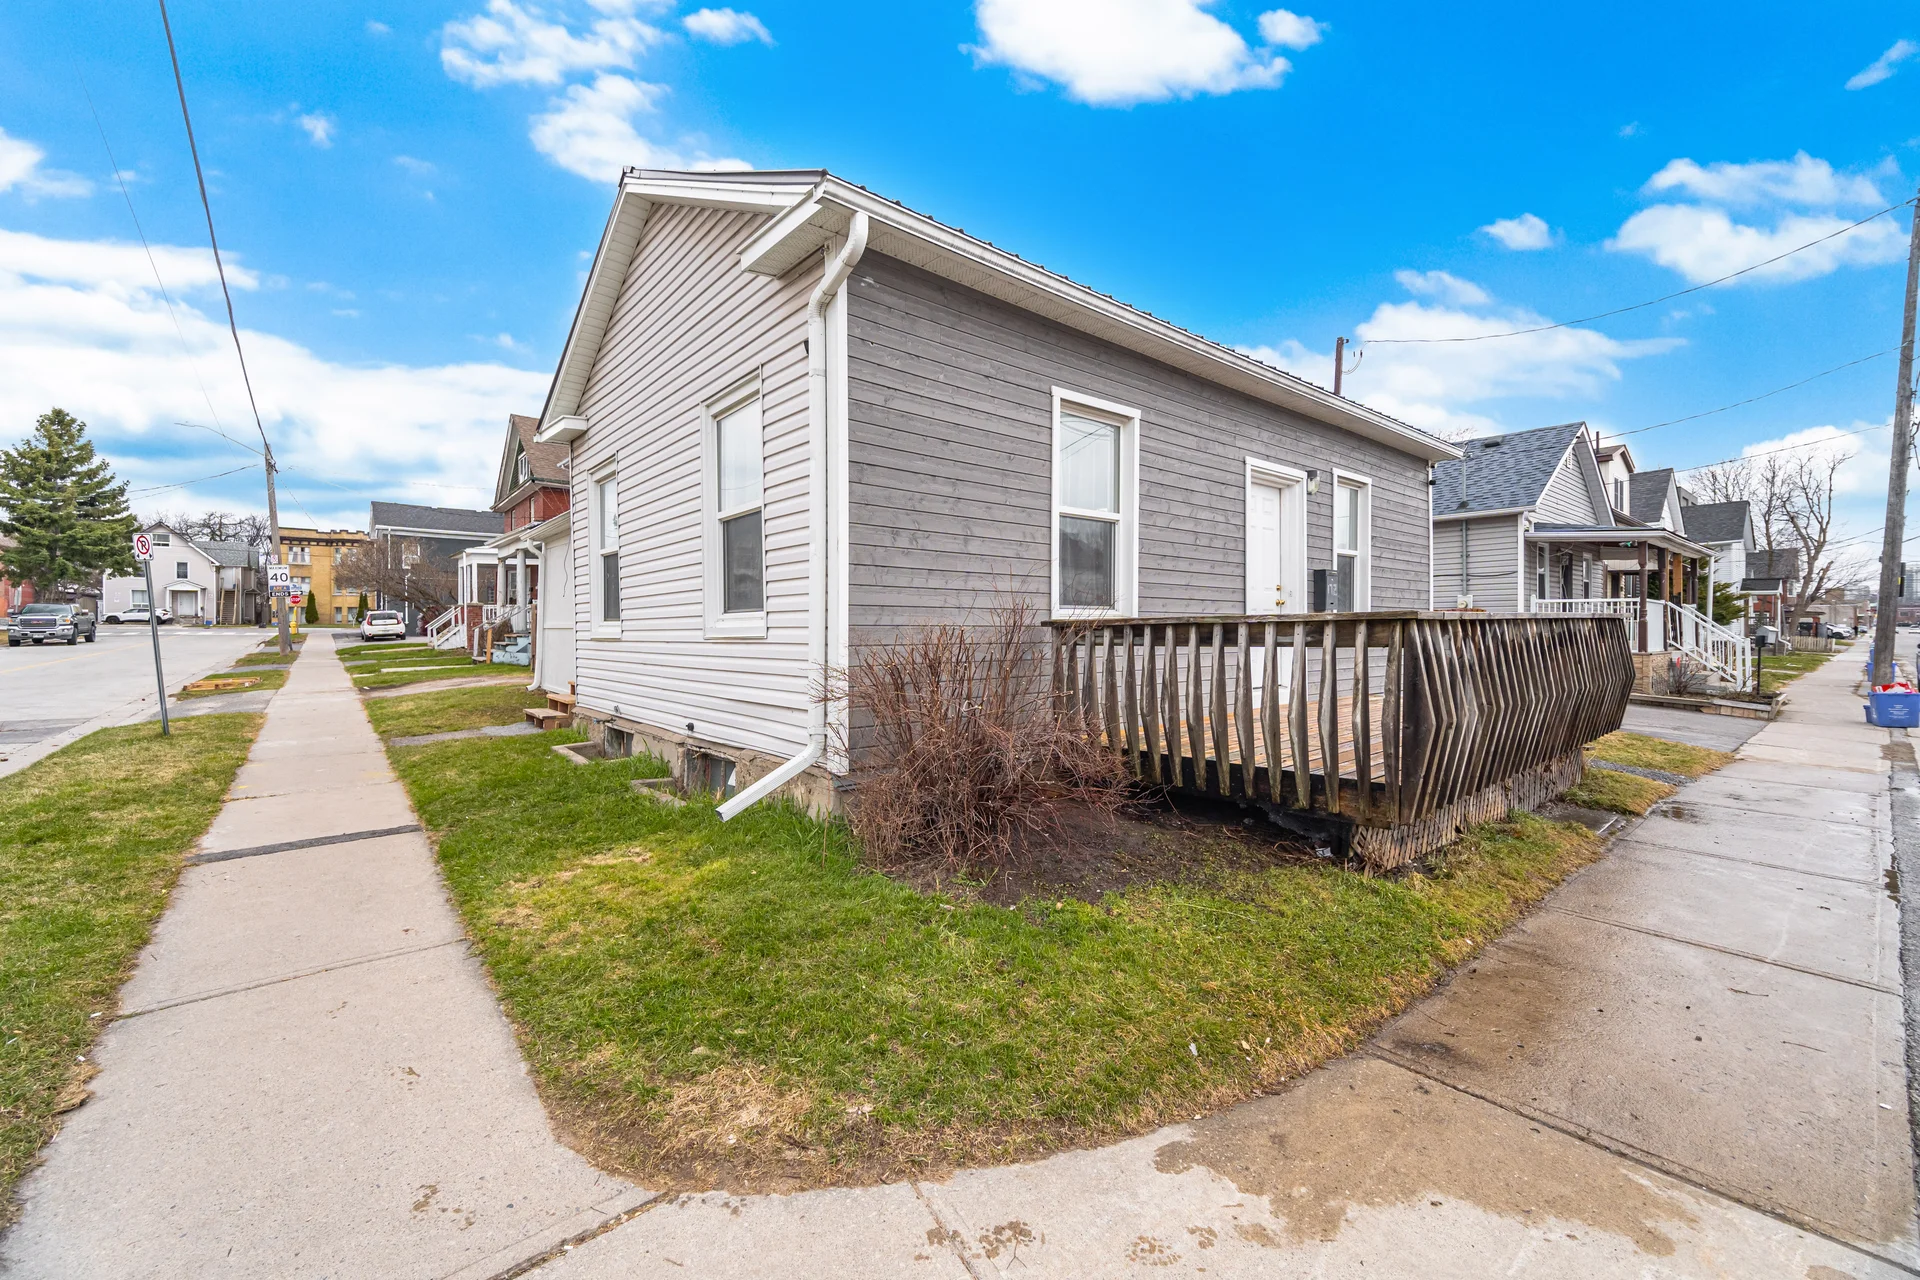
A recently renovated detached bungalow, positioned on a corner lot, offers a thoughtfully designed living environment. Its bright, inviting interiors feature modern updates, contributing to comfort and ease, and presenting a ready-to-occupy residence. This property may appeal to first-time homebuyers or individuals seeking to downsize.
Situated centrally in Oshawa, this home provides access to convenience and a dynamic lifestyle, complemented by nearby revitalization and new developments. The Tribute Communities Centre, a venue for various events, is within a five-minute walk. Accessible outdoor amenities include Rotary Park, a community pool (scheduled to open this summer), and scenic bike paths. Lake Ontario's waterfront trails and beaches are approximately a ten-minute drive.
Commuting is facilitated by close proximity to Highway 401 and public transit options, appealing to those who prefer a reduced car dependency. The convenience of nearby schools within walking distance further enhances the property's appeal. 172 Celina Street presents an opportunity to acquire a well-maintained home within a connected Oshawa community.
Room measurements
| Room | Size |
|---|---|
| Main level | |
| Kitchen | 17′ 2″ × 7′ 6″5.24 × 2.29 m |
| Living room | 13′ 5″ × 9′ 11″4.08 × 3.02 m |
| Primary Bedroom | 13′ 5″ × 6′ 8″4.08 × 2.04 m |
| Bedroom 2 | 10′ 4″ × 7′ 10″3.14 × 2.38 m |
| Recreational, Games room | 13′ 2″ × 6′ 2″4.02 × 1.89 m |
Property summary
- Property type
- Single Family
- Building type
- House
- Storeys
- 1
- Square footage
- 700 - 1100 sqft
- Community name
- Central
- Title
- Freehold
- Land size
- 41.3 x 60 FT
- Annual property taxes
- $2,484.90 (CAD)
- Parking type
- No Garage
Bedrooms
- Above grade
- 2
Bathrooms
- Total
- 1
Interior Features
- Appliances included
- Water Heater, Water softener, Dishwasher, Dryer, Gas stove(s), Washer, Refrigerator
- Flooring
- Laminate
- Basement type
- Full (Unfinished)
Building Features
- Features
- Carpet Free
- Foundation type
- Concrete
- Style
- Detached
- Architecture style
- Bungalow
- Structures
- Porch, Shed
Heating & Cooling
- Cooling
- Window air conditioner
- Heating type
- Forced air (Natural gas)
Utilities
- Utility sewer
- Sanitary sewer
- Water
- Municipal water
Exterior Features
- Exterior finish
- Vinyl siding
Neighbourhood Features
- Community features
- Community Centre
- Amenities nearby
- Park, Public Transit, Schools
Parking
- Parking type
- No Garage
- Total parking spaces
- 3
Lot Features
- Fencing
- Fully Fenced, Fenced yard
- Frontage
- 41 ft ,3 in
- Land depth
- 60 ft
All information is deemed reliable but not guaranteed and should be independently verified.
What’s nearby
Straight-line distances. Walking times are estimates at 5 km/h. Map data © OpenStreetMap contributors.
Nearby schools
-
Village Union
Public · elementary
300 m away · 4 min walk
-
Mary Street Community
Public · elementary
880 m away · 11 min walk
-
St Hedwig
Catholic · elementary
1.4 km away · 17 min walk
-
St Thomas Aquinas
Catholic · elementary
1.4 km away · 17 min walk
-
O'Neill
Public · Secondary
1.5 km away · 18 min walk
-
Corpus-Christi
Catholic · elementary
1.5 km away · 18 min walk
-
David Bouchard
Public · elementary
1.7 km away · 21 min walk
-
College Hill
Public · elementary
1.8 km away · 21 min walk
-
Coronation
Public · elementary
1.8 km away · 22 min walk
-
Monsignor John Pereyma
Catholic · Secondary
2.1 km away · 25 min walk
-
Woodcrest
Public · elementary
2.1 km away · 25 min walk
-
Waverly
Public · elementary
2.1 km away · 26 min walk
Ratings are out of 10 where a rating exists. Confirm school boundaries with the school board.
How far you can get
Areas reachable by car from the home.
Estimated travel times from OpenRouteService with typical road speeds, not live traffic. Select a time to show only that band.
42 photos
Estimate your mortgage
- Mortgage amount
- –
- Mortgage insurance (CMHC)
- –
- Total interest over the amortization
- –
An estimate only, not a quote. Excludes property tax, condo fees and closing costs. Talk to a mortgage professional before you decide.

Interested in 172 Celina Street?
Contact Beths Suepaul, RE/MAX REALTY SPECIALISTS INC., Brokerage.