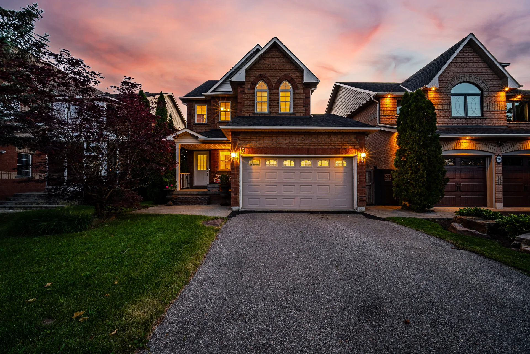
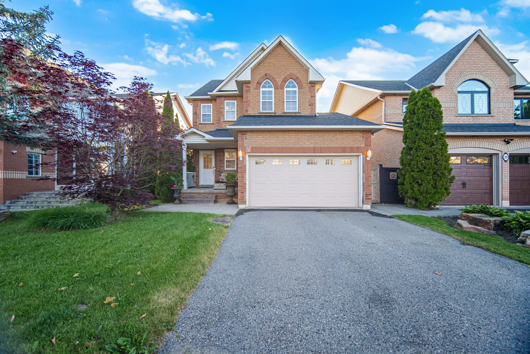
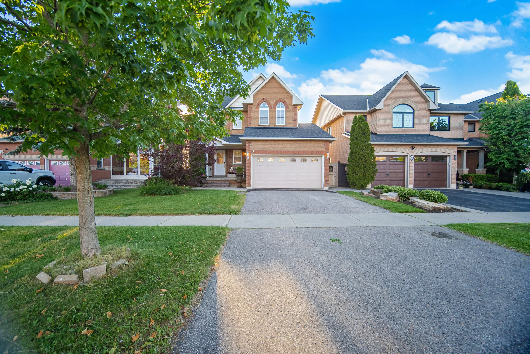
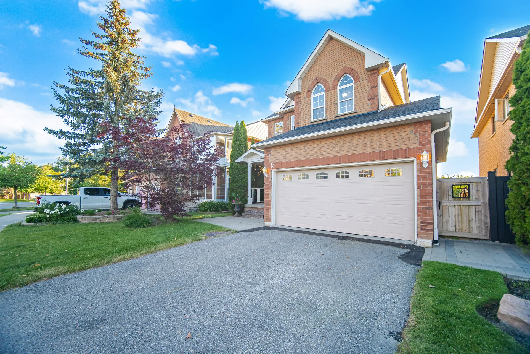
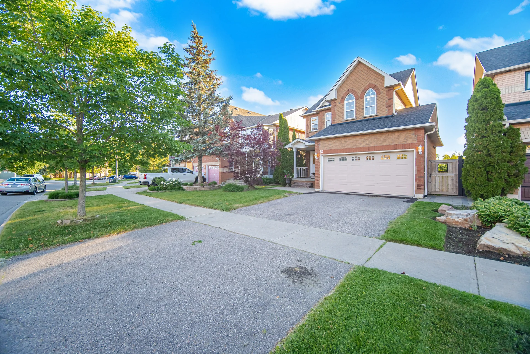
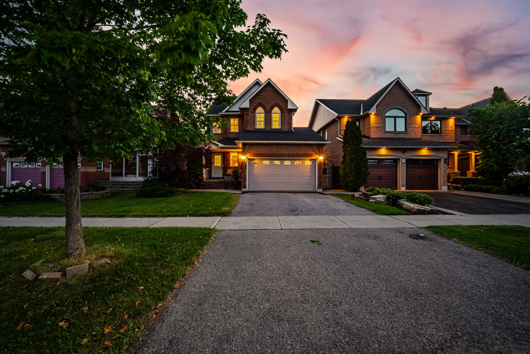
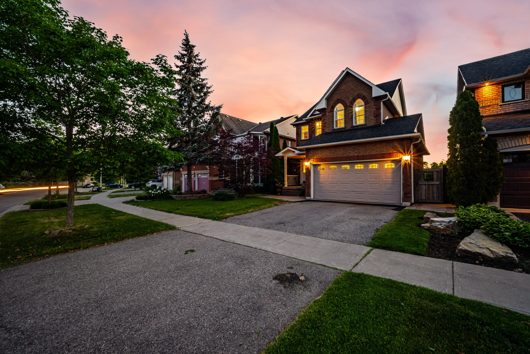
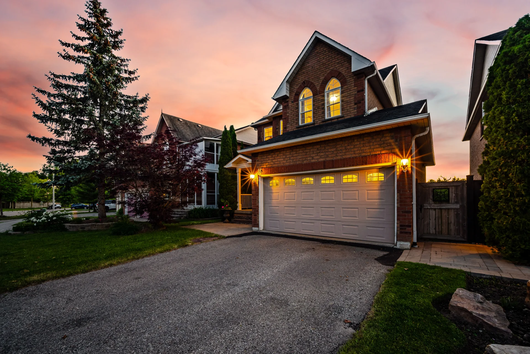
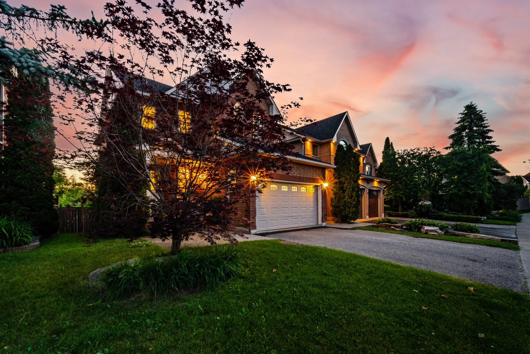
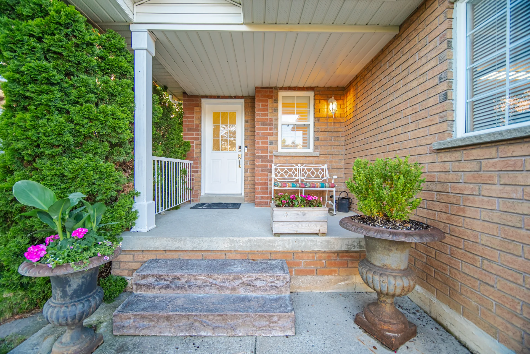
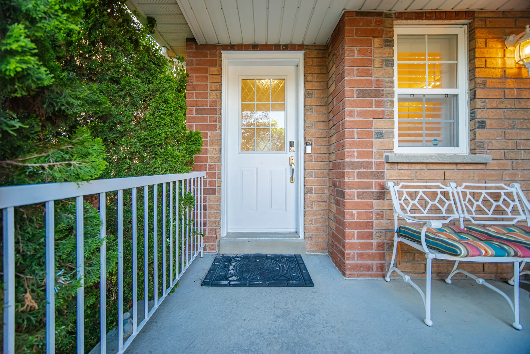
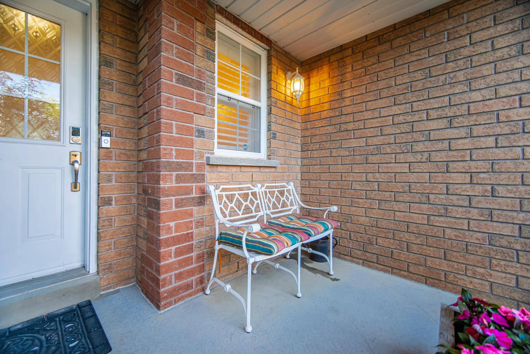
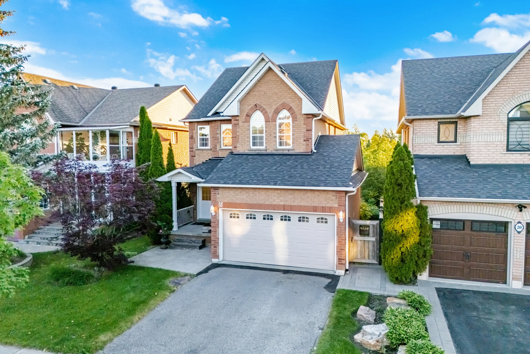
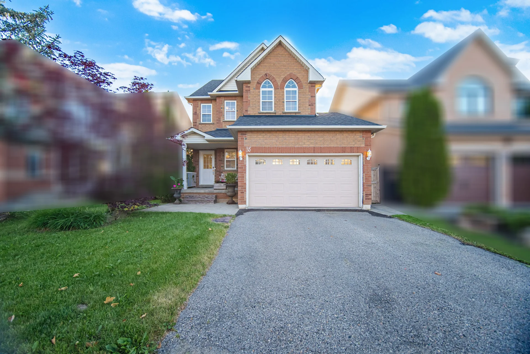
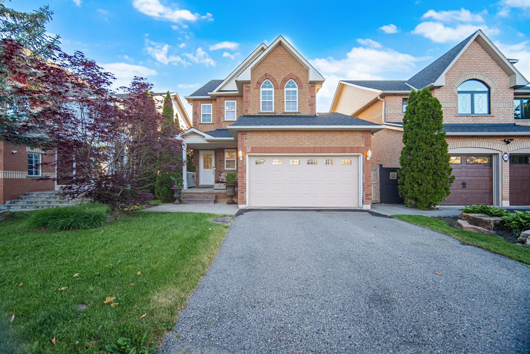
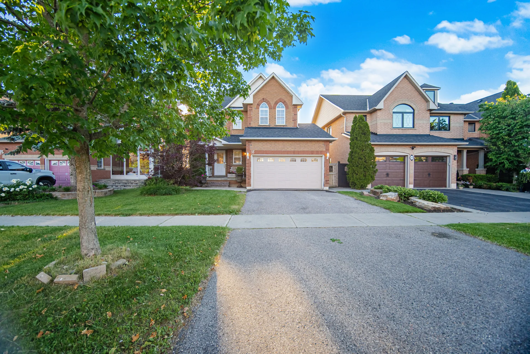
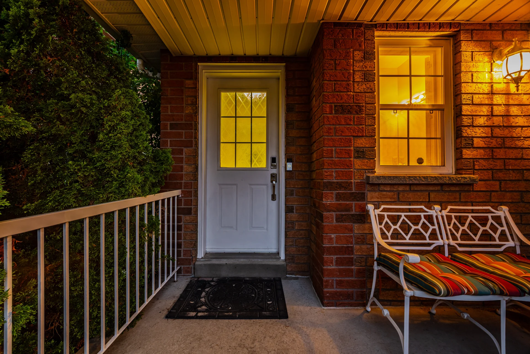
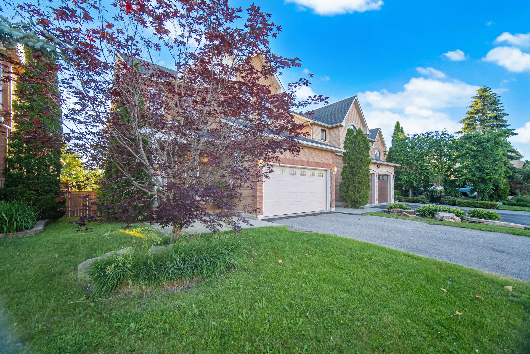
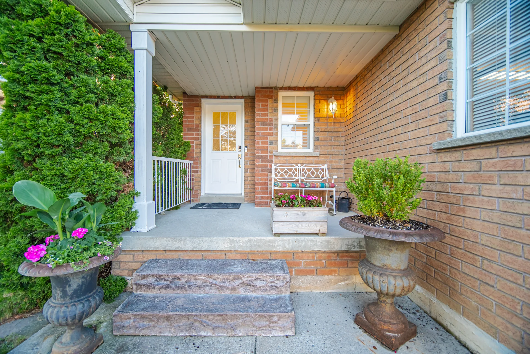
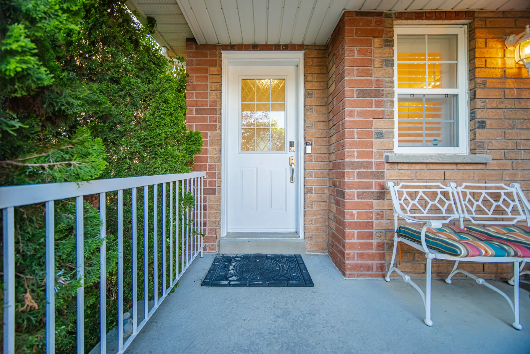
18 Nantucket Drive
$1,149,900
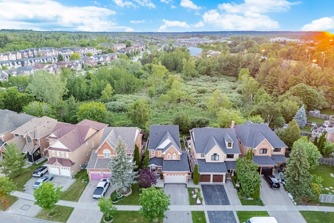
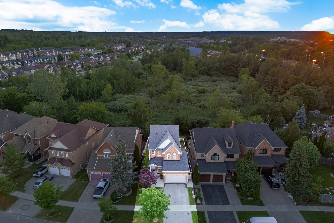
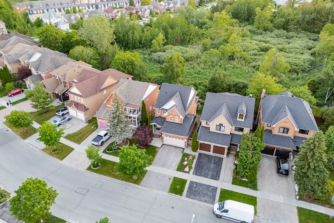
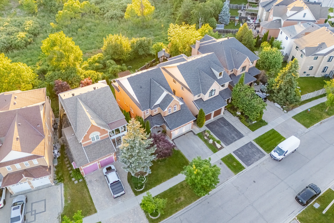
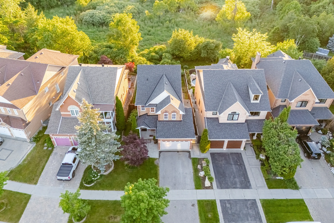
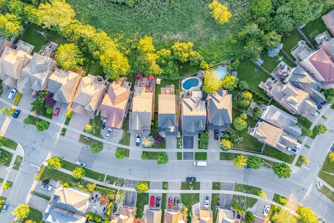
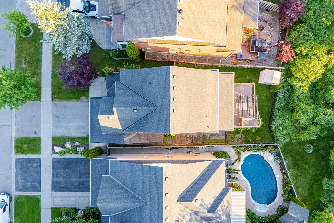
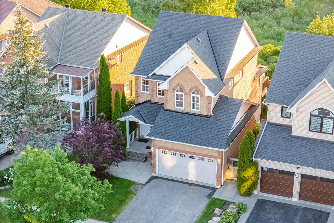
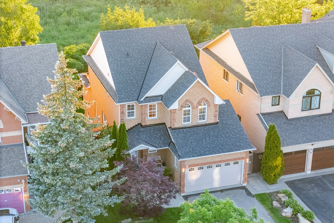
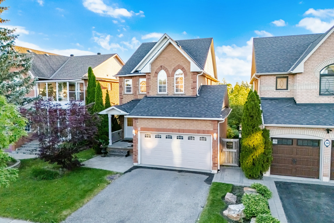
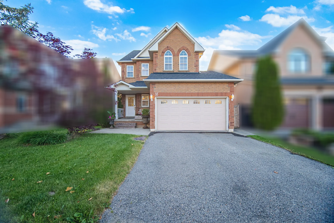
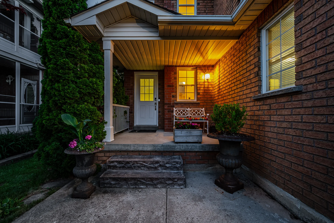
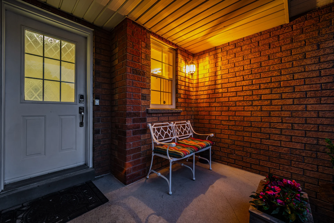
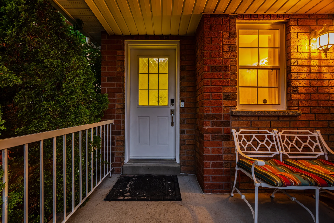
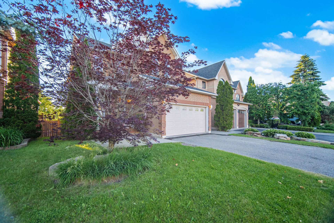
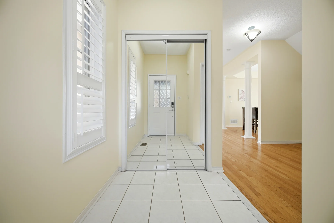
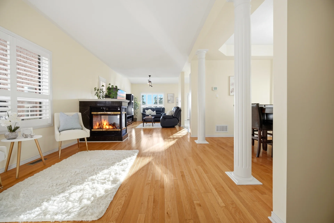
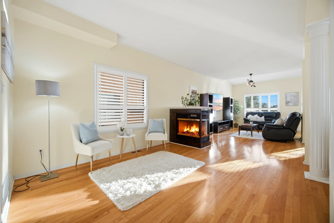
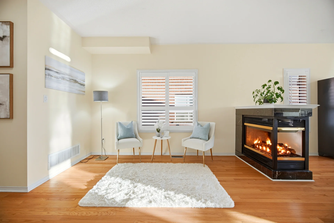
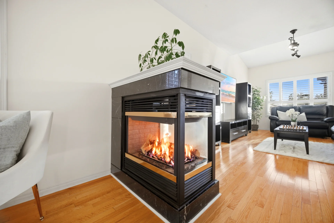
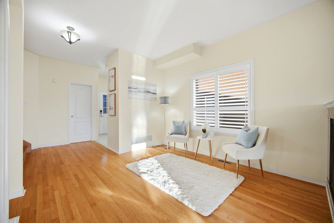
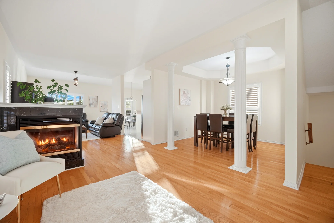
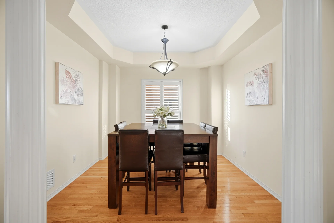
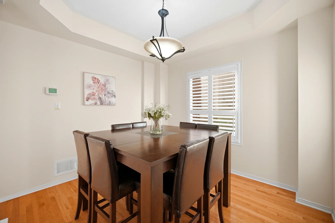
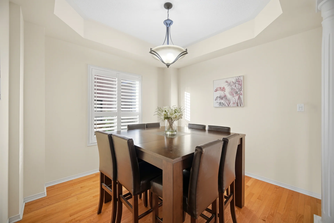
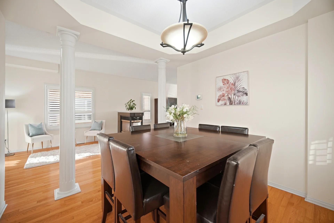
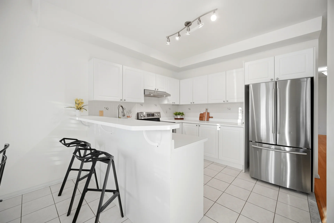
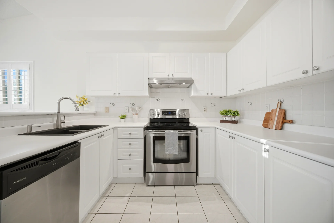
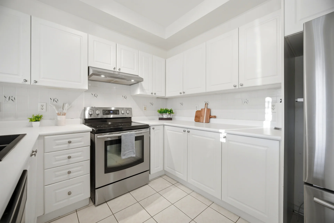
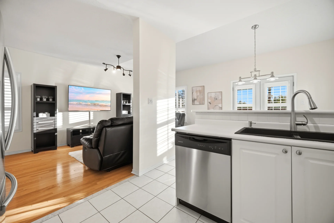
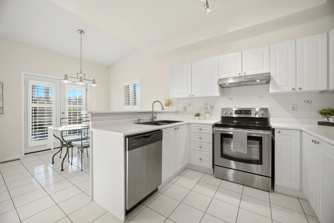
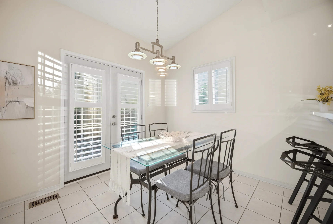
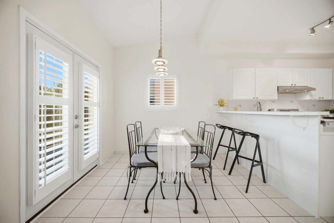
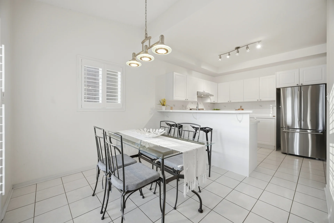
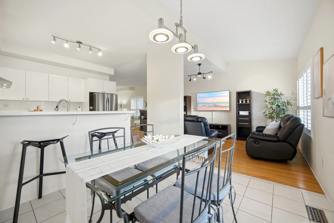
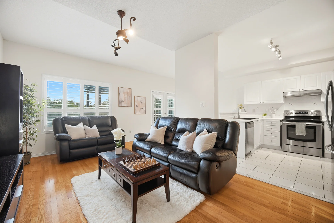
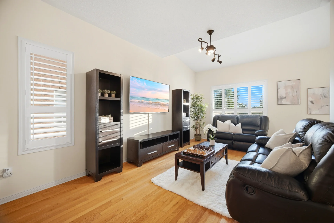
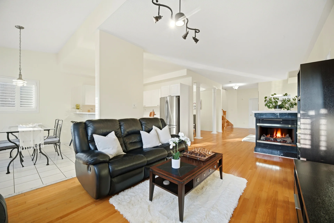
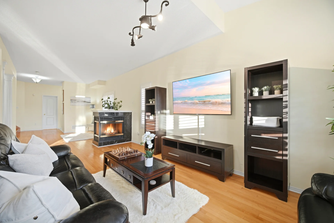
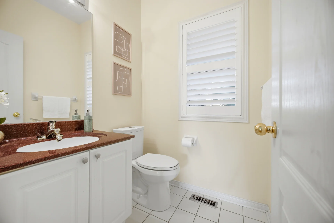
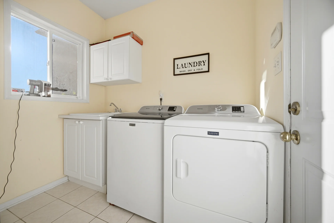
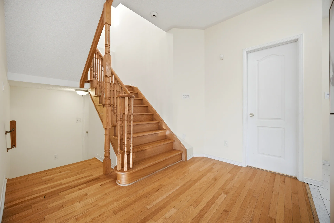
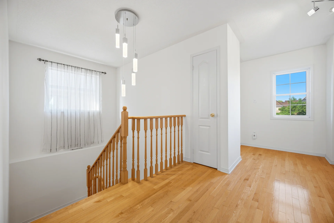
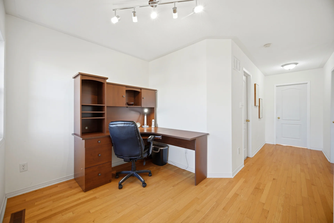
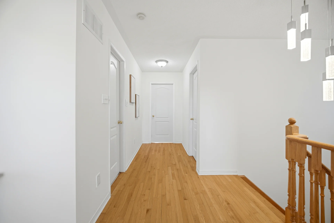
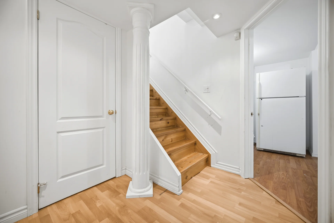
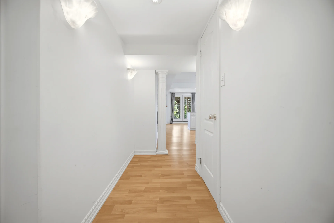
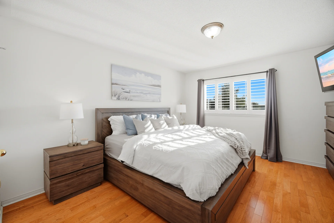
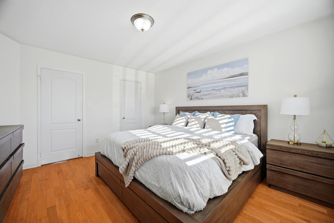
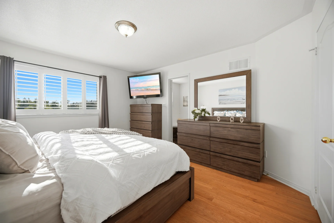
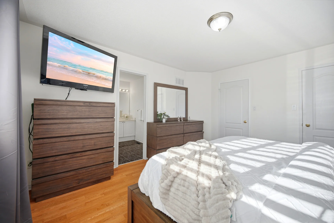
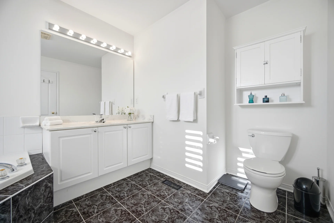
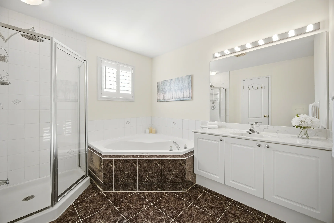
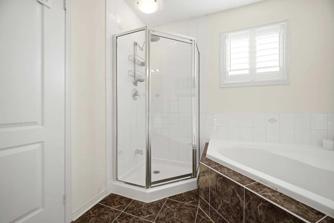
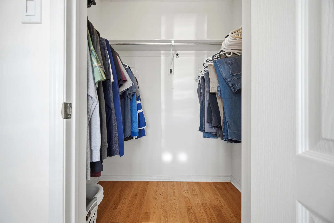
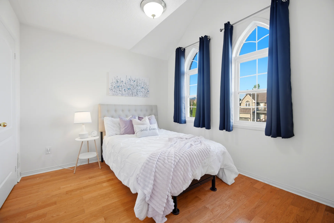
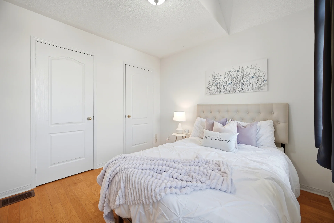
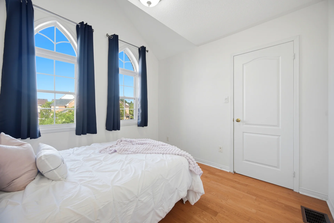
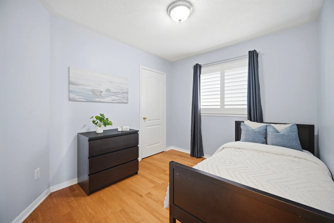
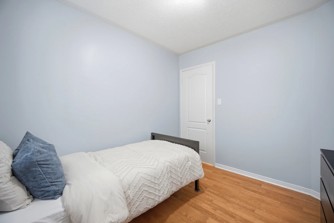
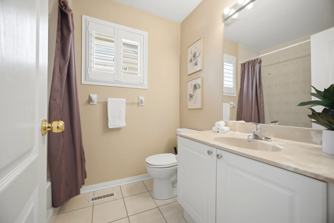
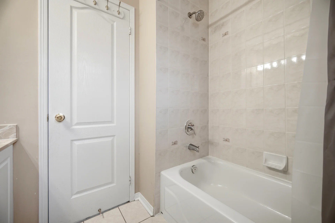
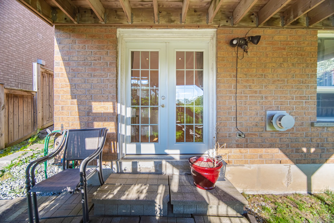
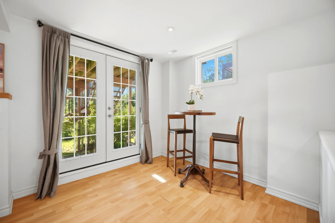
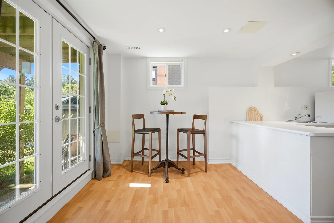
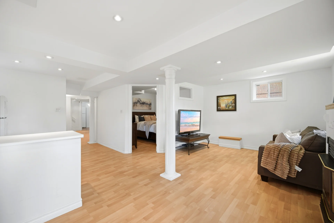
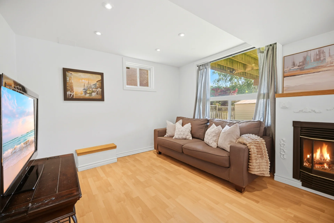
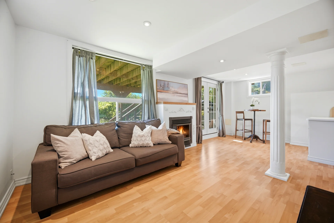
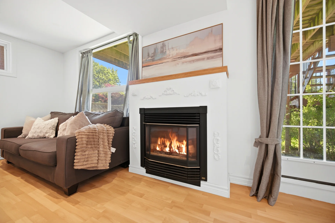
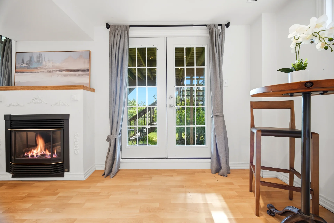
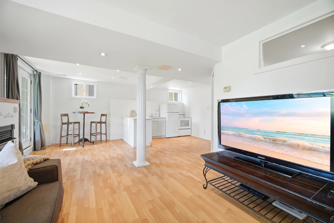
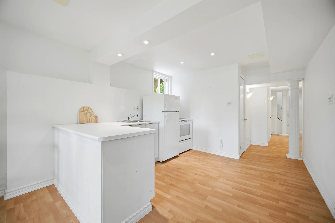
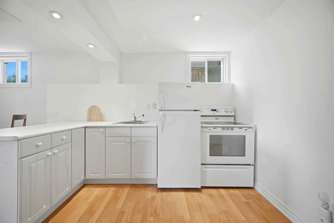
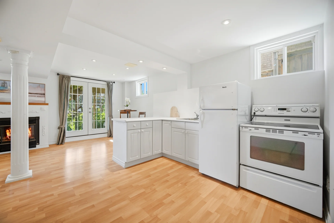
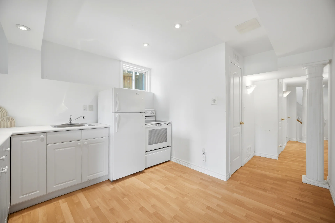
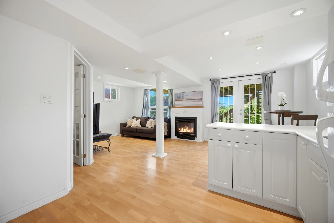
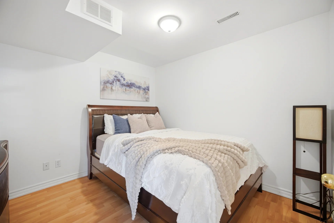
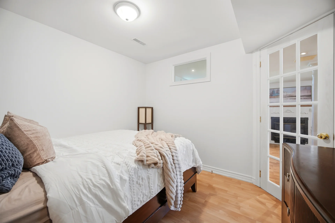
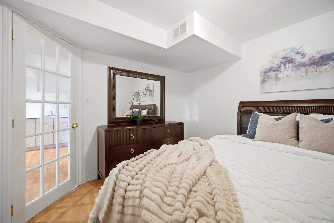
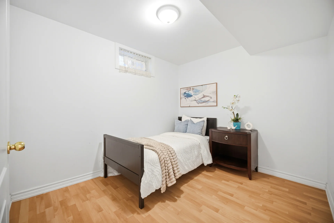
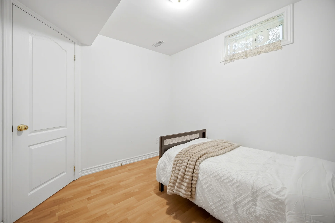
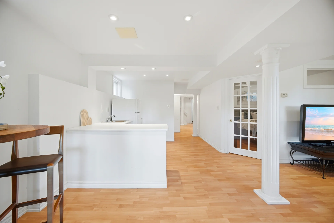
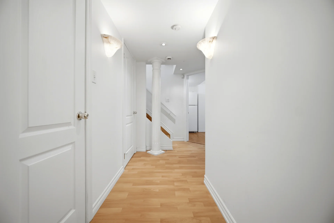
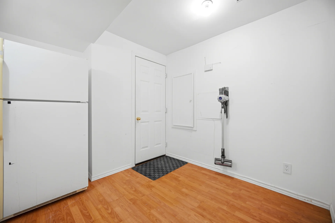
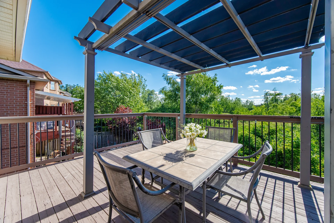
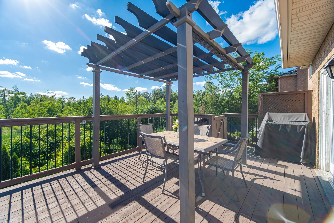
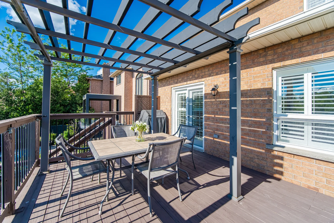
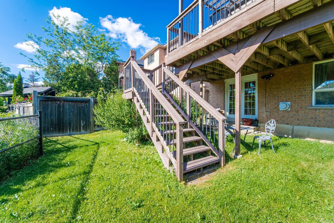
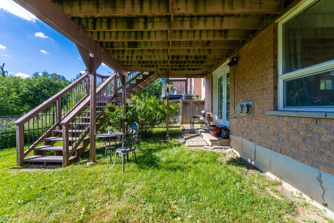
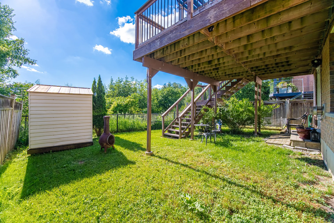
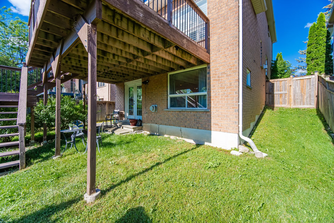
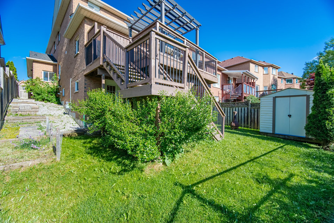
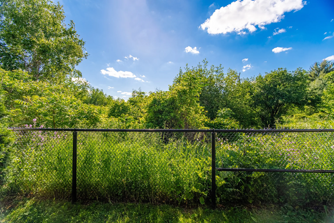
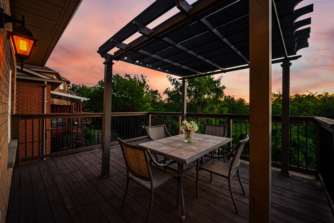
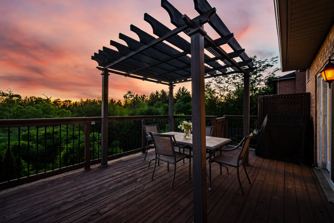
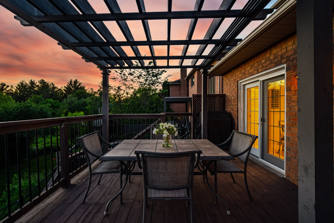
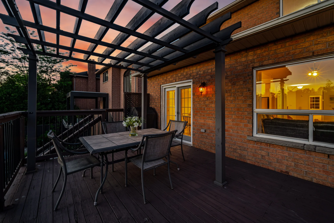
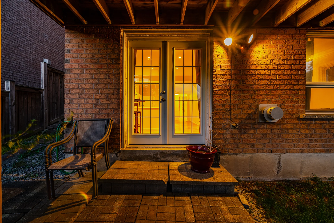
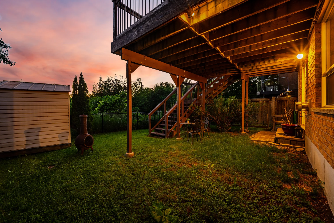
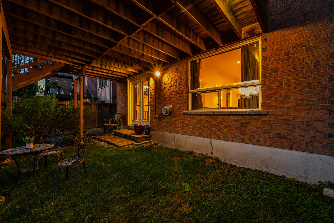
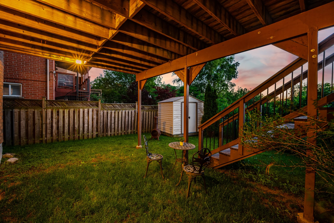
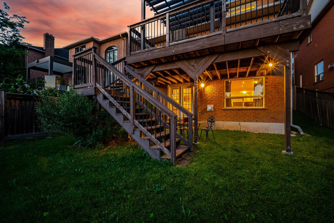
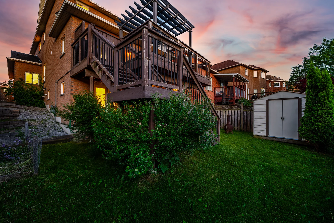
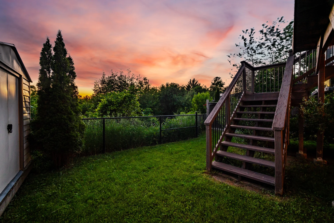
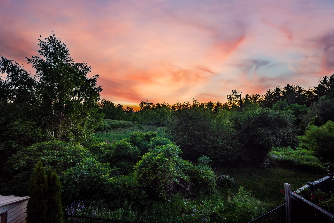
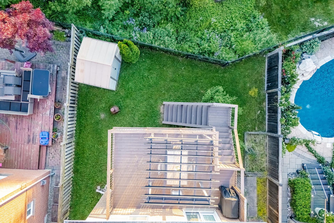
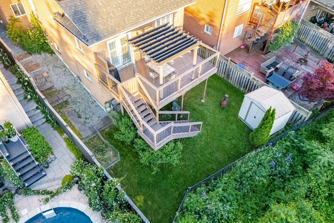
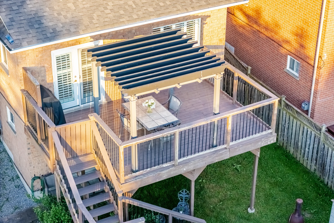
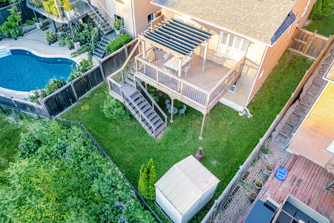
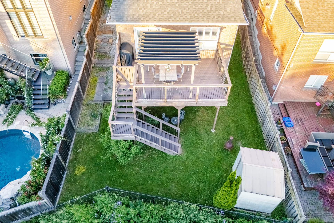
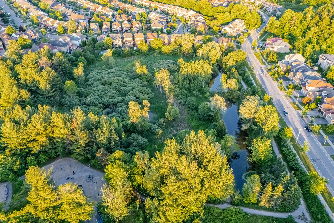
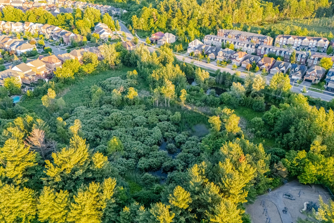
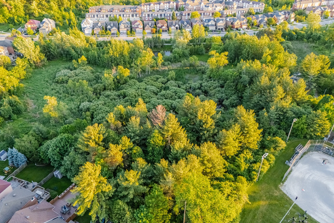
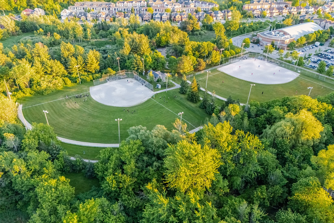
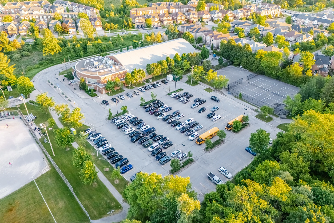
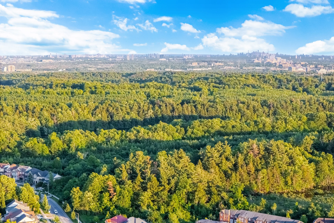
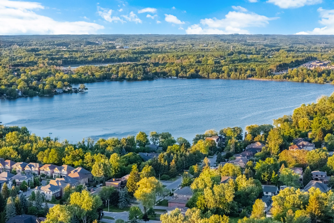
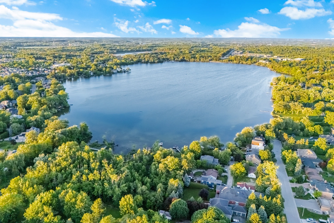
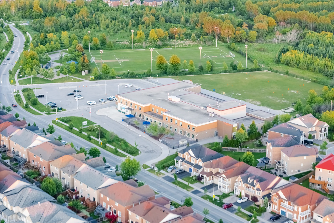
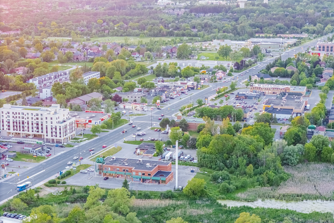
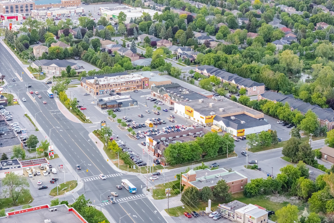
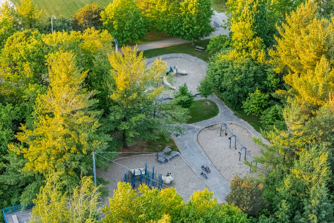
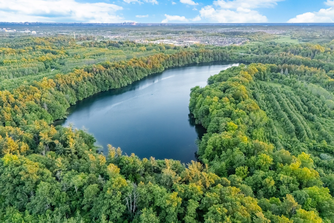
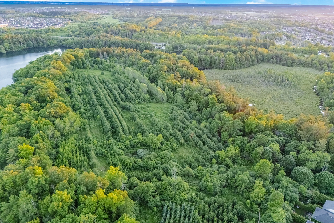
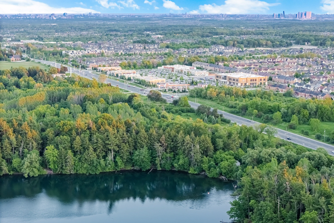
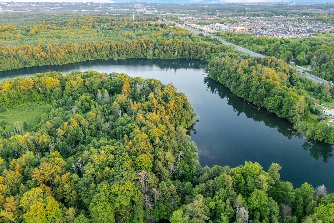
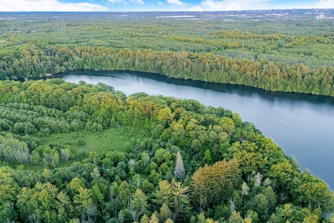
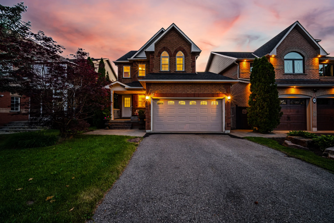
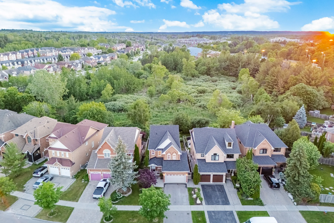
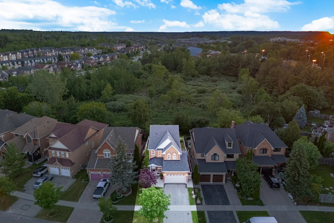
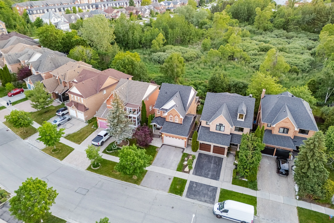
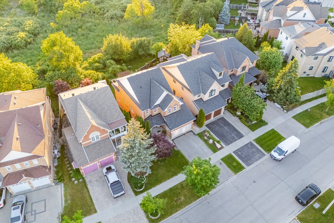
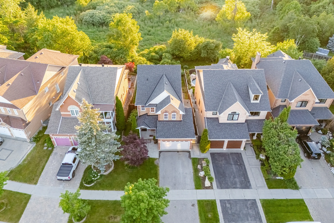
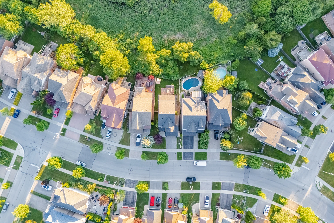
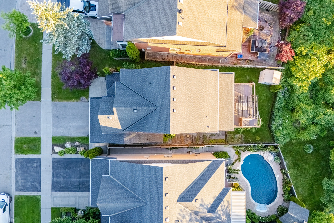
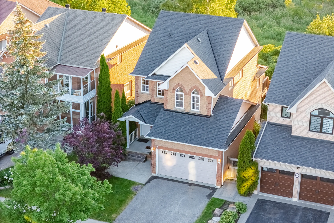
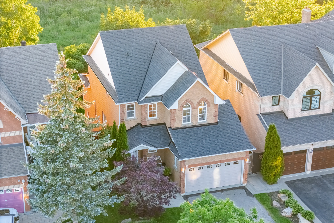
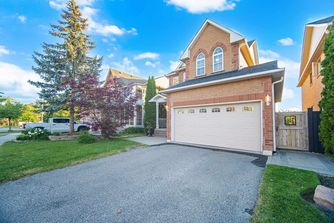
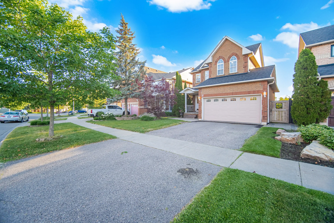
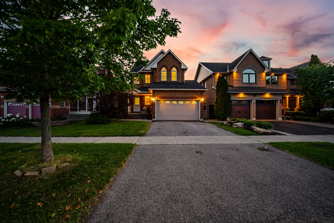
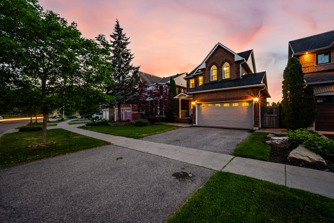
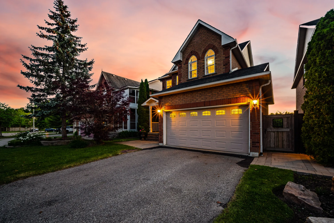
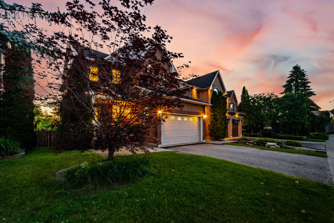
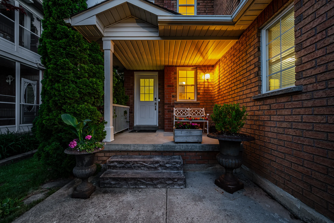
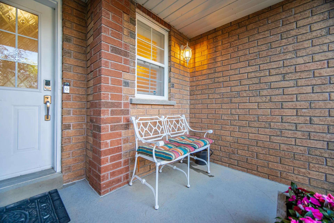
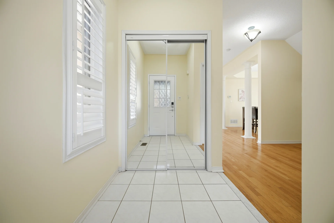
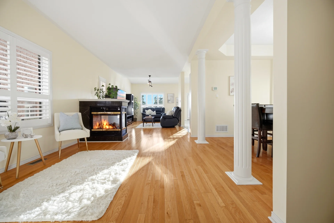
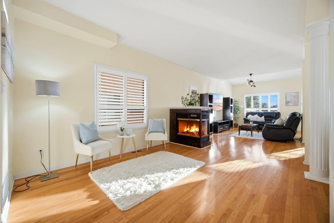
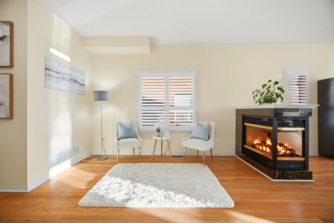
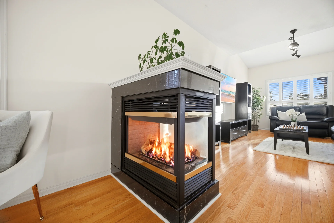
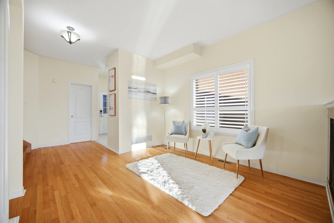
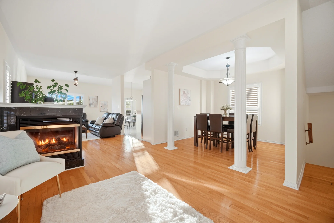
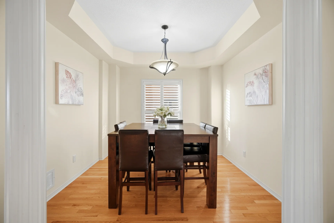
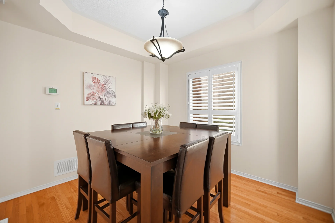
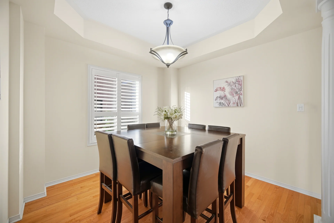
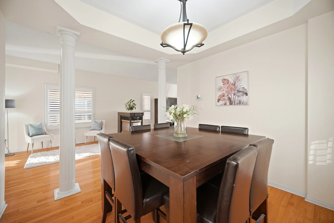
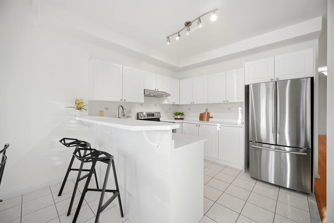
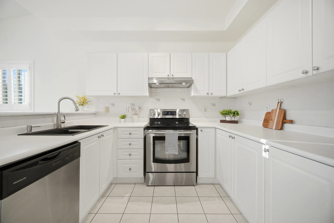
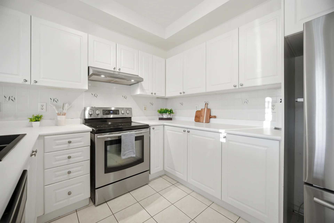
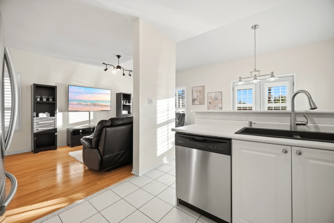
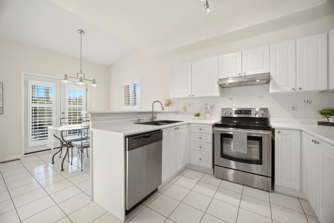
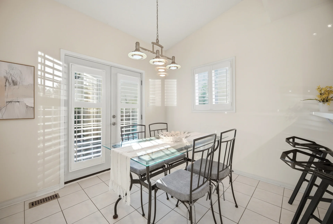
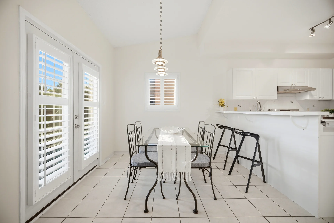
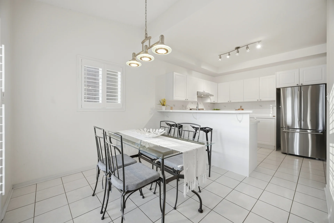
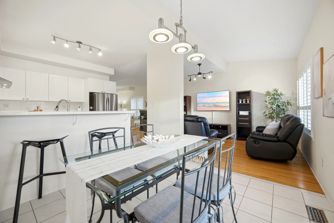
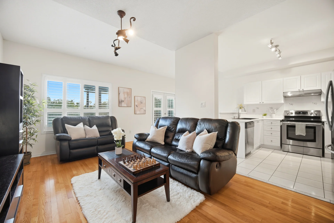
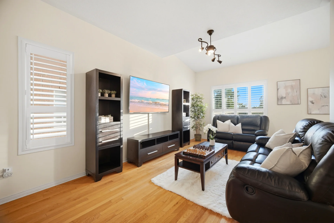
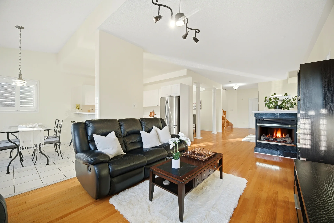
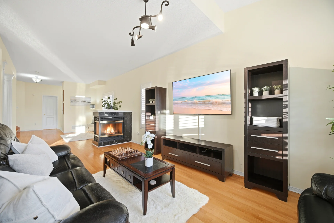
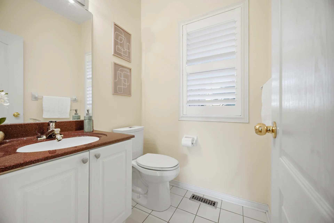
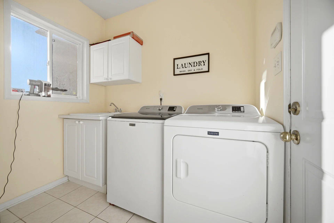
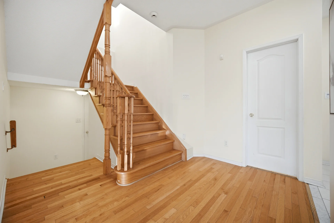
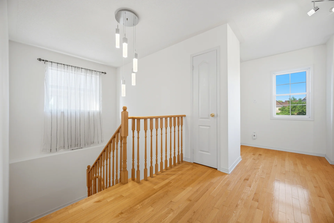
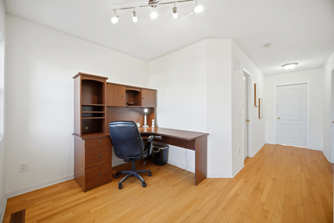
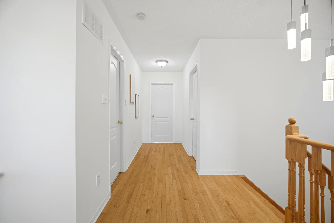
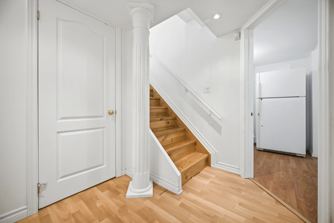
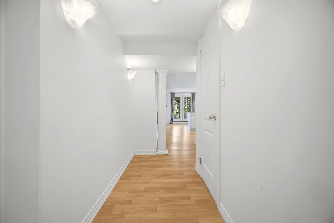
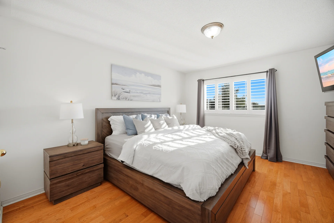
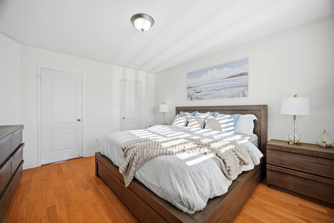
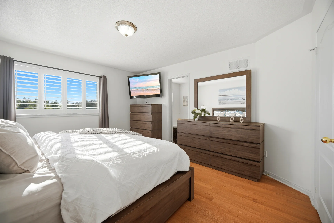
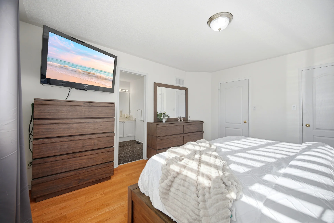
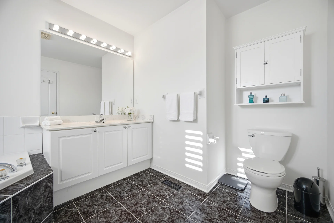
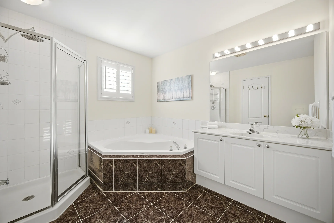
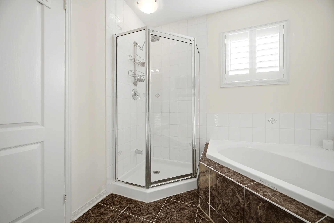
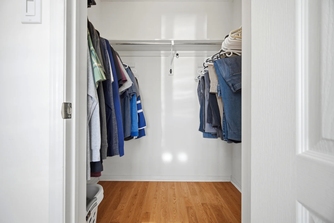
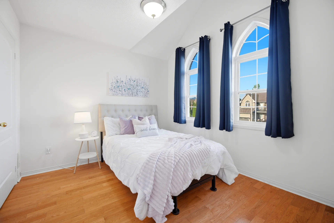
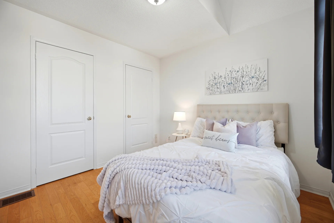
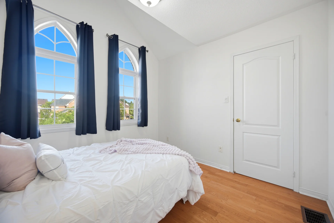
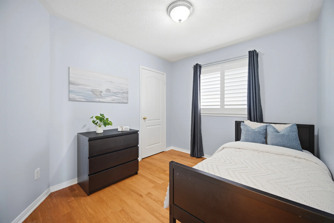
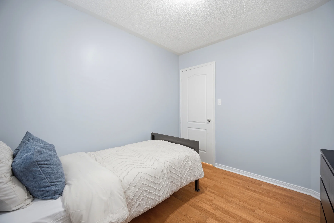
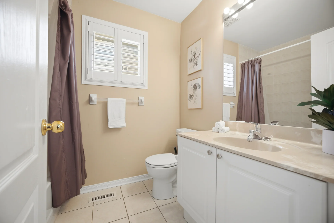
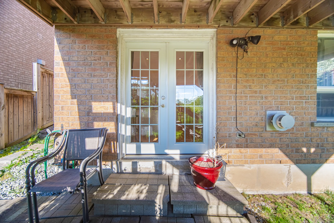
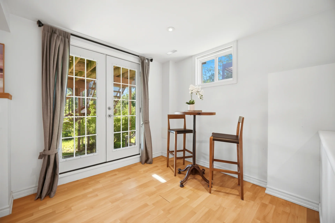
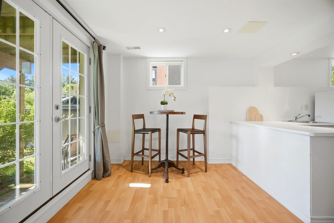
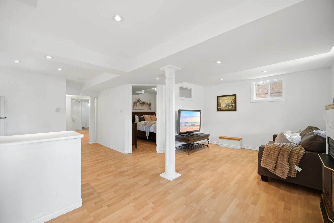
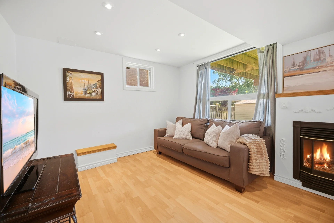
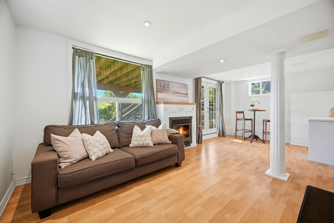
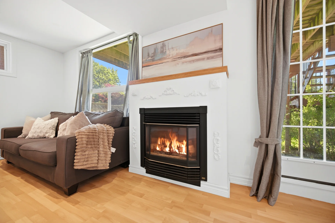
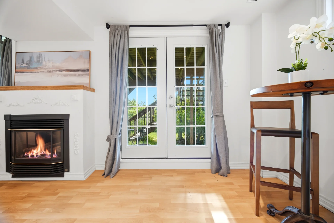
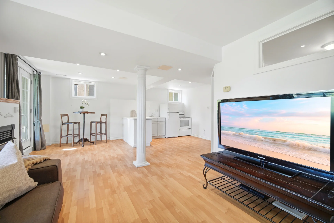
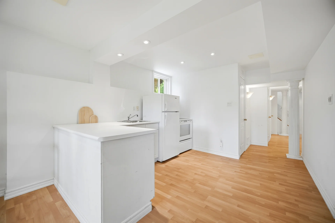
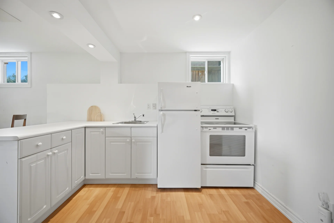
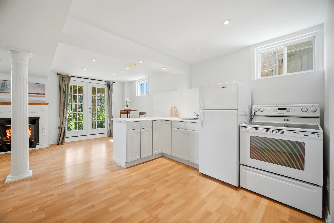
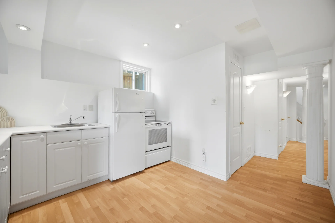
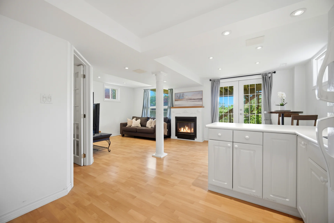
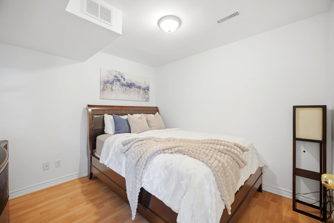
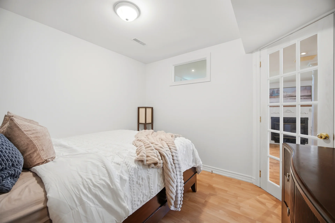
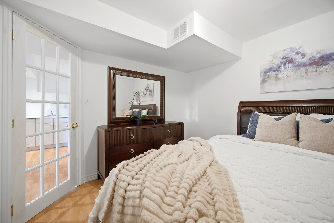
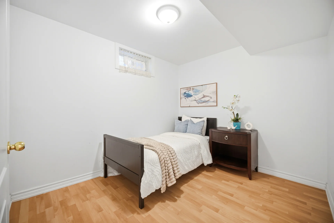
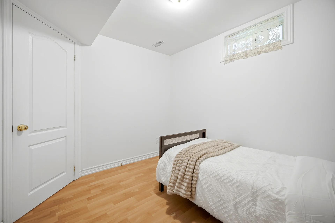
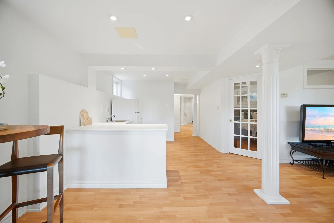
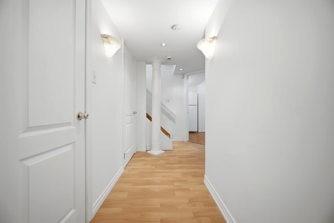
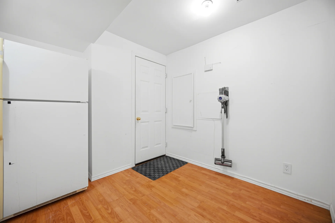
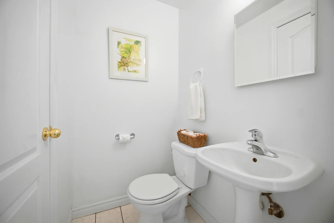
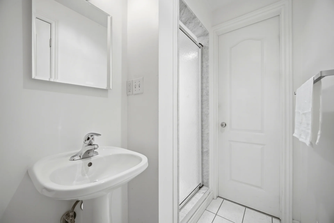
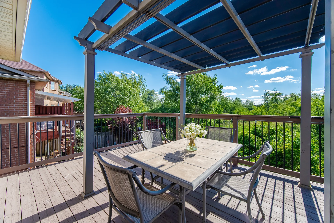
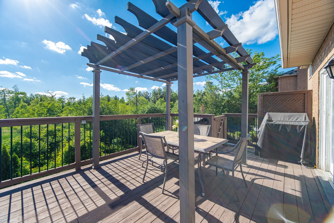
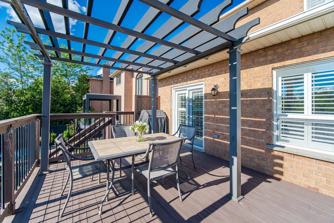
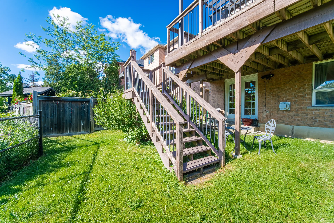
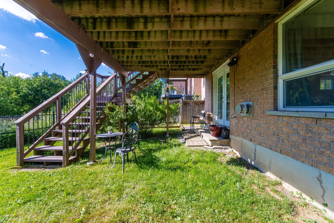
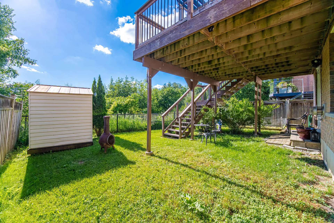
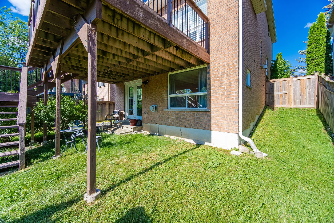
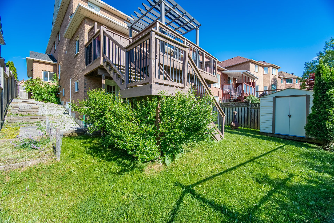
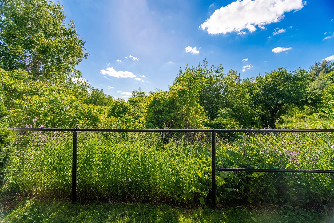
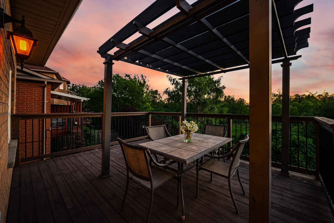
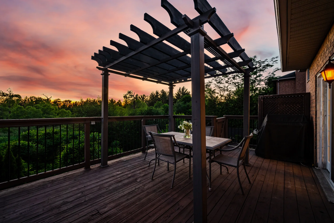
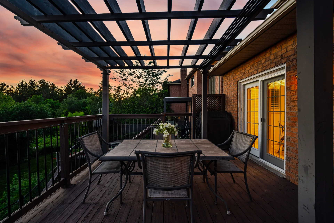
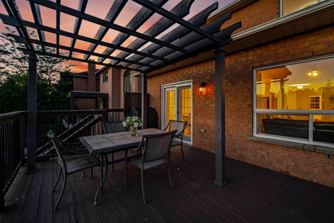
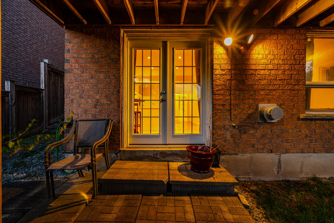
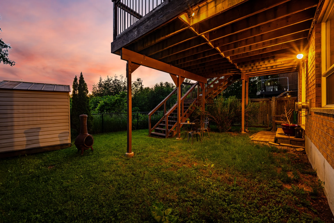
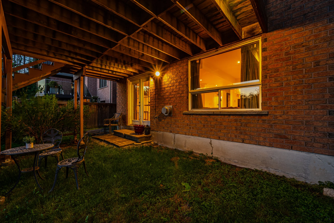
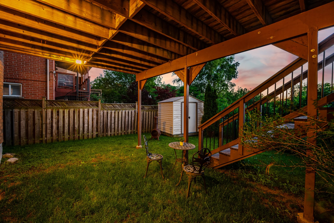
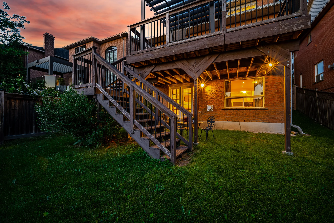
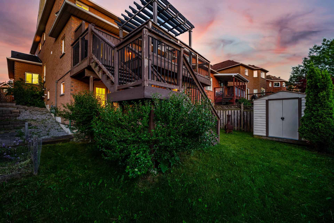
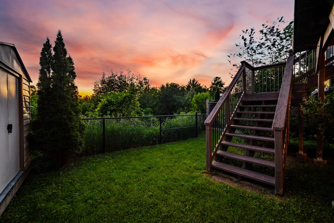
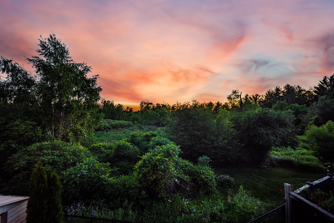
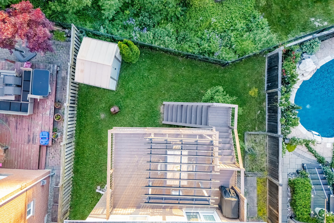
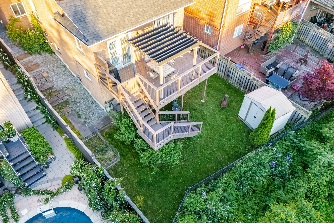
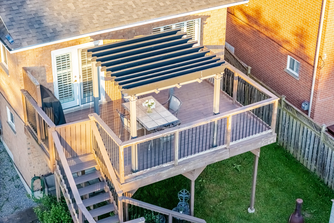
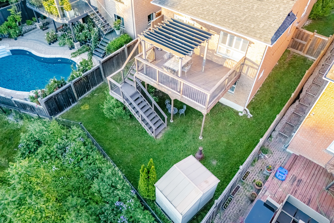
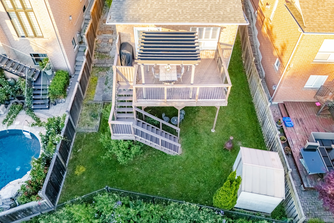
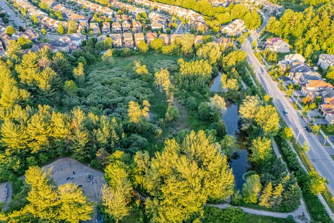
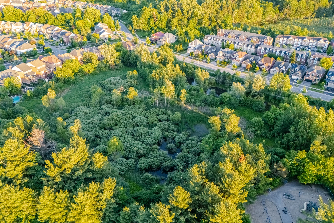
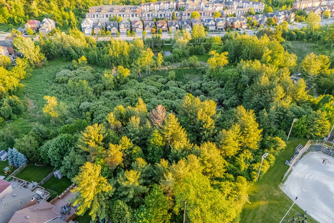
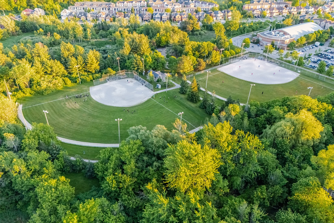
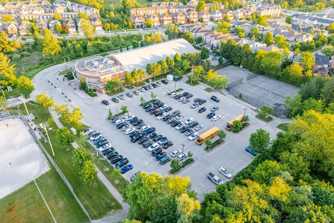
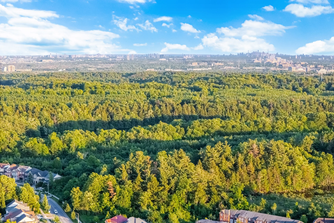
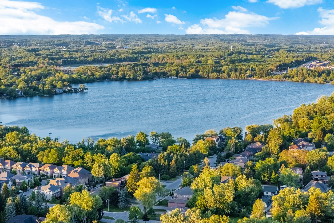
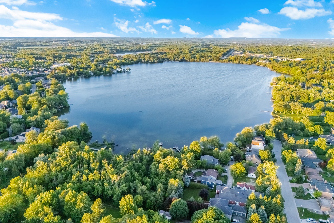
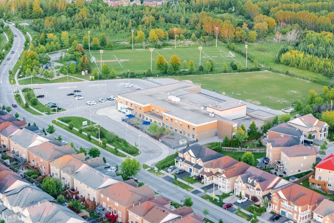
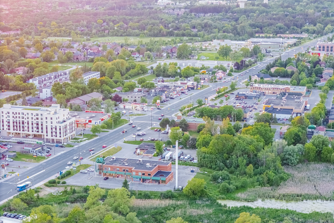
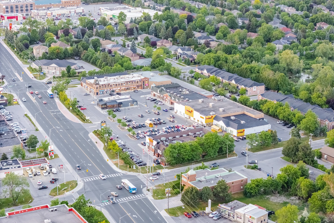
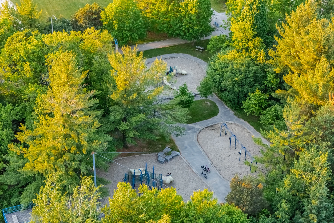
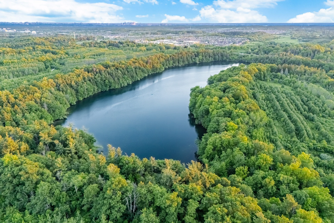
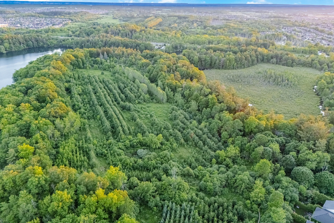
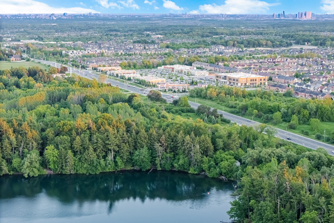
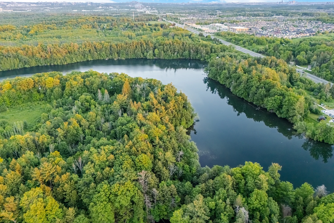
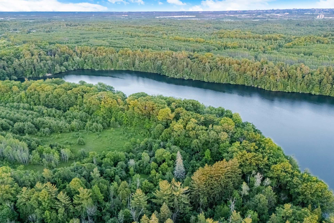
This detached home in the Oak Ridges Lake Wilcox area offers a premium setting backing onto conservation land. The property features mature trees, privacy, and views of the surrounding nature. The home includes hardwood floors and high ceilings throughout, with ample natural light. The main floor presents an open-concept living and dining area, a gas fireplace, and a family room overlooking the treed view. The kitchen is equipped with stainless steel appliances, a breakfast bar, and an eat-in area with a walk-out to a deck. The primary suite upstairs features a walk-in closet and a 4-piece ensuite. Two additional bedrooms and a den offer flexible space. The finished basement includes a self-contained 2-bedroom in-law suite with a kitchen, living and dining areas, a gas fireplace, and a separate walk-out entrance. Additional features include a double-car garage with direct home access, driveway parking for two vehicles, main floor laundry, and storage space. The location provides proximity to Yonge Street, Bond Lake, conservation trails, parks, schools, Lake Wilcox Park, recreation facilities, shops, dining, transit, and major highways.
Property Summary
Property Type: Single Family
Building Type: House
Storeys: 2
Square Footage: 1500 - 2000 sqft
Community Name: Oak Ridges Lake Wilcox
Title: Freehold
Land Size: 33.8 x 10⁹ FT
Annual Property Taxes: $5,903.45 (CAD)
Parking Type: Garage
Bedrooms
Above Grade: 3
Below Grade: 2
Bathrooms
Interior Features
Appliances Included: Garage door opener remote(s), Dishwasher, Dryer, Garage door opener, Oven, Stove, Washer, Window Coverings, Refrigerator
Flooring: Hardwood, Laminate
Basement Features: Apartment in basement, Walk out, Separate entrance
Basement Type: FinishedFull
Building Features
Features: Ravine, Backs on greenbelt, Conservation/green belt, Carpet Free, In-Law Suite
Foundation Type: Concrete
Style: Detached
Rental Equipment: Water Heater
Structures: Deck
Heating & Cooling
Cooling: Central air conditioning
Fireplace: 1
Heating Type: Forced air (Natural gas)
Utilities
Utility Sewer: Sanitary sewer
Water: Municipal water
Exterior Features
Neighbourhood Features
Community Features: Community Centre
Amenities Nearby: Park, Schools
Parking
Parking Type: Garage
Total Parking Spaces: 4
Lot Features
Frontage: 33 ft ,9 in
Land Depth: 109 ft
Waterfront Features
Measurements
| Level |
Room |
Dimensions |
| Main level |
Living room |
4.04 m x 3.38 m
13 ft, 3 in x 11 ft, 1 in
|
|
Dining room |
3.18 m x 3 m
10 ft, 5 in x 9 ft, 10 in
|
|
Kitchen |
3 m x 2.79 m
9 ft, 10 in x 9 ft, 2 in
|
|
Eating area |
3 m x 2.92 m
9 ft, 10 in x 9 ft, 7 in
|
|
Family room |
5.69 m x 3.38 m
18 ft, 8 in x 11 ft, 1 in
|
| Second level |
Primary Bedroom |
4.37 m x 3.71 m
14 ft, 4 in x 12 ft, 2 in
|
|
Bedroom 2 |
3.18 m x 3 m
10 ft, 5 in x 9 ft, 10 in
|
|
Bedroom 3 |
3.02 m x 2.69 m
9 ft, 11 in x 8 ft, 10 in
|
| Basement |
Kitchen |
3.33 m x 3.15 m
10 ft, 11 in x 10 ft, 4 in
|
|
Bedroom 4 |
2.92 m x 2.49 m
9 ft, 7 in x 8 ft, 2 in
|
|
Bedroom 5 |
3 m x 2.95 m
9 ft, 10 in x 9 ft, 8 in
|
|
Living room |
3.81 m x 3.4 m
12 ft, 6 in x 11 ft, 2 in
|
|
Dining room |
2.67 m x 2.54 m
8 ft, 9 in x 8 ft, 4 in
|
All information is deemed reliable but not guaranteed and should be independently verified.