
1860 Burnhamthorpe Road East
Mississauga
$979,900
Video tour
3D tour
About this home
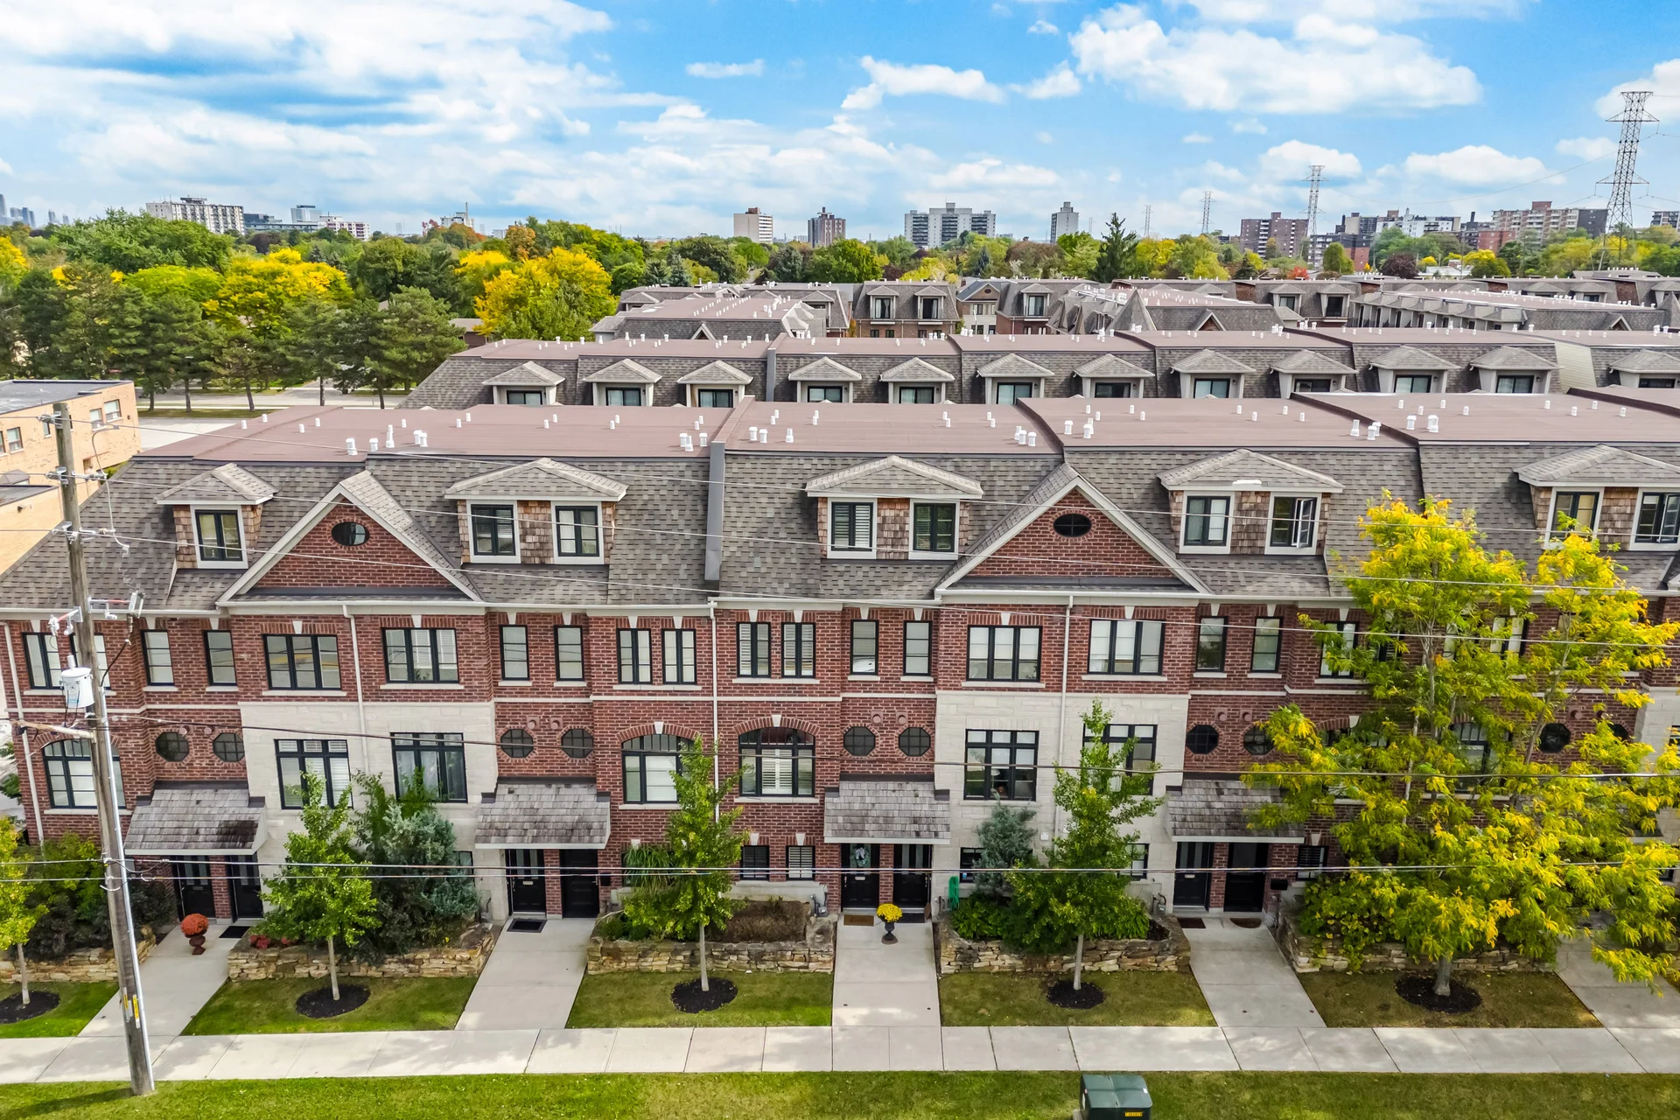
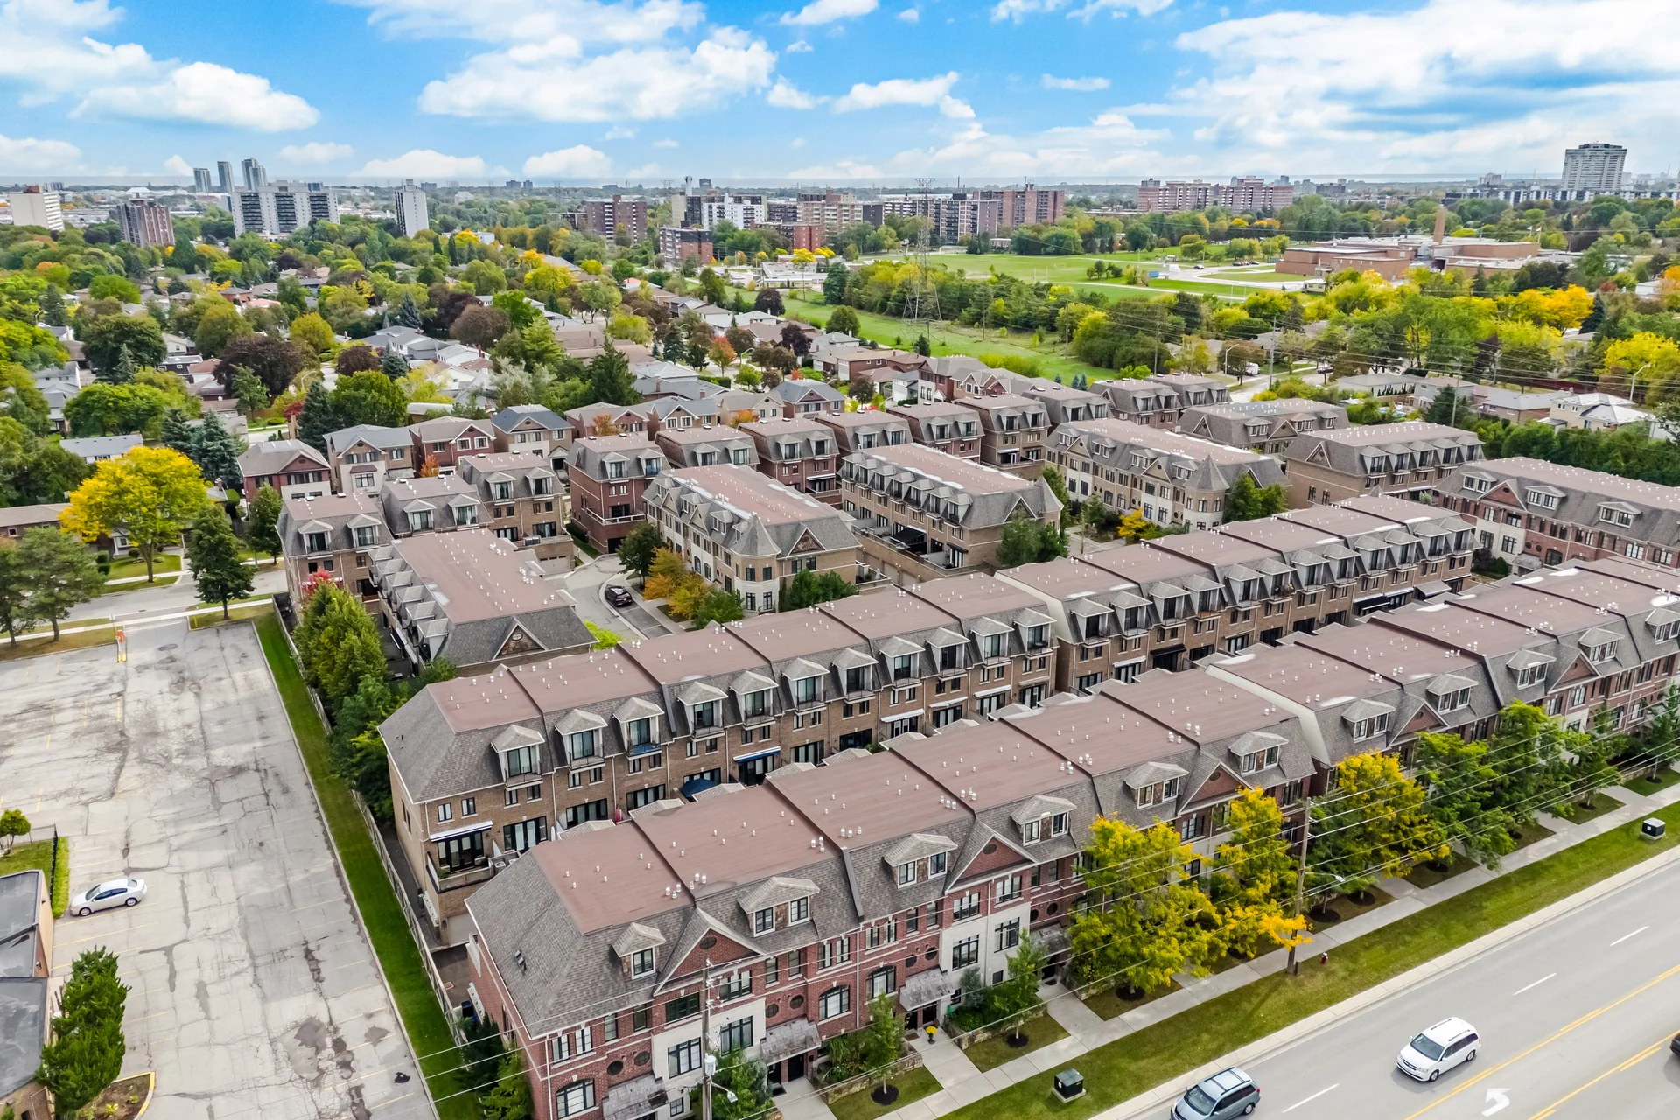
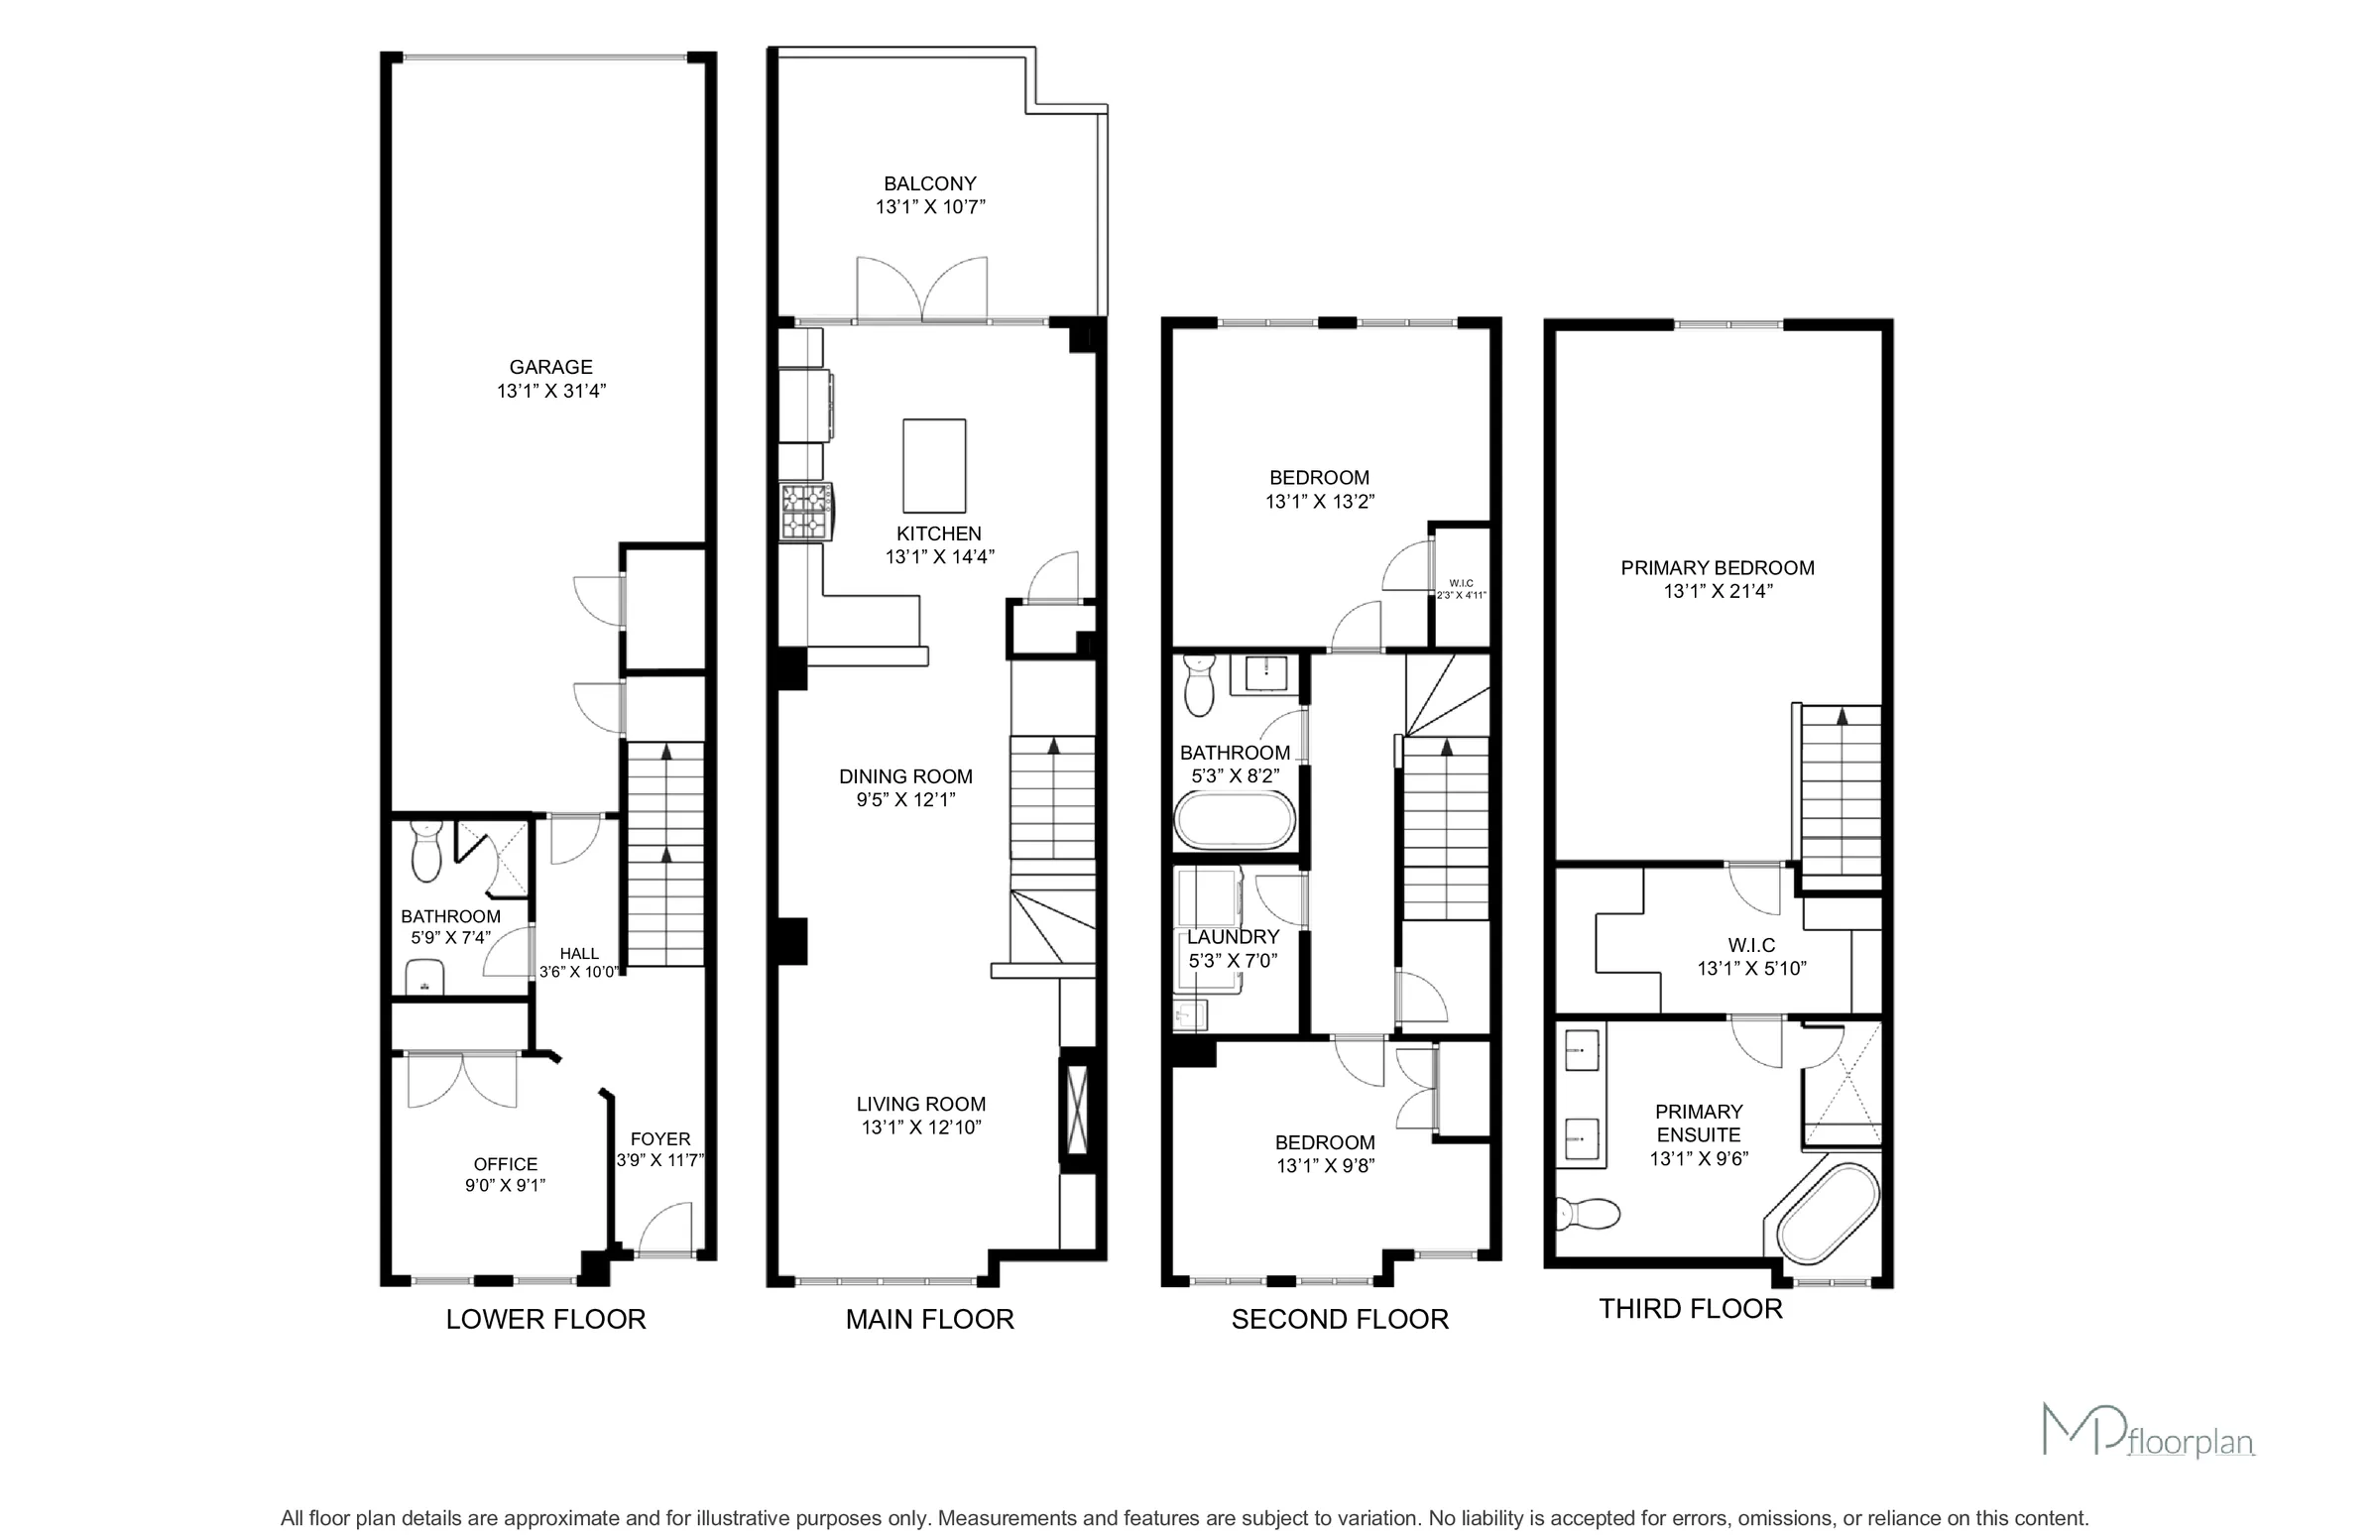
This freehold townhome in East Mississauga features a 3-storey layout with a flexible bedroom or home office and a 3-piece bath on the lower level. Throughout the residence, discover hardwood flooring, California shutters, crown moulding, and 9-ft ceilings on the main and upper levels. The kitchen is appointed with stone countertops, stainless steel appliances, a gas range, and a custom backsplash, flowing into the living spaces. The living room includes a fireplace with a stone surround and built-in shelving, and the private terrace offers a retractable awning and a natural gas BBQ hookup. The primary suite on the upper level includes a walk-in closet and an ensuite with double sinks, marble counters, a Jacuzzi tub, and a glass shower. Laundry facilities are conveniently located on the upper level. A tandem 2-car garage provides parking and storage, accessible from the rear driveway. Located in East Mississauga with proximity to Highways 427, 401, and the QEW, this home offers convenient access to shopping, restaurants, parks, and Toronto Pearson International Airport. The estimated monthly POTL fee is $157.59, covering snow removal, landscaping, and garbage removal.
Room measurements
| Room | Size |
|---|---|
| Main level | |
| Kitchen | 13′ 1″ × 14′ 4″3.99 × 4.37 m |
| Dining room | 9′ 5″ × 12′ 1″2.87 × 3.68 m |
| Living room | 13′ 1″ × 12′ 10″3.99 × 3.91 m |
| Second level | |
| 4pc Bathroom | Not listed |
| Bedroom | 13′ 1″ × 13′ 2″3.99 × 4.01 m |
| Bedroom | 13′ 1″ × 9′ 8″3.99 × 2.95 m |
| Laundry room | 5′ 3″ × 7′ 0″1.6 × 2.13 m |
| Third level | |
| 5pc Bathroom | Not listed |
| Primary Bedroom | 13′ 1″ × 21′ 4″3.99 × 6.5 m |
| Lower level | |
| 3pc Bathroom | Not listed |
| Foyer | 3′ 9″ × 11′ 7″1.14 × 3.53 m |
| Bedroom | 9′ 0″ × 9′ 1″2.74 × 2.77 m |
Property summary
- Property type
- Single Family
- Building type
- Row / Townhouse
- Storeys
- 3
- Square footage
- 1947 sqft
- Subdivision name
- 0310 - Applewood
- Title
- Freehold
- Land size
- under 1/2 acre
- Built in
- 2010
- Annual property taxes
- $6,327.25 (CAD)
- Parking type
- Attached Garage
Bedrooms
- Above grade
- 3
- Below grade
- 1
Bathrooms
- Total
- 3
Interior Features
- Basement type
- Full (Finished)
Building Features
- Features
- Automatic Garage Door Opener
- Style
- Attached
- Rental equipment
- Water Heater
Heating & Cooling
- Cooling
- Central air conditioning
- Fireplace
- 1
- Heating type
- Forced air, (Natural gas)
Utilities
- Utility sewer
- Municipal sewage system
- Water
- Municipal water
Exterior Features
- Exterior finish
- Brick
Neighbourhood Features
- Amenities nearby
- Hospital, Place of Worship, Public Transit, Schools
Parking
- Parking type
- Attached Garage
- Total parking spaces
- 2
Lot Features
- Frontage
- 14 ft
Other Property Information
- Zoning description
- R3
All information is deemed reliable but not guaranteed and should be independently verified.
What’s nearby
Straight-line distances. Walking times are estimates at 5 km/h. Map data © OpenStreetMap contributors.
Nearby schools
-
Glenforest
Public · Secondary
680 m away · 8 min walk
-
Sts Martha & Mary
Catholic · elementary
1000 m away · 12 min walk
-
Silverthorn
Public · Secondary
1.0 km away · 13 min walk
-
St Sofia
Catholic · elementary
1.1 km away · 13 min walk
-
St Clement
Catholic · elementary
1.4 km away · 16 min walk
-
St Alfred
Catholic · elementary
1.5 km away · 18 min walk
-
St Basil
Catholic · elementary
2.0 km away · 24 min walk
-
Blessed Teresa of Calcutta
Catholic · elementary
2.3 km away · 28 min walk
-
Nativity of Our Lord
Catholic · elementary
2.7 km away · 33 min walk
-
St Elizabeth
Catholic · elementary
2.8 km away · 33 min walk
-
Philip Pocock
Catholic · Secondary
2.9 km away · 35 min walk
-
Applewood Heights
Public · Secondary
3.1 km away · 37 min walk
Ratings are out of 10 where a rating exists. Confirm school boundaries with the school board.
How far you can get
Areas reachable by car from the home.
Estimated travel times from OpenRouteService with typical road speeds, not live traffic. Select a time to show only that band.
84 photos
Estimate your mortgage
- Mortgage amount
- –
- Mortgage insurance (CMHC)
- –
- Total interest over the amortization
- –
An estimate only, not a quote. Excludes property tax, condo fees and closing costs. Talk to a mortgage professional before you decide.
Interested in 1860 Burnhamthorpe Road East?
Contact Amanda Chevarie, Royal LePage Crown Realty Services Brokerage.