189 Aileen Avenue
$1,099,000
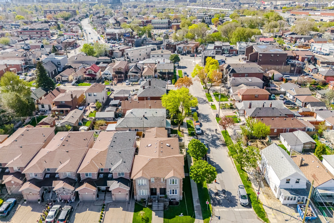
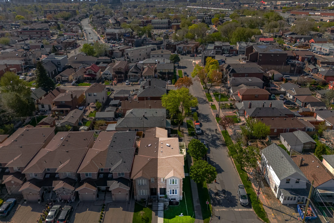
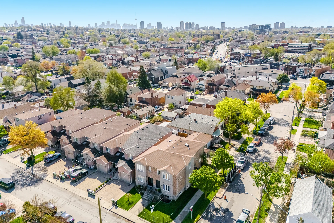
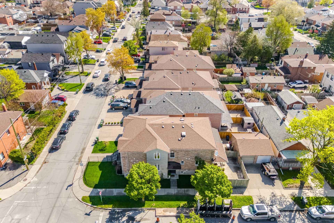
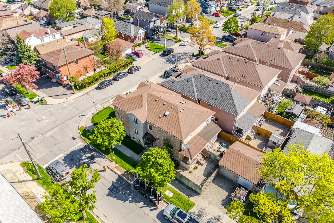
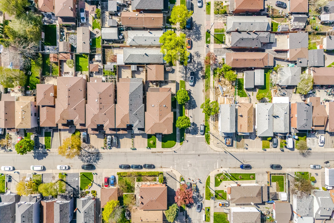
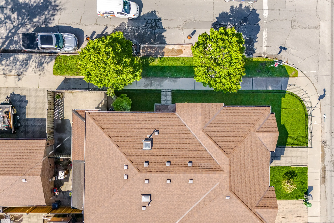
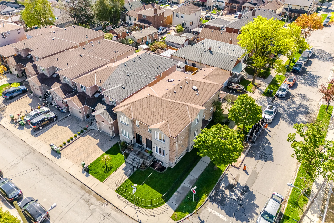
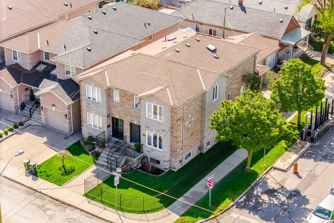
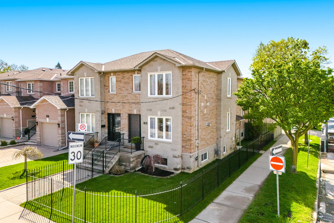
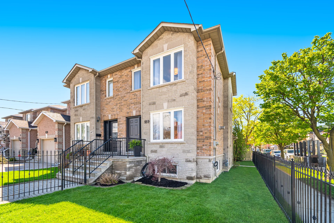
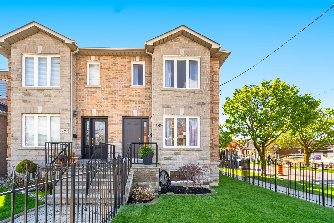
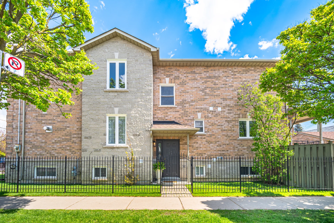
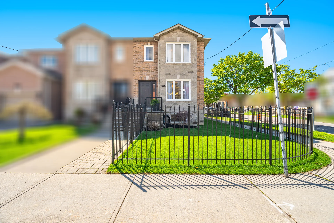
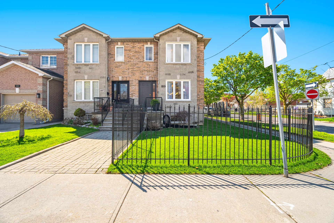
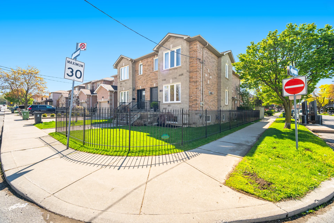
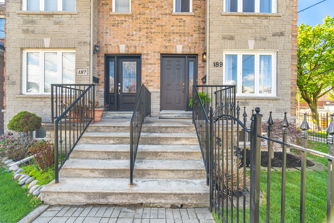
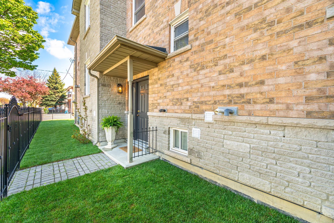
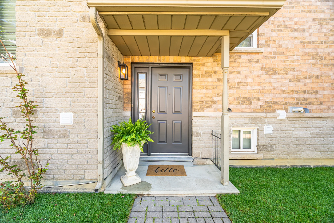
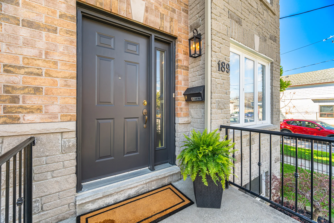
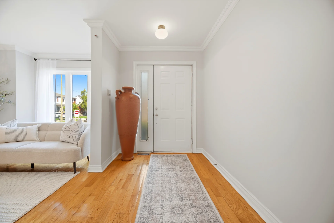
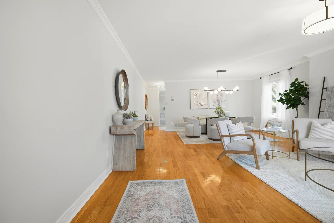
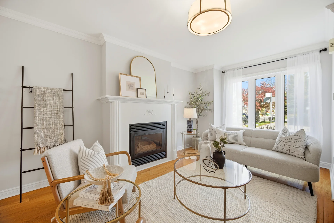
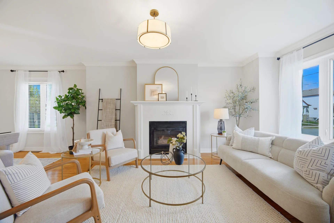
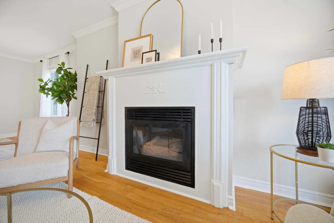
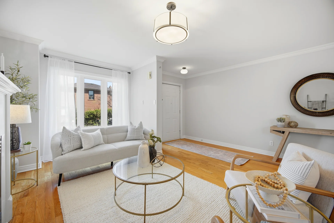
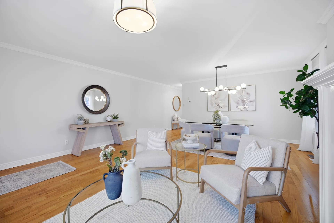
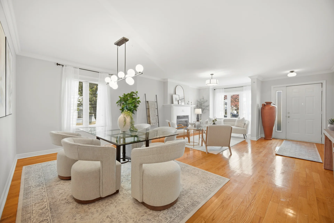
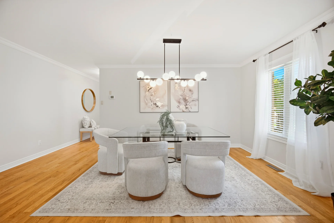
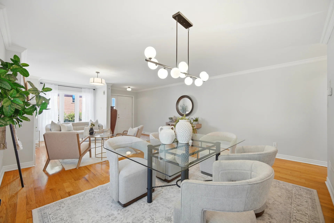
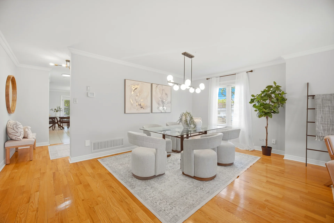
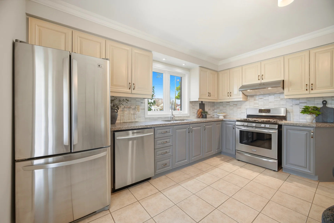
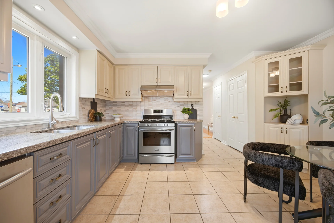
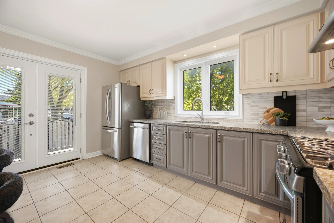
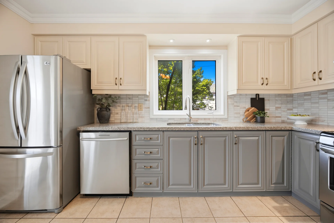
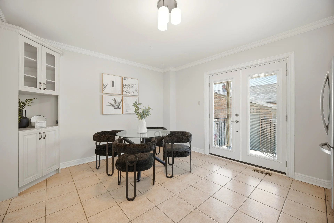
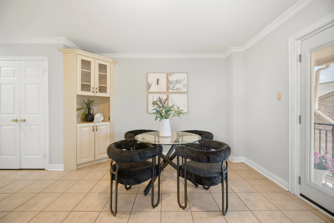
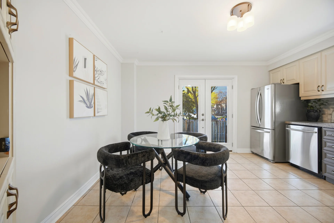
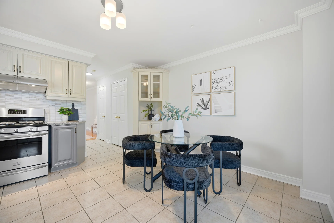
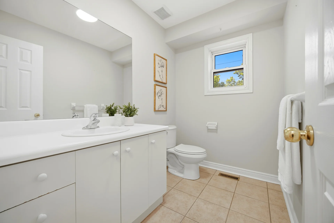
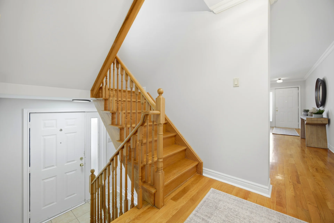
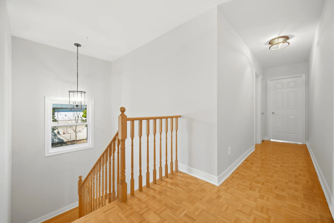
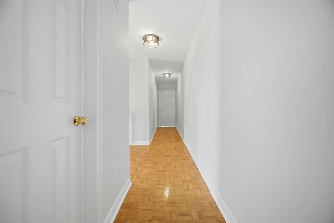
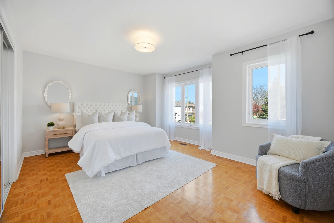
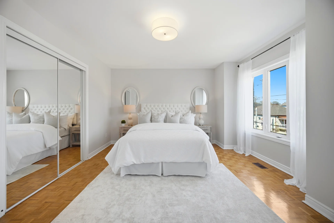
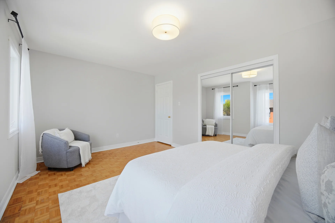
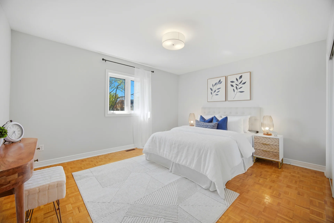
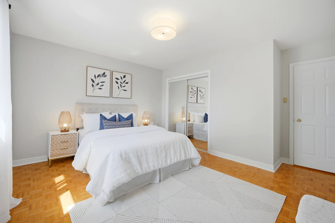
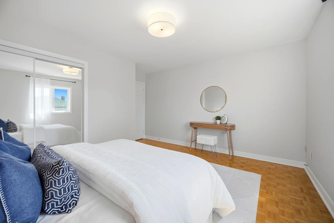
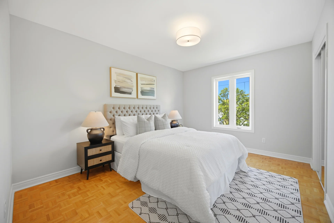
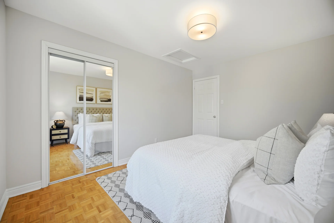
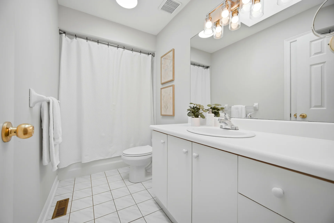
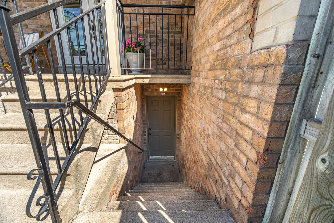
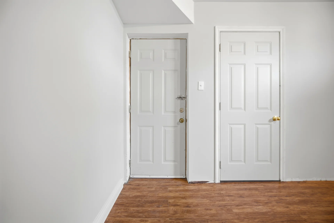
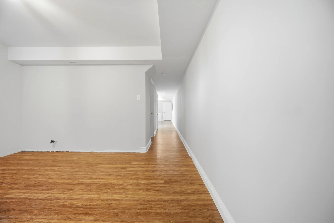
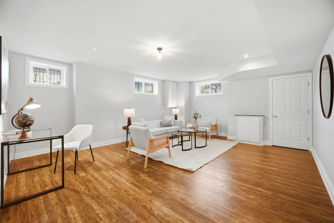
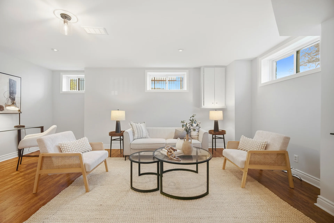
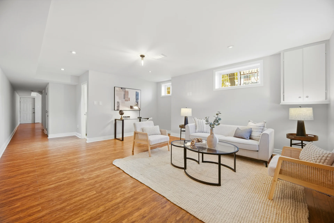
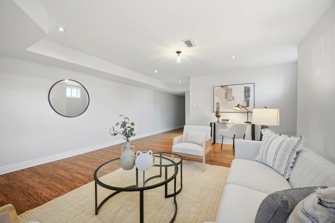
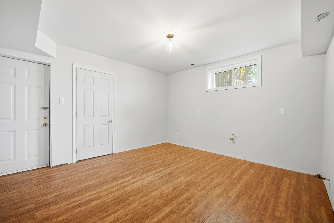
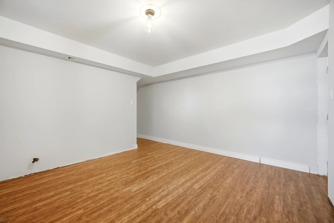
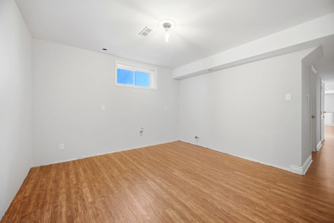
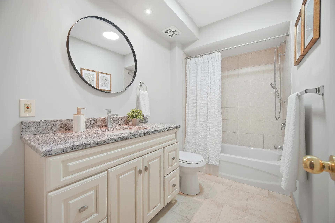
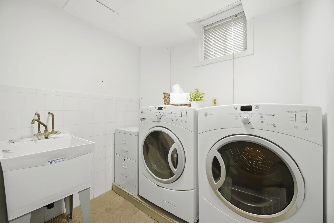
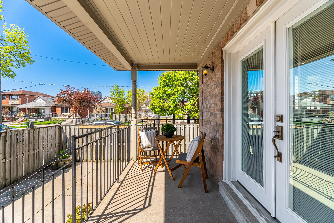
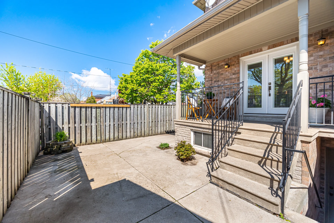
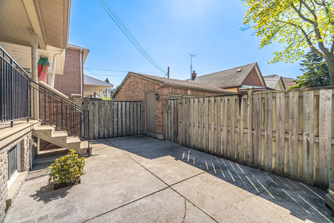
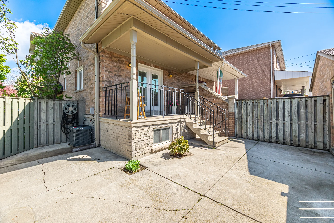
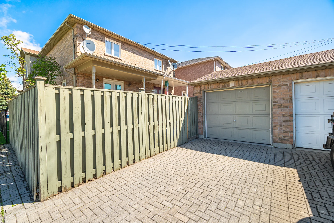
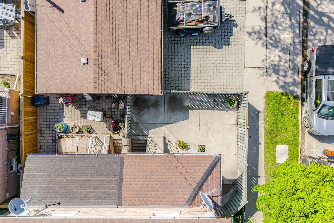
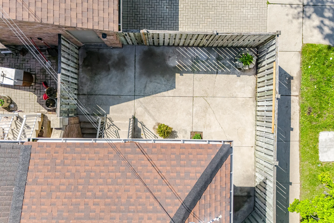
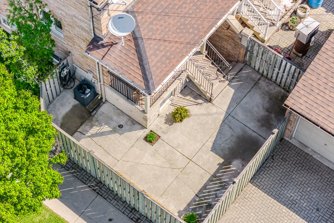
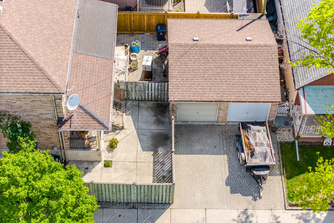
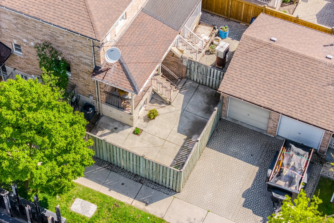
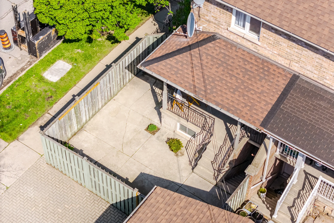
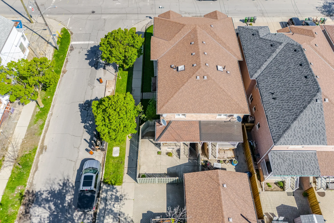
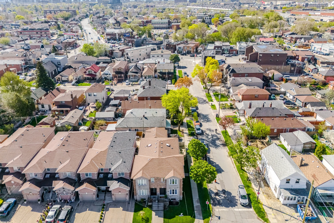
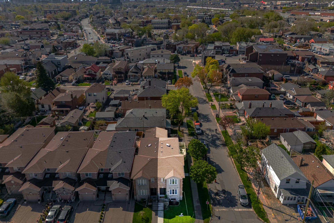
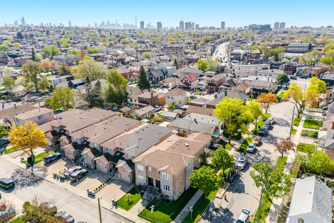
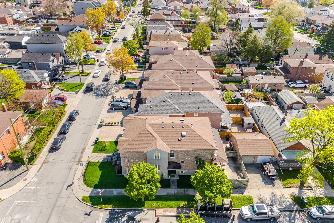
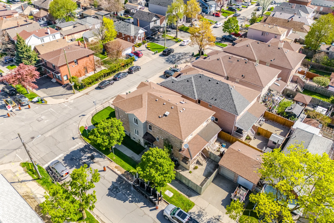
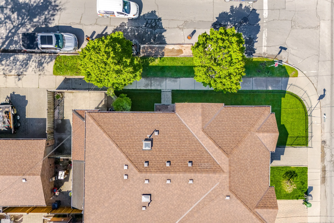
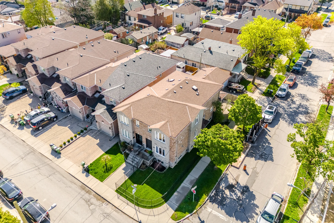
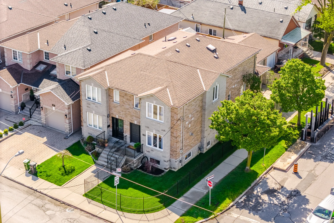
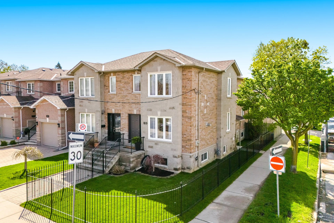
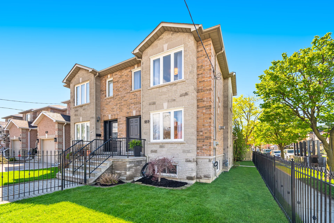
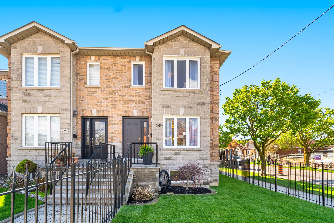
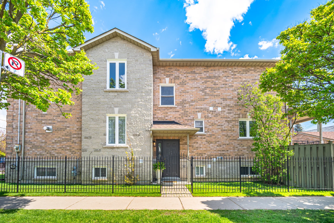
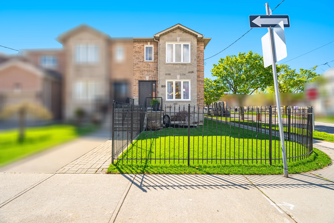
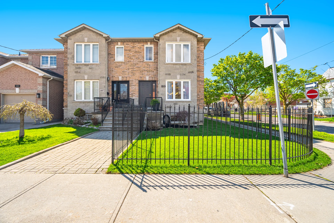
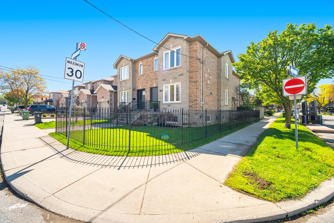
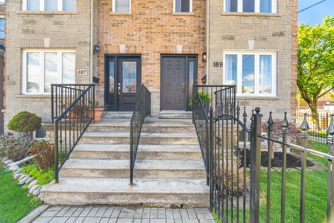
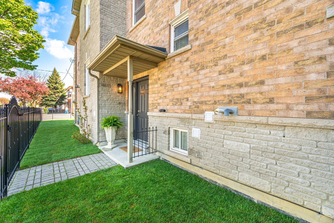
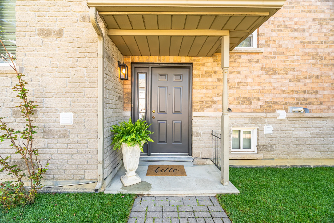
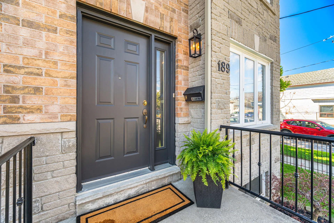
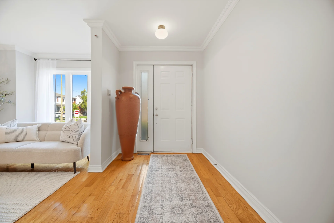
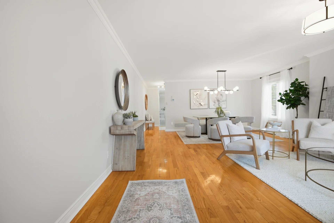
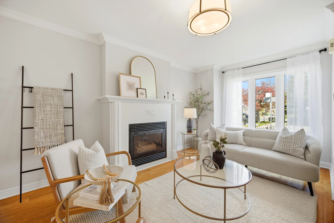
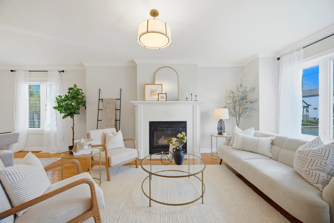
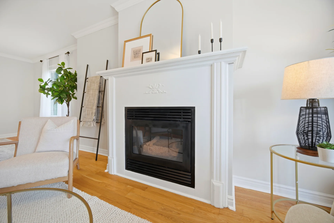
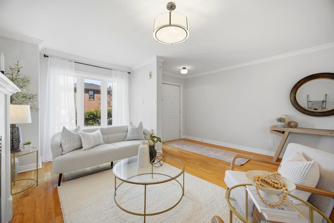
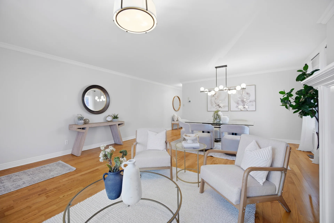
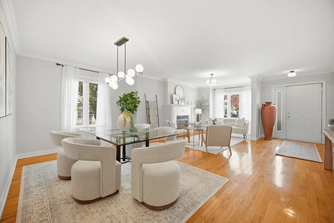
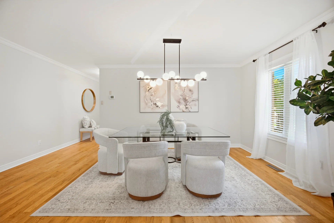
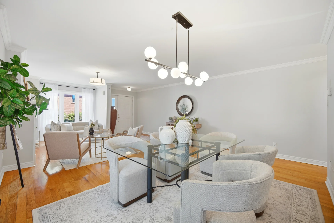
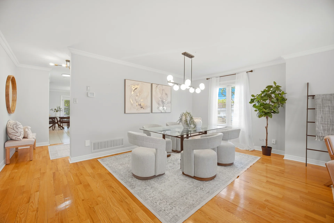
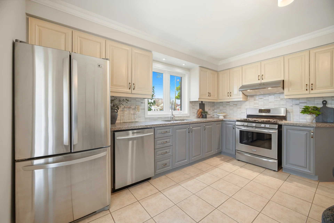
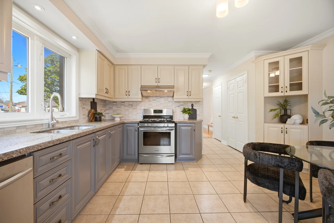
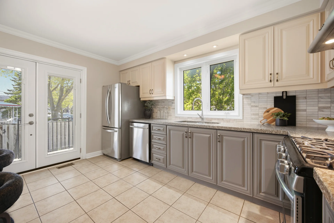
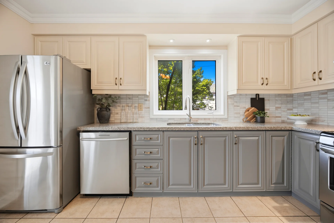
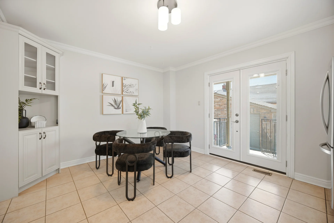
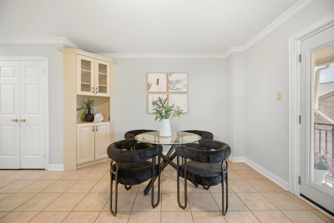
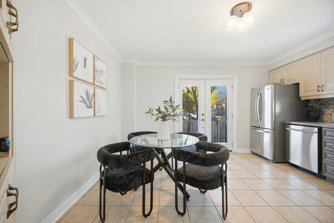
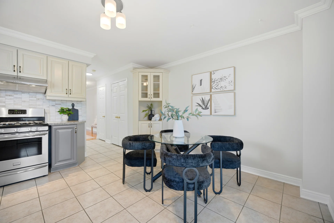
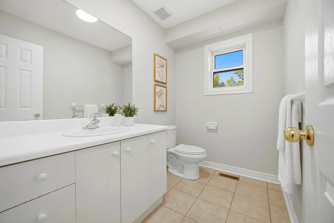
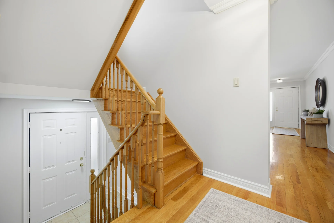
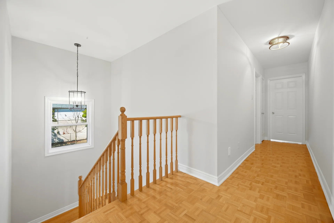
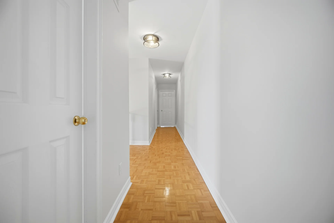
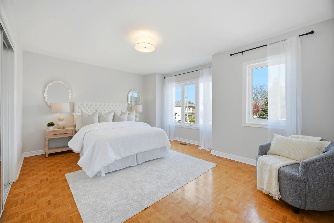
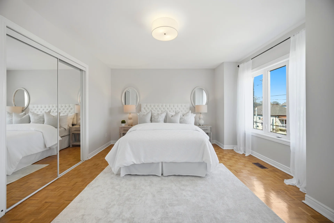
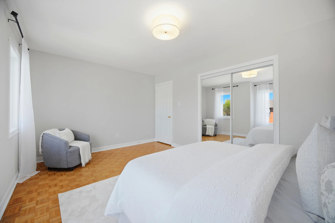
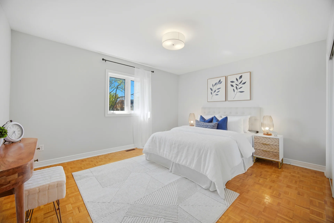
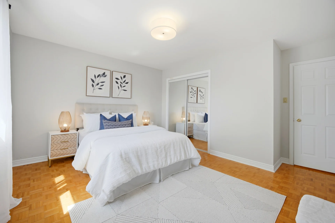
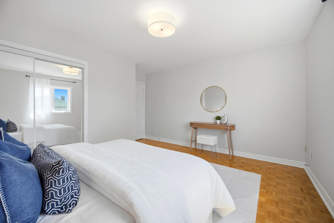
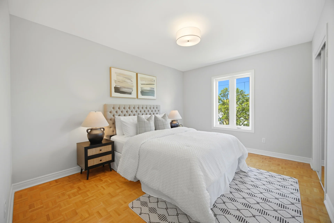
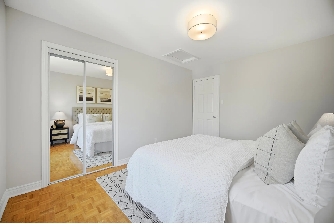
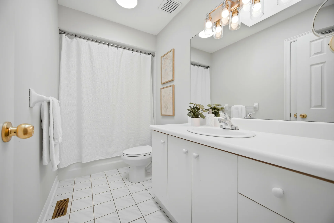
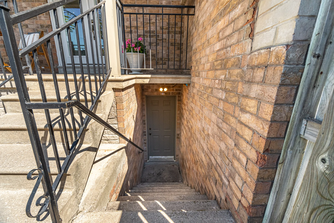
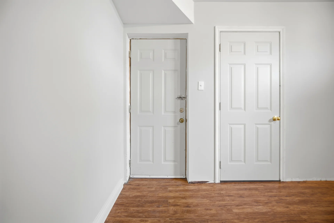
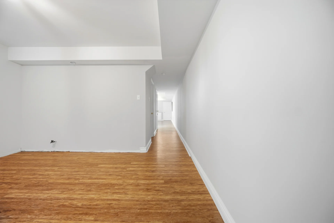
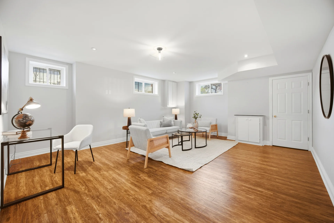
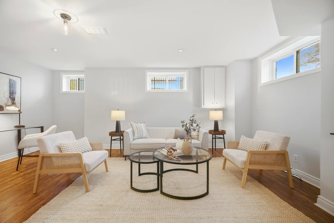
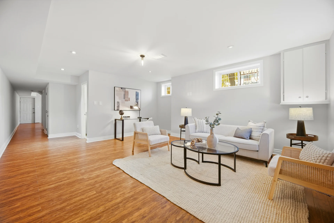
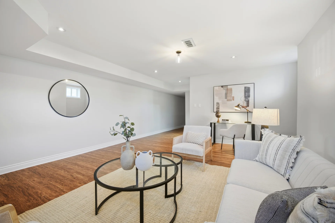
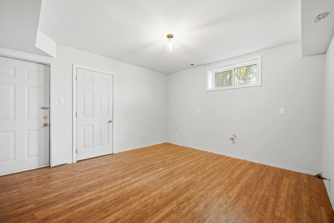
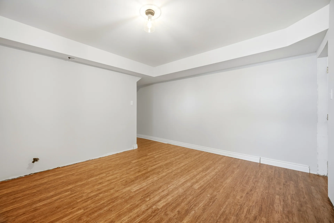
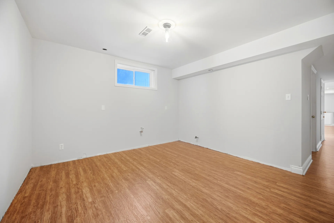
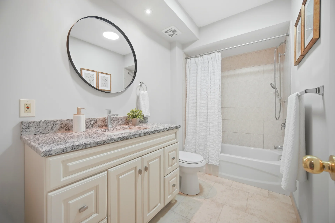
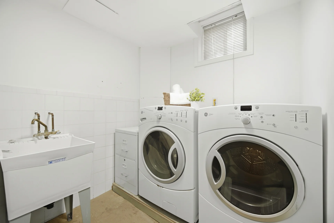
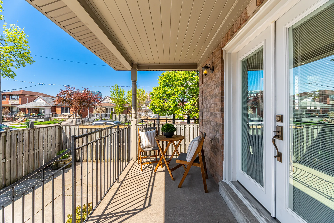
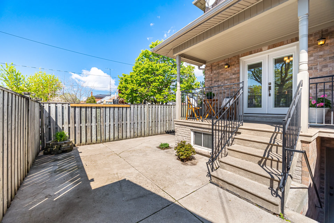
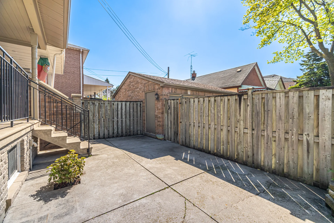
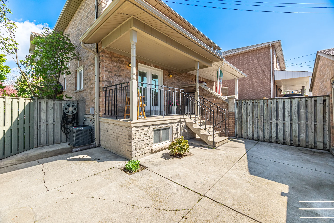
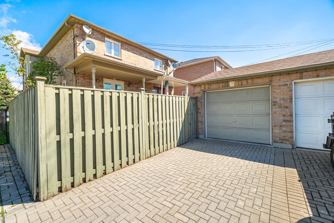
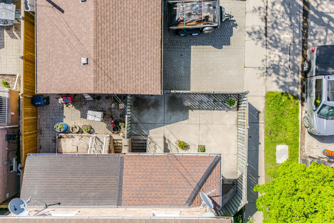
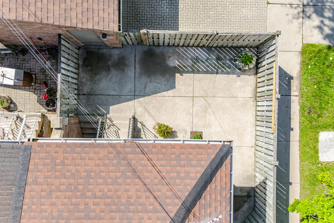
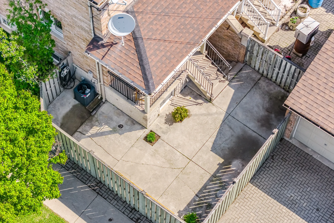
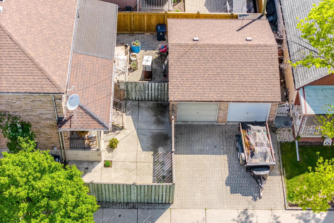
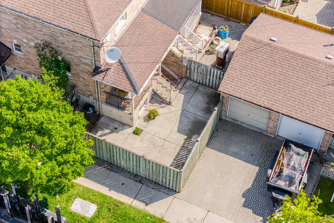
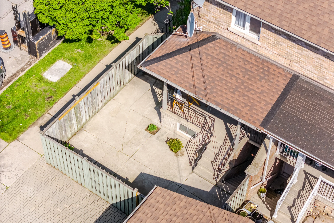
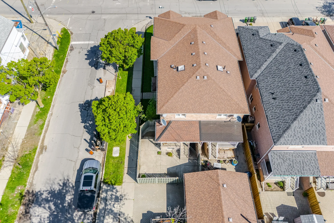
Discover this well-maintained semi-detached home located on a corner lot. This 3 bedroom, 3 bathroom residence features an open concept main floor with hardwood flooring, crown moulding, and a gas fireplace. The kitchen includes granite countertops, stainless steel appliances, and access to an expansive backyard porch. Upstairs, find three generously sized bedrooms and a 4-piece bathroom with a skylight. The finished basement offers additional living space, a 4-piece bathroom, and laundry facilities. With a separate entrance and rough-in plumbing in the basement, there is potential for a secondary suite. A detached rear garage with driveway access is also included. This home has been freshly painted and features new light fixtures and sod. It is conveniently situated near shopping, schools, parks, and transit.
Property Summary
Property Type: Single Family
Building Type: House
Storeys: 2
Square Footage: 1500 - 2000 sqft
Community Name: Keelesdale-Eglinton West
Title: Freehold
Land Size: 19.5 x 92 FT|under 1/2 acre
Age Of Building: 16 to 30 years
Annual Property Taxes: $4,871.40 (CAD)
Parking Type: Detached Garage, Garage
Bedrooms
Bathrooms
Interior Features
Appliances Included: Central Vacuum, Dishwasher, Dryer, Gas stove(s), Washer, Refrigerator
Flooring: Hardwood, Tile, Parquet, Laminate
Basement Features: Separate entrance
Basement Type: Finished
Building Features
Features: Carpet Free
Foundation Type: Poured Concrete
Style: Semi-detached
Building Amenities: Fireplace(s)
Rental Equipment: Water Heater
Structures: Patio(s), Porch
Heating & Cooling
Cooling: Central air conditioning
Fireplace: 1
Heating Type: Forced air (Natural gas)
Utilities
Utility Sewer: Sanitary sewer
Water: Municipal water
Exterior Features
Neighbourhood Features
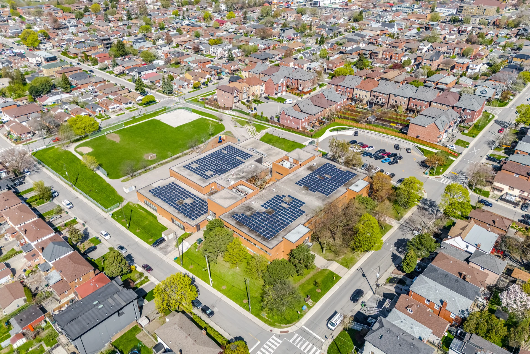
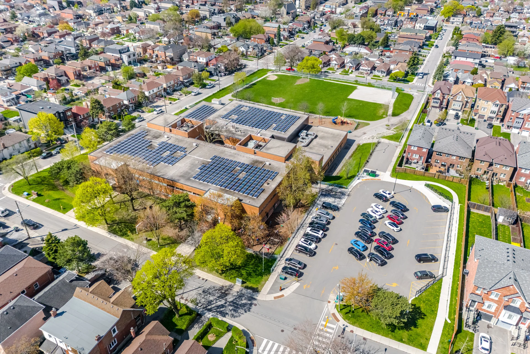
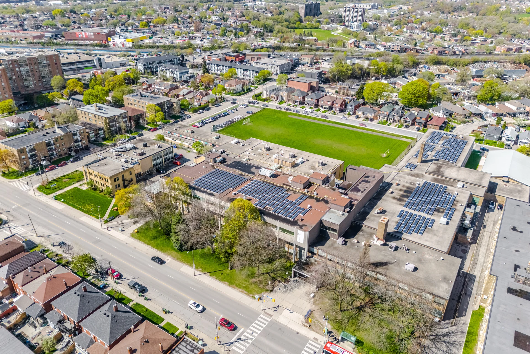
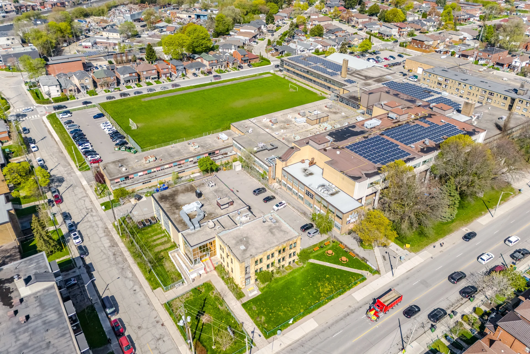
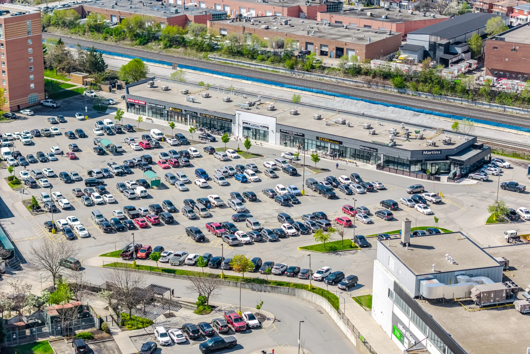
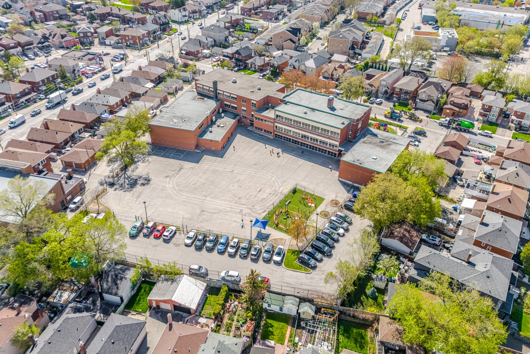
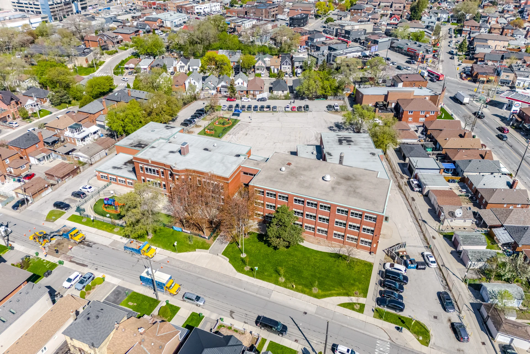
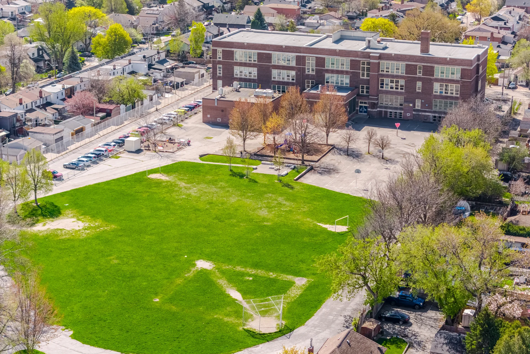
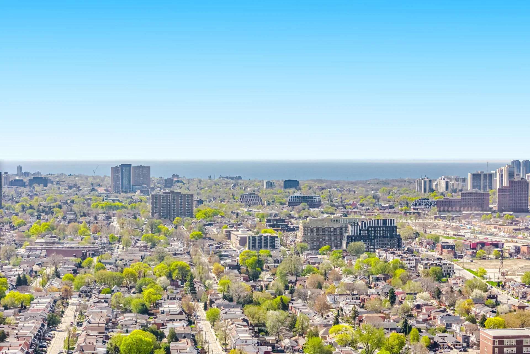
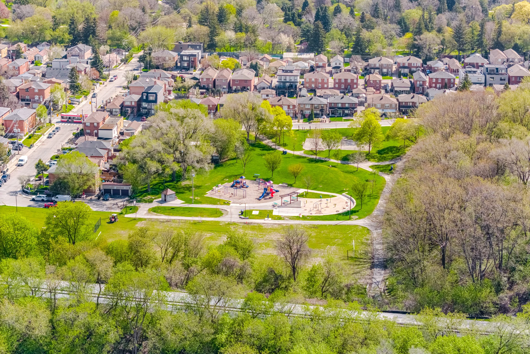
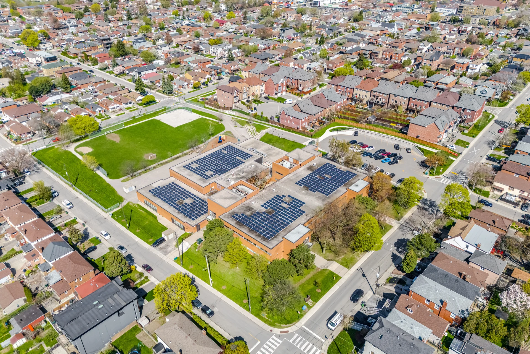
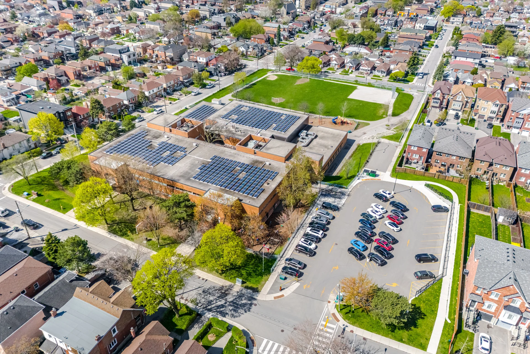
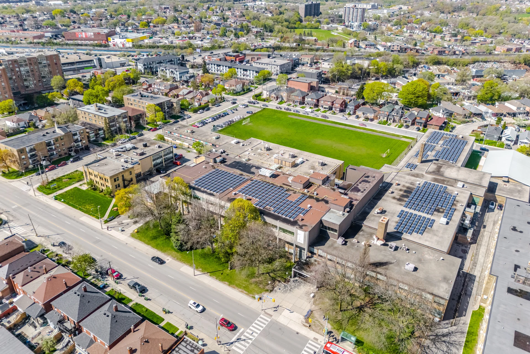
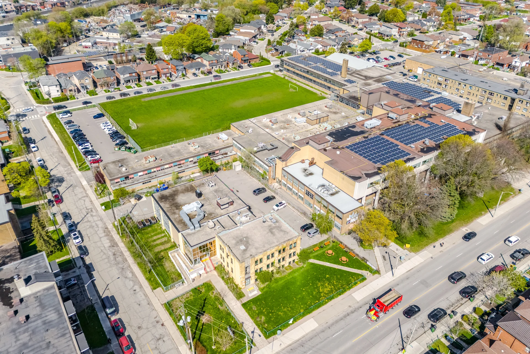
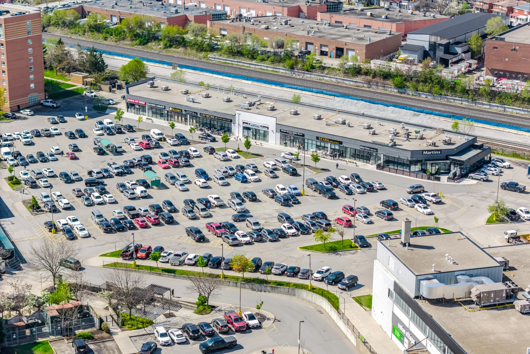
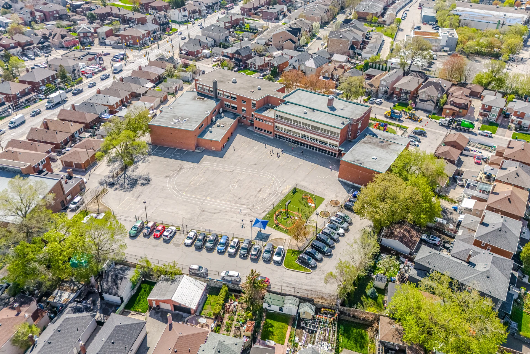
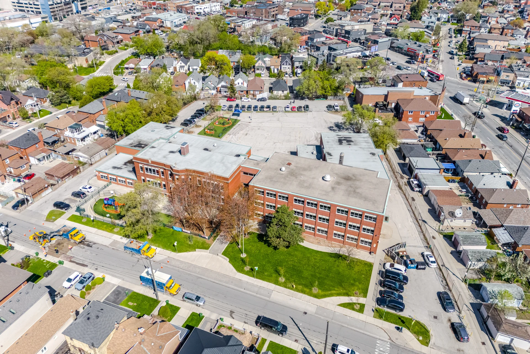
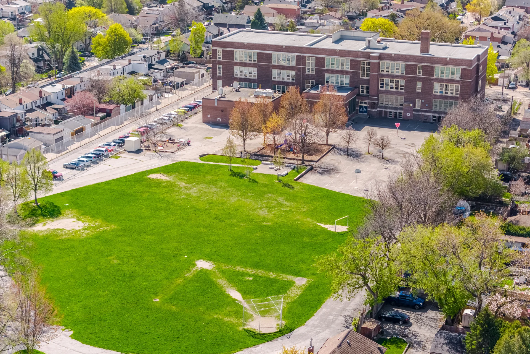
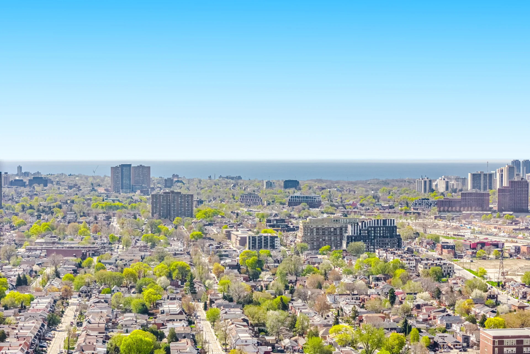
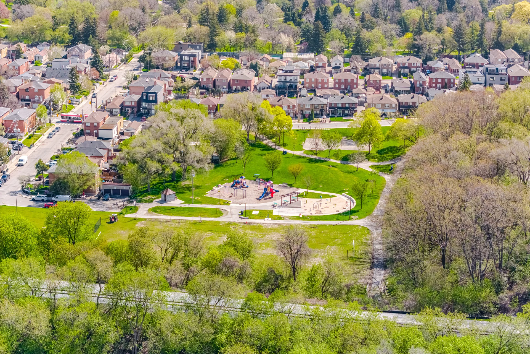
Amenities Nearby: Hospital, Park, Place of Worship, Public Transit, Schools
Parking
Parking Type: Detached Garage, Garage
Total Parking Spaces: 2
Lot Features
Fencing: Fenced yard
Frontage: 19 ft ,6 in
Land Depth: 92 ft
Measurements
| Level |
Room |
Dimensions |
| Main level |
Living room |
4.5 m x 2.87 m
14 ft, 9 in x 9 ft, 5 in
|
|
Dining room |
4.04 m x 3.07 m
13 ft, 3 in x 10 ft, 1 in
|
|
Kitchen |
4.29 m x 4.14 m
14 ft, 1 in x 13 ft, 7 in
|
| Second level |
Primary Bedroom |
4.98 m x 3.76 m
16 ft, 4 in x 12 ft, 4 in
|
|
Primary Bedroom |
4.29 m x 3.53 m
14 ft, 1 in x 11 ft, 7 in
|
|
Bedroom 2 |
4.04 m x 2.82 m
13 ft, 3 in x 9 ft, 3 in
|
| Basement |
Bedroom 3 |
5.89 m x 4.98 m
19 ft, 4 in x 16 ft, 4 in
|
|
Other |
4.29 m x 3.78 m
14 ft, 1 in x 12 ft, 5 in
|
|
Laundry room |
1.98 m x 1.91 m
6 ft, 6 in x 6 ft, 3 in
|
All information is deemed reliable but not guaranteed and should be independently verified.