Population by Age Group
Population grouped according to age in the area containing the listing.

Oakville
$818,000


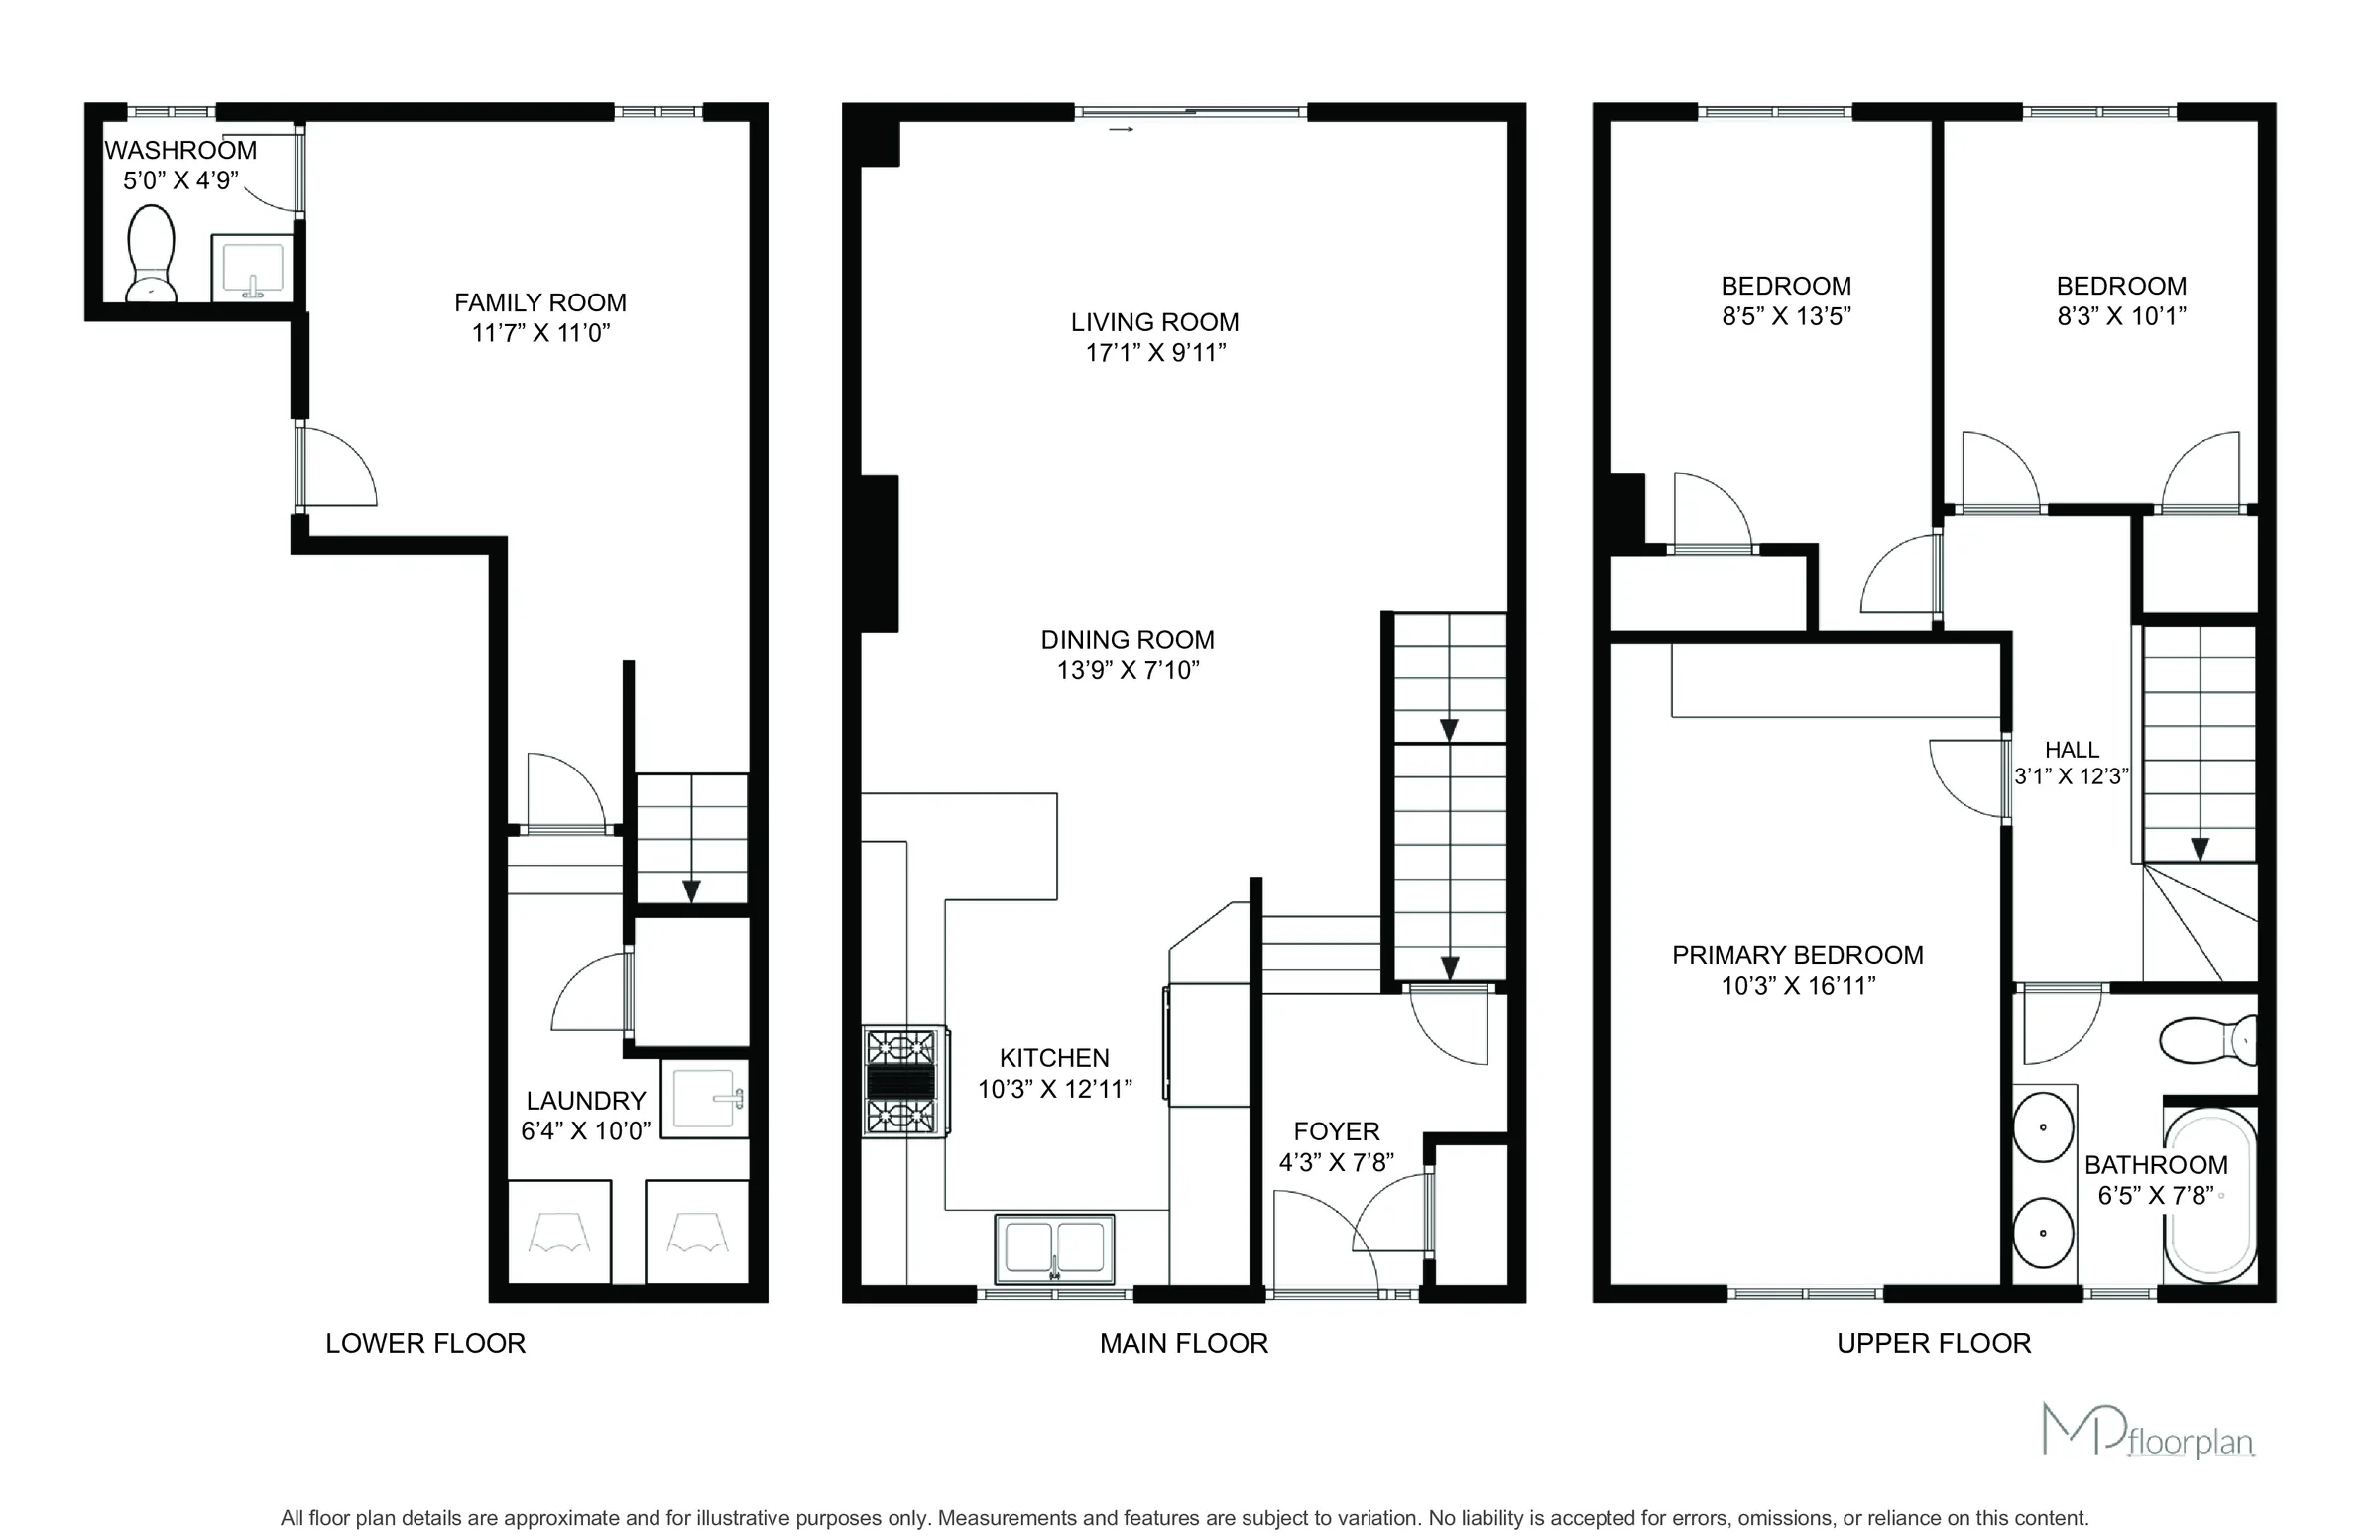
A beautifully renovated 3-bed, 2-bath townhome tucked into the heart of College Park. With just under 1,200 sq ft of stylish living space plus a finished basement, this home blends thoughtful upgrades with warm, functional design. Step into a custom open-concept kitchen featuring DuPont quartz counters, premium Kitchenaid stainless steel appliances, pull-out storage, child locks, and a breakfast bar with built-in cabinetry. The main level is entirely redone, boasting real hardwood flooring, pot lights throughout, and new stairs and risers that carry seamlessly to the upper level. Upstairs, you'll find three spacious bedrooms with hardwood floors, fresh paint, and a stunning full bath with a deep soaker tub, marble counters, custom double vanity, and Moen fixtures. The finished basement offers additional living space, a renovated powder room, custom laundry with storage and upgraded plumbing, plus newer LG high-capacity washer/dryer. Outside, enjoy a flagstone patio, private fenced yard, mature landscaped gardens, and new A/C. Additional upgrades include roof (2019), attic insulation, spray-insulated garage with central vac, new driveway, Ring doorbell, and more. Located in a family-friendly neighbourhood, you're within walking distance to top-rated schools including Montclair Public School, Sunningdale Public School (French Immersion), and St. Michael Catholic School, with close access to nearby high schools. The area offers easy access to parks, trails, shopping centres, community facilities, and public transit, making it ideal for families and professionals alike.
All information is deemed reliable but not guaranteed and should be independently verified.
Straight-line distances. Walking times are estimates at 5 km/h. Map data © OpenStreetMap contributors.
Public · elementary
110 m away · 1 min walk
Public · elementary
690 m away · 8 min walk
Public · Secondary
820 m away · 10 min walk
Public · elementary
960 m away · 12 min walk
Public · elementary
1000 m away · 12 min walk
Public · elementary
1.2 km away · 14 min walk
Catholic · elementary
1.2 km away · 14 min walk
Catholic · Secondary
1.3 km away · 15 min walk
Catholic · elementary
1.3 km away · 16 min walk
Public · Secondary
1.5 km away · 18 min walk
Public · elementary
1.5 km away · 18 min walk
Catholic · elementary
2.0 km away · 24 min walk
Ratings are out of 10 where a rating exists. Confirm school boundaries with the school board.
Areas reachable by car from the home.
Estimated travel times from OpenRouteService with typical road speeds, not live traffic. Select a time to show only that band.
Population figures for the area around the home, outlined on the map.
Population of the area
724 in 2023
Down 4% since 2013
Projected 718 by 2028
Population grouped according to age in the area containing the listing.
Past and expected changes in population.
Down 4% from 2013 to 2023
Highest level of education from an accredited institution, based on evaluation rather than attendance.
Marital or formal relationship statuses.
Self-identified first language or combination of languages spoken in the area.
The combined gross income of all the members of a household who are 15 years old and older. Individuals do not have to be related to be considered members of the same household.
Children at home includes: never married sons or daughters, previously married sons or daughters (alone); grandchildren with no parent present.
Those living spaces that are owned, rented.
Ranges for the years in which properties in the area were built.
Based on the total labour force, occupation is a grouping of similar job tasks and work performed.
Figures describe the area around the home, not the home itself.
An estimate only, not a quote. Excludes property tax, condo fees and closing costs. Talk to a mortgage professional before you decide.