
20 Cedarcrest Street
Caledon
$809,900
Video tour
About this home
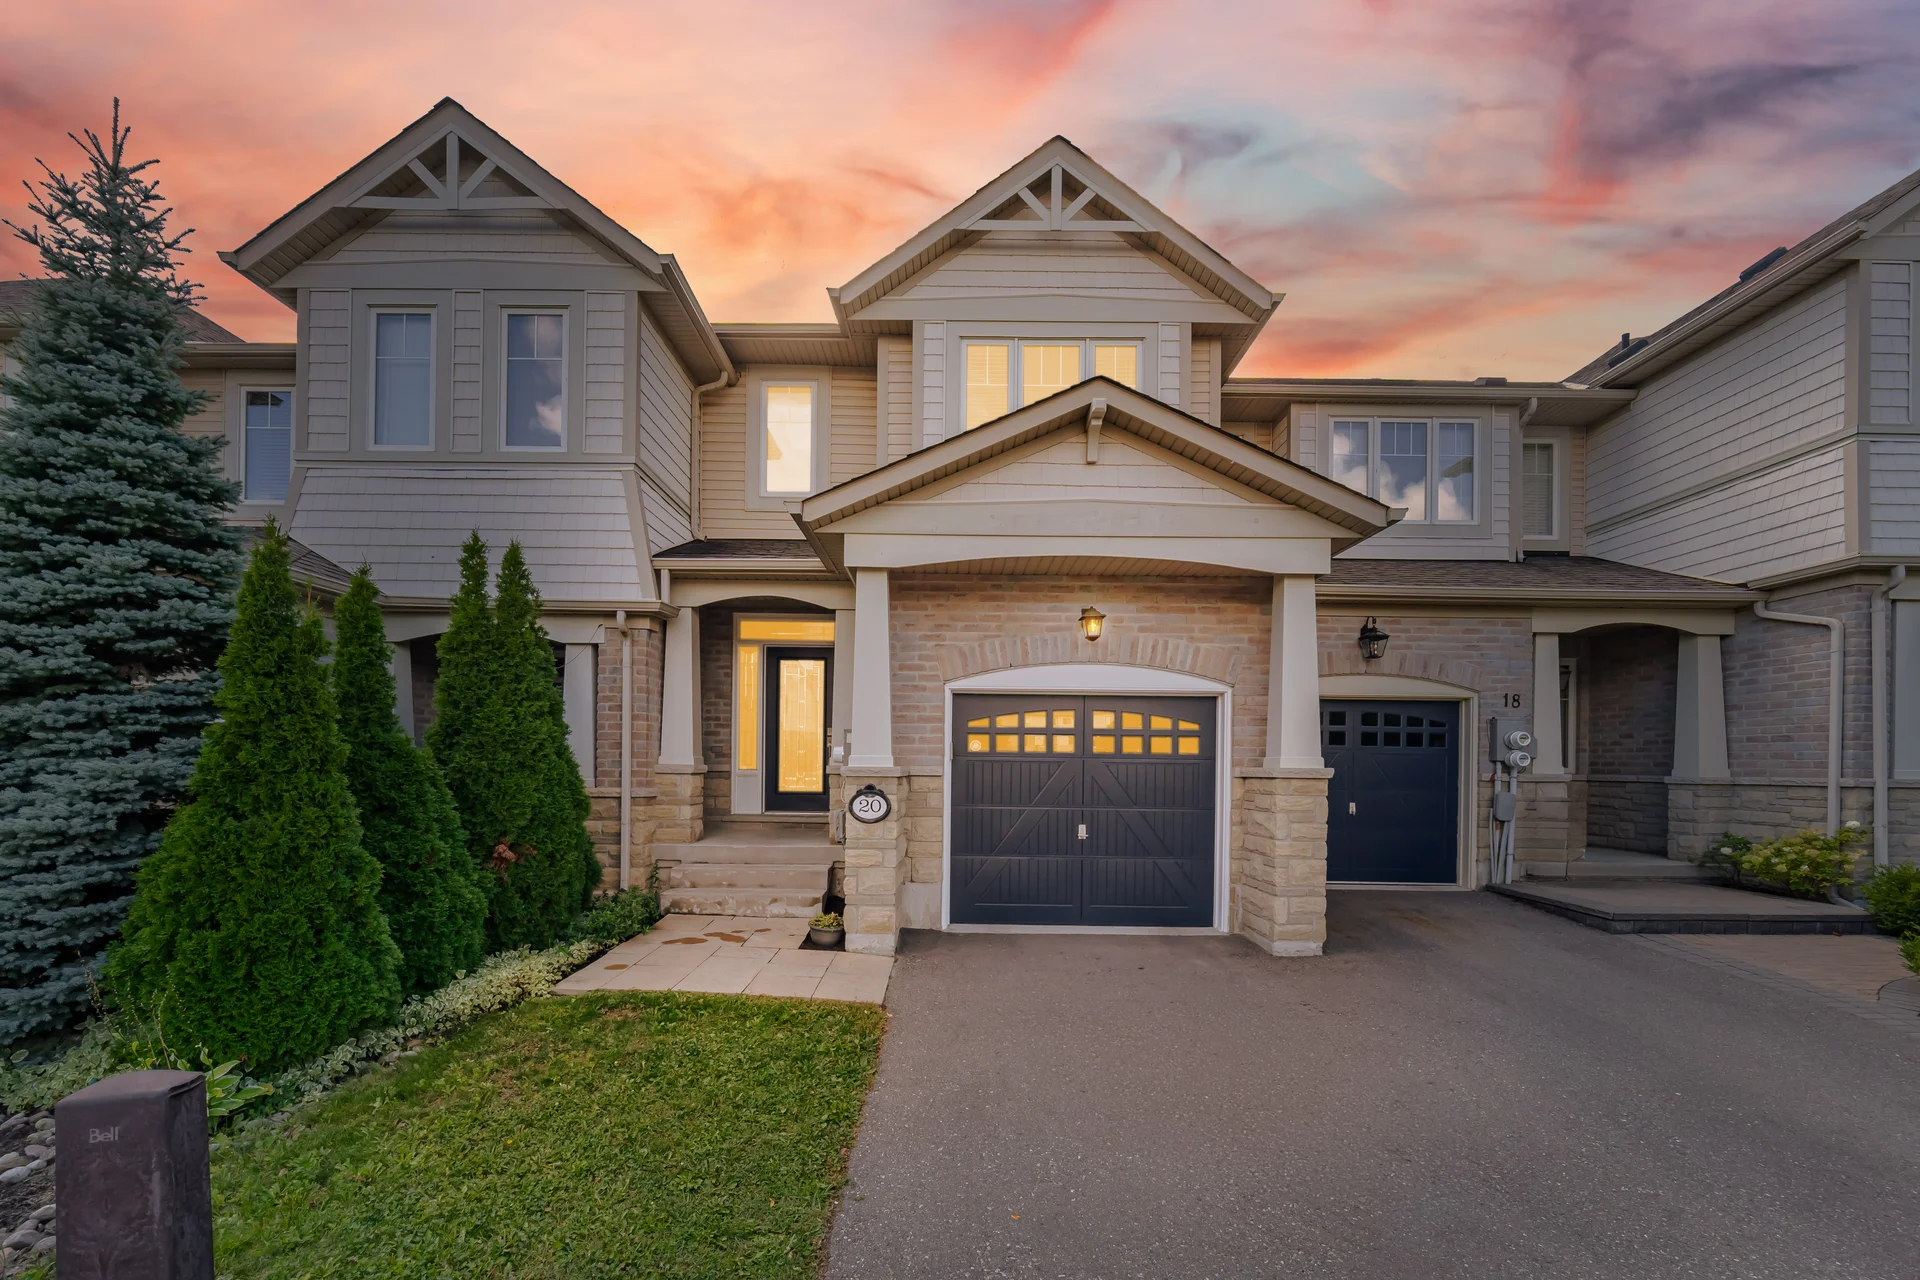
This freehold, 2-storey townhouse offers 3 bedrooms and 4 bathrooms across 1500-2000 of interior space, located in the Rural Caledon community. The main floor features 9-foot ceilings and an open-concept layout. The upgraded kitchen includes stainless steel appliances and professionally refinished cabinetry with a transferable 10-year warranty. Recent updates, completed in August 2026, include fresh paint, new main-level flooring, refinished stairs, and new upstairs bedroom flooring. Mechanical upgrades include a new furnace, upgraded garage door motor and chain, and new central air conditioning. The home also features newer tile flooring in the kitchen, bathroom, and main entrance, and a professionally redone driveway. The finished basement provides additional living space. Exterior finishes include brick and vinyl siding. The property includes municipal water and sanitary sewer services. Parking is available in the 2-car garage. Annual property taxes are $4,434. Located within walking distance to a school and park, and just steps from Etobicoke Creek.
Room measurements
| Room | Size |
|---|---|
| Second level | |
| Primary Bedroom | Not listed |
| Bedroom 2 | Not listed |
| Bedroom 3 | Not listed |
| Laundry room | Not listed |
| Basement | |
| Recreational, Games room | Not listed |
| Bathroom | Not listed |
| Ground level | |
| Living room | Not listed |
| Dining room | Not listed |
| Kitchen | Not listed |
| Eating area | Not listed |
Property summary
- Property type
- Single Family
- Building type
- Row / Townhouse
- Storeys
- 2
- Square footage
- 1500 - 2000 sqft
- Community name
- Rural Caledon
- Title
- Freehold
- Land size
- 19.7 x 104.7 FT
- Annual property taxes
- $4,434 (CAD)
- Parking type
- Garage
Bedrooms
- Above grade
- 3
Bathrooms
- Total
- 4
- Partial
- 1
Interior Features
- Appliances included
- Dishwasher, Dryer, Stove, Washer, Window Coverings, Refrigerator
- Flooring
- Laminate, Ceramic
- Basement type
- Finished
Building Features
- Style
- Attached
- Rental equipment
- Water Heater
Heating & Cooling
- Cooling
- Central air conditioning
- Heating type
- Forced air (Natural gas)
Utilities
- Utility sewer
- Sanitary sewer
- Water
- Municipal water
Exterior Features
- Exterior finish
- Brick, Vinyl siding
Maintenance or Condo Information
- Maintenance fees
- $110.30 Monthly (CAD)
- Maintenance fees include
- Parcel of Tied Land
Parking
- Parking type
- Garage
- Total parking spaces
- 2
Lot Features
- Frontage
- 19 ft ,8 in
- Land depth
- 104 ft ,8 in
All information is deemed reliable but not guaranteed and should be independently verified.
What’s nearby
Straight-line distances. Walking times are estimates at 5 km/h. Map data © OpenStreetMap contributors.
Nearby schools
-
Saint-Jean-Bosco
Catholic · elementary
380 m away · 5 min walk
-
SouthFields Village
Public · elementary
720 m away · 9 min walk
-
St Rita
Catholic · elementary
1.8 km away · 22 min walk
-
Sacred Heart
Catholic · elementary
2.7 km away · 32 min walk
-
Ross Drive
Public · elementary
2.7 km away · 33 min walk
-
St Stephen
Catholic · elementary
2.8 km away · 34 min walk
-
Countryside Village
Public · elementary
2.9 km away · 35 min walk
-
St Marguerite d'Youville
Catholic · Secondary
2.9 km away · 35 min walk
-
Guru Tegh Bahadur
Private · elementary
3.5 km away · 42 min walk
-
James Grieve
Public · elementary
3.5 km away · 42 min walk
-
Walnut Grove
Public · elementary
3.5 km away · 42 min walk
-
Alloa
Public · elementary
3.6 km away · 43 min walk
Ratings are out of 10 where a rating exists. Confirm school boundaries with the school board.
How far you can get
Areas reachable by car from the home.
Estimated travel times from OpenRouteService with typical road speeds, not live traffic. Select a time to show only that band.
47 photos
Estimate your mortgage
- Mortgage amount
- –
- Mortgage insurance (CMHC)
- –
- Total interest over the amortization
- –
An estimate only, not a quote. Excludes property tax, condo fees and closing costs. Talk to a mortgage professional before you decide.

Interested in 20 Cedarcrest Street?
Contact Ranjit Nijjar, RE/MAX Realty Services Inc. Brokerage.