
20 Devlin Place
Aurora
$1,199,000
Video tour
About this home
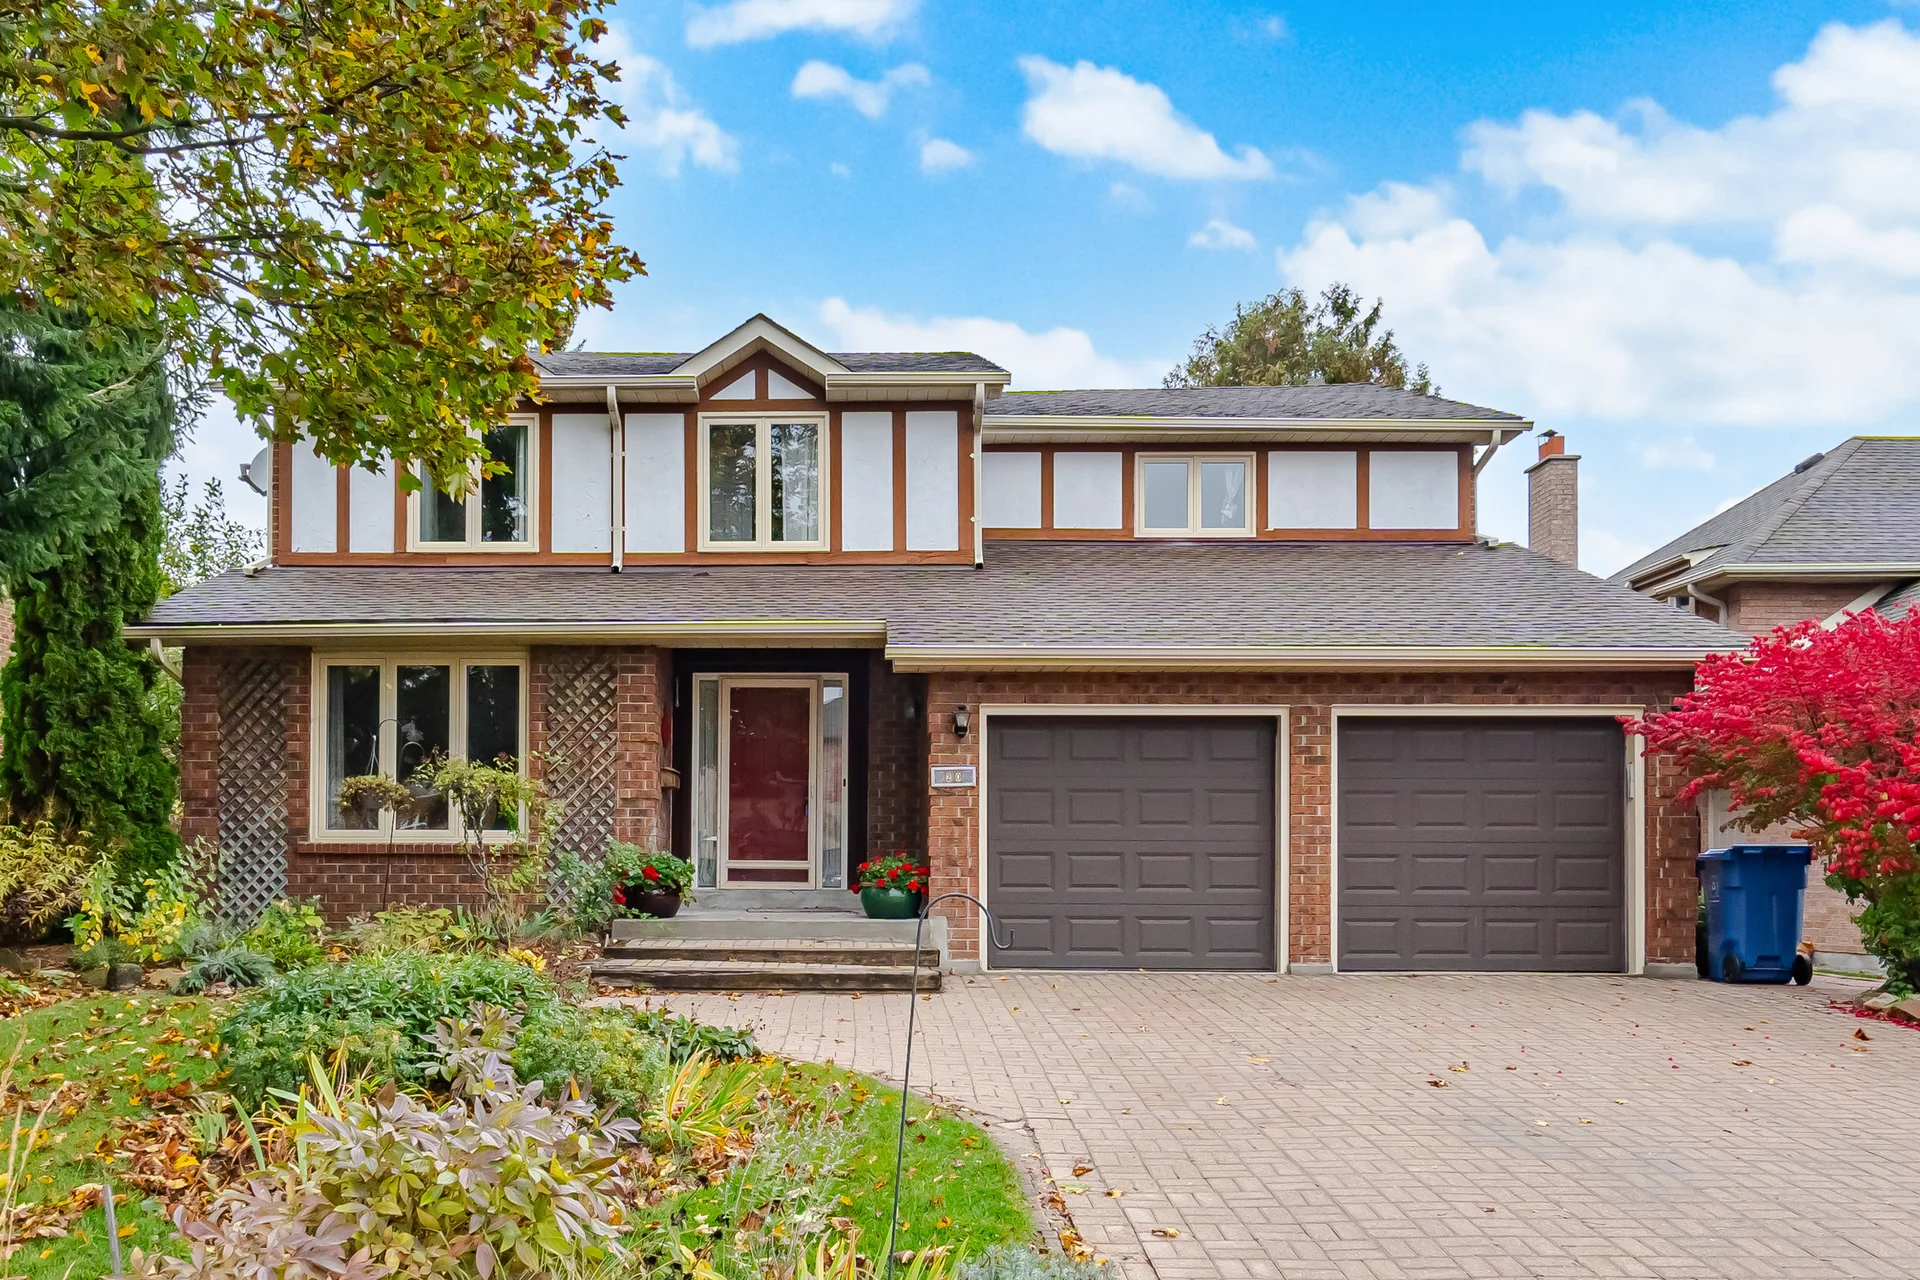
RARELY OFFERED ON DEVLIN PLACE! First time on the market since 1984. Set on a quiet dead-end street in Aurora Highlands, this approximately 2,600 sq. ft. detached home offers the space, light, and location that are increasingly hard to find. Bright, generous bedrooms, large principal rooms, a family room with a fireplace, and convenient main-floor laundry give everyone space to spread out. The finished basement adds even more flexibility for a playroom, home office, gym, movie nights, hobbies, or storage. Recently updated and freshly painted throughout, the home is move-in ready from day one. Unpack and enjoy it as it is, update gradually over time, or bring your renovation plans and put your own stamp on a substantial home in an exceptional neighborhood. Recent improvements include the furnace (2024), central air conditioning (June 2025), roof shingles (2017) and additional eaves work (2018). Set on an approximately 60 x 120 ft fenced lot with mature landscaping, a wide backyard, a private driveway, and an attached double garage. Plenty of room to play, garden, entertain, or create your own outdoor retreat. Walk to Regency Acres Public School and Aurora High School. Explore Highland Gate Central Park and its extensive trail network. Minutes to No Frills, Healthy Planet, and the shops, restaurants, and services along Yonge Street. The LCBO at Yonge and Henderson and Winners/HomeSense on Goulding Avenue are a short drive away. Enjoy Aurora Town Square and the Aurora Public Library, golf nearby at St. Andrew's Valley and King's Riding, plus convenient access to Aurora GO.Homes on this street rarely become available. Move in now, make it your own over time, and enjoy everything Aurora Highlands has to offer. (44510946)
Room measurements
| Room | Size |
|---|---|
| Second level | |
| Primary Bedroom | 18′ 0″ × 12′ 0″5.49 × 3.66 m |
| Bedroom 2 | 12′ 0″ × 11′ 0″3.66 × 3.35 m |
| Bedroom 3 | 12′ 8″ × 9′ 4″3.86 × 2.84 m |
| Bedroom 4 | 12′ 0″ × 9′ 0″3.66 × 2.74 m |
| Ground level | |
| Living room | 25′ 4″ × 12′ 0″7.72 × 3.66 m |
| Family room | 16′ 8″ × 12′ 0″5.08 × 3.66 m |
| Kitchen | 24′ 0″ × 10′ 0″7.32 × 3.05 m |
Property summary
- Property type
- Single Family
- Building type
- House
- Storeys
- 2
- Square footage
- 2500 - 3000 sqft
- Community name
- Aurora Highlands
- Title
- Freehold
- Land size
- 60 x 120.1 FT
- Annual property taxes
- $7,280.03 (CAD)
- Parking type
- Garage
Bedrooms
- Above grade
- 4
Bathrooms
- Total
- 4
- Partial
- 1
Interior Features
- Appliances included
- Water Heater, Dishwasher, Dryer, Hood Fan, Stove, Washer, Refrigerator
- Basement type
- Finished
Building Features
- Features
- Cul-de-sac
- Foundation type
- Block
- Style
- Detached
- Rental equipment
- Water Heater
Heating & Cooling
- Cooling
- Central air conditioning
- Heating type
- Forced air (Natural gas)
Utilities
- Utility sewer
- Sanitary sewer
- Water
- Municipal water
Exterior Features
- Exterior finish
- Brick, Stucco
Neighbourhood Features
- Amenities nearby
- Golf Nearby, Public Transit, Schools
Parking
- Parking type
- Garage
- Total parking spaces
- 6
Lot Features
- Fencing
- Fenced yard
- Frontage
- 60 ft
- Land depth
- 120 ft ,1 in
All information is deemed reliable but not guaranteed and should be independently verified.
Nearby schools
-
Regency Acres
Public · elementary
470 m away · 6 min walk
-
Aurora
Public · elementary
1.0 km away · 12 min walk
-
Aurora
Public · Secondary
1.1 km away · 13 min walk
-
Dr G W Williams
Public · Secondary
1.2 km away · 14 min walk
-
Our Lady of Grace
Catholic · elementary
1.5 km away · 18 min walk
-
Highview
Public · elementary
1.8 km away · 22 min walk
-
Aurora Heights
Public · elementary
1.9 km away · 22 min walk
-
Light of Christ
Catholic · elementary
1.9 km away · 23 min walk
-
Devins Drive
Public · elementary
2.0 km away · 24 min walk
-
Saint-Jean
Catholic · elementary
2.4 km away · 29 min walk
-
Holy Spirit
Catholic · elementary
2.4 km away · 29 min walk
-
Aurora Grove
Public · elementary
2.7 km away · 32 min walk
Ratings are out of 10 where a rating exists. Confirm school boundaries with the school board.
How far you can get
Areas reachable by car from the home.
Estimated travel times from OpenRouteService with typical road speeds, not live traffic. Select a time to show only that band.
70 photos
Estimate your mortgage
- Mortgage amount
- –
- Mortgage insurance (CMHC)
- –
- Total interest over the amortization
- –
An estimate only, not a quote. Excludes property tax, condo fees and closing costs. Talk to a mortgage professional before you decide.
Interested in 20 Devlin Place?
Contact Ming Lim, EXP REALTY.