
20 Pepperwood Place
Brampton
$1,295,000
Video tour
About this home
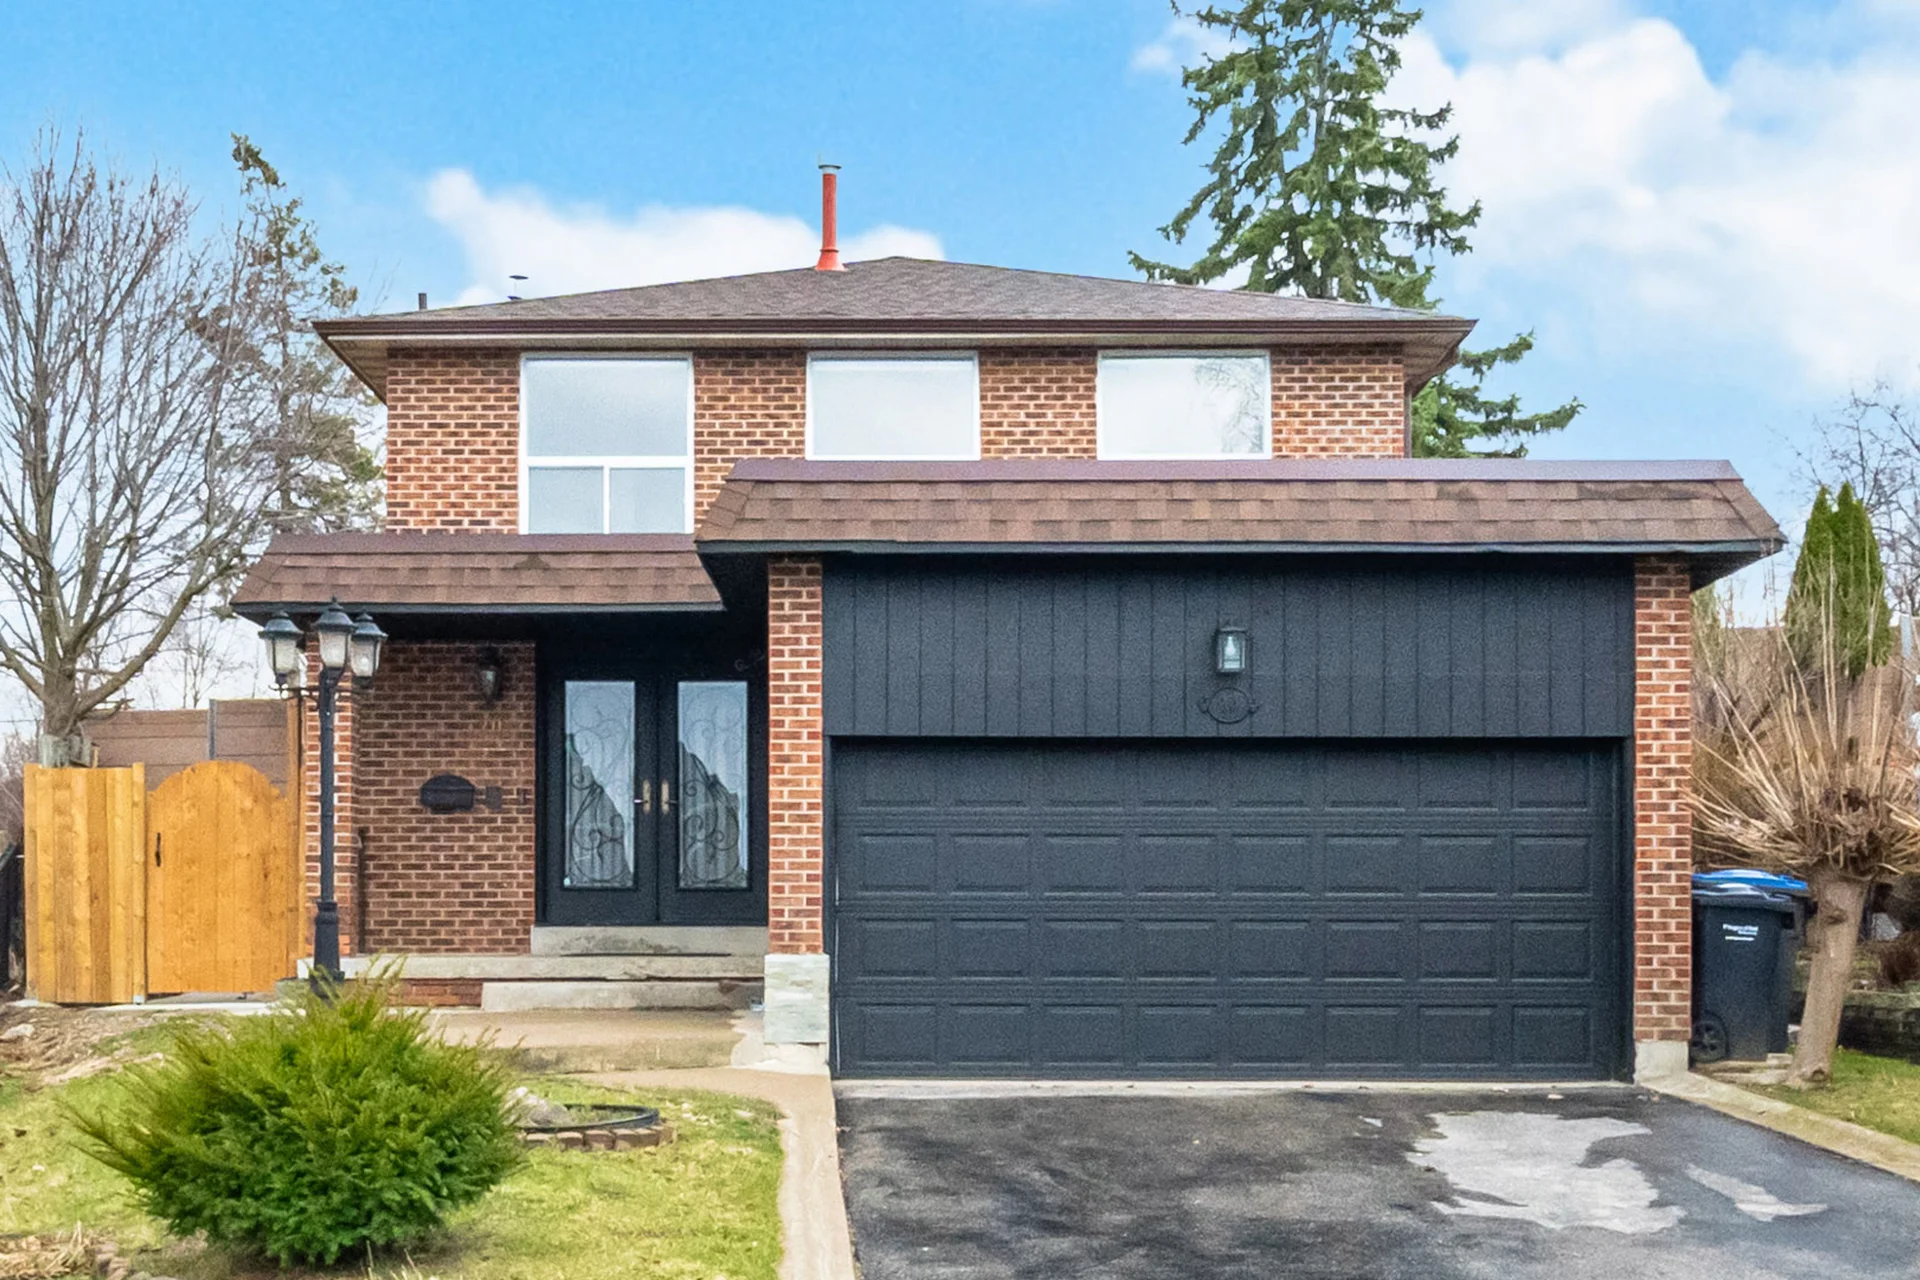
Discover this family detached home situated on a quiet court within the sought-after Professors Lake community. Residents benefit from proximity to the water, a recreation centre, schools, shopping, parks, and Brampton Civic Hospital. A notable feature is the fully renovated legal lower-level unit, complete with its own separate entrance, offering potential for supplementary income. This two-bedroom apartment has previously commanded approximately $2,000 per month. The property also includes a well-maintained backyard with established gardens, a convenient side entrance to the main level, and substantial parking capacity for 6 to 8 vehicles. Interior updates include fully renovated upper bathrooms, featuring a 3-piece ensuite. Enjoy refinished hardwood floors throughout the main level and new flooring on the second level. The kitchen is appointed with a waterfall counter, a new gas fireplace provides a focal point, and new appliances include a glass top stove, dishwasher, and washer and dryer. The lower level is equipped with a new fridge and stove, plus a tall bar fridge and freezer. Additional features include a RING security doorbell and custom closets in all bedrooms.
Property summary
- Property type
- Single Family
- Building type
- House
- Storeys
- 2
- Square footage
- 2500 - 3000 sqft
- Community name
- Northgate
- Title
- Freehold
- Land size
- 34.7 x 150.9 FT ; Frontage is 50 ft. Back is over 70 ft
- Annual property taxes
- $7,311.93 (CAD)
- Parking type
- Attached Garage, Garage
Bedrooms
- Above grade
- 4
- Below grade
- 2
Bathrooms
- Total
- 4
- Partial
- 1
Interior Features
- Appliances included
- Water Heater
- Basement features
- Apartment in basement, Walk-up, Separate entrance
- Basement type
- Finished
Building Features
- Features
- Carpet Free, In-Law Suite
- Foundation type
- Concrete
- Style
- Detached
- Rental equipment
- Water Heater
Heating & Cooling
- Cooling
- Central air conditioning
- Heating type
- Forced air (Natural gas)
Utilities
- Utility sewer
- Sanitary sewer
- Water
- Municipal water
Exterior Features
- Exterior finish
- Brick
Parking
- Parking type
- Attached Garage, Garage
- Total parking spaces
- 9
Lot Features
- Frontage
- 34 ft ,8 in
- Land depth
- 150 ft ,10 in
All information is deemed reliable but not guaranteed and should be independently verified.
What’s nearby
Straight-line distances. Walking times are estimates at 5 km/h. Map data © OpenStreetMap contributors.
Nearby schools
-
St John Bosco
Catholic · elementary
340 m away · 4 min walk
-
St Anthony
Catholic · elementary
600 m away · 7 min walk
-
Chinguacousy
Public · Secondary
1.0 km away · 13 min walk
-
Judith Nyman
Public · Secondary
1.0 km away · 13 min walk
-
St Jean Brebeuf
Catholic · elementary
1.3 km away · 16 min walk
-
Our Lady of Providence
Catholic · elementary
1.7 km away · 20 min walk
-
Good Shepherd
Catholic · elementary
1.8 km away · 21 min walk
-
St Marguerite Bourgeoys
Catholic · elementary
1.8 km away · 21 min walk
-
Holy Name of Mary
Catholic · Secondary
2.0 km away · 24 min walk
-
Lester B Pearson
Catholic · elementary
2.1 km away · 25 min walk
-
St Thomas Aquinas
Catholic · Secondary
2.1 km away · 26 min walk
-
North Park
Public · Secondary
2.3 km away · 28 min walk
Ratings are out of 10 where a rating exists. Confirm school boundaries with the school board.
How far you can get
Areas reachable by car from the home.
Estimated travel times from OpenRouteService with typical road speeds, not live traffic. Select a time to show only that band.
70 photos
Estimate your mortgage
- Mortgage amount
- –
- Mortgage insurance (CMHC)
- –
- Total interest over the amortization
- –
An estimate only, not a quote. Excludes property tax, condo fees and closing costs. Talk to a mortgage professional before you decide.
Interested in 20 Pepperwood Place?
Contact Samuel Toor, Right at Home Realty Brokerage Inc..