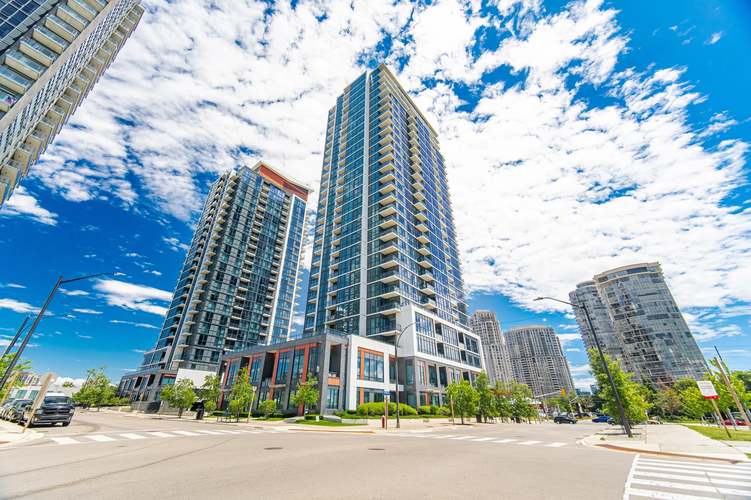
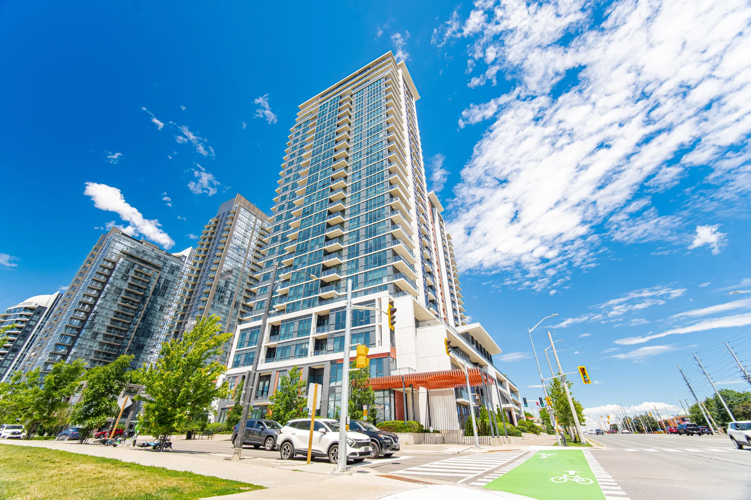
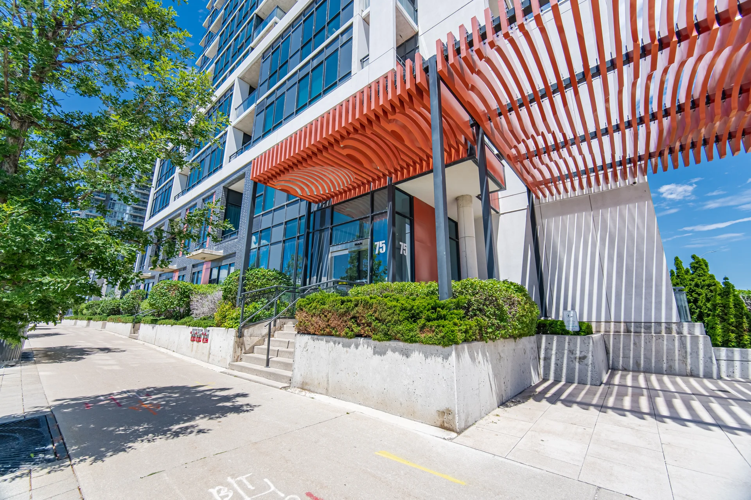
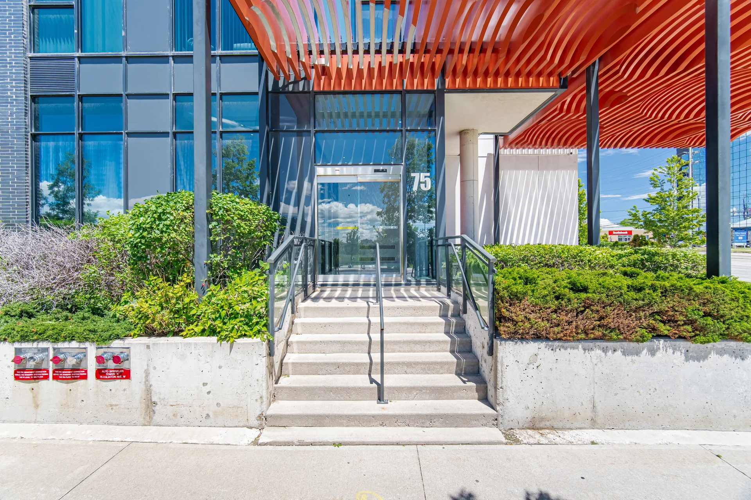
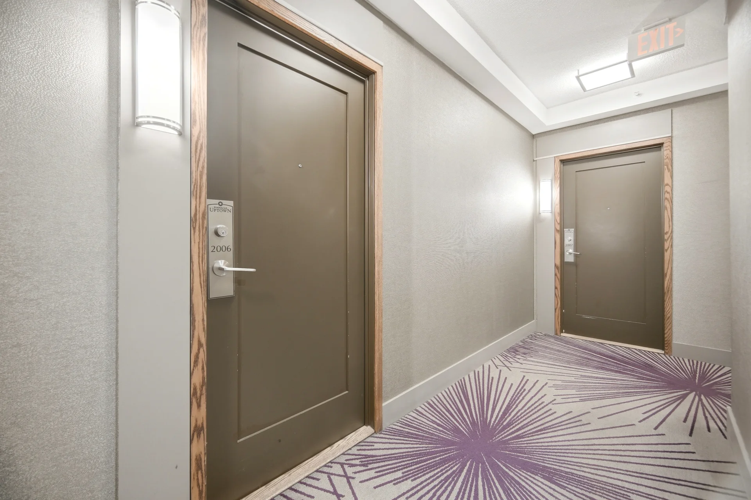
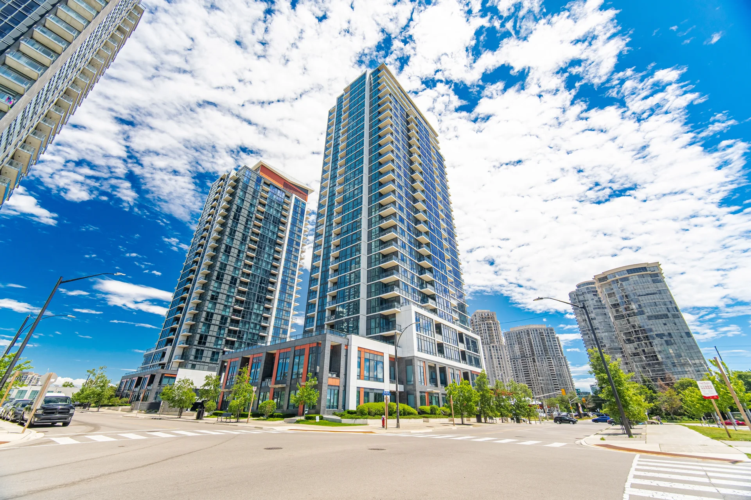
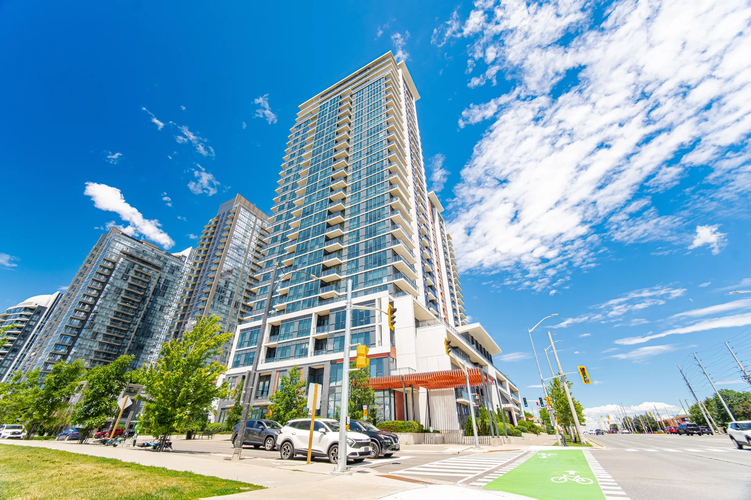
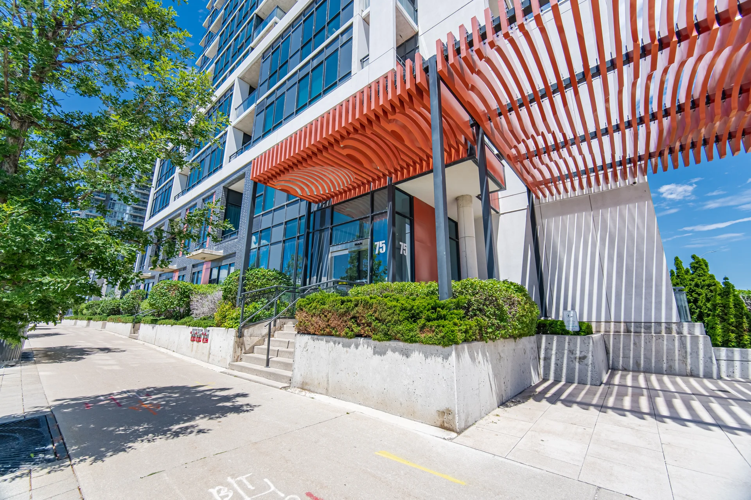
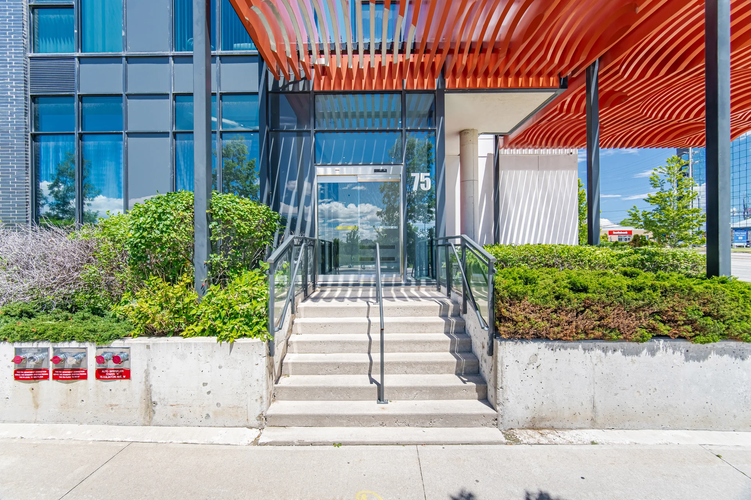
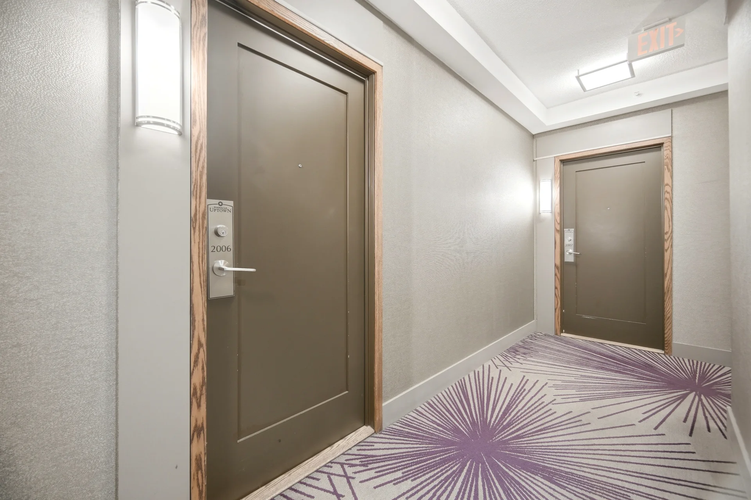
#2006-75 Eglinton Avenue West
$469,000
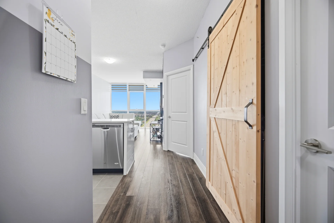
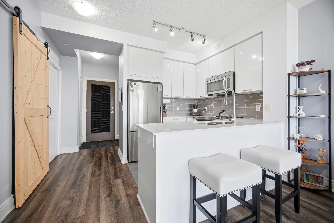
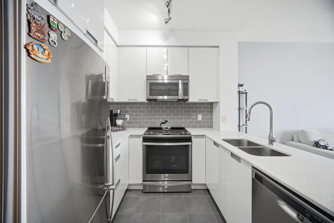
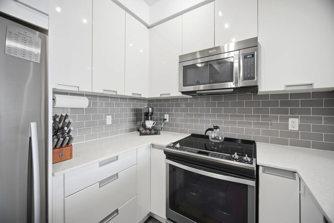
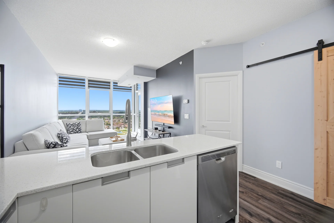
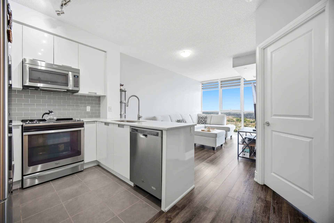
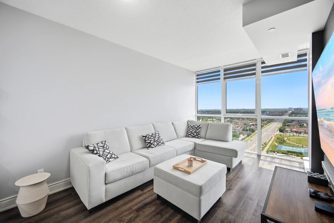
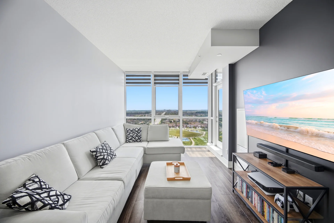
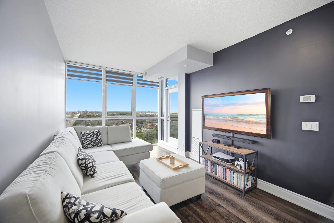
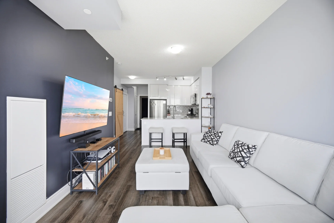
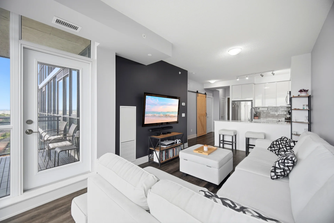
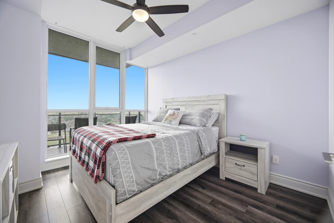
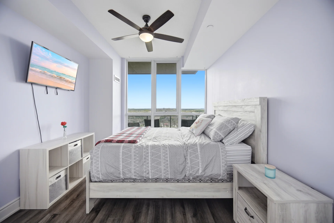
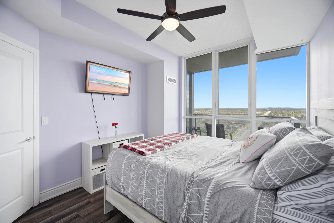
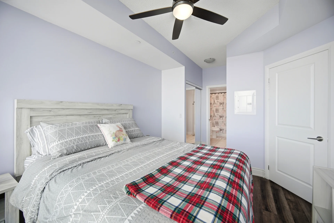
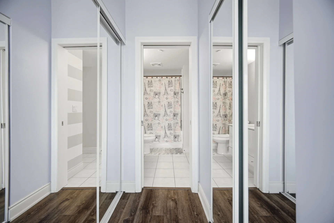
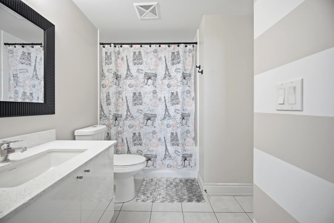
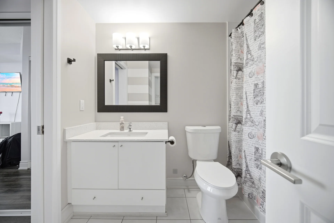
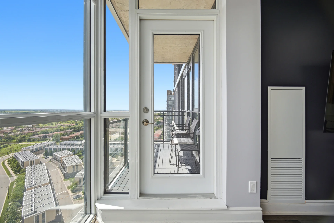
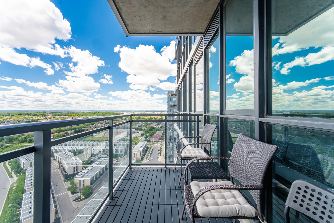
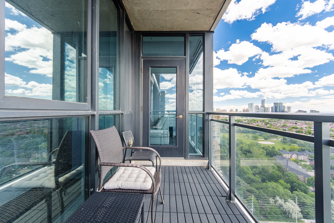
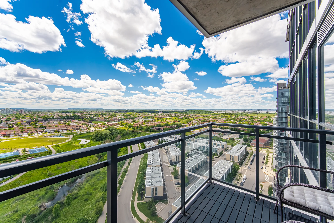
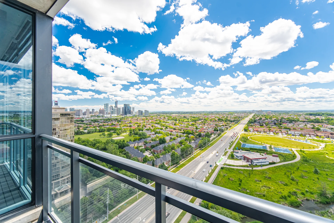
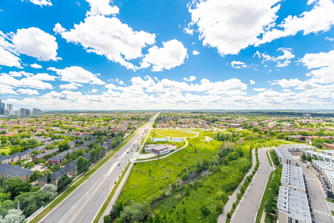
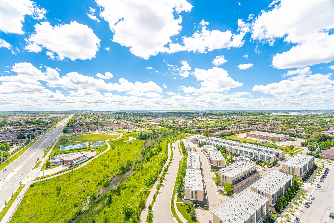
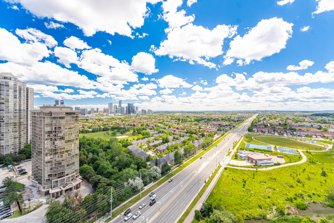
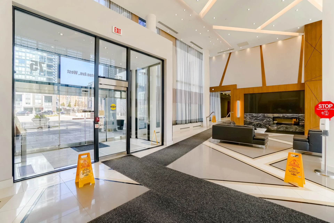
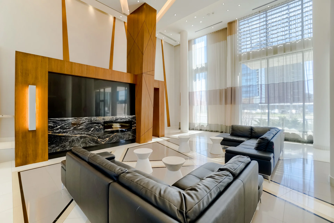
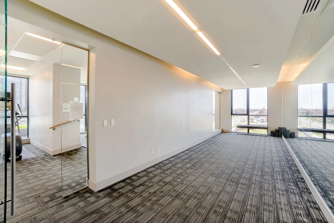
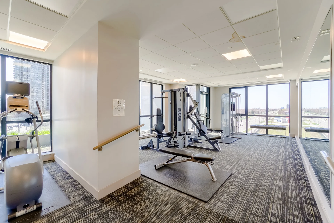
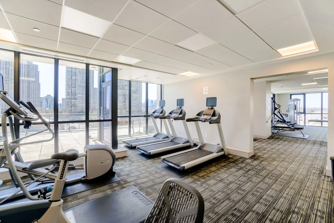
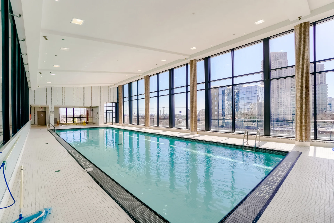
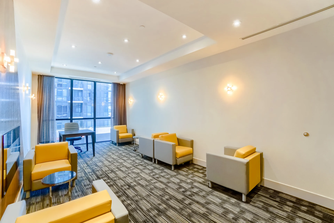
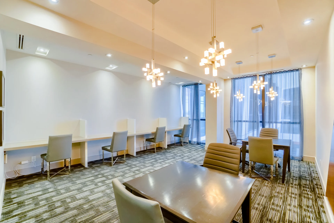
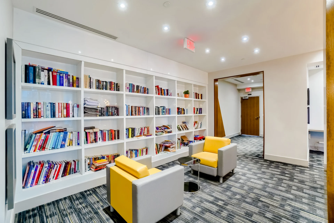
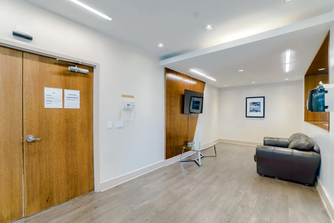
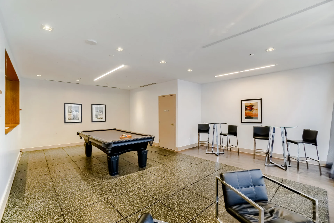
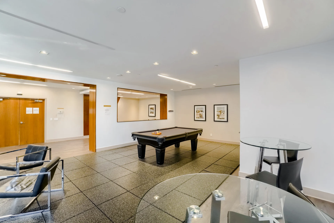
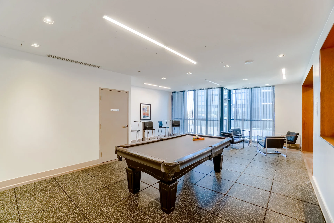
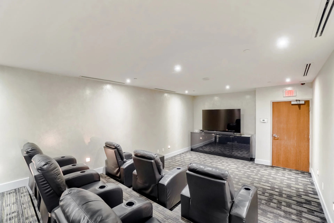
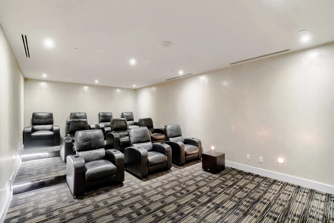
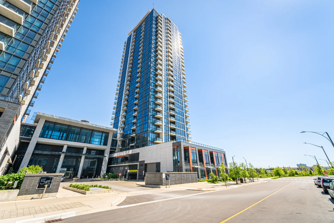
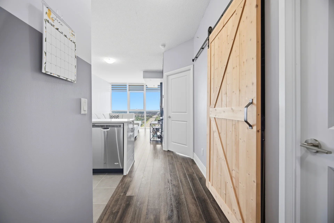
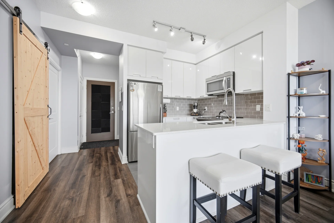
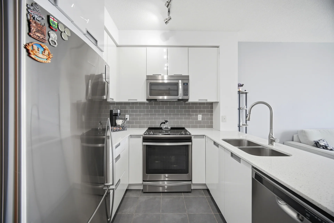
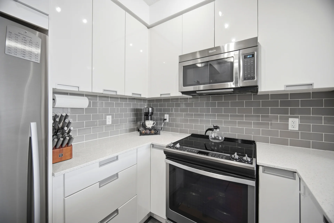
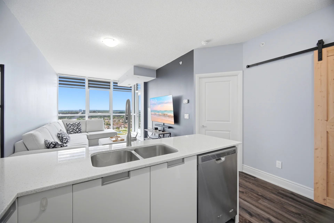
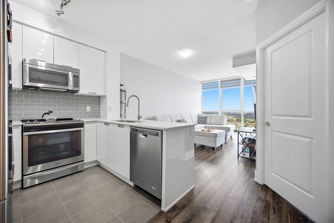
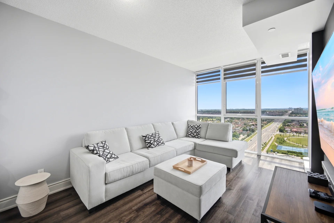
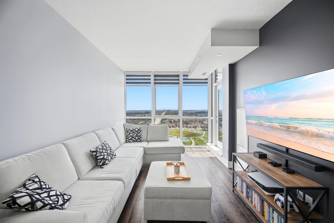
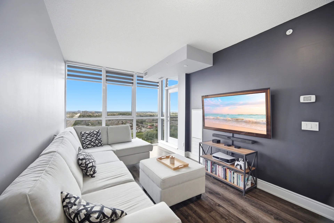
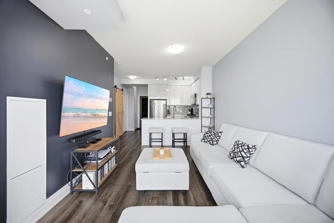
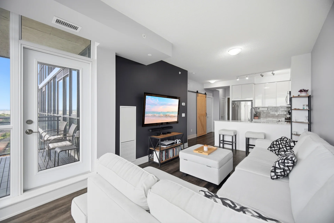
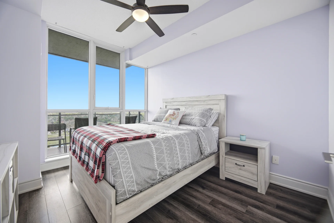
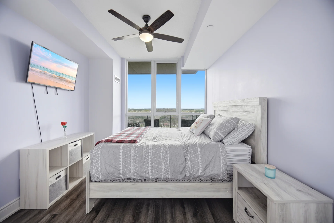
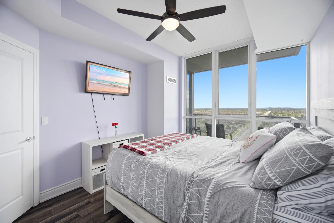
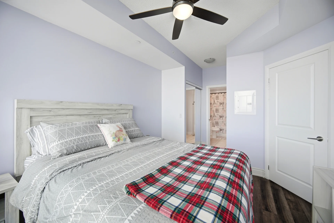
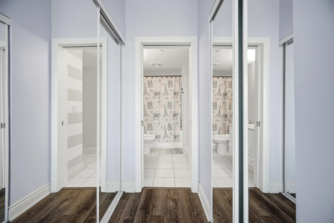
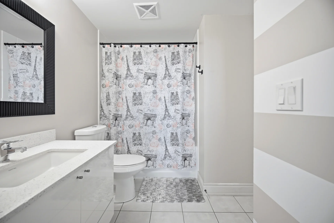
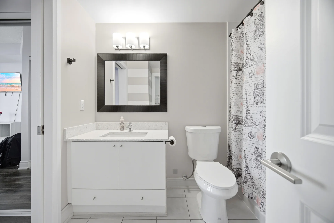
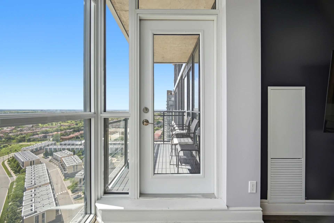
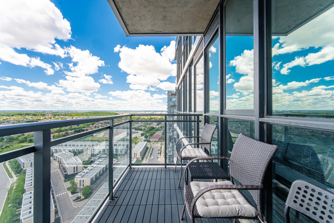
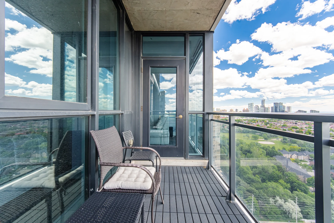
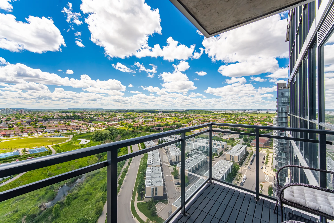
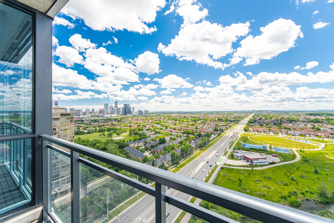
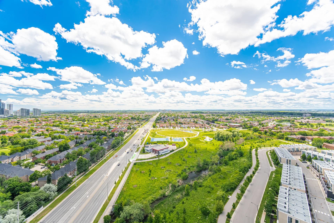
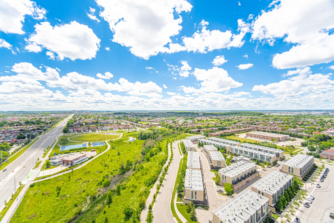
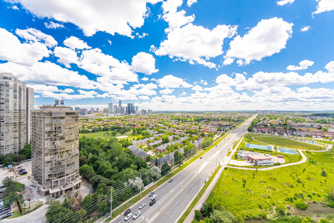
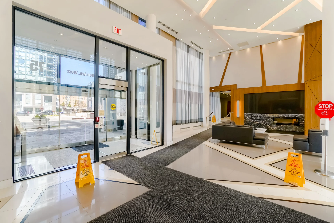
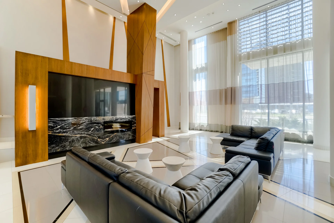
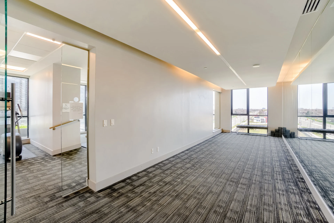
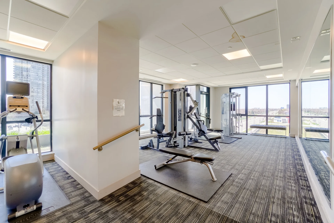
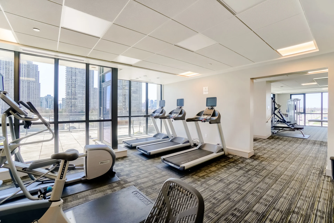
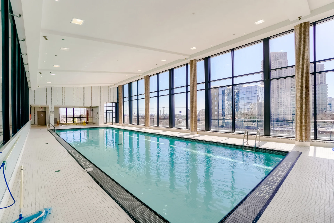
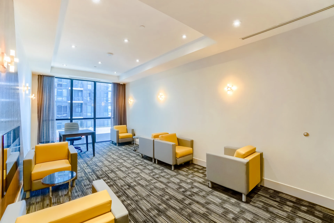
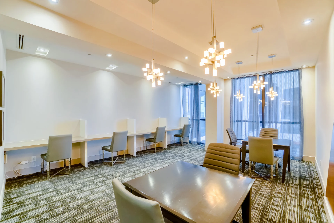
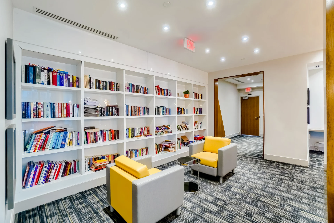
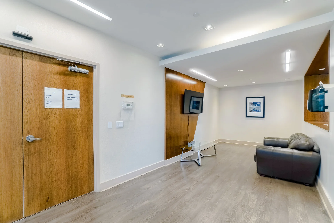
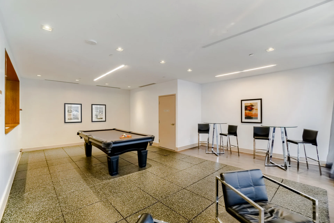
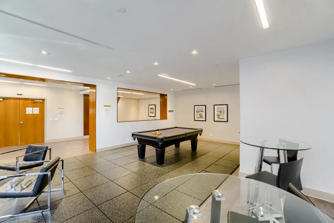
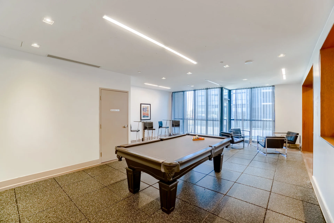
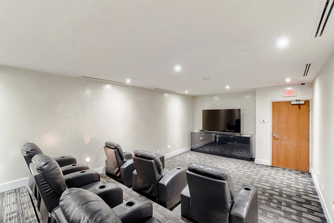
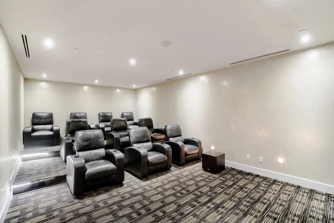
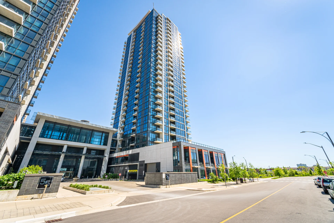
Enjoy unobstructed west-facing city views from this sun-filled condominium. This 1-bedroom plus den suite offers an interior living space of 631 square feet, with an additional 49 square foot private balcony providing an exceptional outlook. The modern kitchen is equipped with granite countertops and stainless steel appliances. Nine-foot ceilings contribute to the bright and open layout. The generous bedroom features a convenient semi-ensuite bathroom. Residents have access to extensive amenities, including a fitness centre, sports lounge, yoga studio, indoor pool, and an outdoor terrace with BBQ facilities. The location offers close proximity to public transit, Sheridan College, Square One Shopping Centre, Heartland Town Centre, various restaurants, and supermarkets. Commuters will find easy access to GO Transit and major highways, including the 403, 401, and QEW, with future LRT also planned. Recent updates include new flooring in 2022.
Property Summary
Property Type: Single Family
Building Type: Apartment
Square Footage: 600 - 699 sqft
Community Name: Hurontario
Title: Condominium/Strata
Annual Property Taxes: $2,936.18 (CAD)
Parking Type: Underground, Garage
Bedrooms
Bathrooms
Interior Features
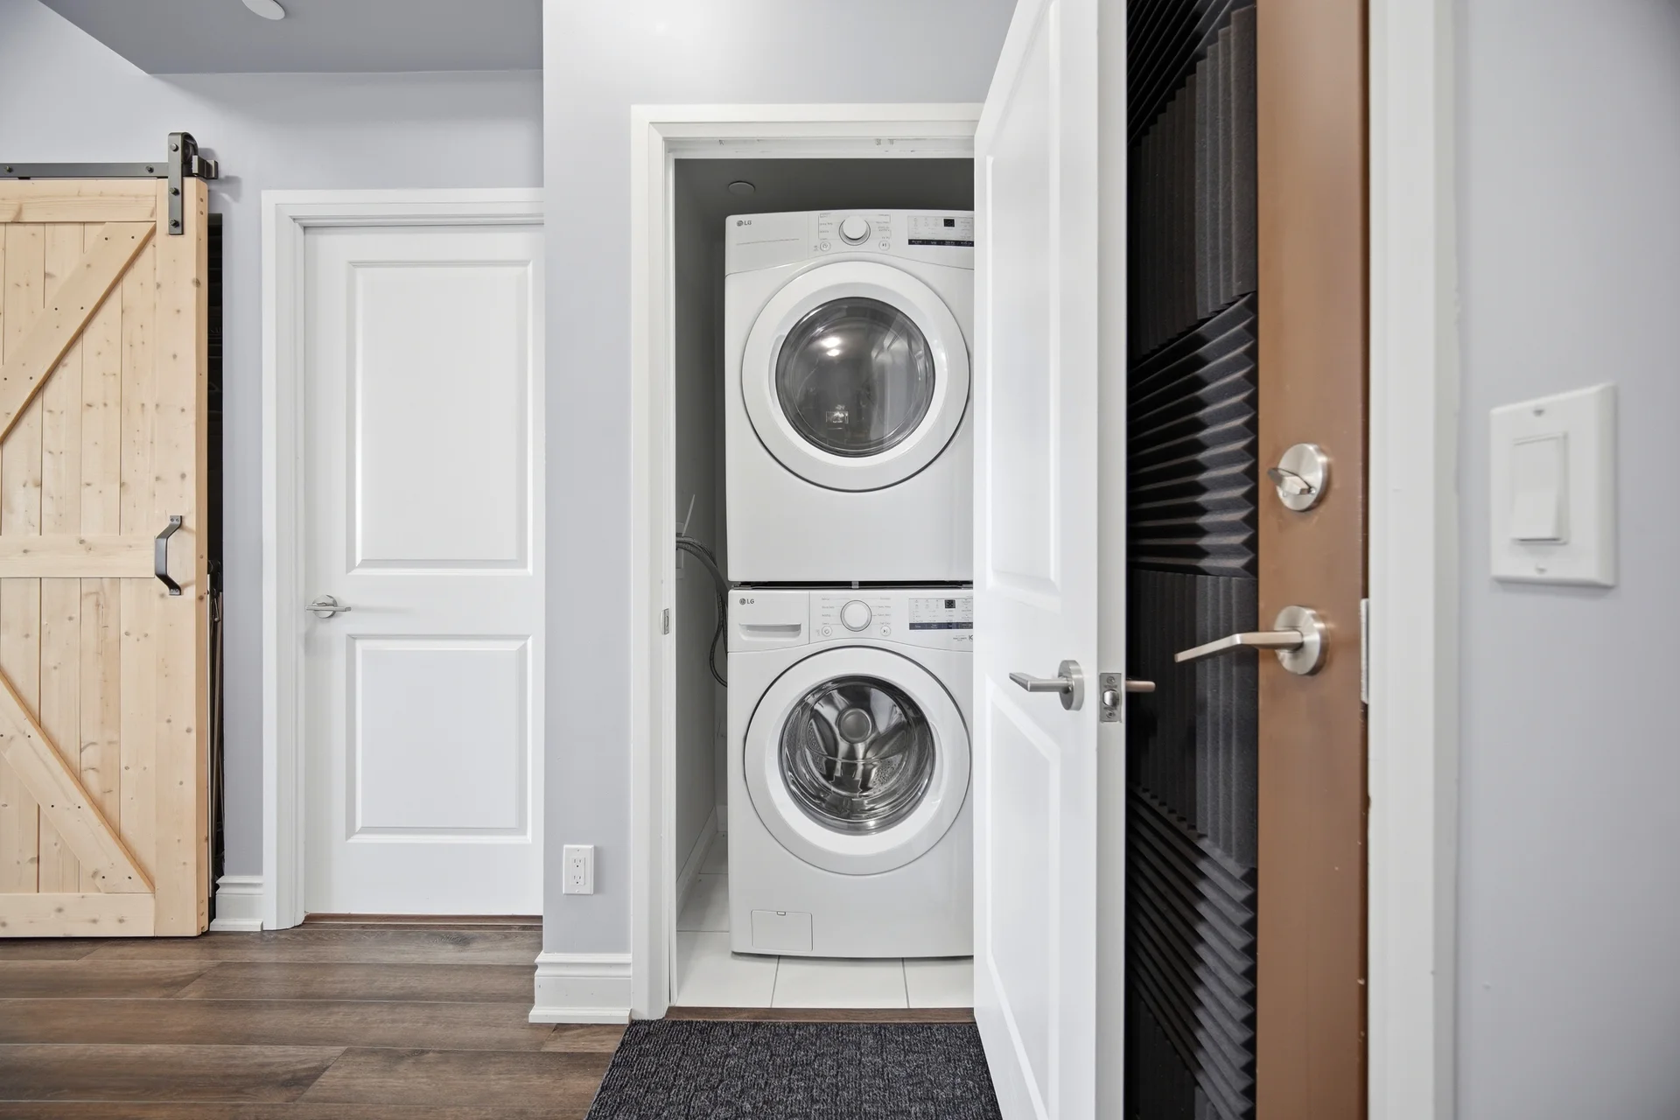
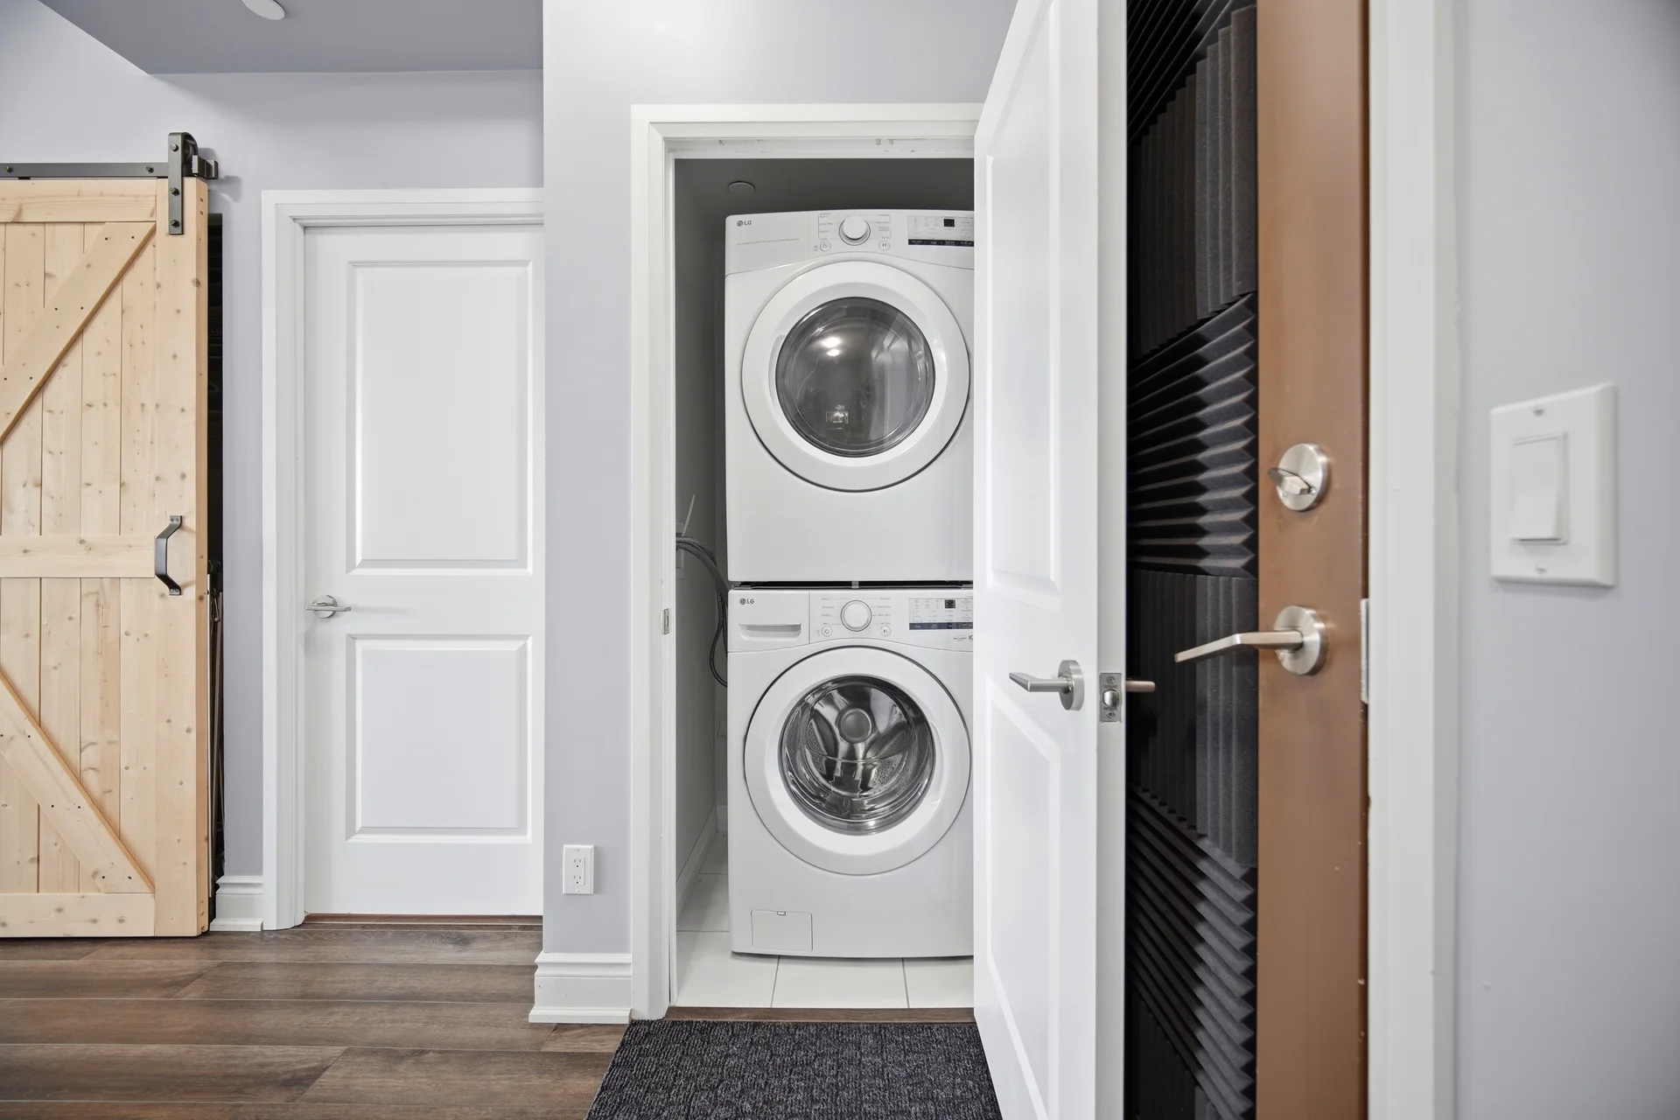
Appliances Included: Blinds, Dishwasher, Dryer, Microwave, Stove, Washer, Refrigerator
Flooring: Laminate, Ceramic
Basement Type: None
Building Features
Features: Elevator, Balcony, Carpet Free
Building Amenities: Security/Concierge, Exercise Centre, Party Room, Storage - Locker
Heating & Cooling
Cooling: Central air conditioning
Heating Type: Forced air (Natural gas)
Exterior Features
Exterior Finish: Concrete
Pool Type: Indoor pool
Neighbourhood Features
Community Features: Pets Allowed With Restrictions
Amenities Nearby: Public Transit
Maintenance or Condo Information
Maintenance Fees: $520.10 Monthly (CAD)
Maintenance Fees Include: Heat, Water, Common Area Maintenance, Insurance, Parking
Maintenance Management Company: Duka Property Management
Parking
Parking Type: Underground, Garage
Total Parking Spaces: 1
Measurements
| Level |
Room |
Dimensions |
| Main level |
Great room |
5.36 m x 3.11 m
17 ft, 7 in x 10 ft, 2 in
|
|
Kitchen |
2.46 m x 2.5 m
8 ft, 1 in x 8 ft, 2 in
|
|
Primary Bedroom |
3.5 m x 3.02 m
11 ft, 6 in x 9 ft, 11 in
|
|
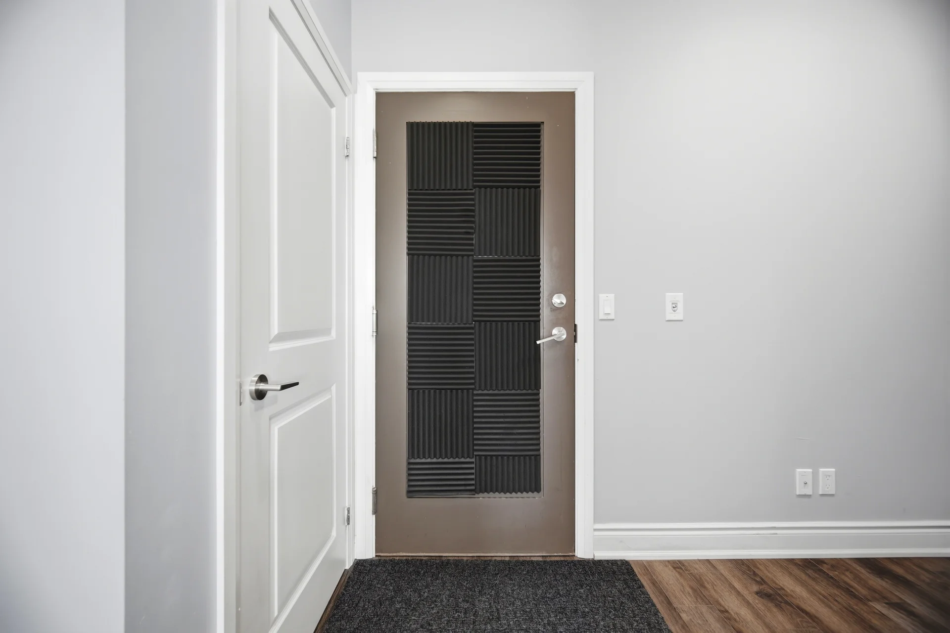
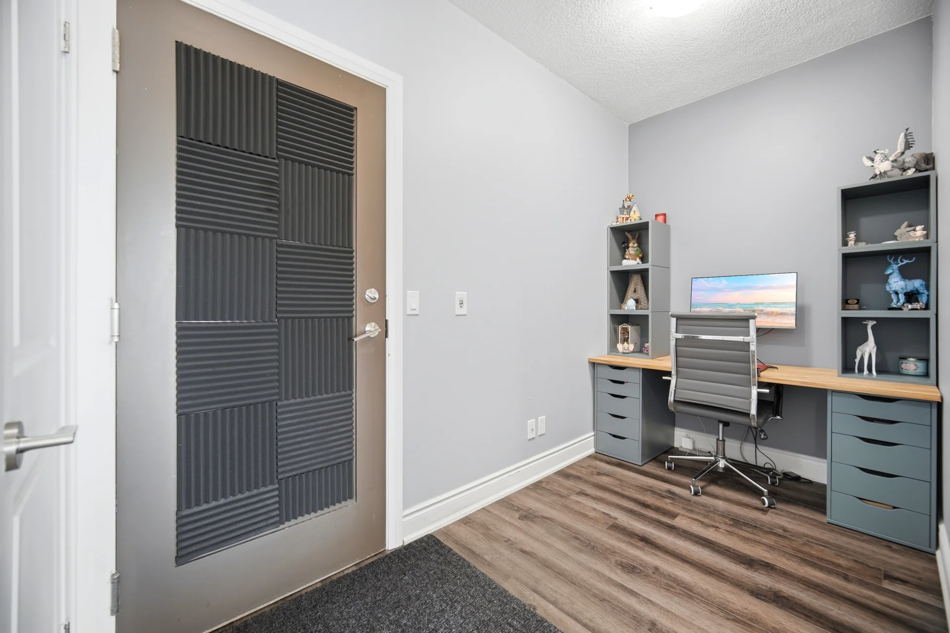
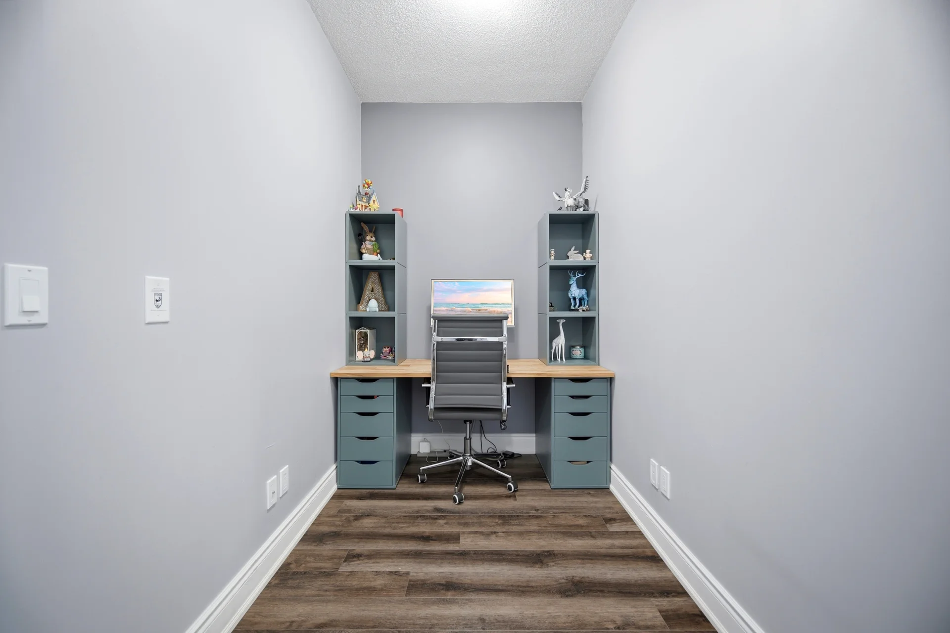
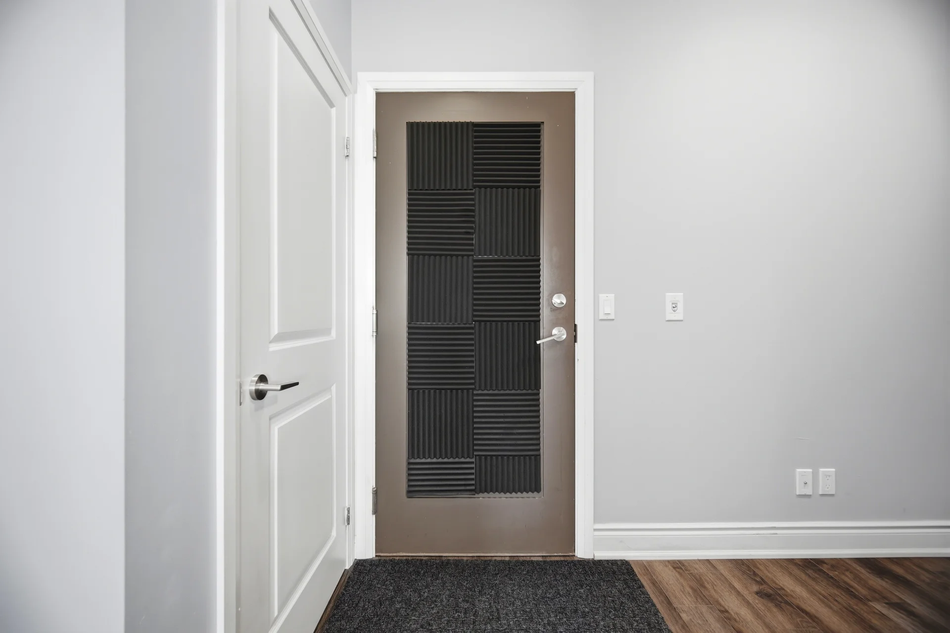
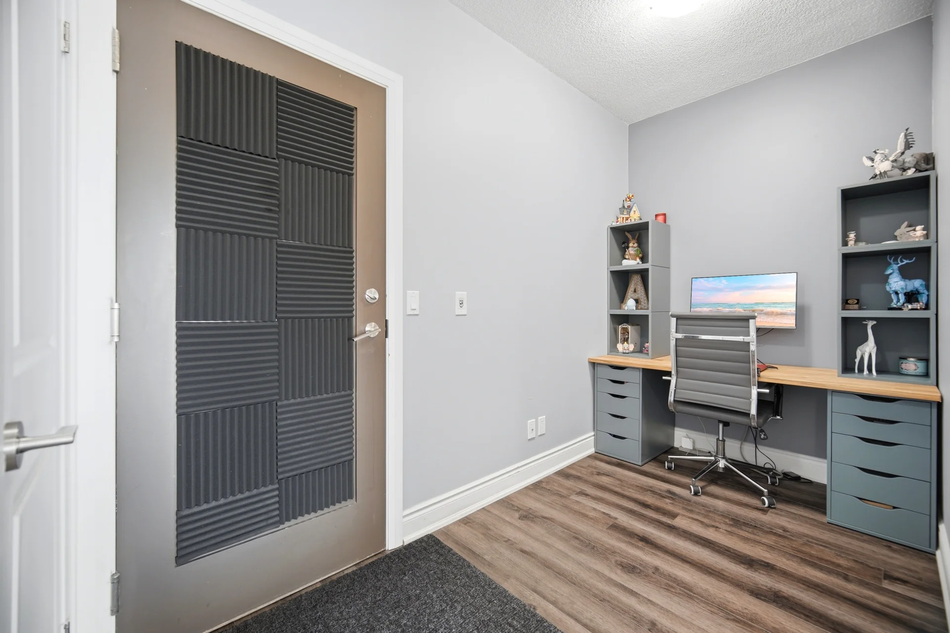
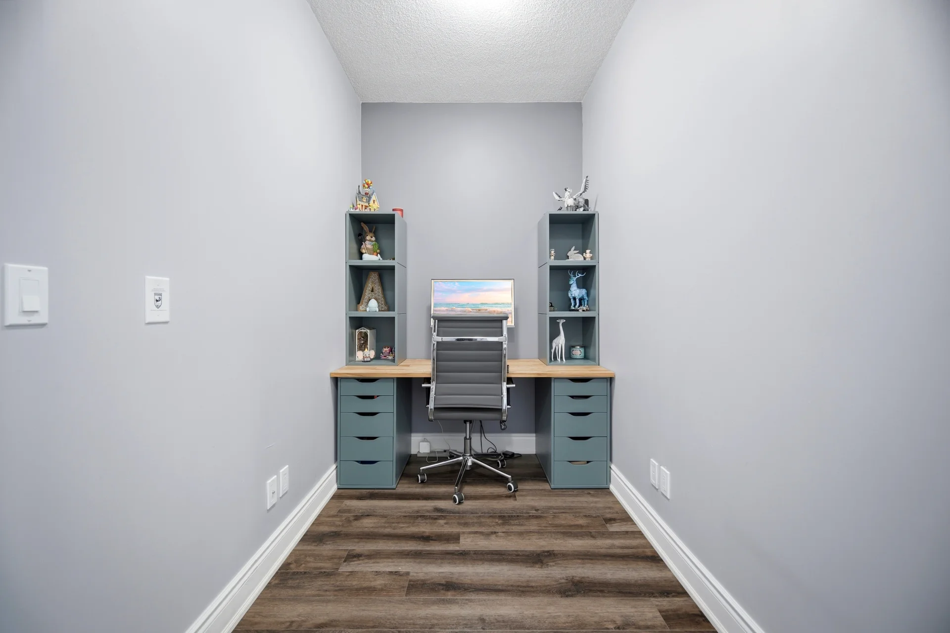
Den |
2.36 m x 1.86 m
7 ft, 9 in x 6 ft, 1 in
|
All information is deemed reliable but not guaranteed and should be independently verified.