
#207-7 Cityview Drive South
Guelph
$379,900

Video tour
About this home
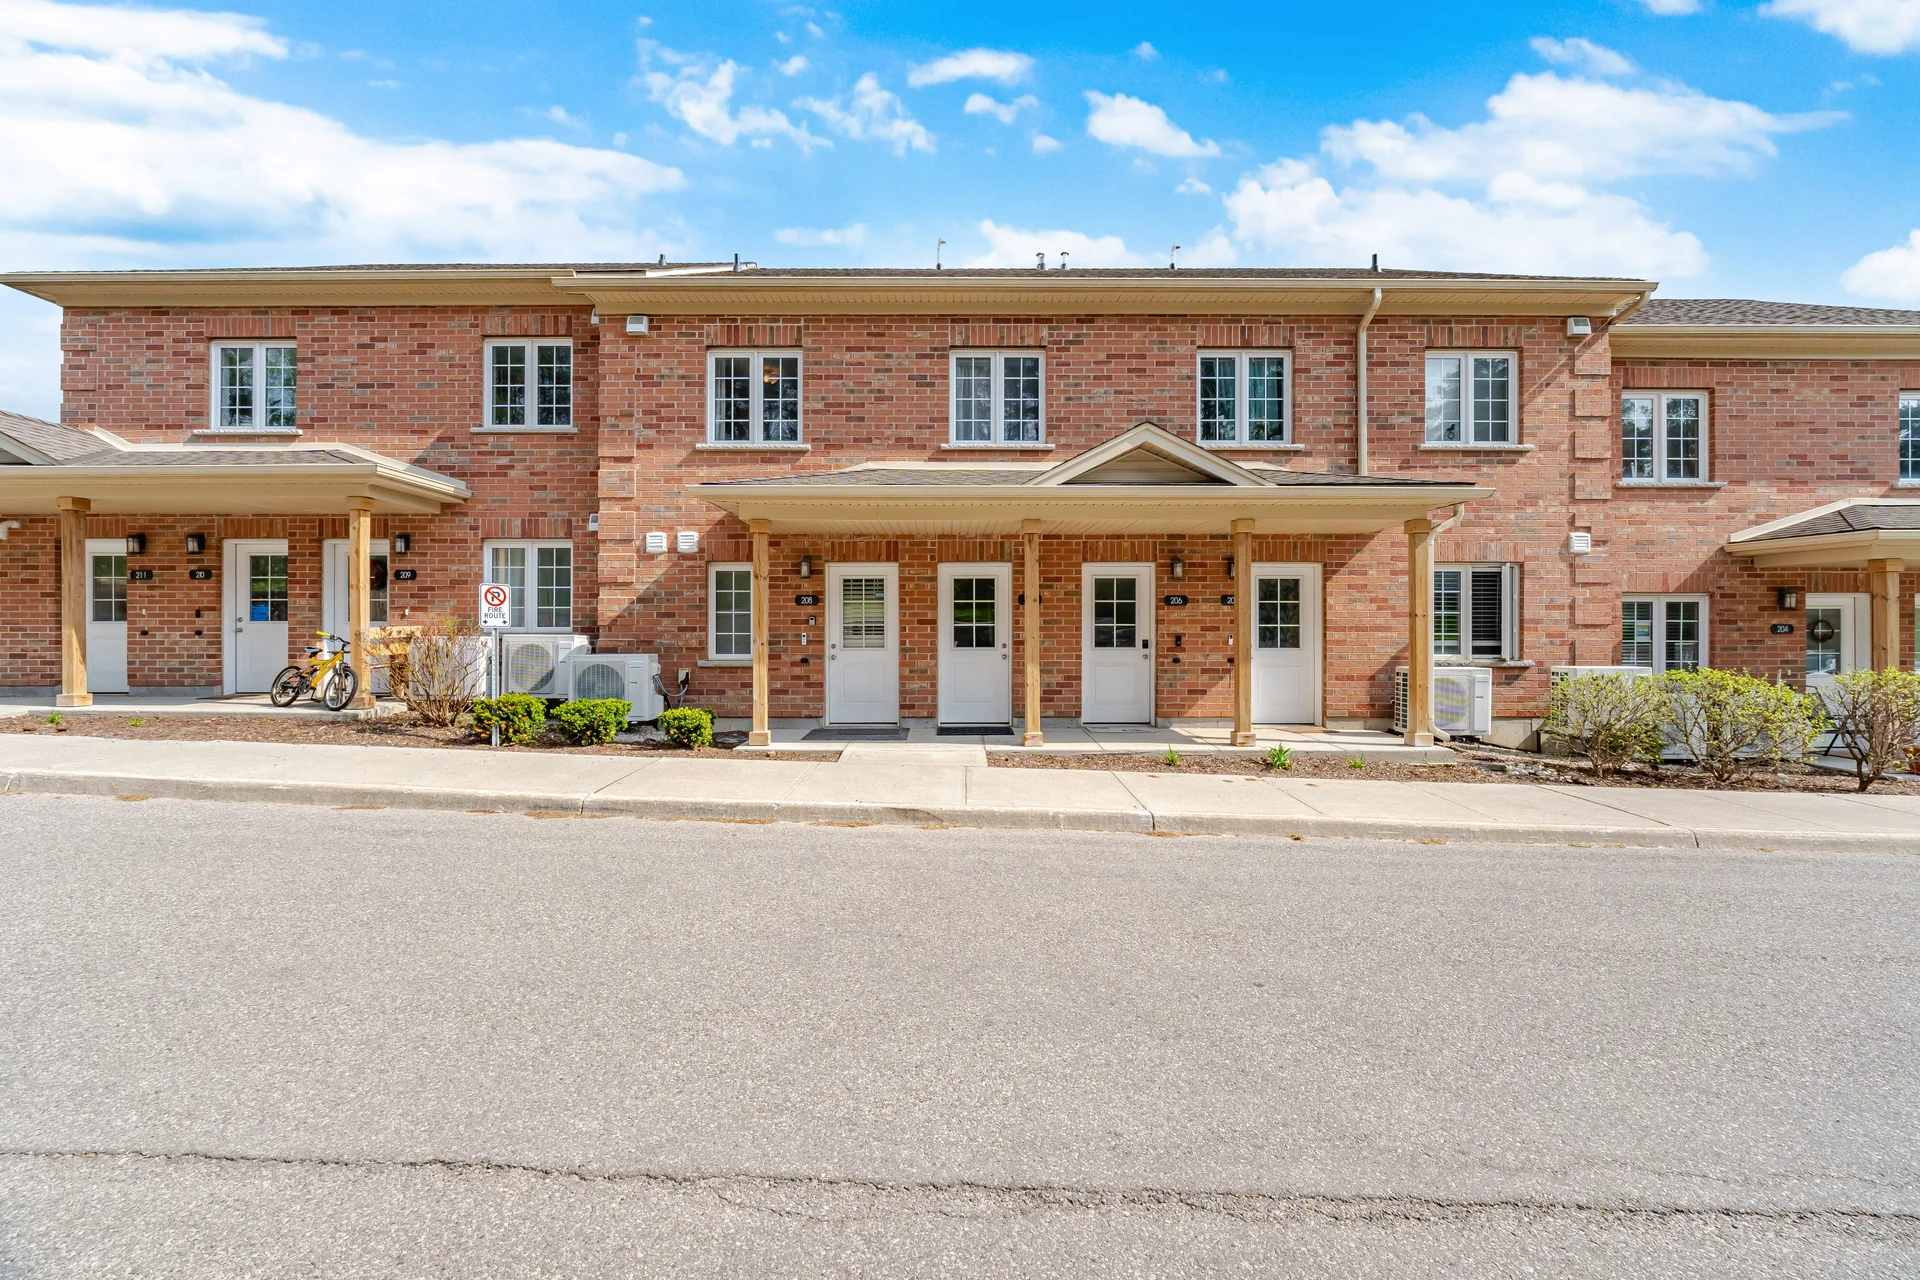
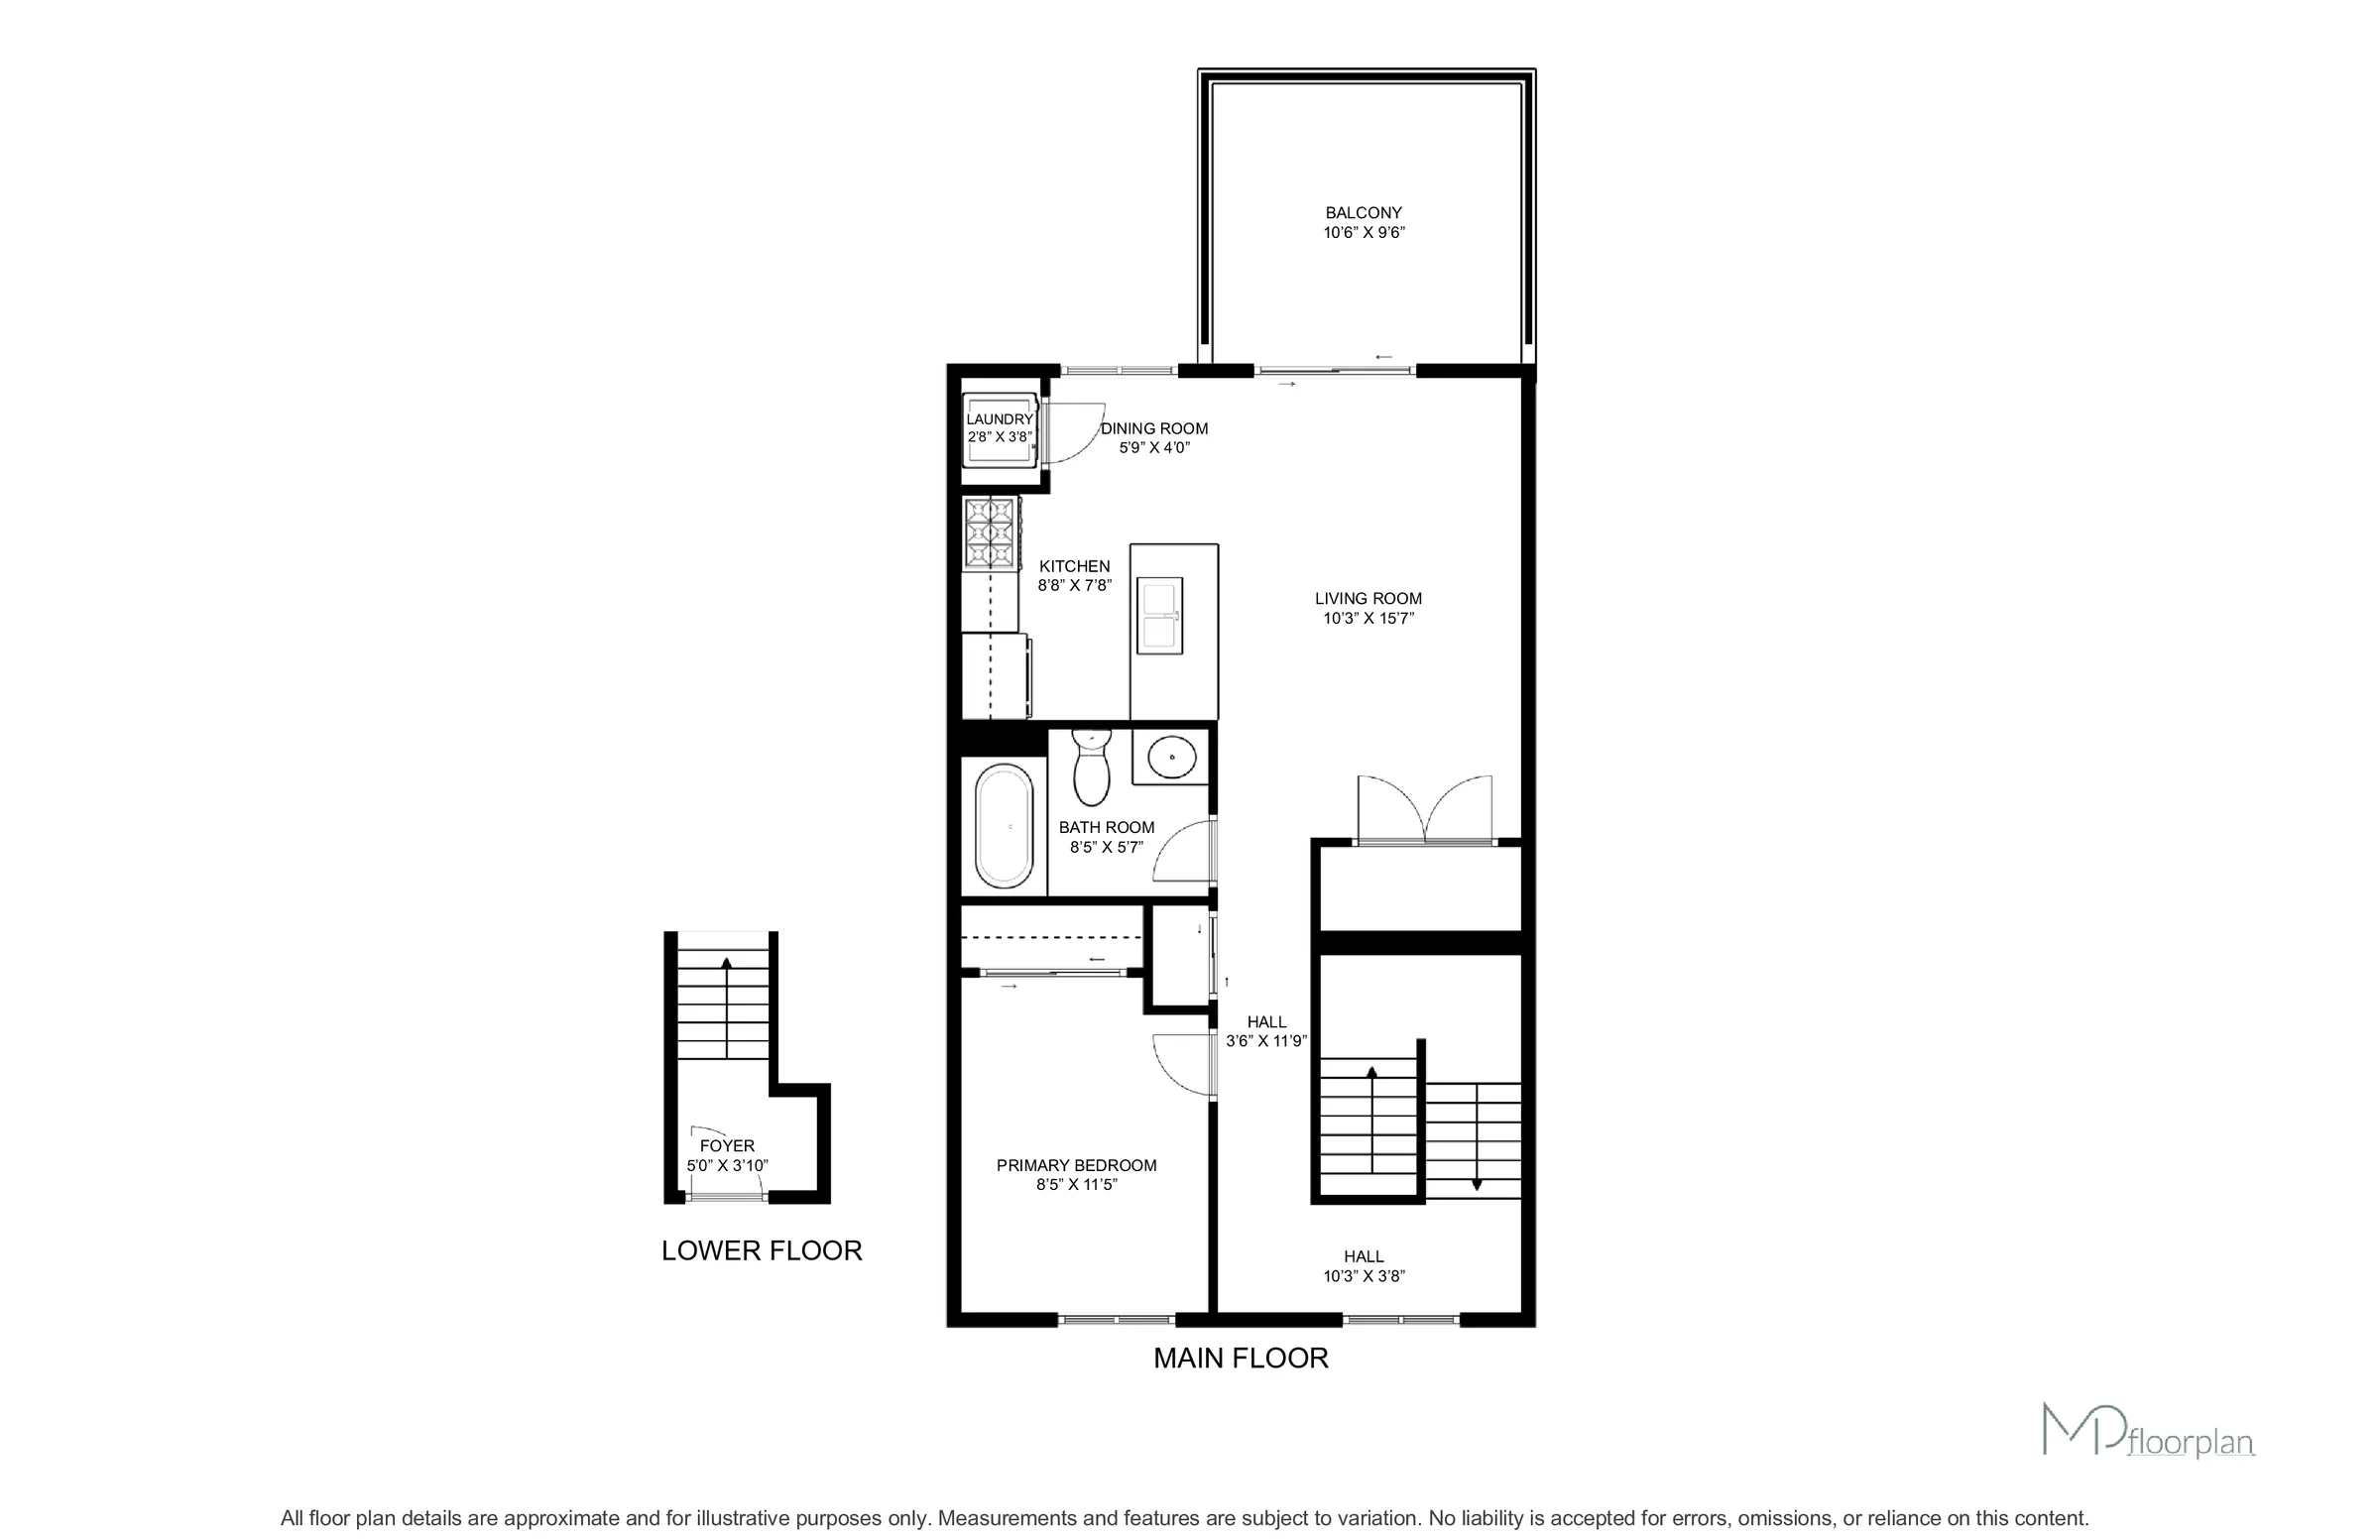
This condominium unit offers a bright and welcoming living space, situated amidst natural scenery. Unit 207 at 7 Cityview Drive South features one bedroom and is well-maintained, presenting an accessible option for various buyers. Large windows throughout the unit provide views of mature trees, greenspace, and water, creating a tranquil atmosphere. A private balcony offers an area to enjoy the outdoors, with walking and cycling trails in close proximity. The open-concept layout combines the kitchen, living, and dining areas for functional and comfortable living. The bedroom is designed to accommodate furnishings, and the 4-piece bathroom is clean and functional. Convenience is enhanced by a full-size stacked in-suite washer and dryer. Built in 2019, the building provides low-maintenance living and includes one dedicated parking space. The location offers proximity to shopping, transit, parks, the Guelph Innovation District, and Highway 401 access, balancing convenience with access to nature. Nearby trails and scenic views contribute to a settled feeling within the home.
Room measurements
| Room | Size |
|---|---|
| Main level | |
| Living room | 10′ 3″ × 15′ 4″3.12 × 4.67 m |
| Kitchen | 11′ 3″ × 8′ 10″3.43 × 2.69 m |
| Primary Bedroom | 8′ 5″ × 11′ 3″2.57 × 3.43 m |
| Bathroom | 5′ 5″ × 8′ 3″1.65 × 2.51 m |
Property summary
- Property type
- Single Family
- Building type
- Row / Townhouse
- Square footage
- 600 - 699 sqft
- Community name
- Grange Road
- Title
- Condominium/Strata
- Age of building
- 6 to 10 years
- Annual property taxes
- $3,061 (CAD)
- Parking type
- No Garage
Bedrooms
- Above grade
- 1
Bathrooms
- Total
- 1
Interior Features
- Appliances included
- Water Heater, Dryer, Hood Fan, Stove, Washer, Refrigerator
- Basement type
- None
Building Features
- Features
- Hillside, Balcony
- Foundation type
- Poured Concrete
- Building amenities
- Visitor Parking
- Rental equipment
- None
- Structures
- Deck
Heating & Cooling
- Cooling
- Central air conditioning
- Heating type
- Forced air (Natural gas)
Exterior Features
- Exterior finish
- Brick Veneer
Neighbourhood Features
- Community features
- Pets Allowed With Restrictions
- Amenities nearby
- Park
Maintenance or Condo Information
- Maintenance fees
- $253 Monthly (CAD)
- Maintenance fees include
- Common Area Maintenance
- Maintenance management company
- Weigel Property Management
Parking
- Parking type
- No Garage
- Total parking spaces
- 1
Lot Features
- View
- View
Other Property Information
- Zoning description
- RL.4-5
Waterfront Features
- Surface water
- River/Stream
All information is deemed reliable but not guaranteed and should be independently verified.
What’s nearby
Straight-line distances. Walking times are estimates at 5 km/h. Map data © OpenStreetMap contributors.
Nearby schools
-
William C. Winegard
Public · elementary
680 m away · 8 min walk
-
Holy Trinity
Catholic · elementary
1.3 km away · 15 min walk
-
Ken Danby
Public · elementary
1.4 km away · 17 min walk
-
St James
Catholic · Secondary
1.5 km away · 18 min walk
-
St John
Catholic · elementary
1.5 km away · 18 min walk
-
Sacred Heart
Catholic · elementary
2.2 km away · 26 min walk
-
Ottawa Crescent
Public · elementary
2.3 km away · 28 min walk
-
John Galt
Public · elementary
2.3 km away · 28 min walk
-
John F Ross
Public · Secondary
2.5 km away · 30 min walk
-
King George
Public · elementary
2.6 km away · 32 min walk
-
Holy Rosary
Catholic · elementary
3.2 km away · 38 min walk
-
Arbour Vista
Public · elementary
3.3 km away · 40 min walk
Ratings are out of 10 where a rating exists. Confirm school boundaries with the school board.
How far you can get
Areas reachable by car from the home.
Estimated travel times from OpenRouteService with typical road speeds, not live traffic. Select a time to show only that band.
48 photos
Estimate your mortgage
- Mortgage amount
- –
- Mortgage insurance (CMHC)
- –
- Total interest over the amortization
- –
An estimate only, not a quote. Excludes property tax, condo fees and closing costs. Talk to a mortgage professional before you decide.

Interested in #207-7 Cityview Drive South?
Contact Erika Bird, ROYAL LePAGE Meadowtowne Realty, Brokerage.