






Video Tour
#21-345 Meadows Boulevard
$589,000
3
Bedrooms
2
Bathrooms
1200 - 1399 sqft
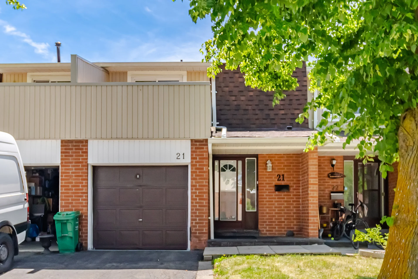
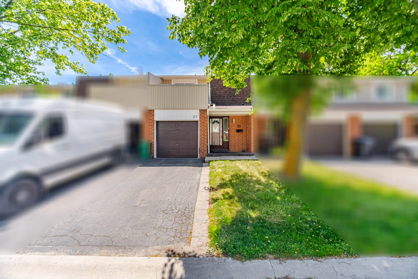
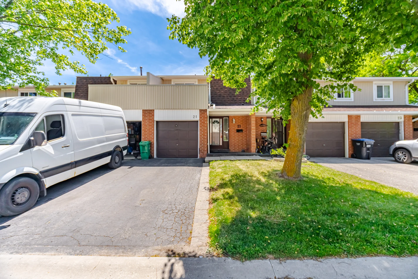
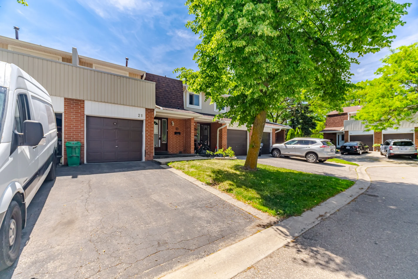
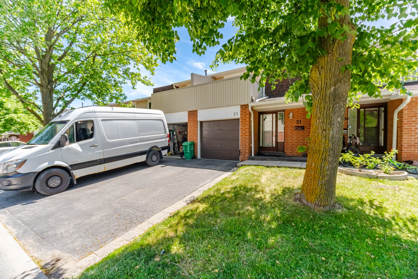
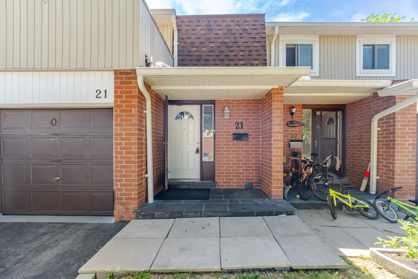
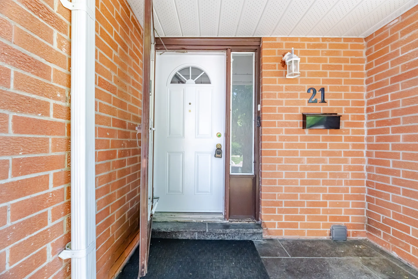
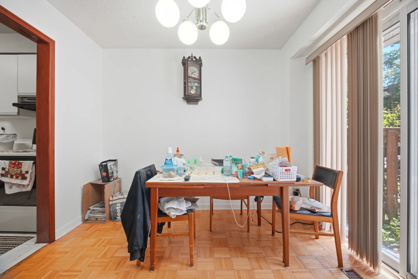
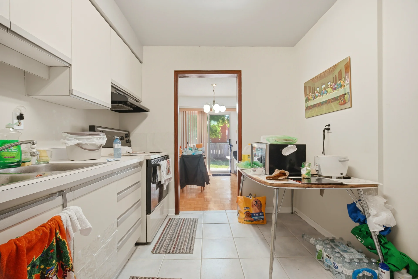
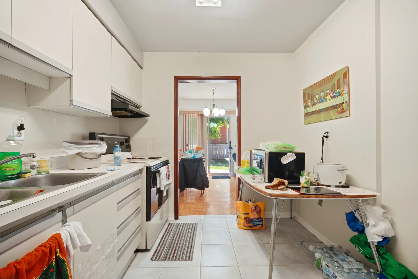
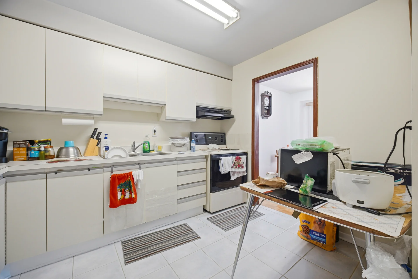
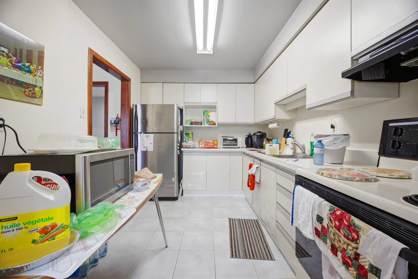
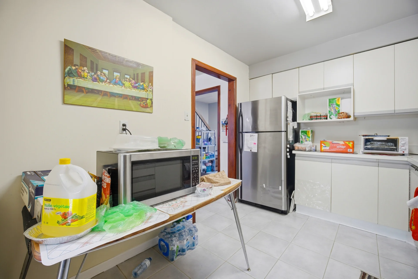
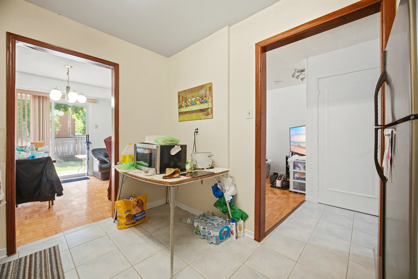
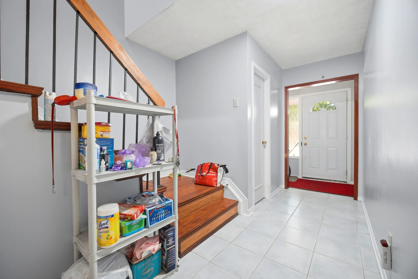
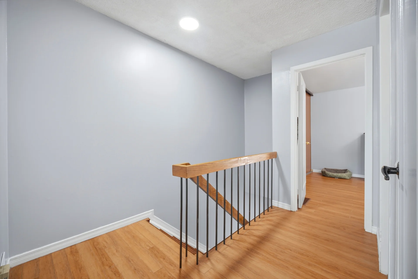
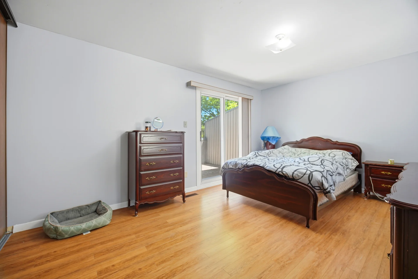
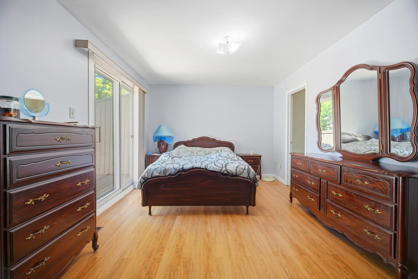
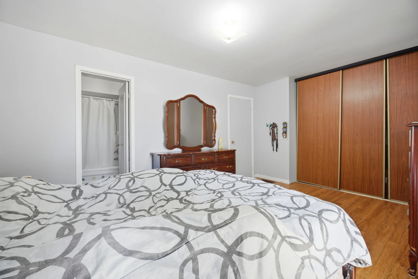
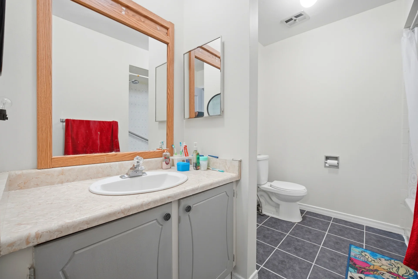
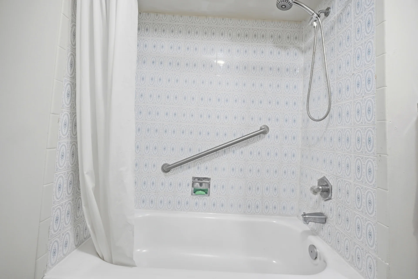
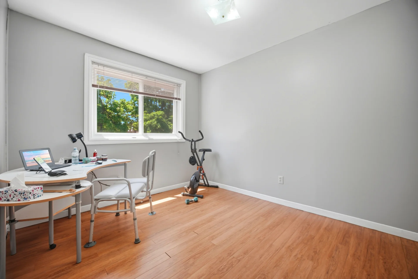
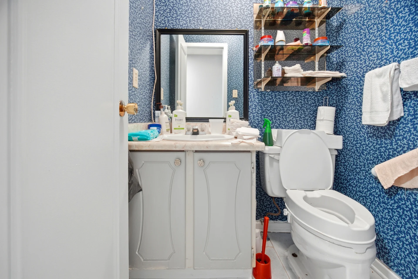
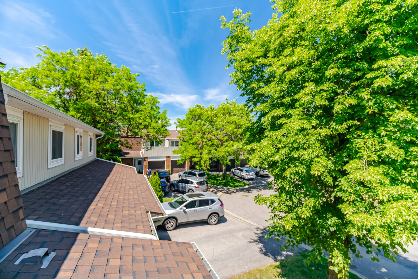
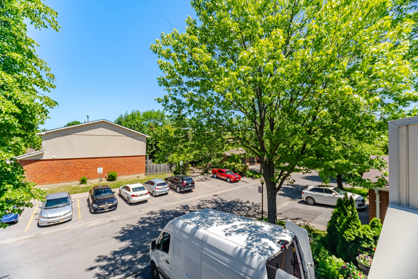
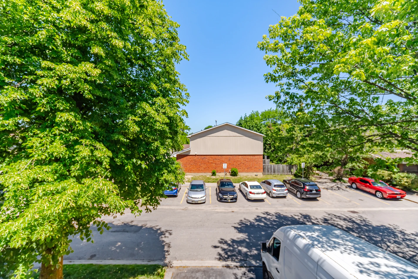
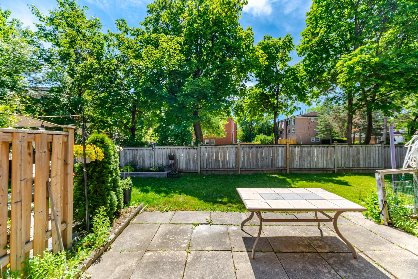
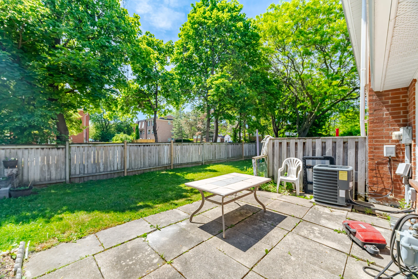
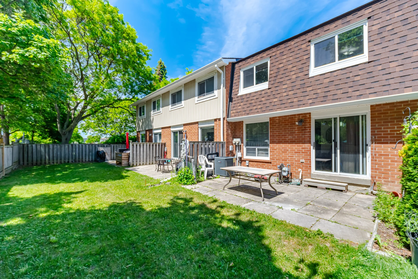
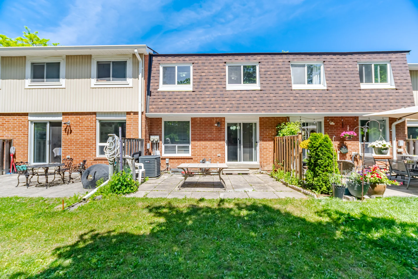
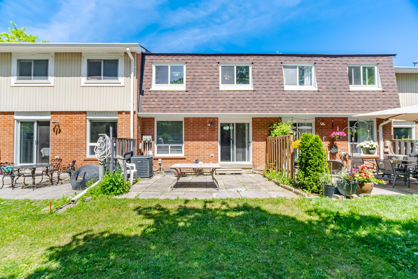
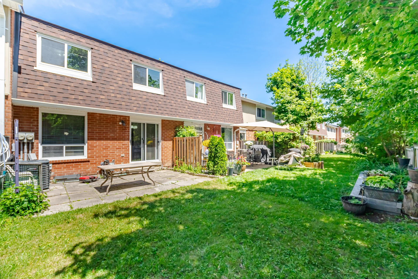
Discover a townhome residence located in the Rathwood community of Mississauga. This property features 3 bedrooms and 2 bathrooms across 2 storeys. The interior includes a finished full basement and is equipped with a dryer, stove, washer, window coverings, and refrigerator. Heating is provided by forced air with central air conditioning for cooling. The exterior is finished with brick. This unit has an attached 1-car garage with a total of 2 parking spaces. Maintenance fees are $730 monthly, covering common area maintenance, insurance, water, and parking. Located with proximity to public transit and places of worship.
Property Summary
Property Type: Single Family
Building Type: Row / Townhouse
Storeys: 2
Square Footage: 1200 - 1399 sqft
Community Name: Rathwood
Title: Condominium/Strata
Annual Property Taxes: $3,750 (CAD)
Parking Type: Garage
Bedrooms
Above Grade: 3
Bathrooms
Total: 2
Partial: 1
Interior Features
Appliances Included: Dryer, Stove, Washer, Window Coverings, Refrigerator
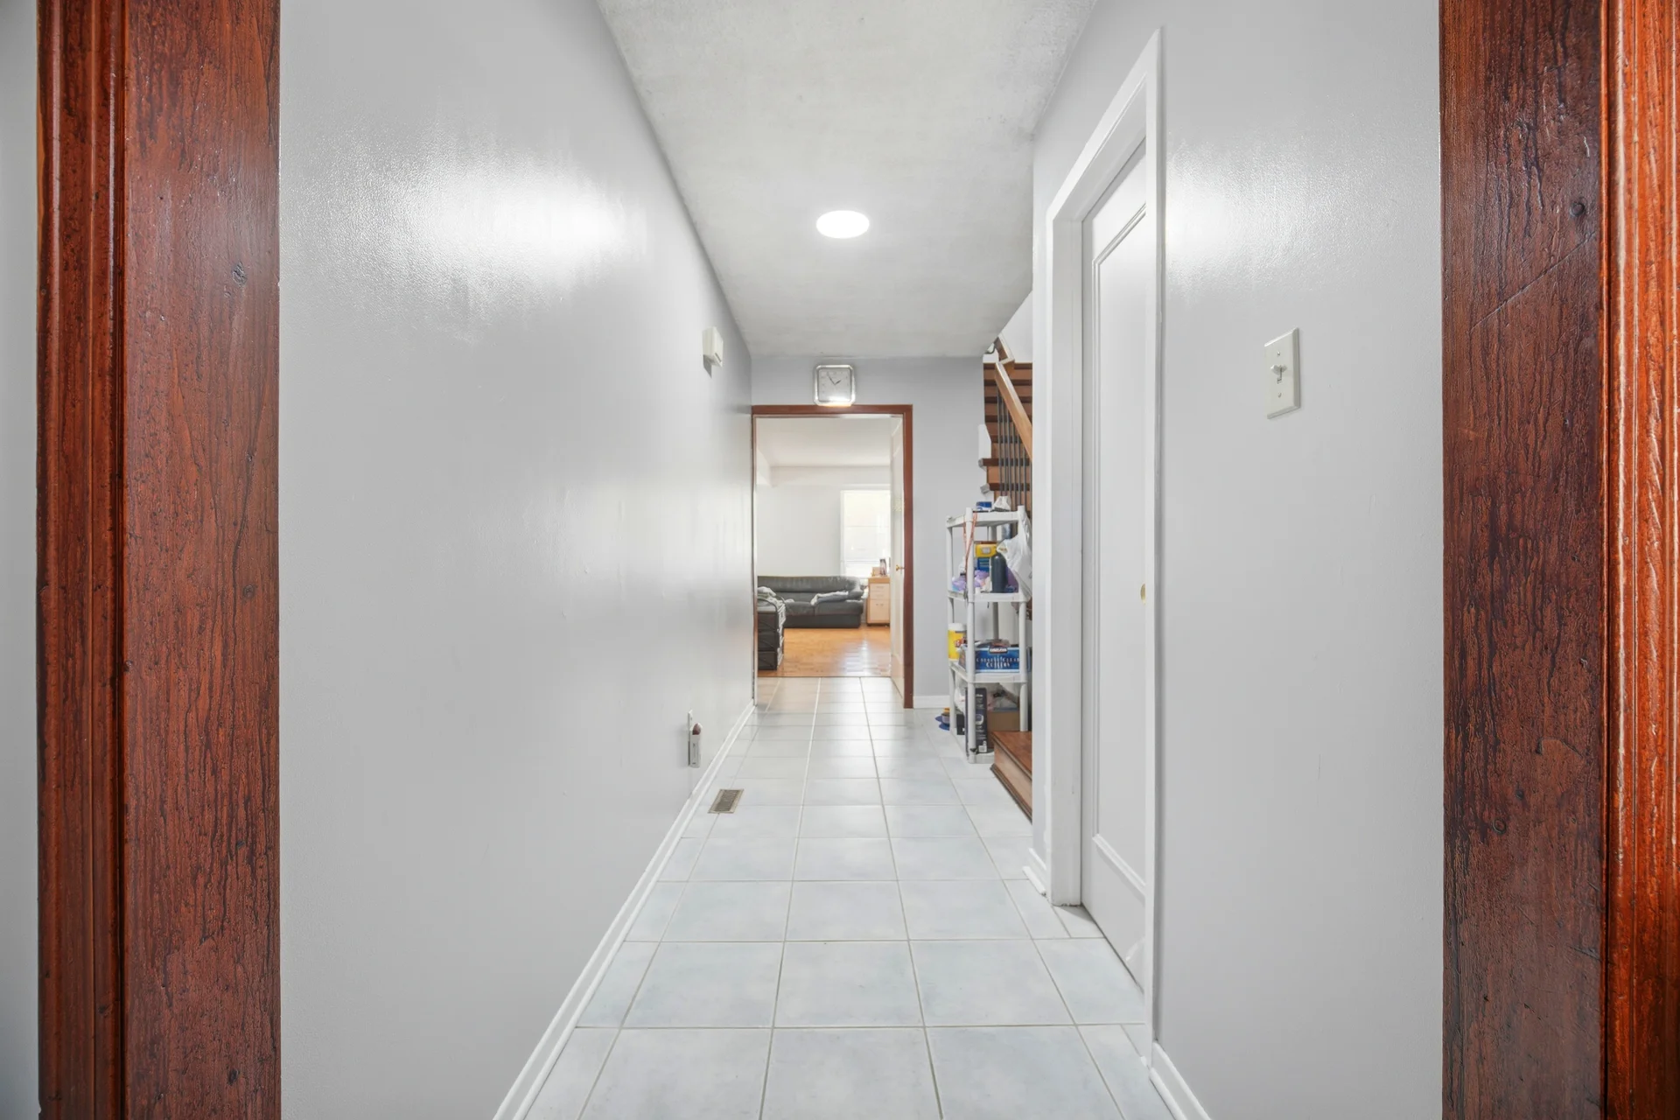
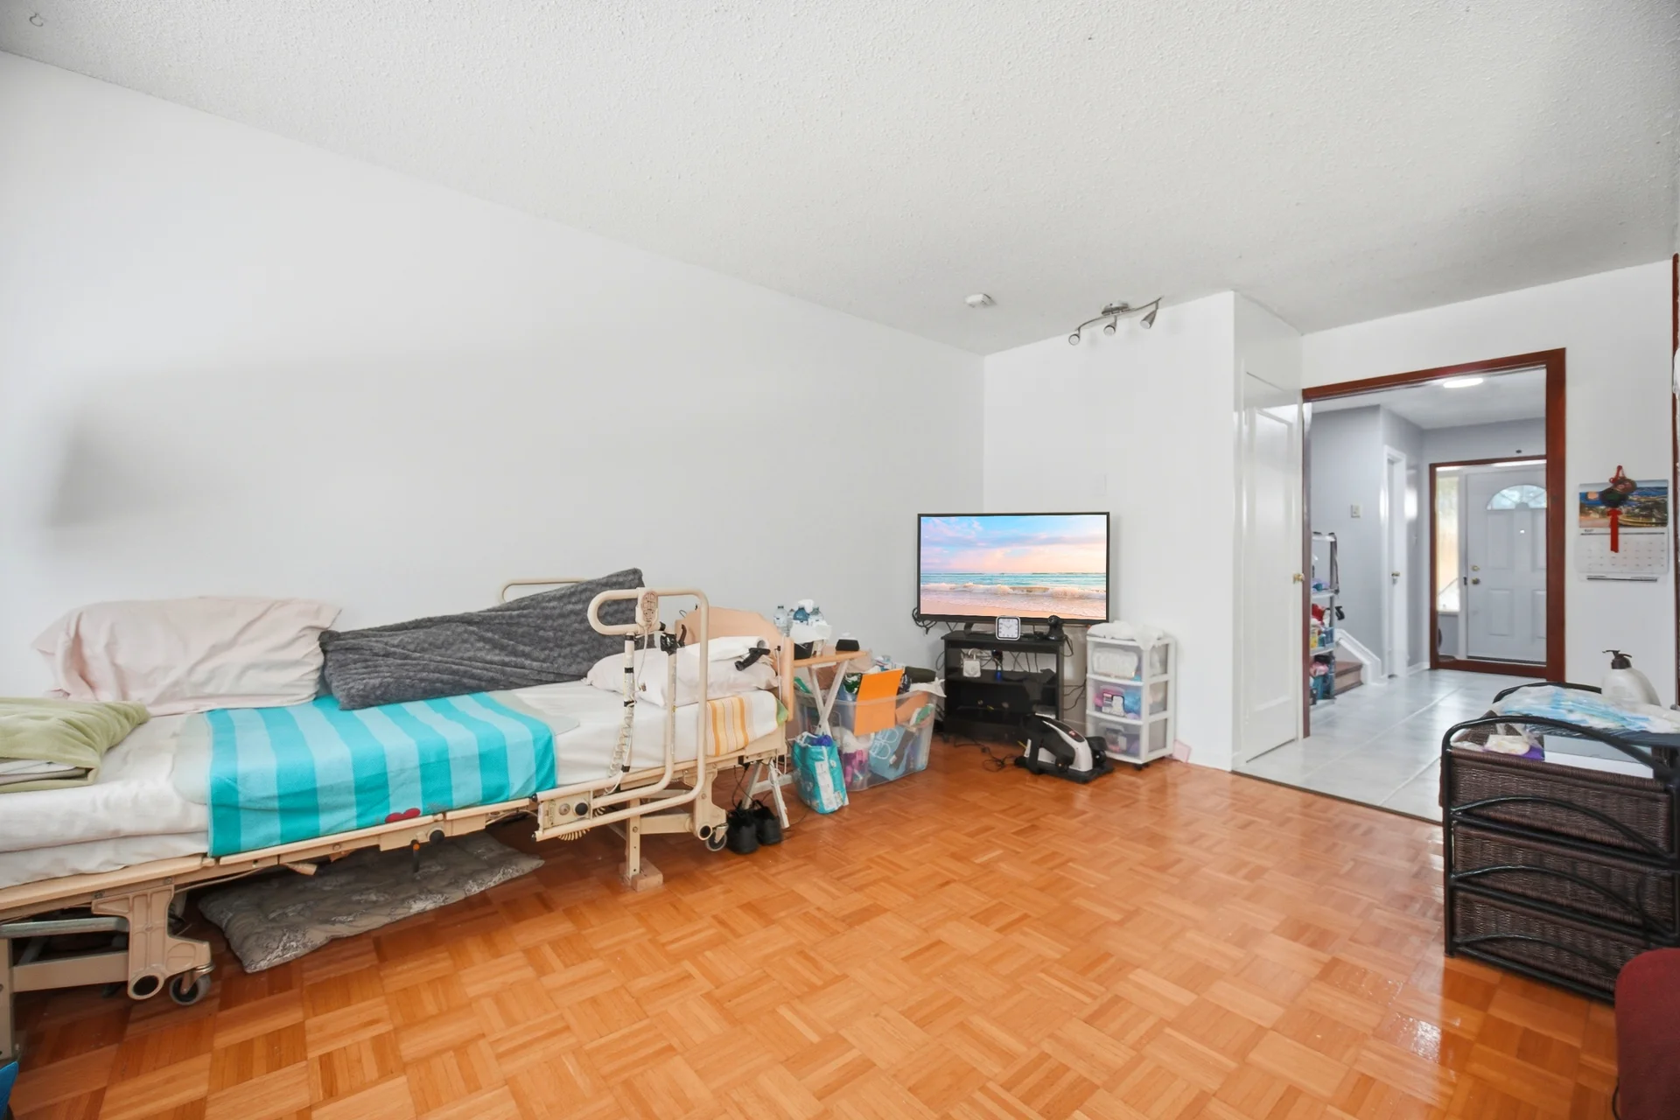
Flooring: Parquet, Ceramic, Laminate, Carpeted
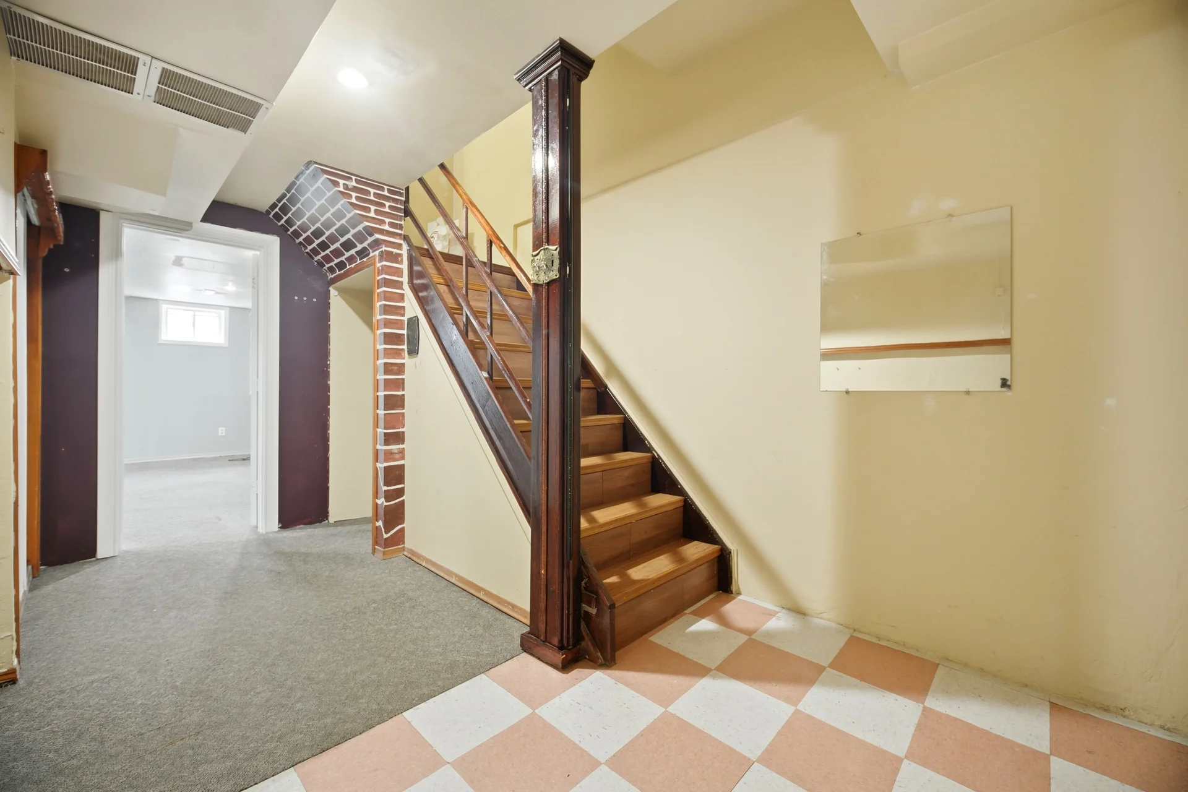
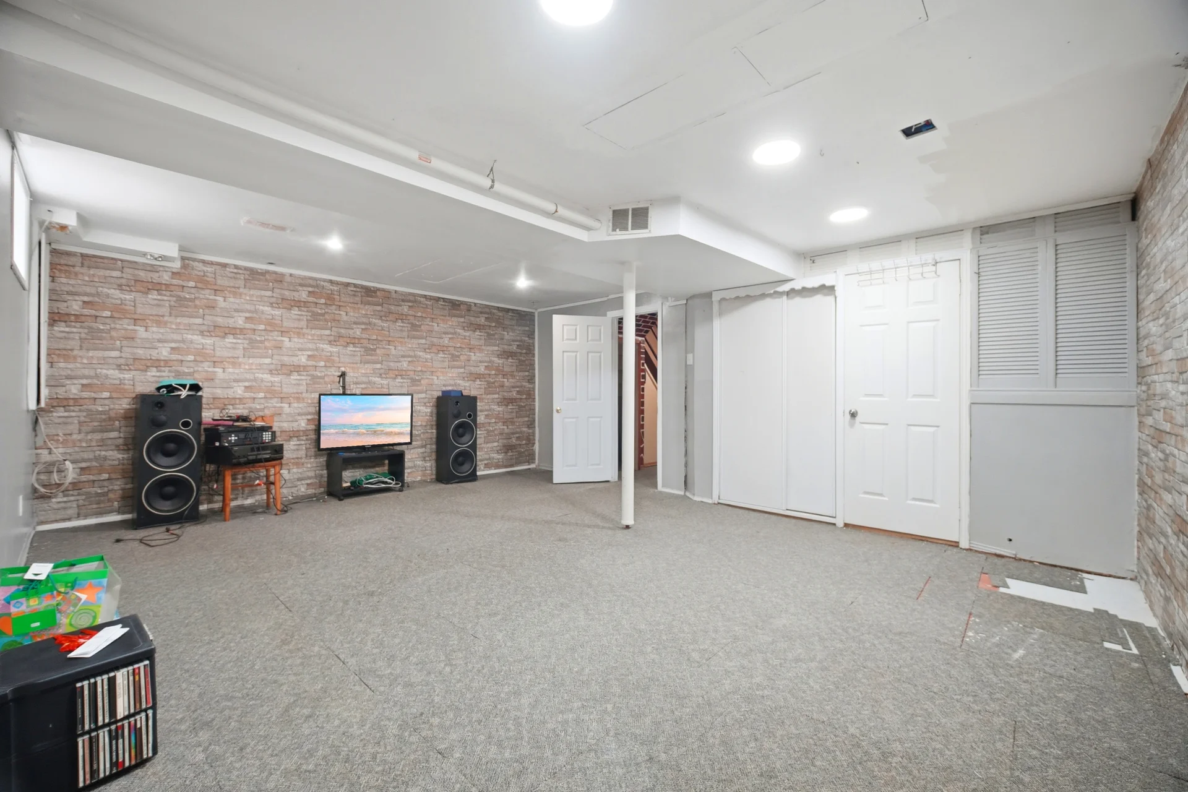
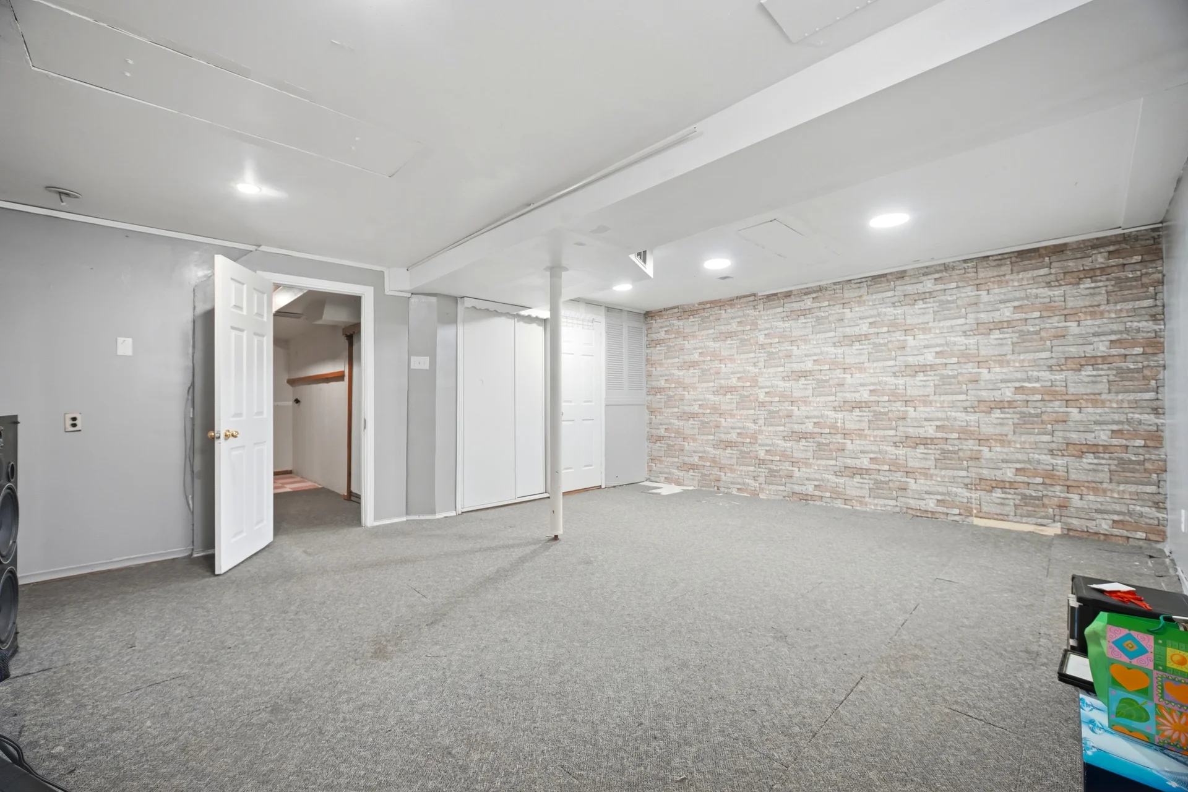
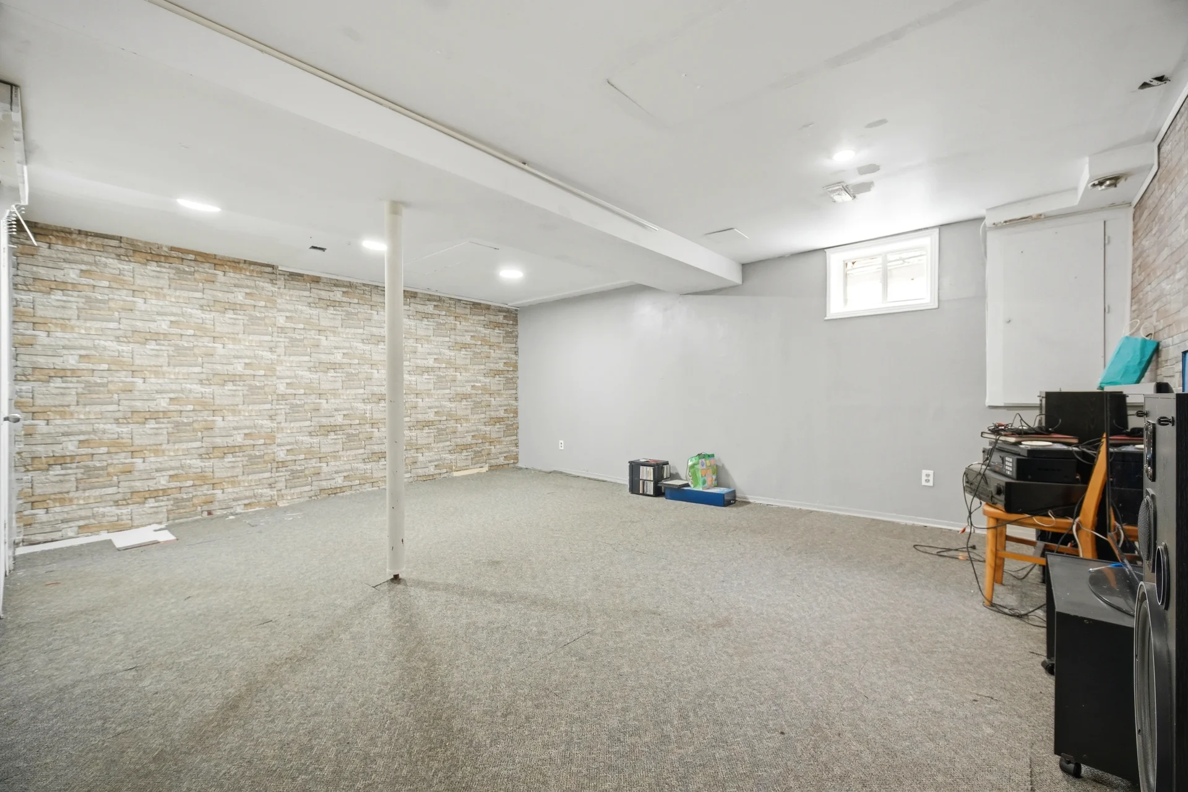
Basement Type: Full (Finished)
Building Features
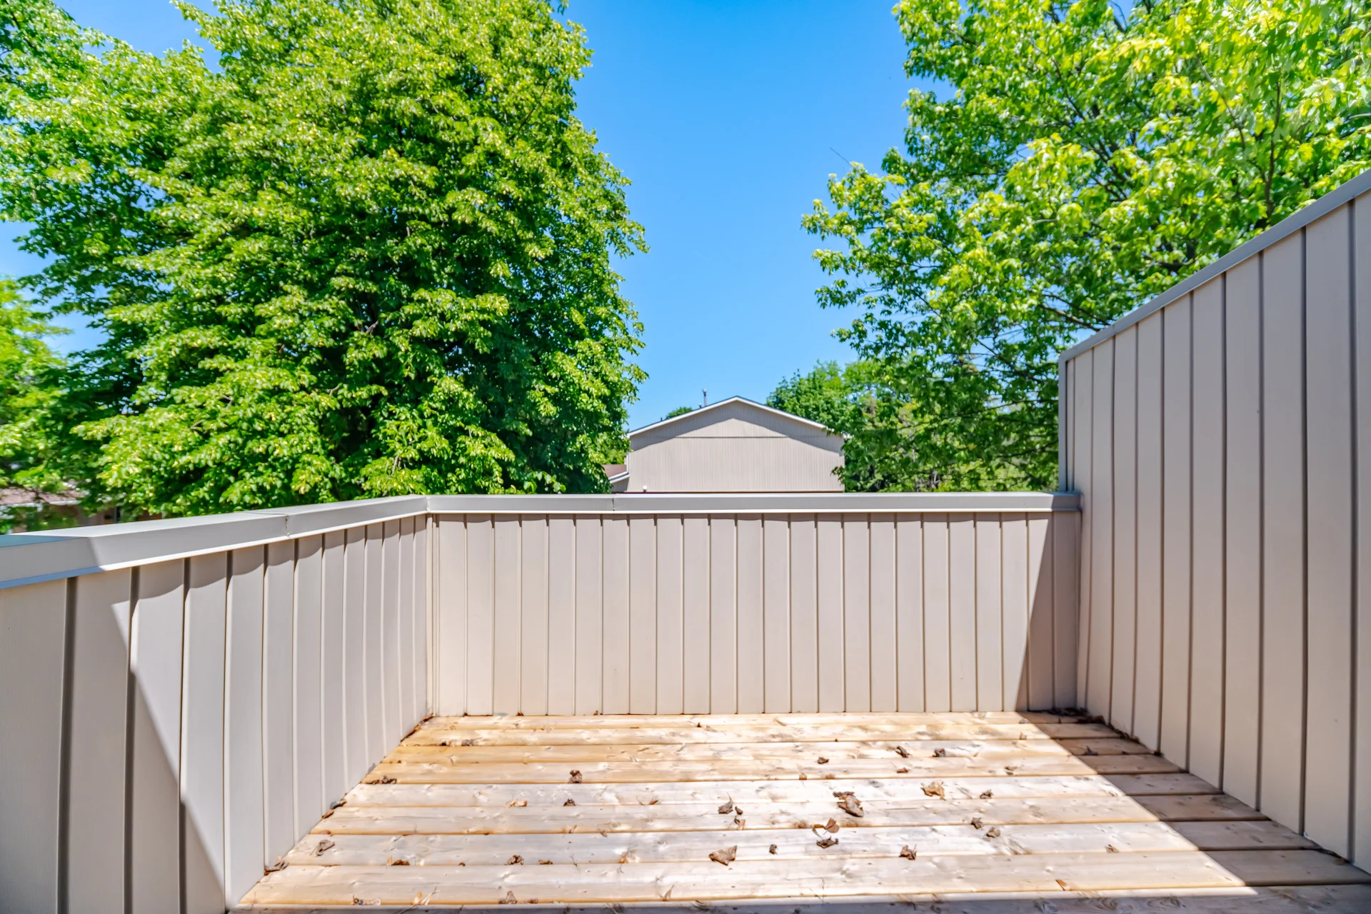
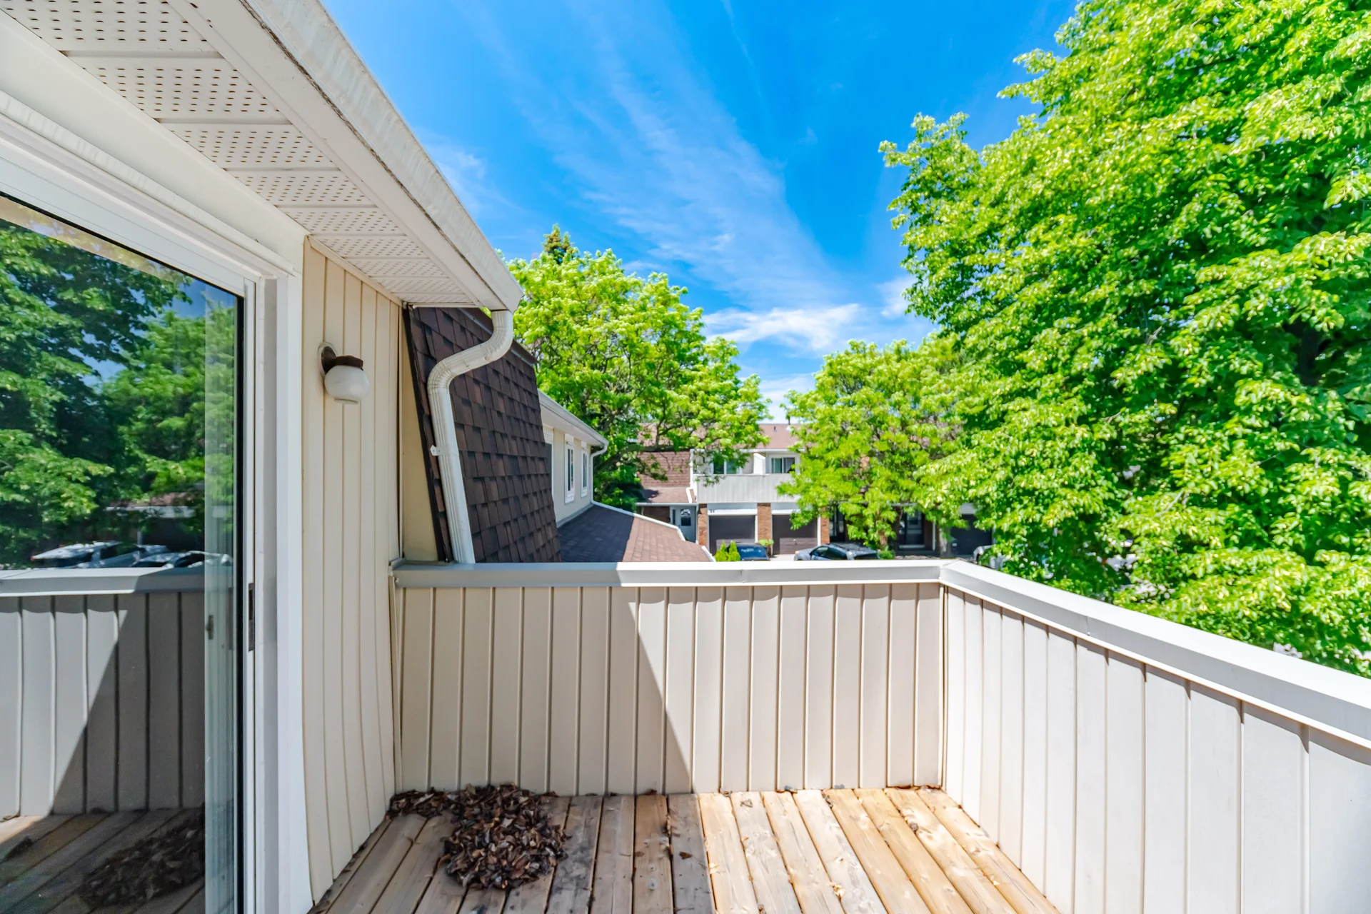
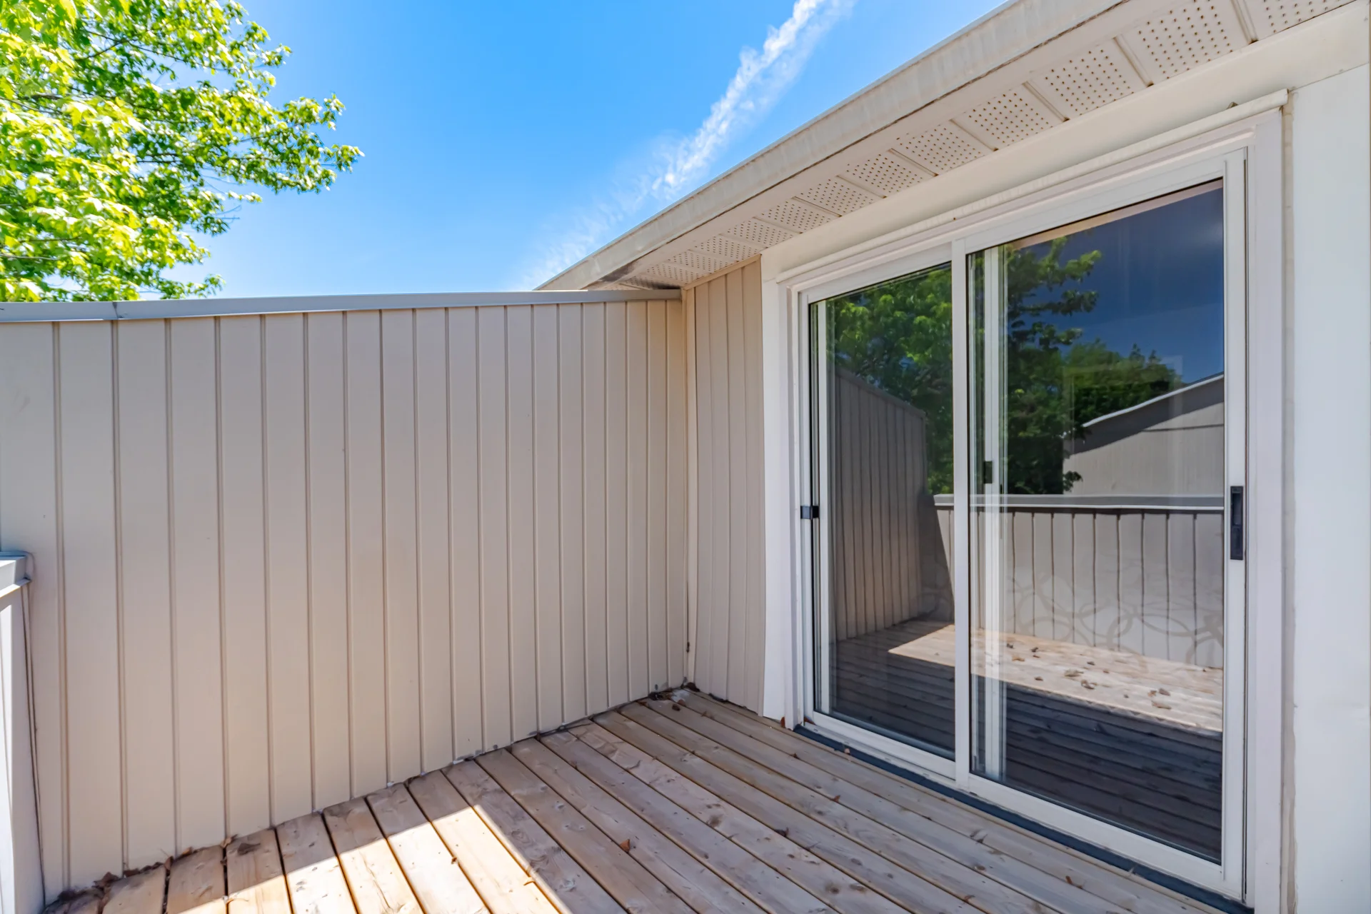
Features: Balcony
Rental Equipment: Water Heater
Heating & Cooling
Cooling: Central air conditioning
Heating Type: Forced air (Natural gas)
Exterior Features
Exterior Finish: Brick
Neighbourhood Features
Community Features: Pets Allowed With Restrictions
Amenities Nearby: Place of Worship, Public Transit
Maintenance or Condo Information
Maintenance Fees: $730 Monthly (CAD)
Maintenance Fees Include: Common Area Maintenance, Insurance, Water, Parking
Maintenance Management Company: Orion Management
Parking
Parking Type: Garage
Total Parking Spaces: 2
Measurements
| Level | Room | Dimensions |
|---|---|---|
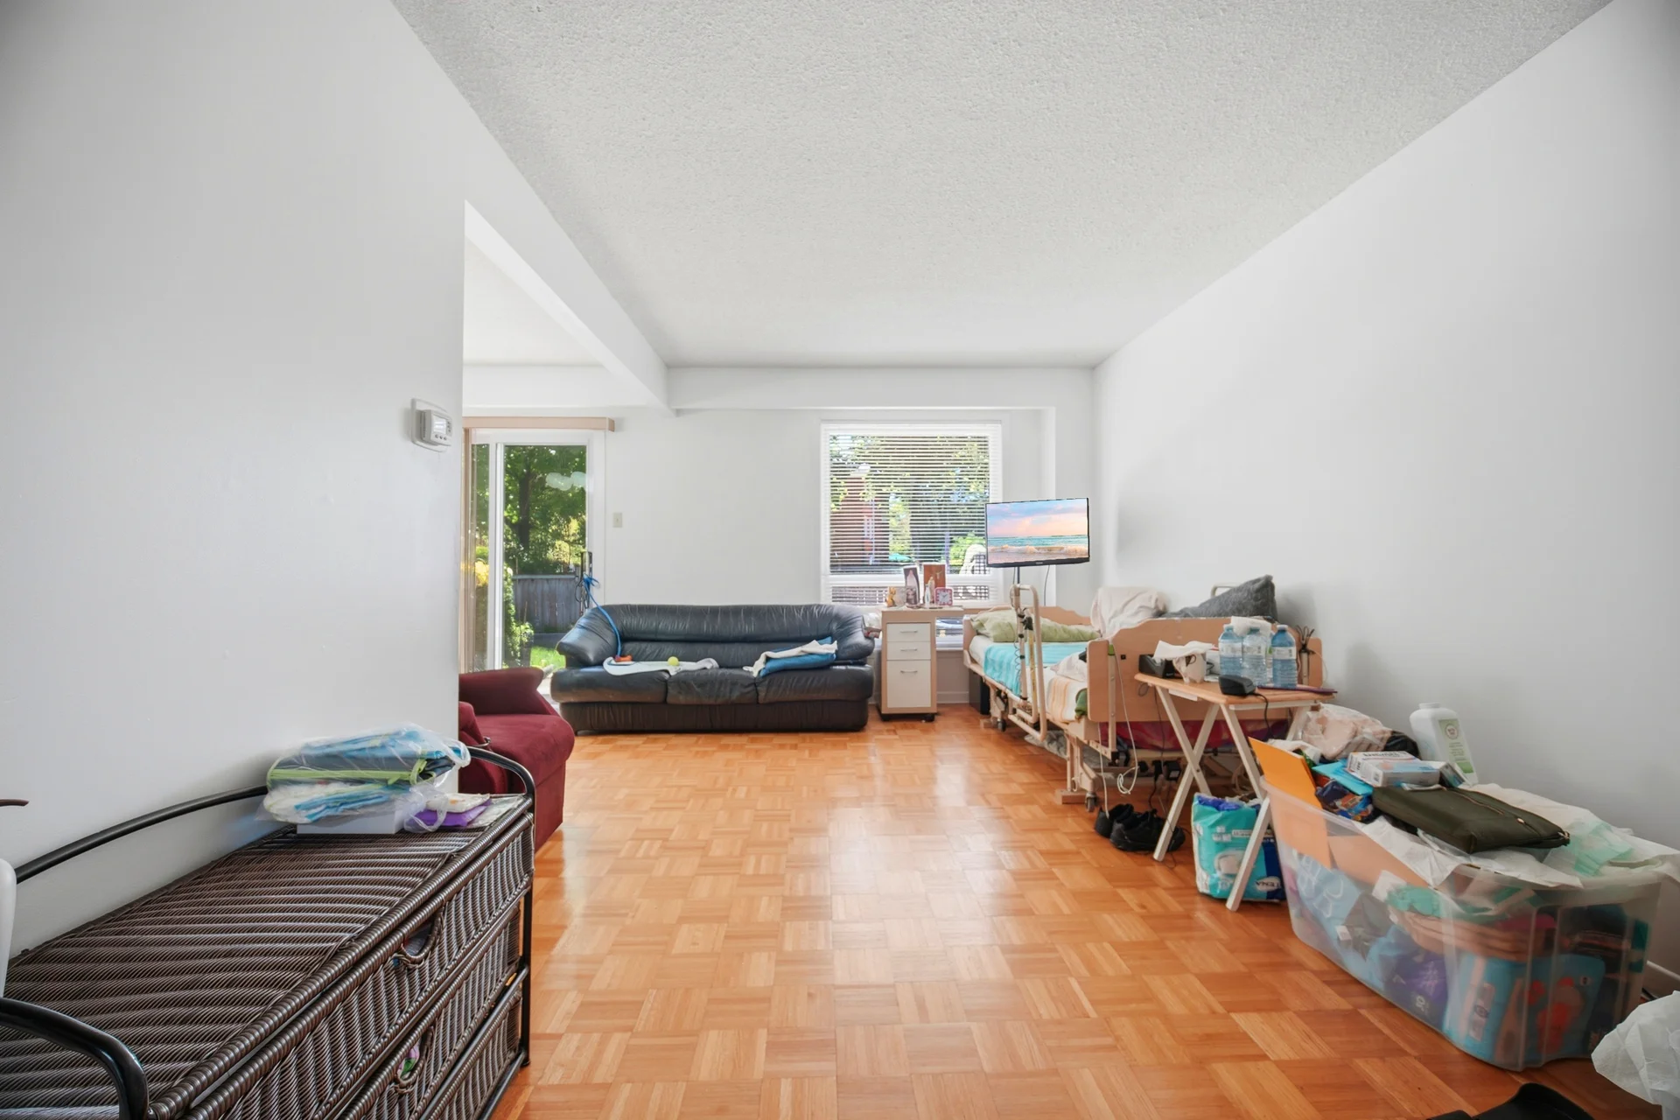
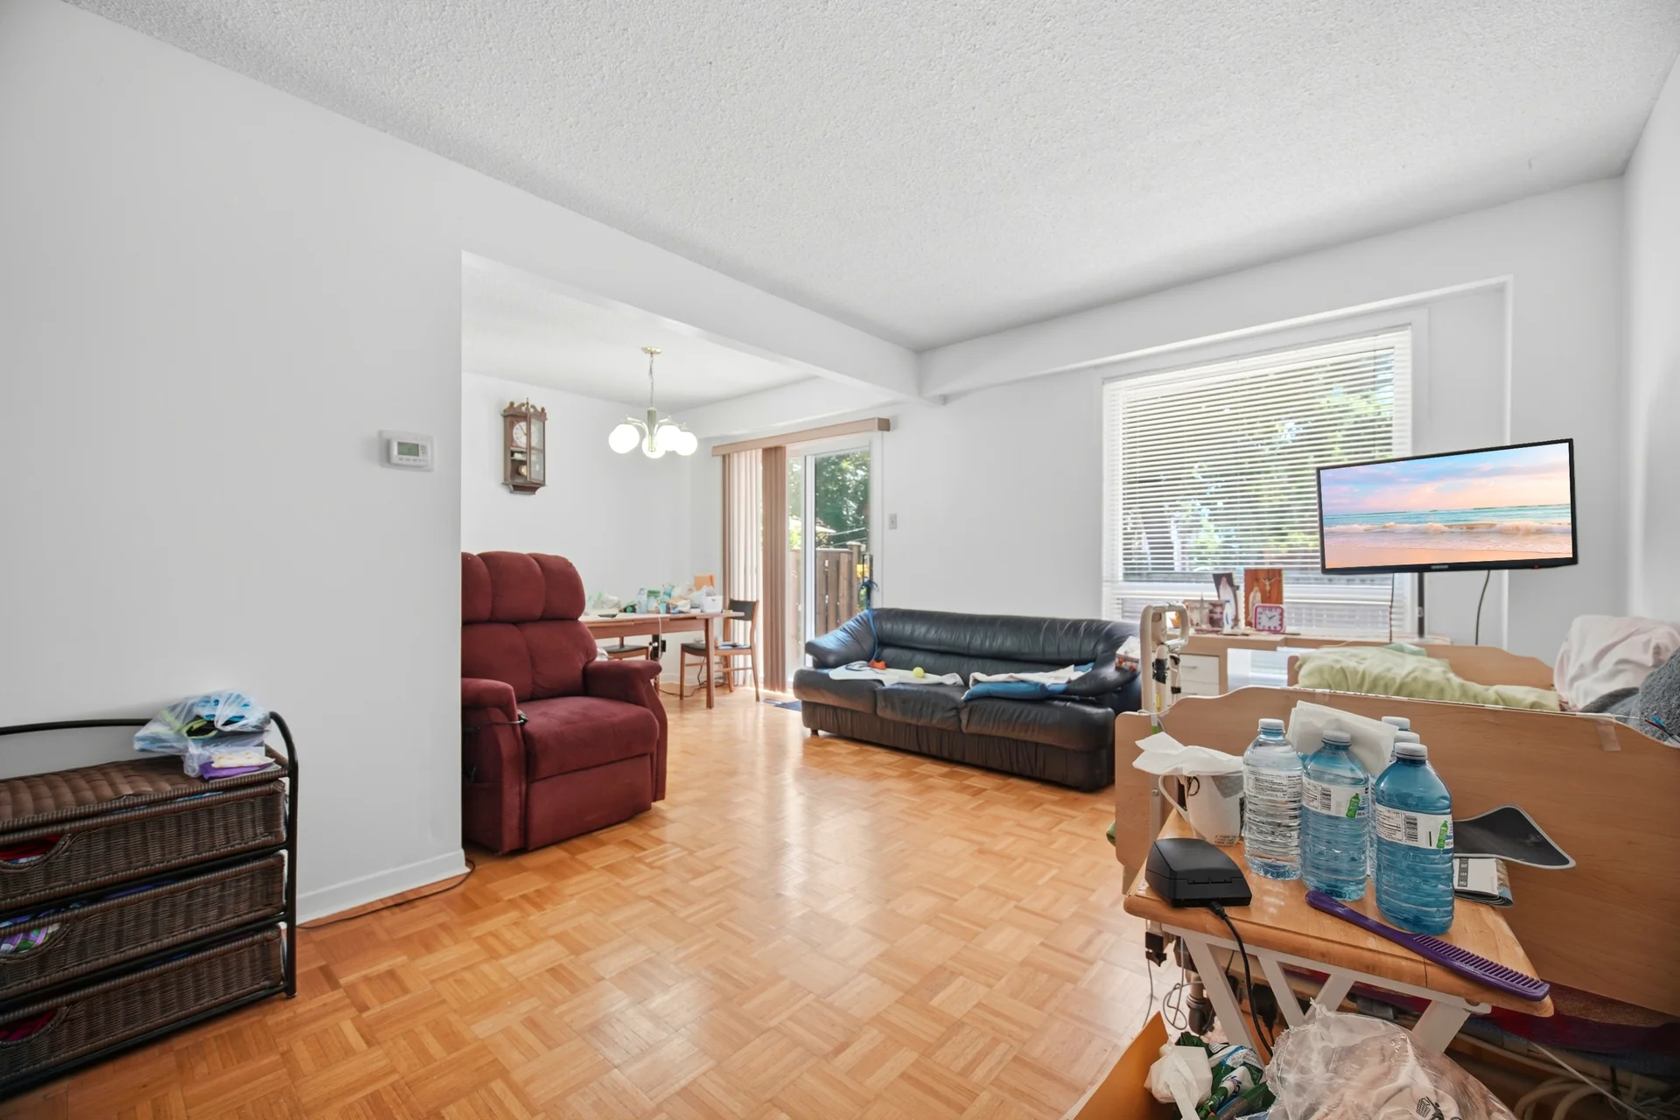
| Main level | Living room | 9 ft, 1 in x 16 ft, 0 in |
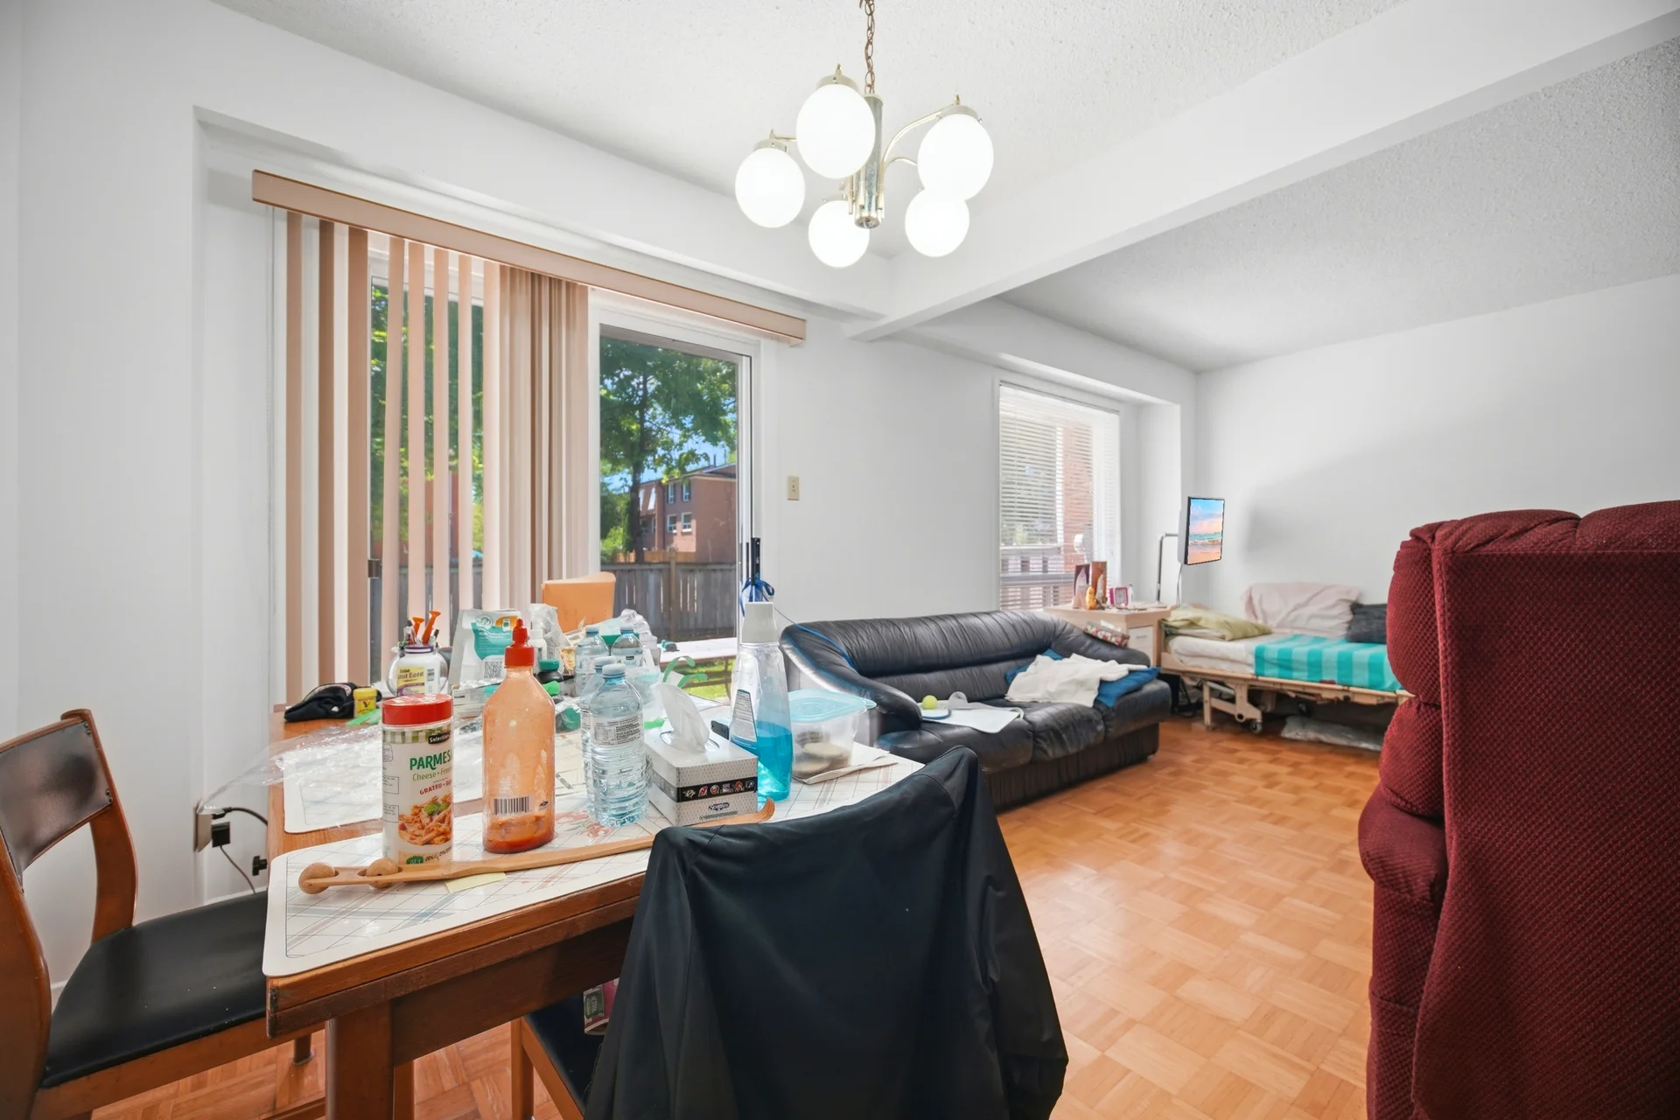
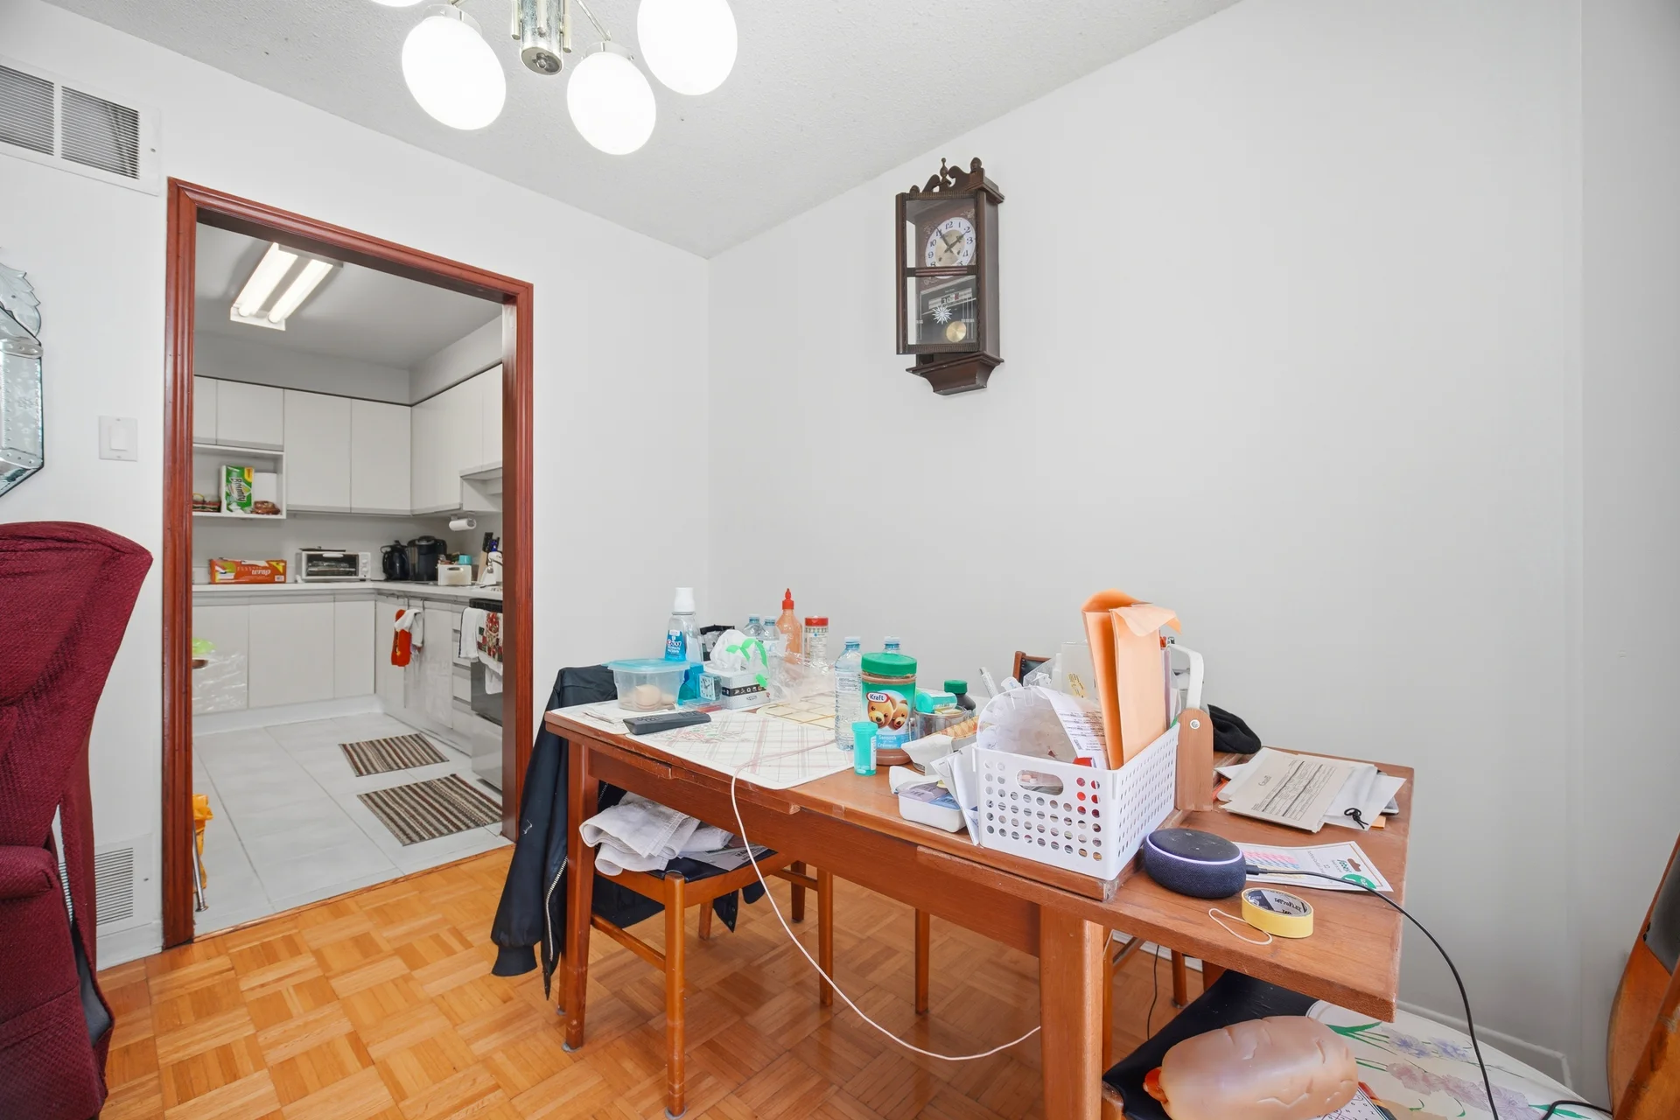
| Dining room | 9 ft, 1 in x 9 ft, 0 in | |
| Kitchen | 8 ft, 7 in x 9 ft, 1 in | |
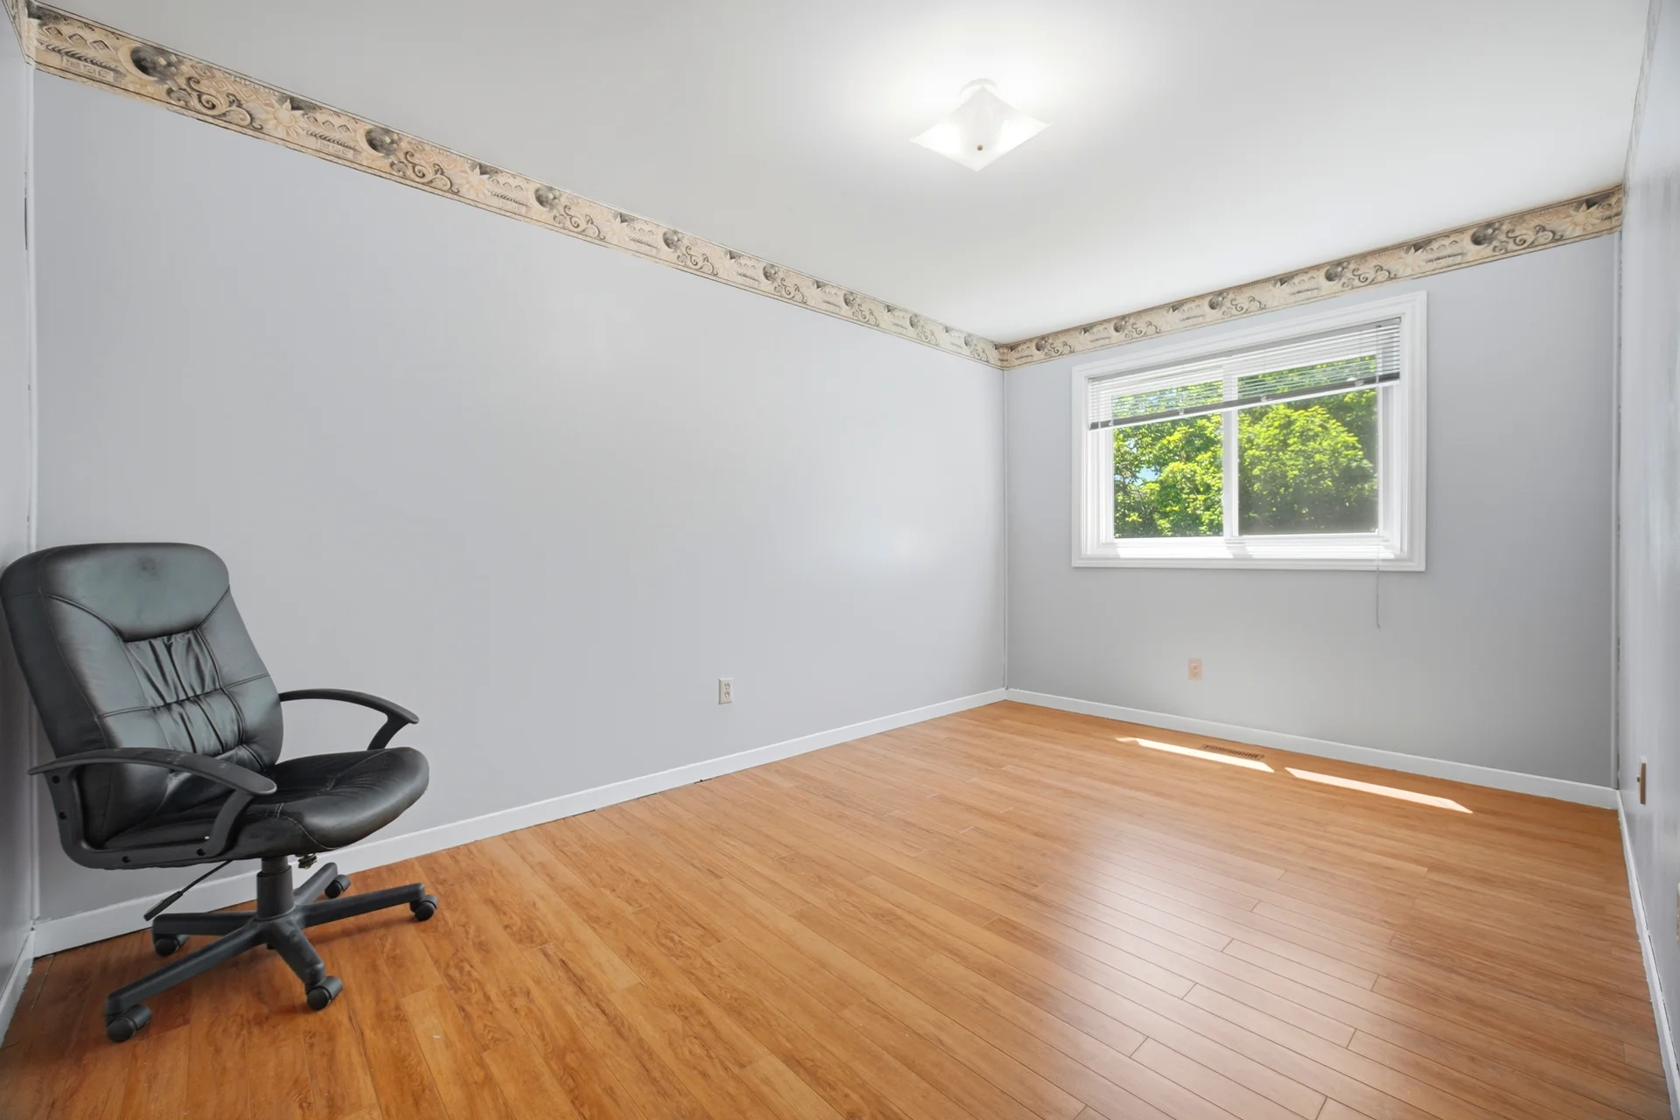
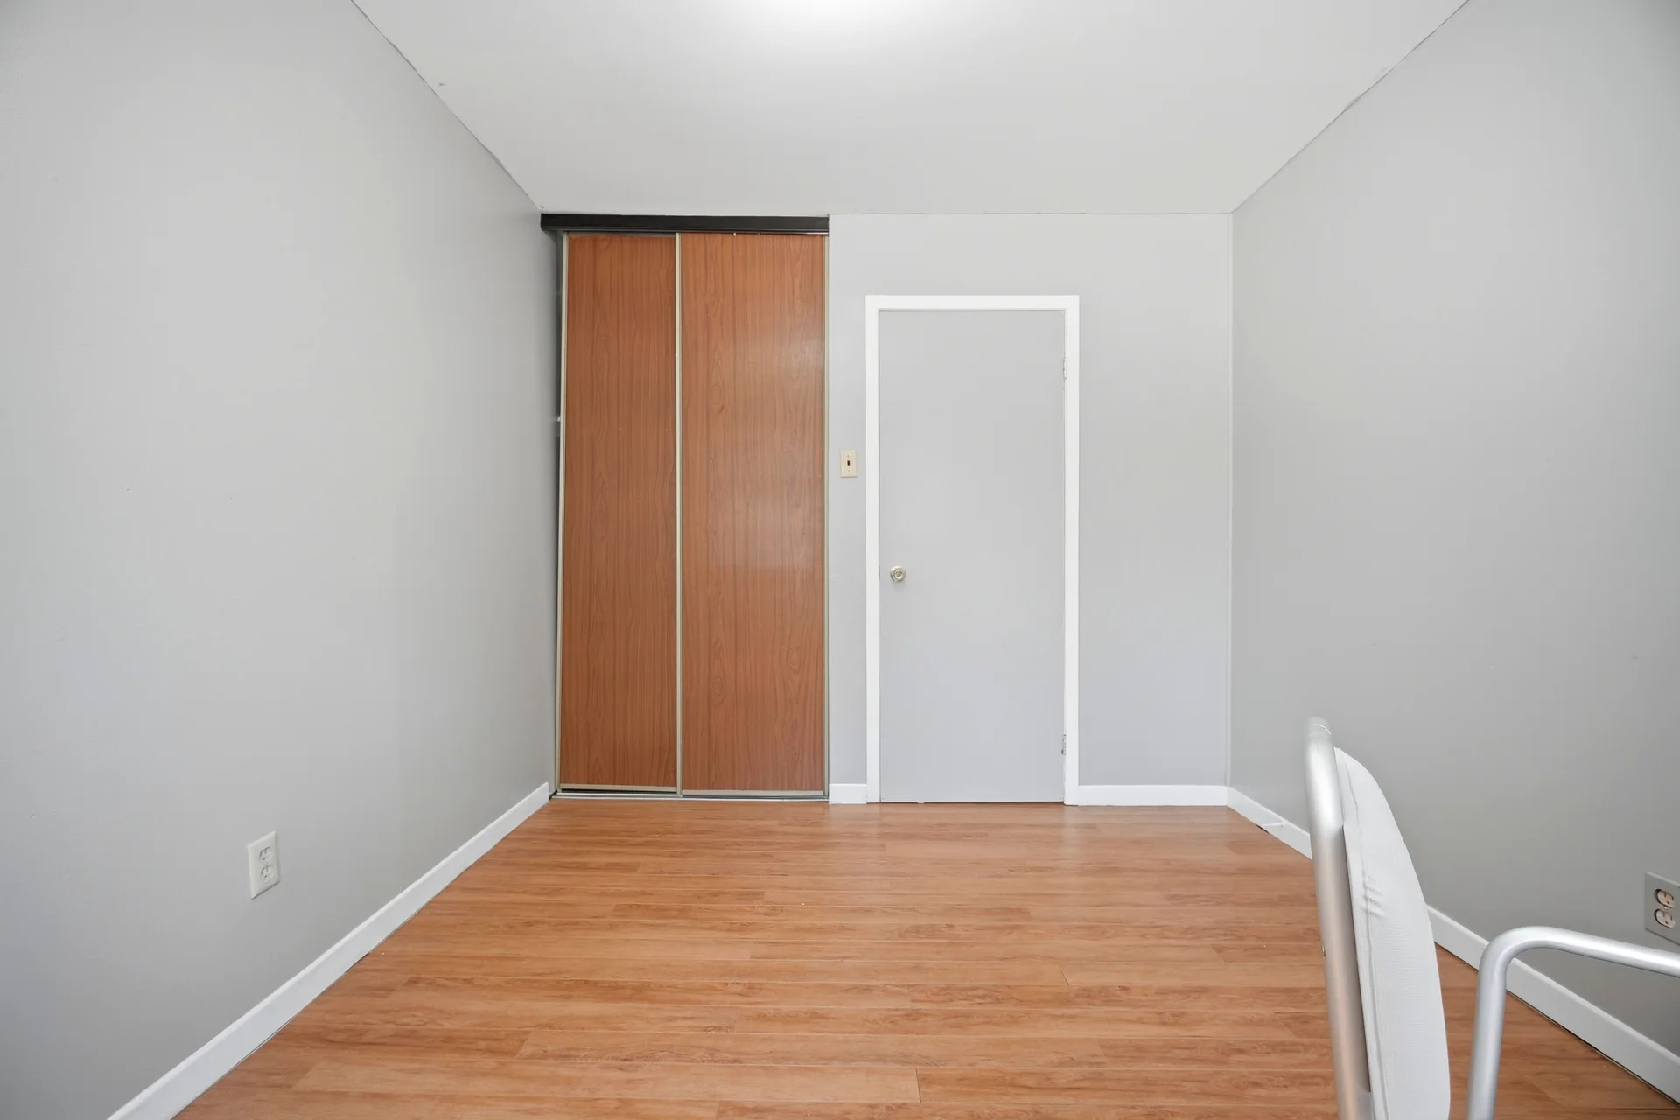
| Second level | Bedroom 2 | 10 ft, 10 in x 9 ft, 3 in |
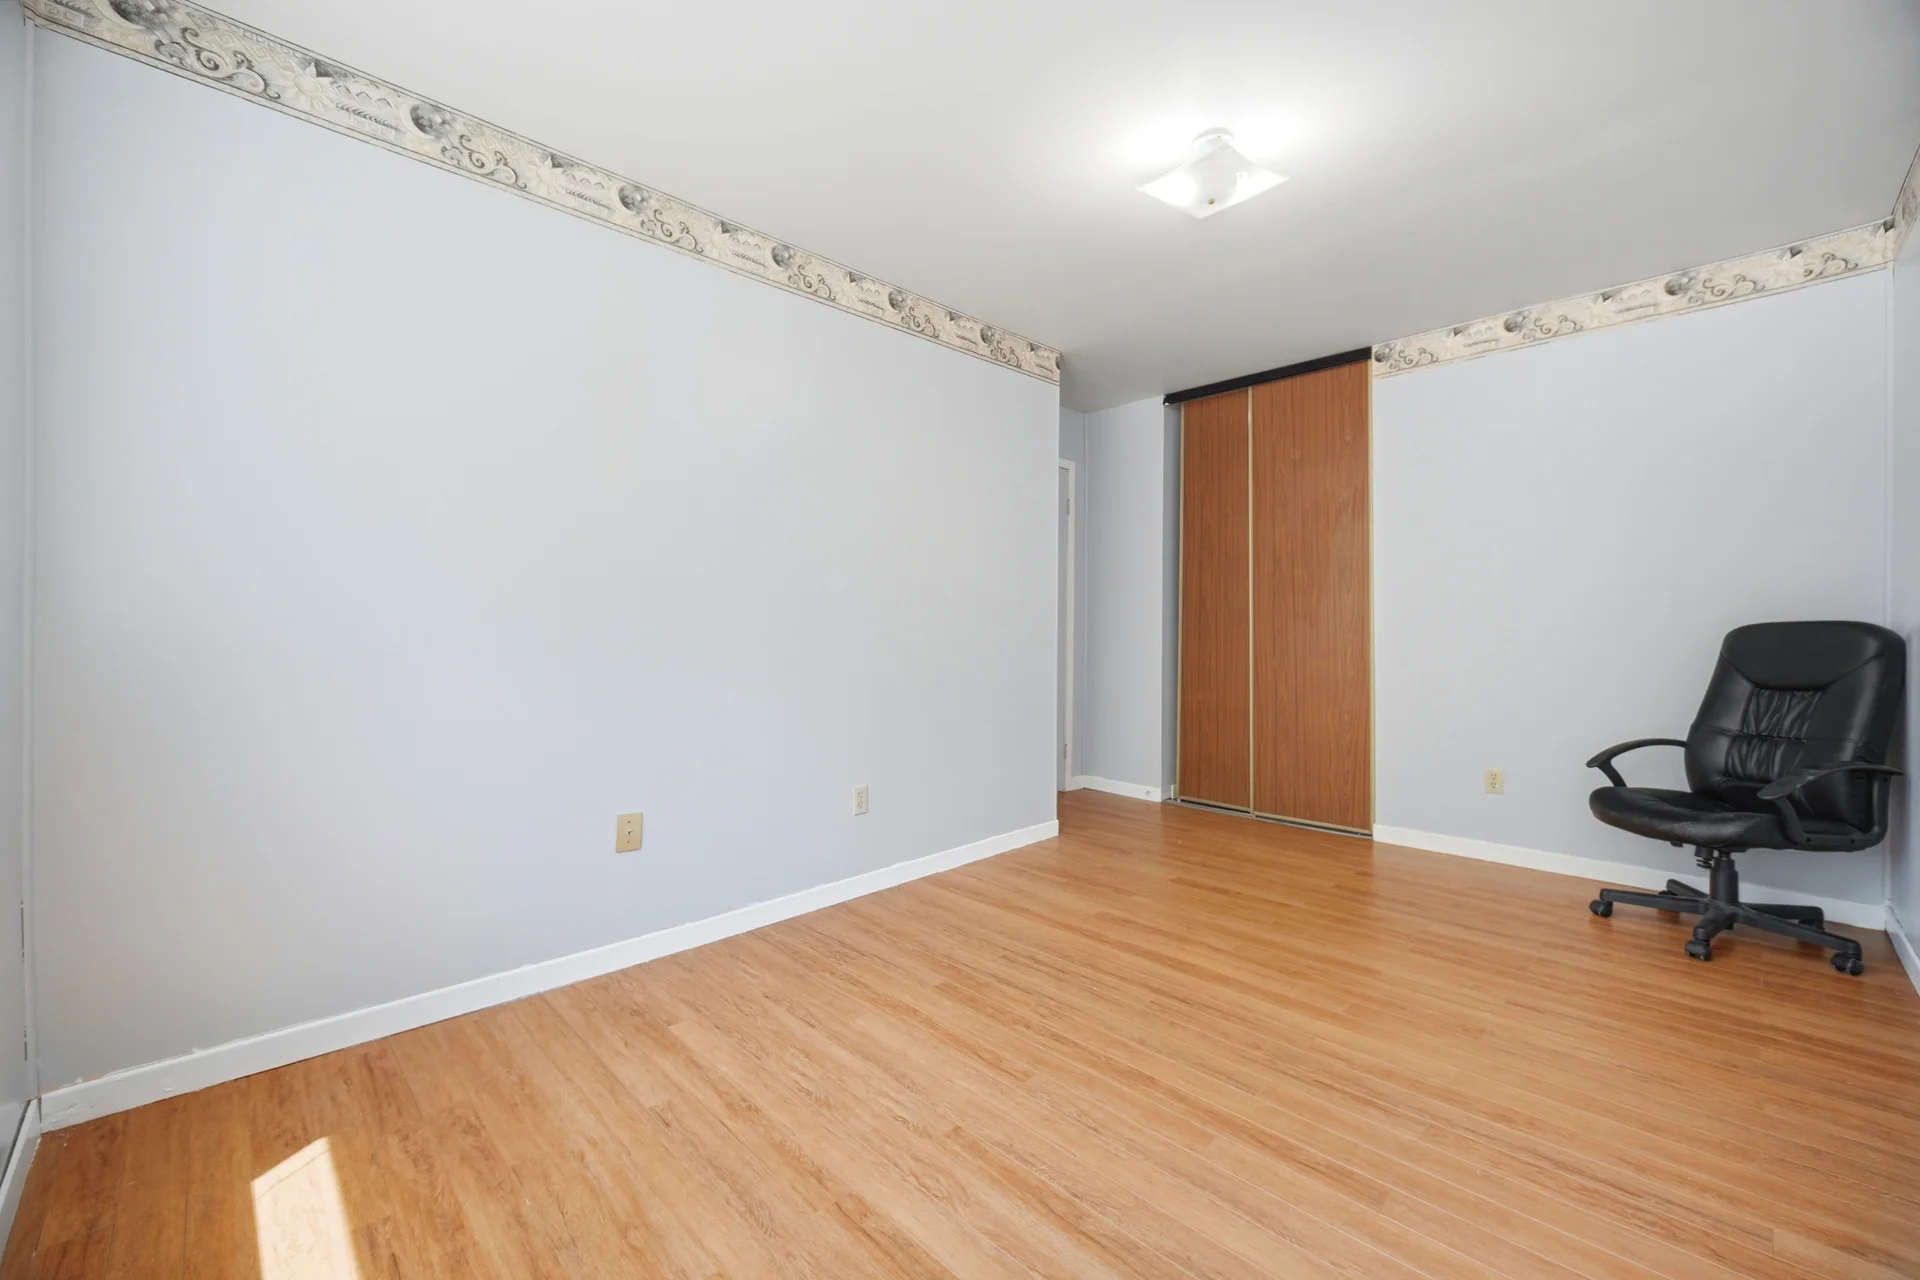
| Bedroom 3 | 9 ft, 2 in x 14 ft, 4 in | |
| Primary Bedroom | 10 ft, 1 in x 16 ft, 0 in | |
| Lower level | Recreational, Games room | 15 ft, 5 in x 19 ft, 0 in |
All information is deemed reliable but not guaranteed and should be independently verified.
Local Amenities
Schools
Back
Commute
Less than 15 min
Less than 30 min
Less than 40 min
Less than 60 min
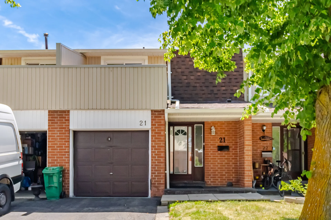
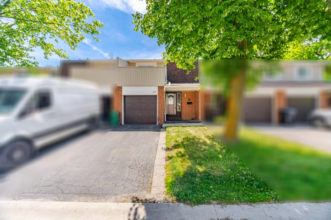
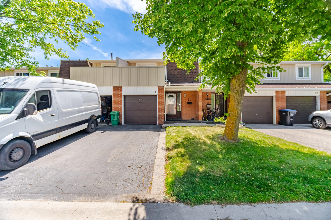
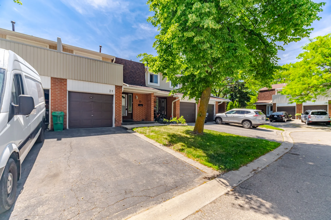
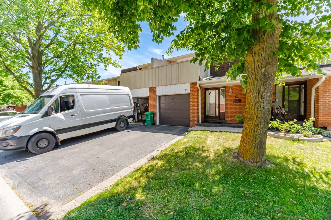
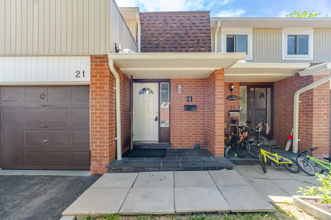
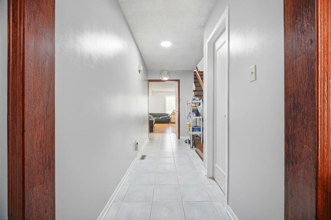
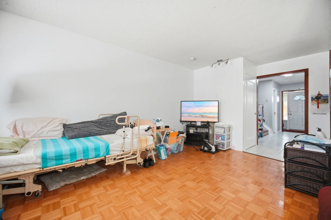
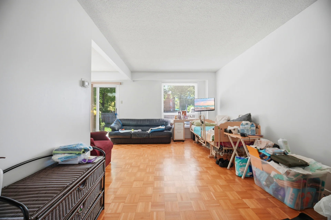
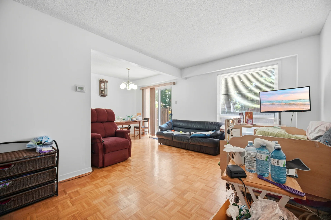
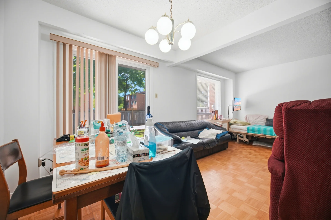
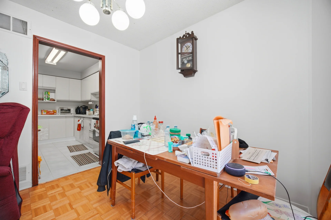
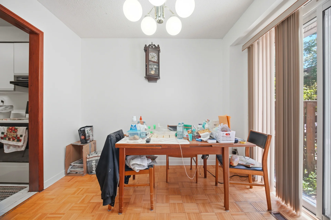
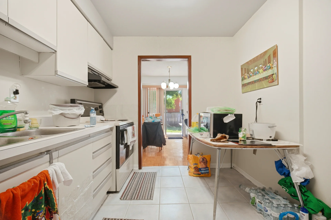
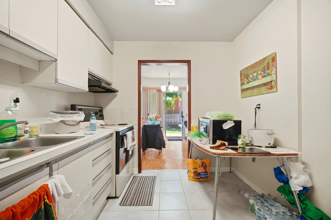
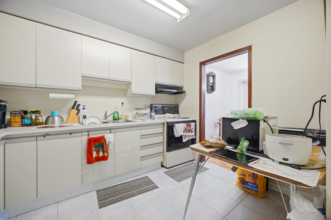
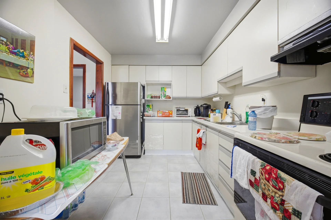
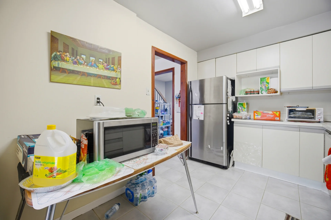
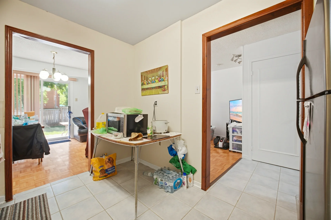
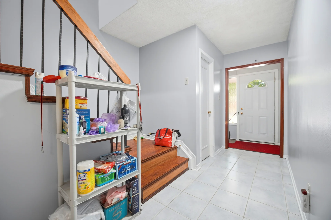
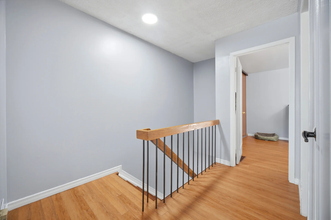
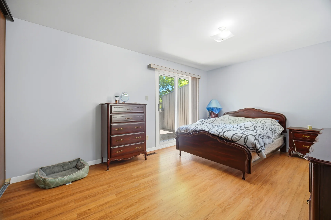
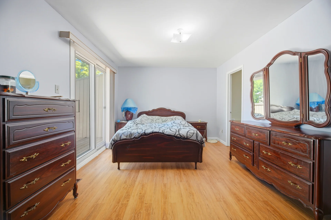
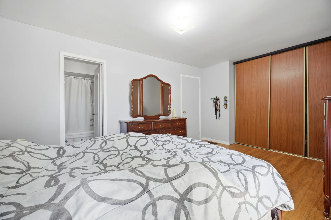
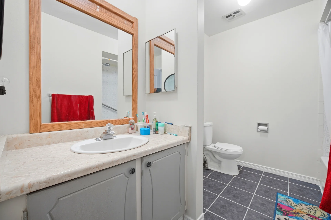
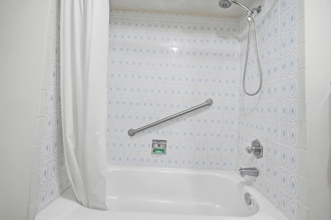
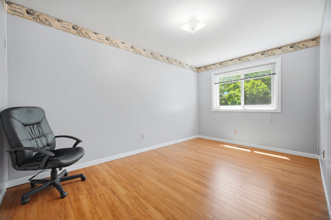
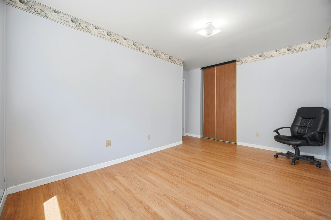
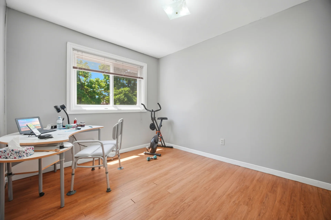
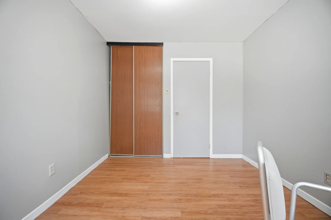
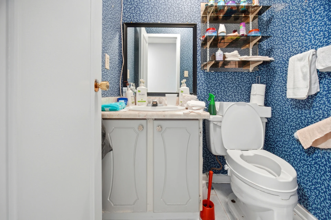
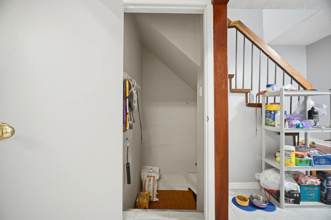
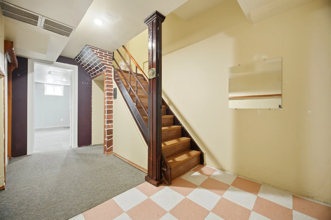
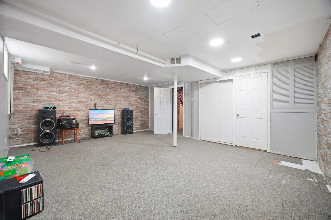
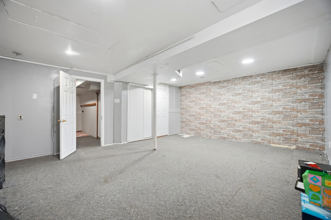
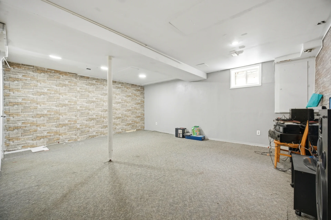
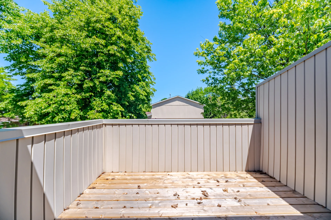
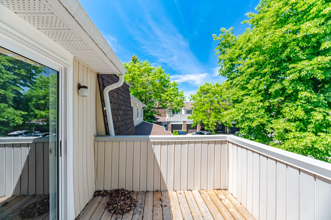
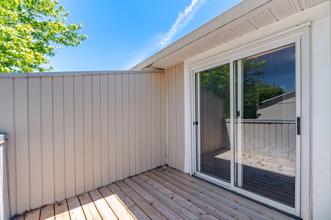
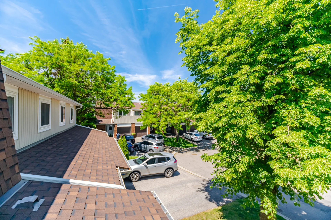
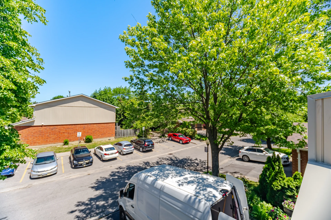
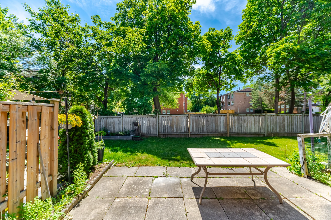
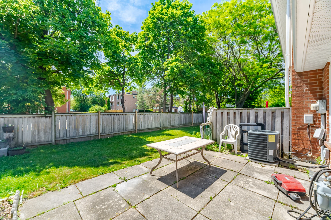
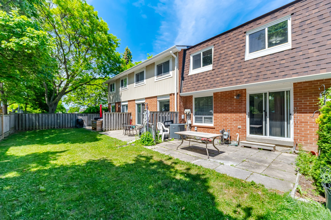
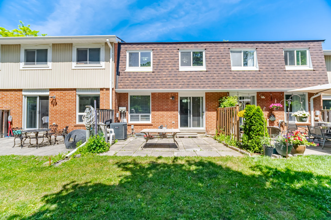
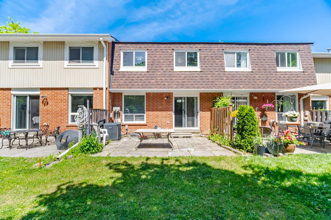
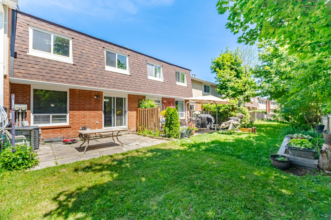


Photo Gallery
|
|
|
|
|
|
|
|
|
|
|
|
|
|
|
|
|
|
|
|
|
|
|
|
|
|
|
|
|
|
|
|
|
|
|
|
|
|
|
|
|
|
|
|
|
|
|
|
|
|