
2122 Law Hill Gate
Oakville
$2,599,999
Video tour
About this home
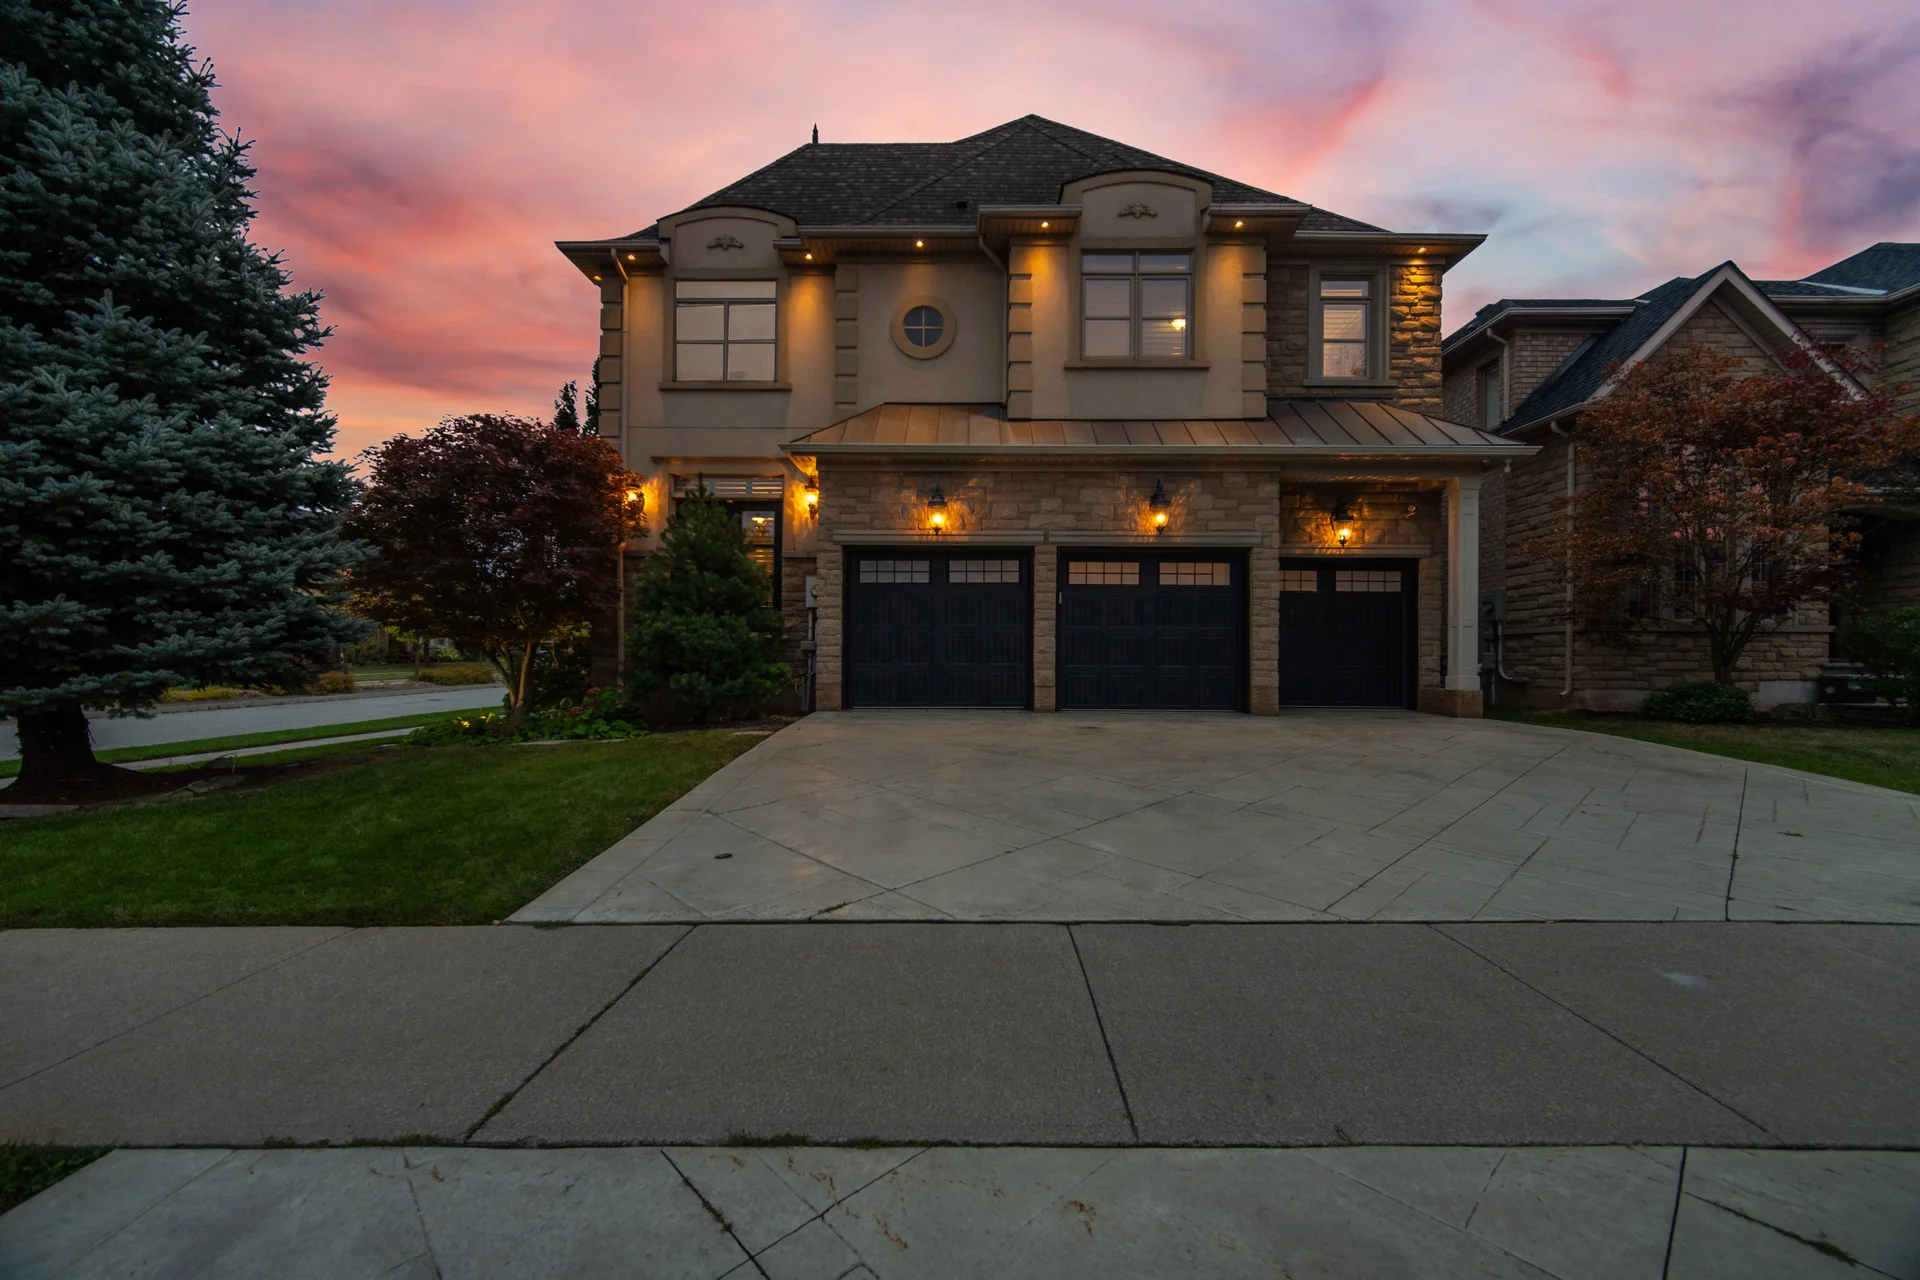
This detached home in Oakville offers over 5,000 square feet of finished living space across three levels, complemented by a 3-car garage and a private backyard featuring a deck and gazebo. Situated in a prestigious community, this residence blends elegant design with functional living. The grand foyer leads to principal rooms bathed in natural light. The chef's kitchen is equipped with premium appliances, a large island, a built-in coffee machine, and a breakfast area with backyard access. An open-concept great room includes a gas fireplace and custom built-ins. A formal dining room and a versatile second living room, suitable as a home office or sitting area, complete the main level, along with a mudroom and powder room with garage access. The upper level houses four spacious bedrooms, each with an ensuite bathroom and ample closet space. The primary suite features two closets, including a walk-in, and a spa-like ensuite with a glass shower, double vanity, soaker tub, and separate water closet. The finished lower level expands the living area with a large recreation room, an additional bedroom with glass doors, a 3-piece bathroom, and laundry facilities, providing flexibility for various needs. This property offers substantial space, privacy, refined finishes, and practical functionality.
Room measurements
| Room | Size |
|---|---|
| Main level | |
| Foyer | 18′ 8″ × 10′ 3″5.69 × 3.12 m |
| Dining room | 17′ 10″ × 11′ 11″5.44 × 3.63 m |
| Eating area | 14′ 10″ × 9′ 0″4.52 × 2.74 m |
| Family room | 16′ 8″ × 14′ 11″5.08 × 4.55 m |
| Lower level | |
| Bedroom | 17′ 7″ × 7′ 6″5.36 × 2.29 m |
| Utility room | 17′ 9″ × 7′ 0″5.41 × 2.13 m |
| Laundry room | 17′ 7″ × 7′ 6″5.36 × 2.29 m |
| Recreational, Games room | 37′ 4″ × 14′ 6″11.38 × 4.42 m |
| Upper Level | |
| Primary Bedroom | 23′ 0″ × 14′ 3″7.01 × 4.34 m |
| Bedroom 2 | 16′ 7″ × 14′ 8″5.05 × 4.47 m |
| Bedroom 3 | 18′ 6″ × 14′ 8″5.64 × 4.47 m |
| Bedroom 4 | 13′ 11″ × 13′ 8″4.24 × 4.17 m |
Property summary
- Property type
- Single Family
- Building type
- House
- Storeys
- 2
- Square footage
- 3000 - 3500 sqft
- Community name
- 1000 - BC Bronte Creek
- Title
- Freehold
- Land size
- 53.9 x 100.3 FT
- Age of building
- 6 to 15 years
- Annual property taxes
- $11,443 (CAD)
- Parking type
- Attached Garage, Garage
Bedrooms
- Above grade
- 4
- Below grade
- 1
Bathrooms
- Total
- 6
- Partial
- 1
Interior Features
- Appliances included
- Central Vacuum, Cooktop, Oven
- Basement type
- Finished
Building Features
- Foundation type
- Concrete
- Style
- Detached
- Rental equipment
- Water Heater, Furnace
Heating & Cooling
- Cooling
- Central air conditioning
- Heating type
- Forced air (Natural gas)
Utilities
- Utility sewer
- Sanitary sewer
- Water
- Municipal water
Exterior Features
- Exterior finish
- Stone, Stucco
Parking
- Parking type
- Attached Garage, Garage
- Total parking spaces
- 6
Lot Features
- Frontage
- 53 ft ,10 in
- Land depth
- 100 ft ,3 in
All information is deemed reliable but not guaranteed and should be independently verified.
What’s nearby
Straight-line distances. Walking times are estimates at 5 km/h. Map data © OpenStreetMap contributors.
Nearby schools
-
St. Mary
Catholic · elementary
240 m away · 3 min walk
-
Palermo
Public · elementary
1.1 km away · 13 min walk
-
St Joan of Arc
Catholic · elementary
1.3 km away · 16 min walk
-
Sainte-Trinité
Catholic · Secondary
1.8 km away · 21 min walk
-
Garth Webb
Public · Secondary
2.0 km away · 24 min walk
-
Emily Carr
Public · elementary
2.3 km away · 28 min walk
-
St Christopher
Catholic · elementary
2.4 km away · 28 min walk
-
Pope John Paul II
Catholic · elementary
2.5 km away · 30 min walk
-
Heritage Glen
Public · elementary
2.7 km away · 32 min walk
-
John William Boich
Public · elementary
2.7 km away · 33 min walk
-
St Bernadette
Catholic · elementary
2.9 km away · 35 min walk
-
Orchard Park
Public · elementary
3.0 km away · 37 min walk
Ratings are out of 10 where a rating exists. Confirm school boundaries with the school board.
How far you can get
Areas reachable by car from the home.
Estimated travel times from OpenRouteService with typical road speeds, not live traffic. Select a time to show only that band.
159 photos
Estimate your mortgage
- Mortgage amount
- –
- Mortgage insurance (CMHC)
- –
- Total interest over the amortization
- –
An estimate only, not a quote. Excludes property tax, condo fees and closing costs. Talk to a mortgage professional before you decide.

Interested in 2122 Law Hill Gate?
Contact Mohammed Contractor, Right At Home Realty Inc., Brokerage.