
Aman Bhandaal Sales Representative
416-520-3462 | 905-507-4436http://remaxex.com
aman@remaxex.com
RE/MAX EXCELLENCE REAL ESTATE BROKERAGE
100 Milverton Dr Suite 610 Mississauga ON L5R 4H1




Video Tour
22 Wardlaw Avenue
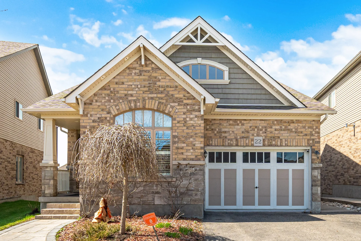
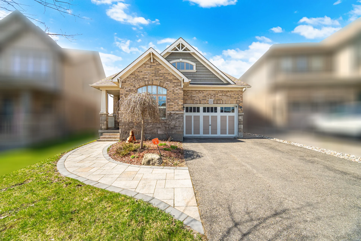
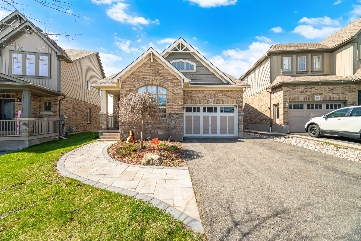
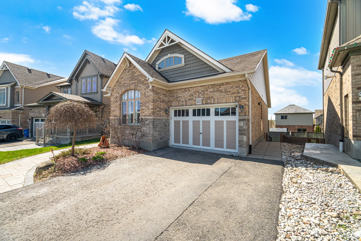
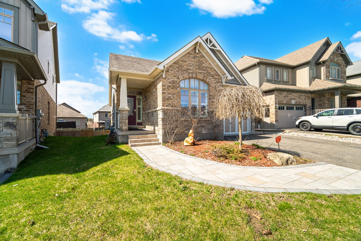
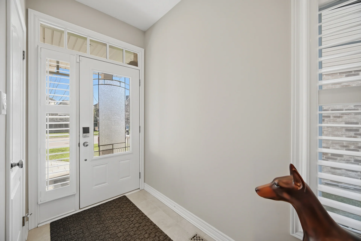
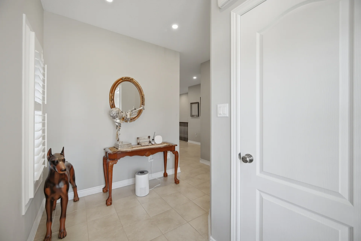
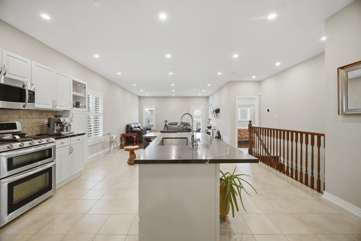
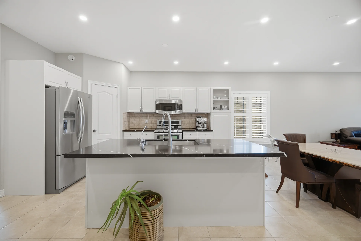
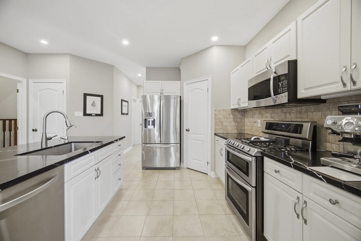
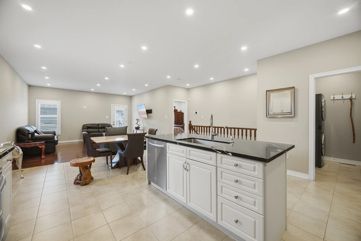
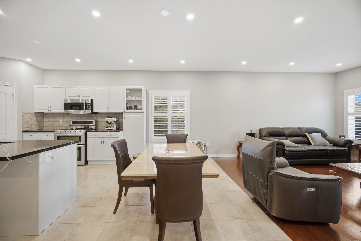
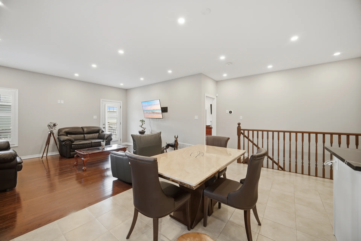
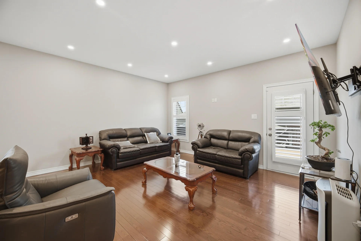
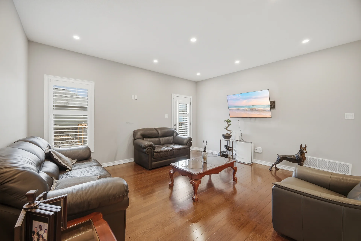
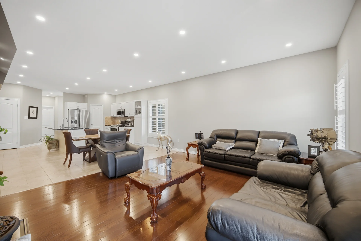
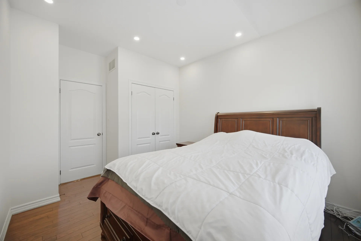
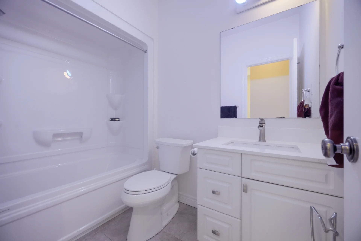
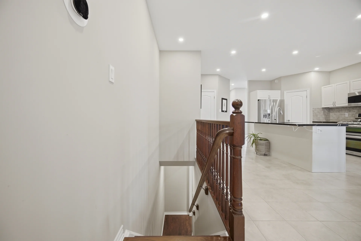
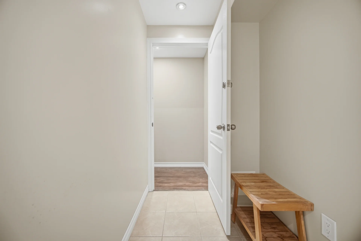
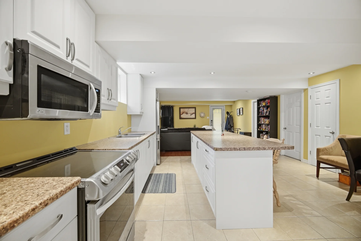
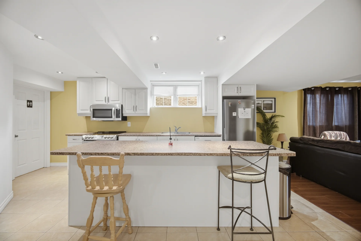
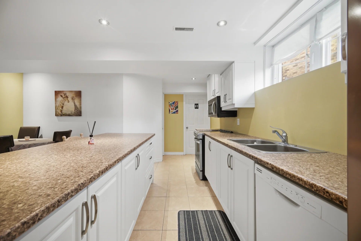
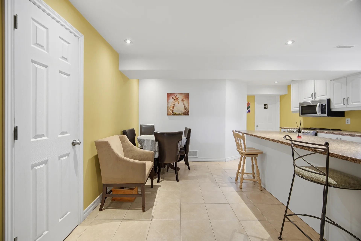
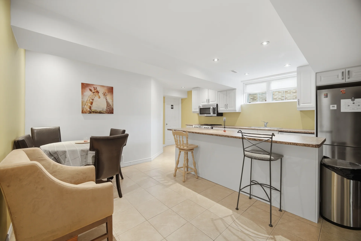
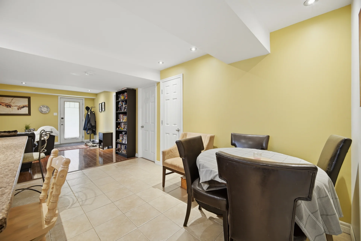
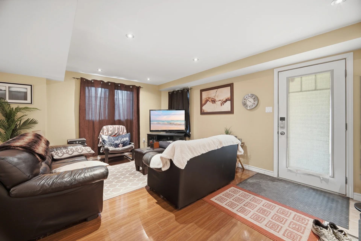
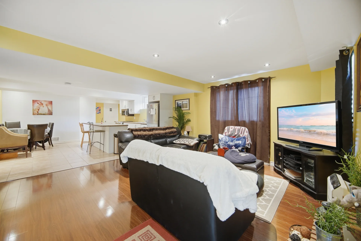
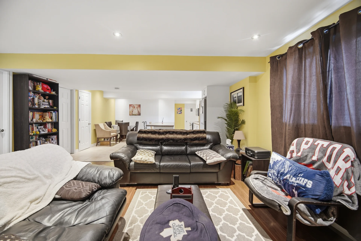
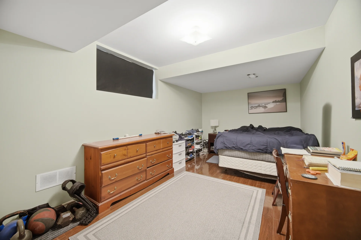
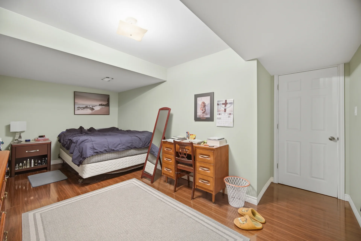
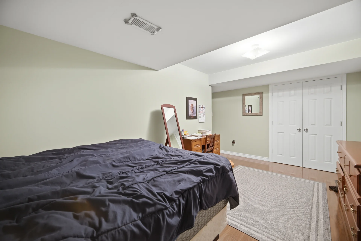
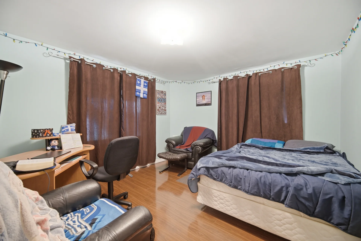
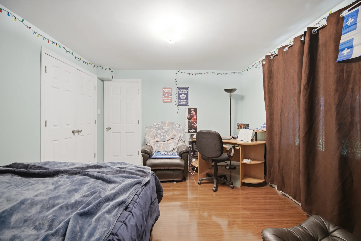
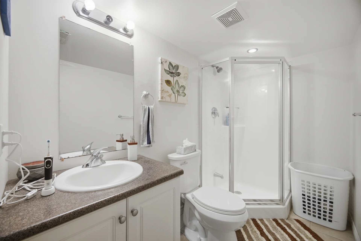
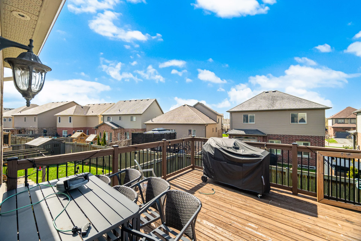
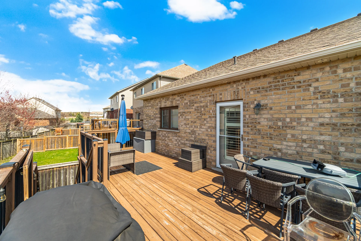
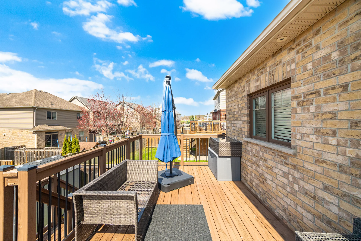
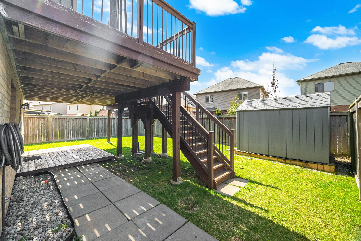
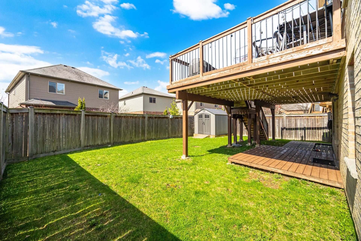
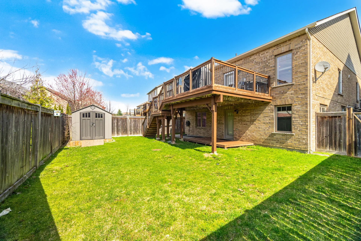
This detached bungalow is situated in a sought-after Orangeville neighbourhood, offering a practical and expansive living environment. The property includes a finished walk-out basement with a separate side entrance, featuring two bedrooms, a full kitchen, a complete washroom, and a distinct living area, presenting potential for an in-law suite or supplementary income. Located conveniently near schools, parks, the hospital, and the library, this home ensures easy access to essential amenities. The main floor boasts 9-foot ceilings and hardwood flooring. The modern kitchen is equipped with stainless steel appliances, quartz countertops, and a substantial island breakfast bar. A private, individual driveway provides ample parking. This property also includes a shed and a fenced yard.
Property Summary
Bedrooms
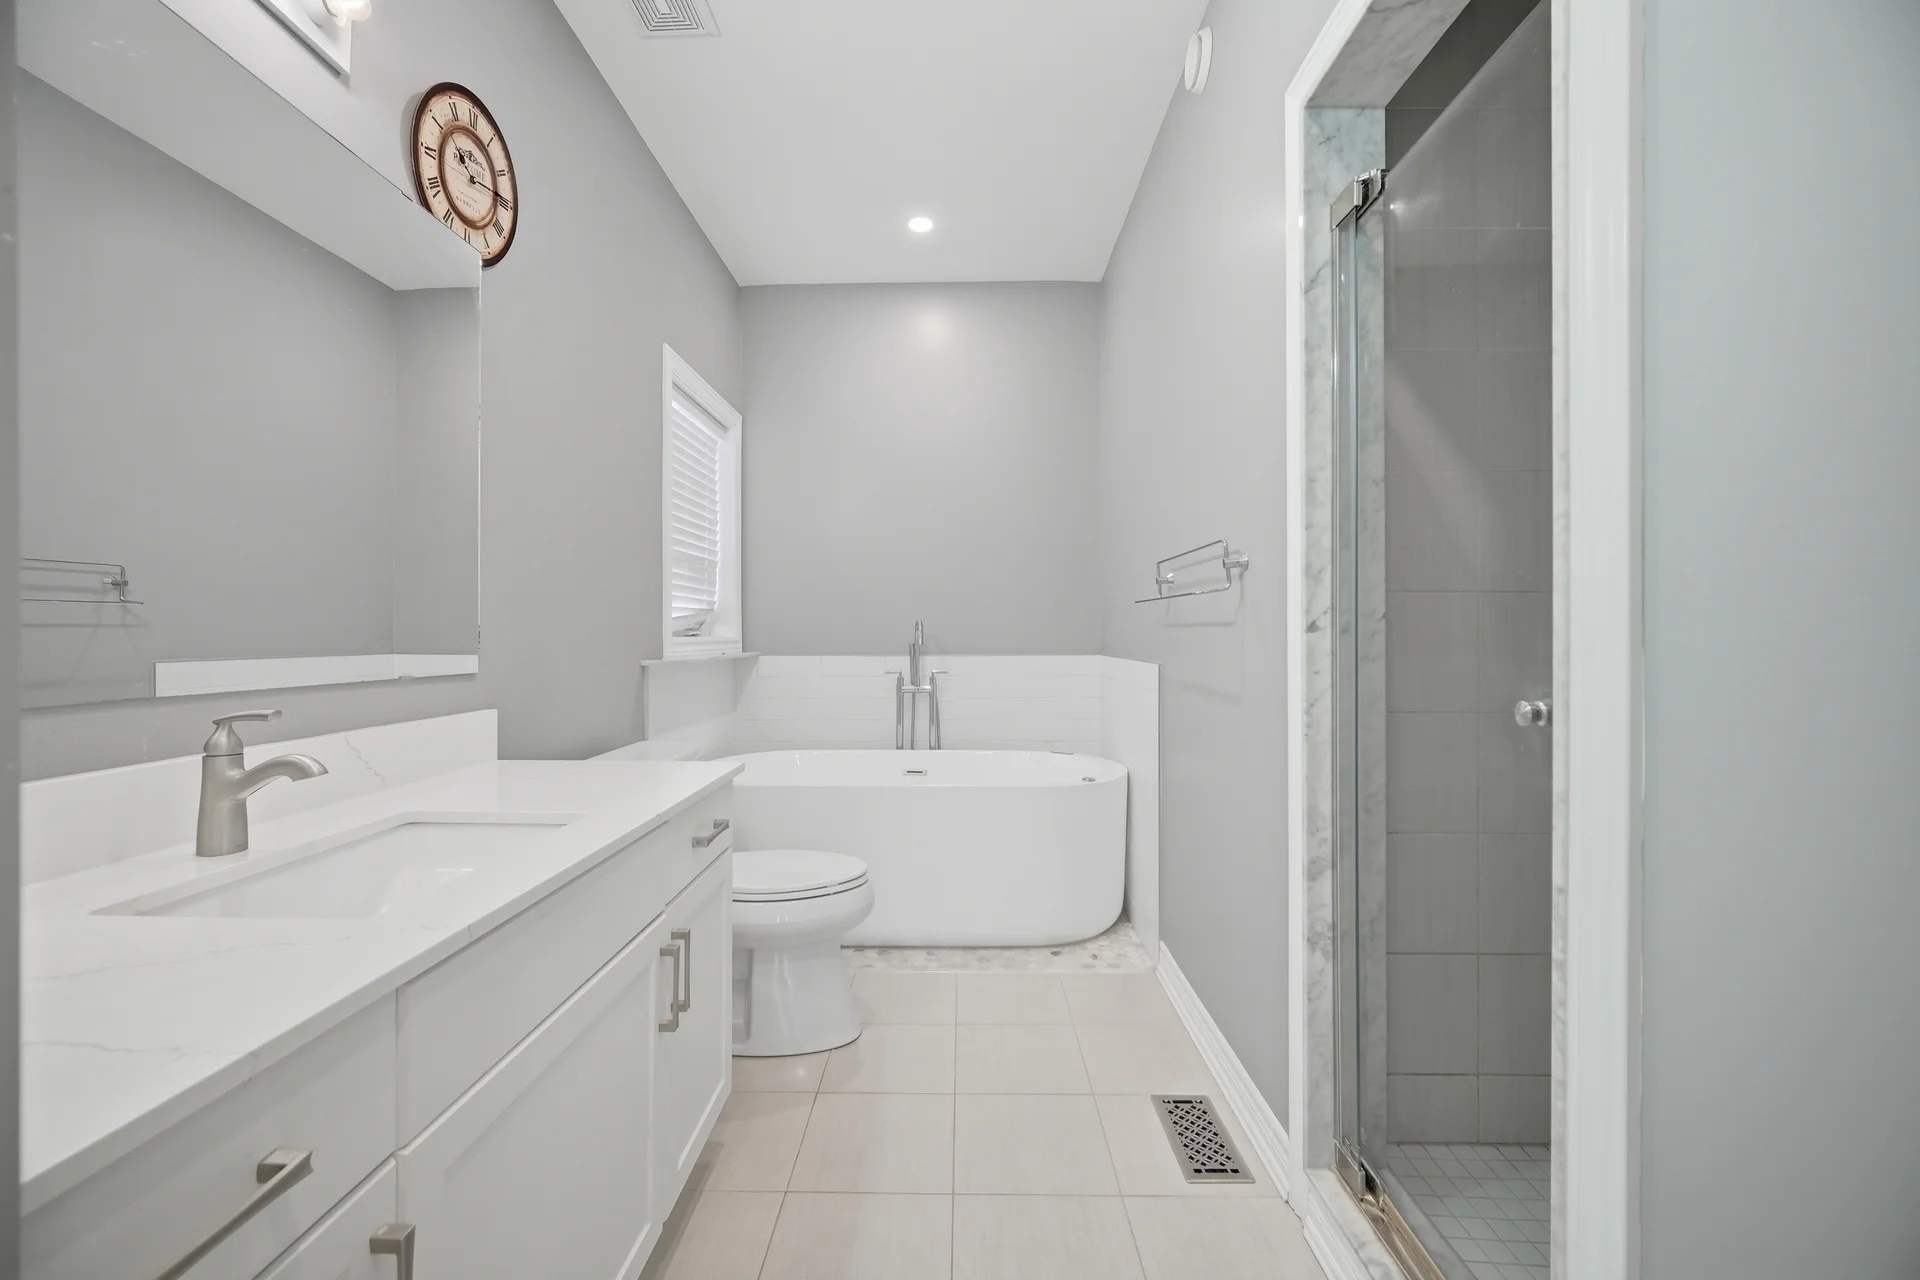
Bathrooms
Interior Features
Building Features
Heating & Cooling
Utilities
Exterior Features
Neighbourhood Features
Parking
Lot Features
Measurements
| Level | Room | Dimensions |
|---|---|---|
| Main level | Family room | 16 ft, 1 in x 13 ft, 10 in |
| Dining room | 16 ft, 6 in x 9 ft, 0 in | |
| Kitchen | 16 ft, 6 in x 12 ft, 6 in | |
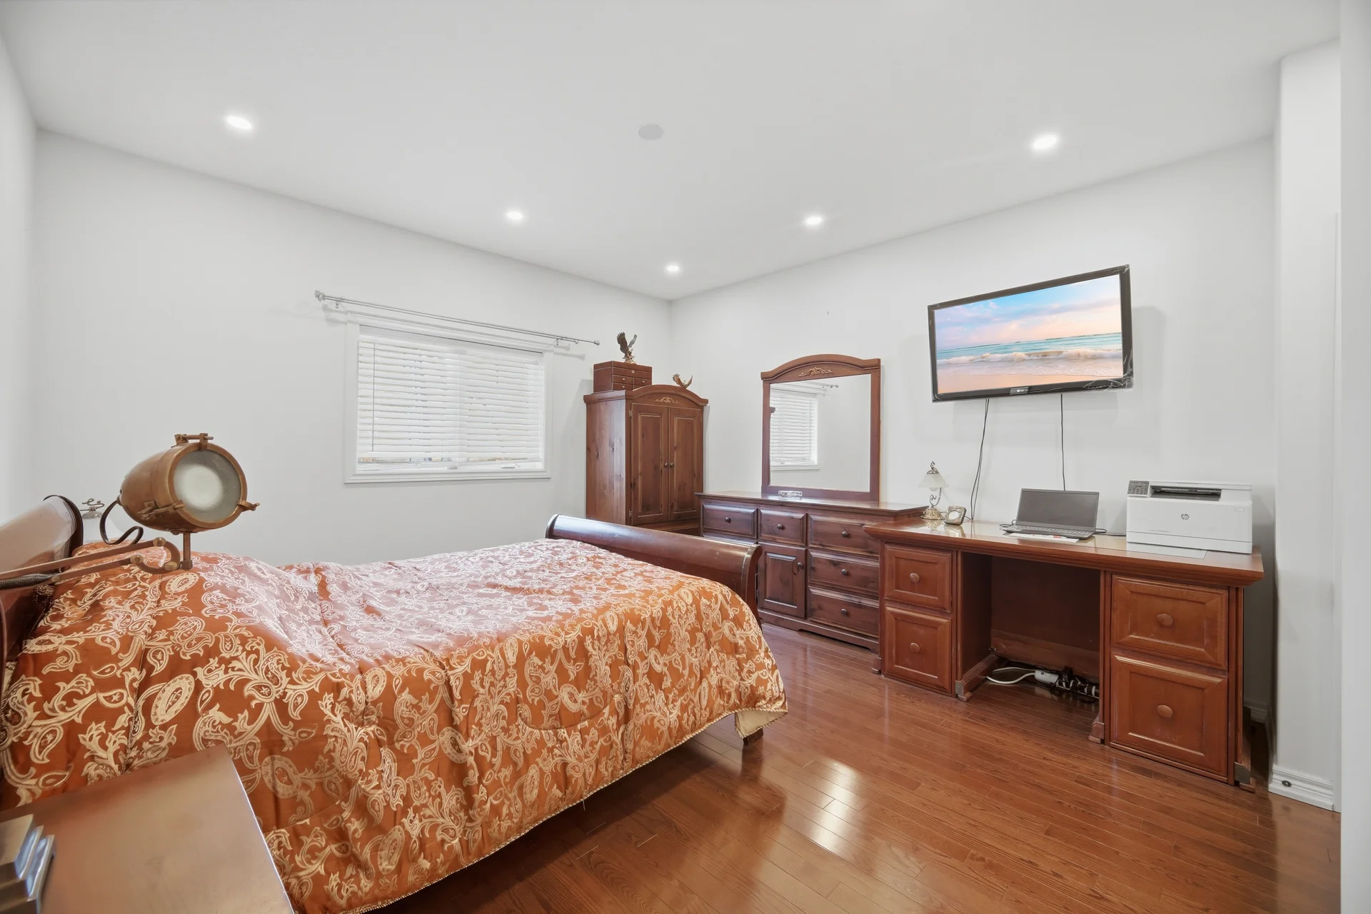
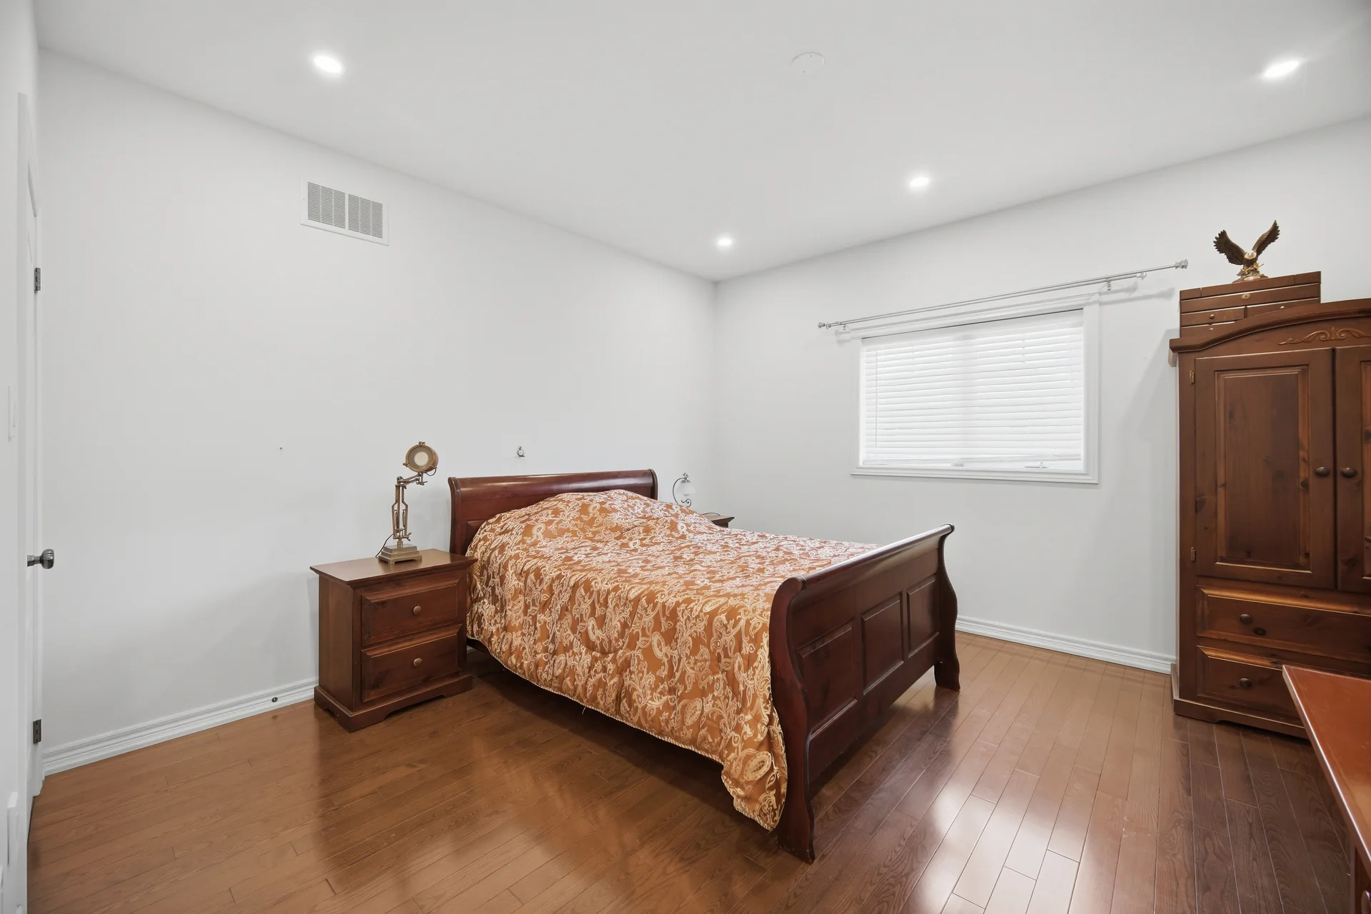
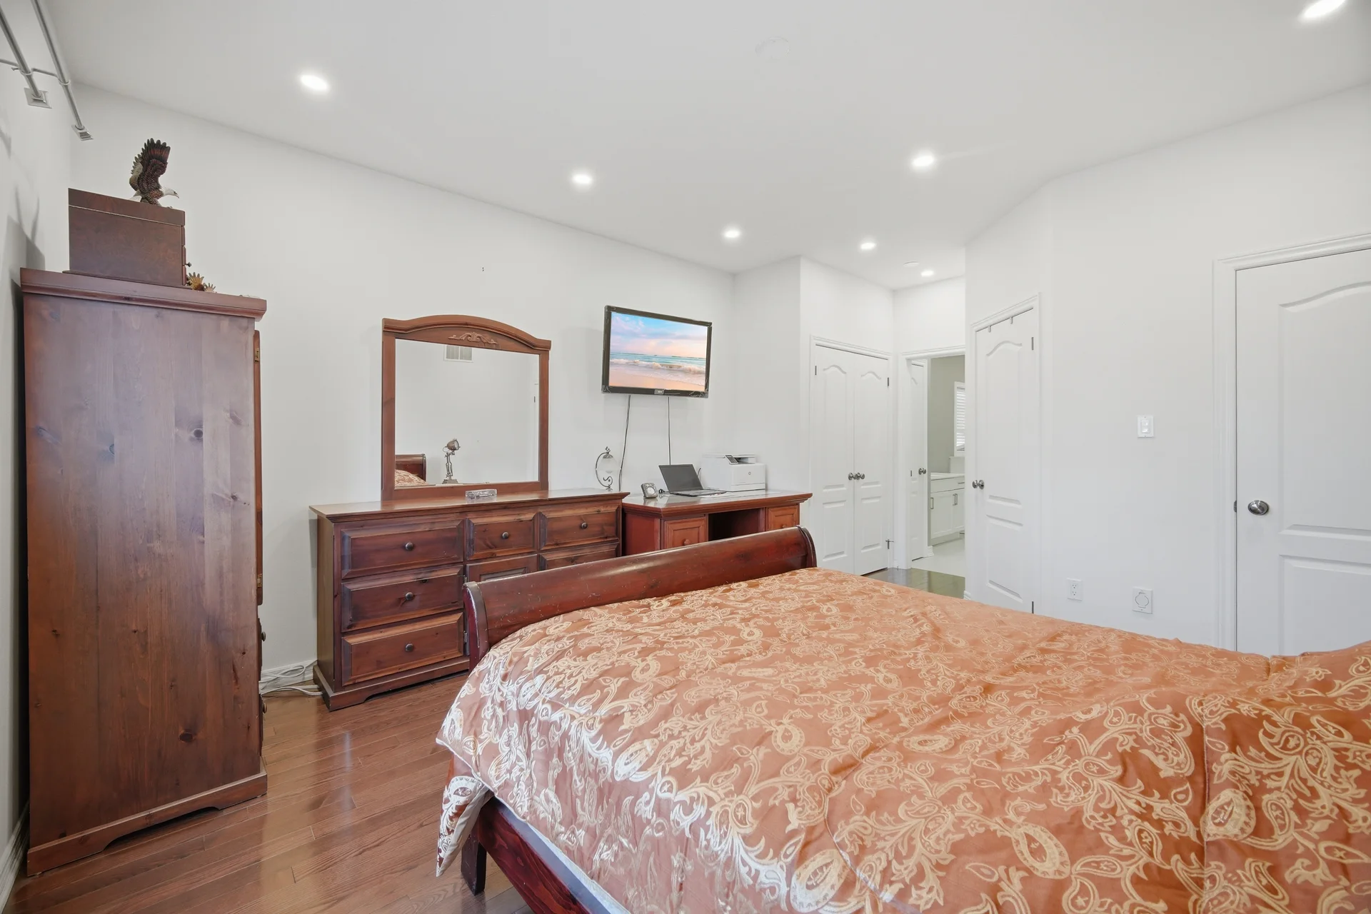
| Primary Bedroom | 18 ft, 10 in x 13 ft, 8 in | |
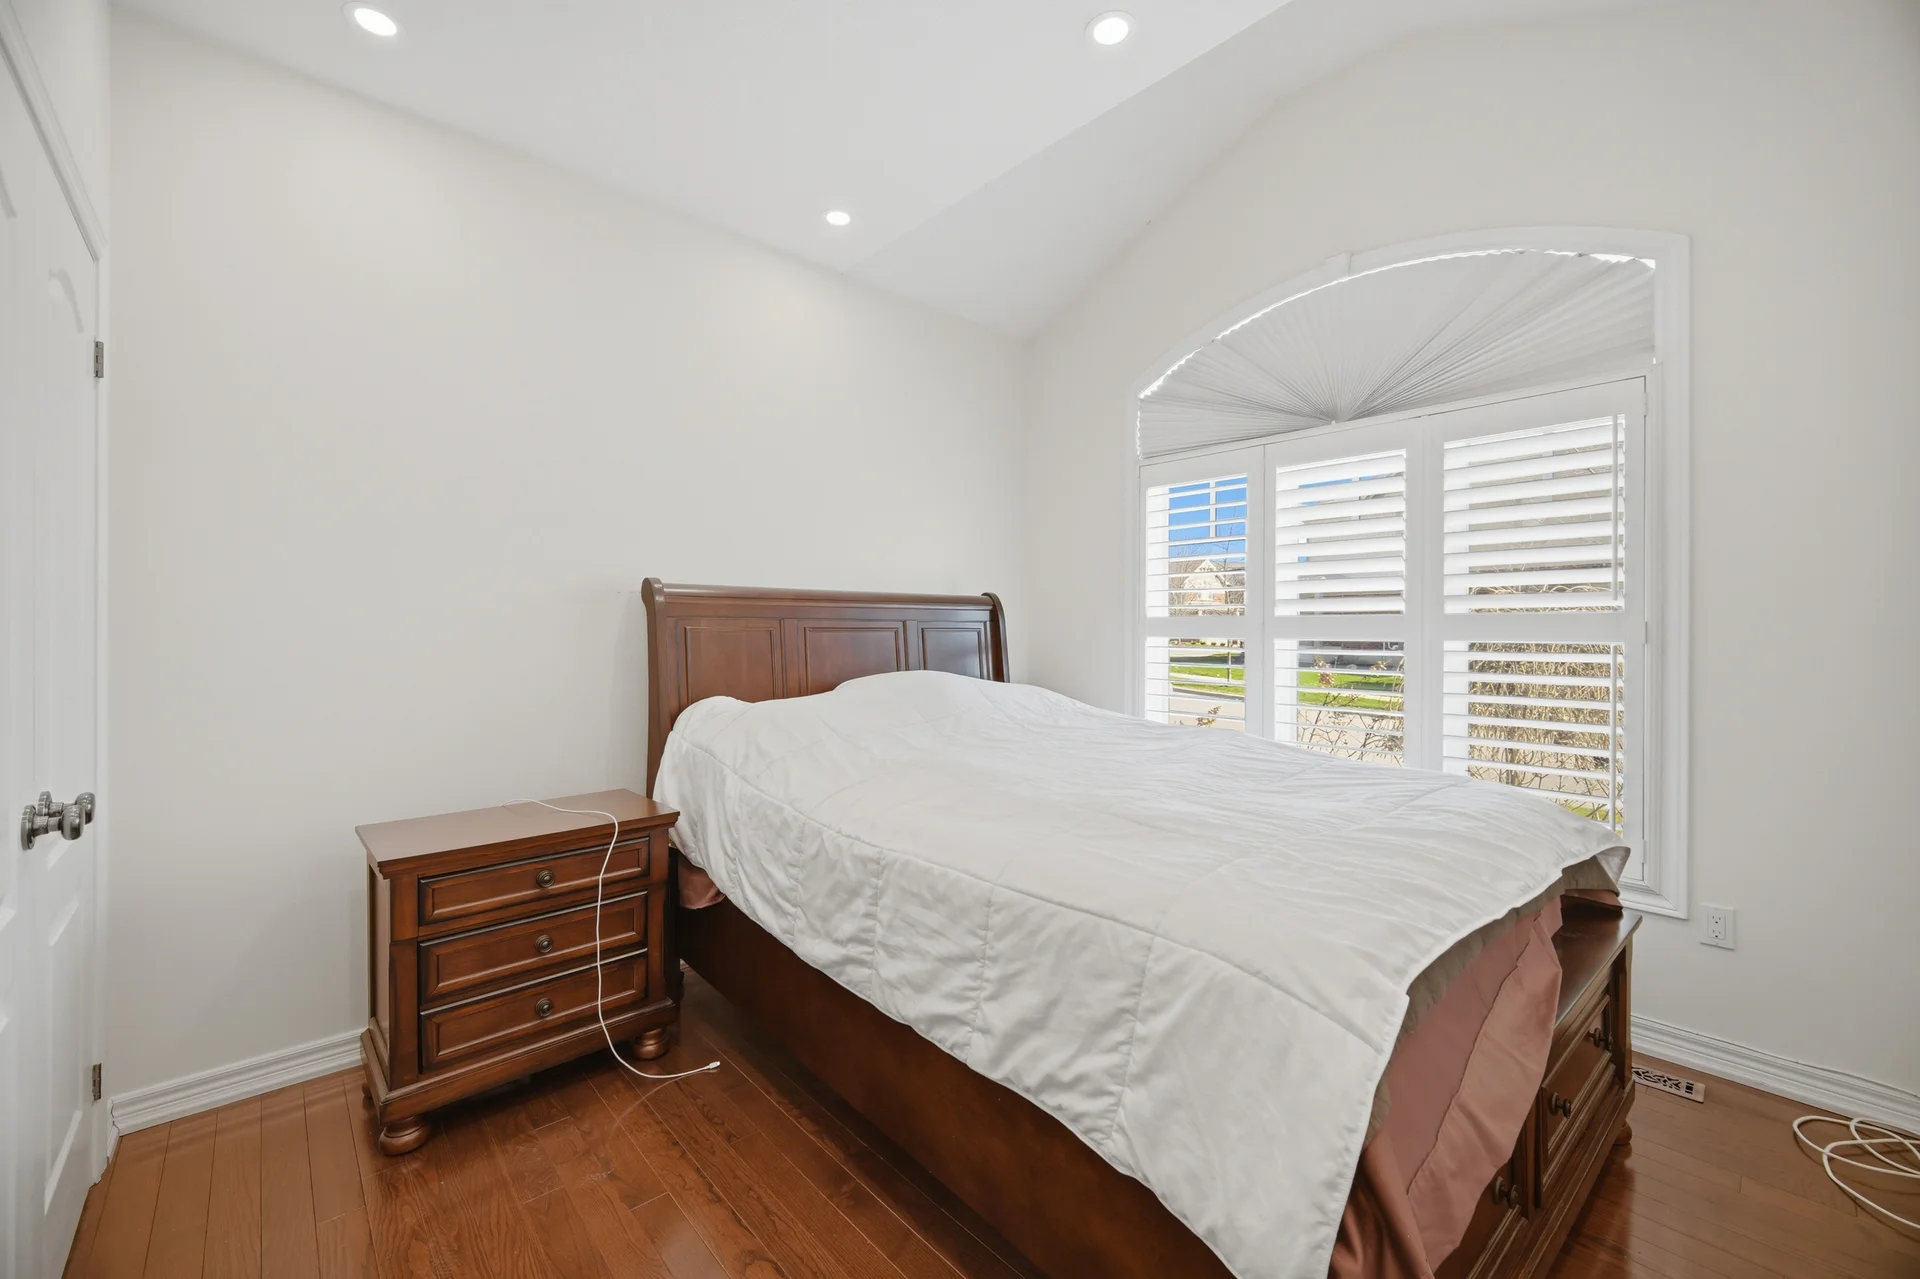
| Bedroom 2 | 13 ft, 3 in x 10 ft, 5 in | |
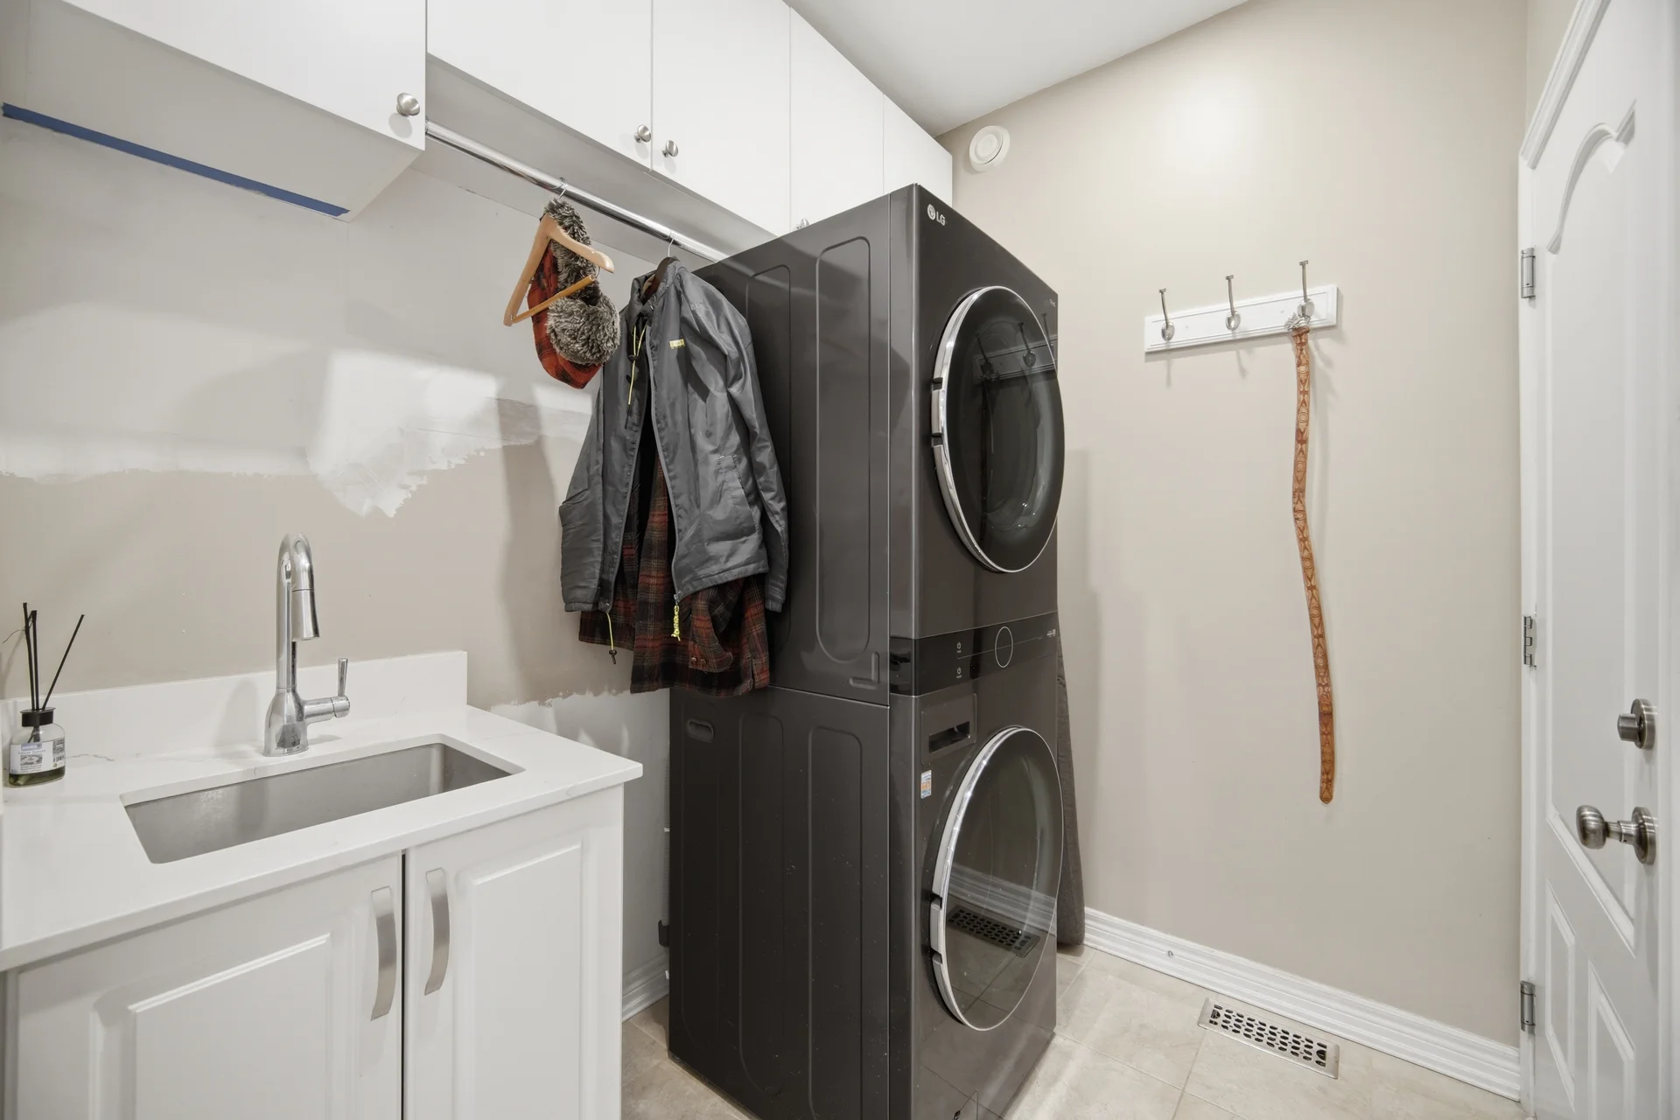
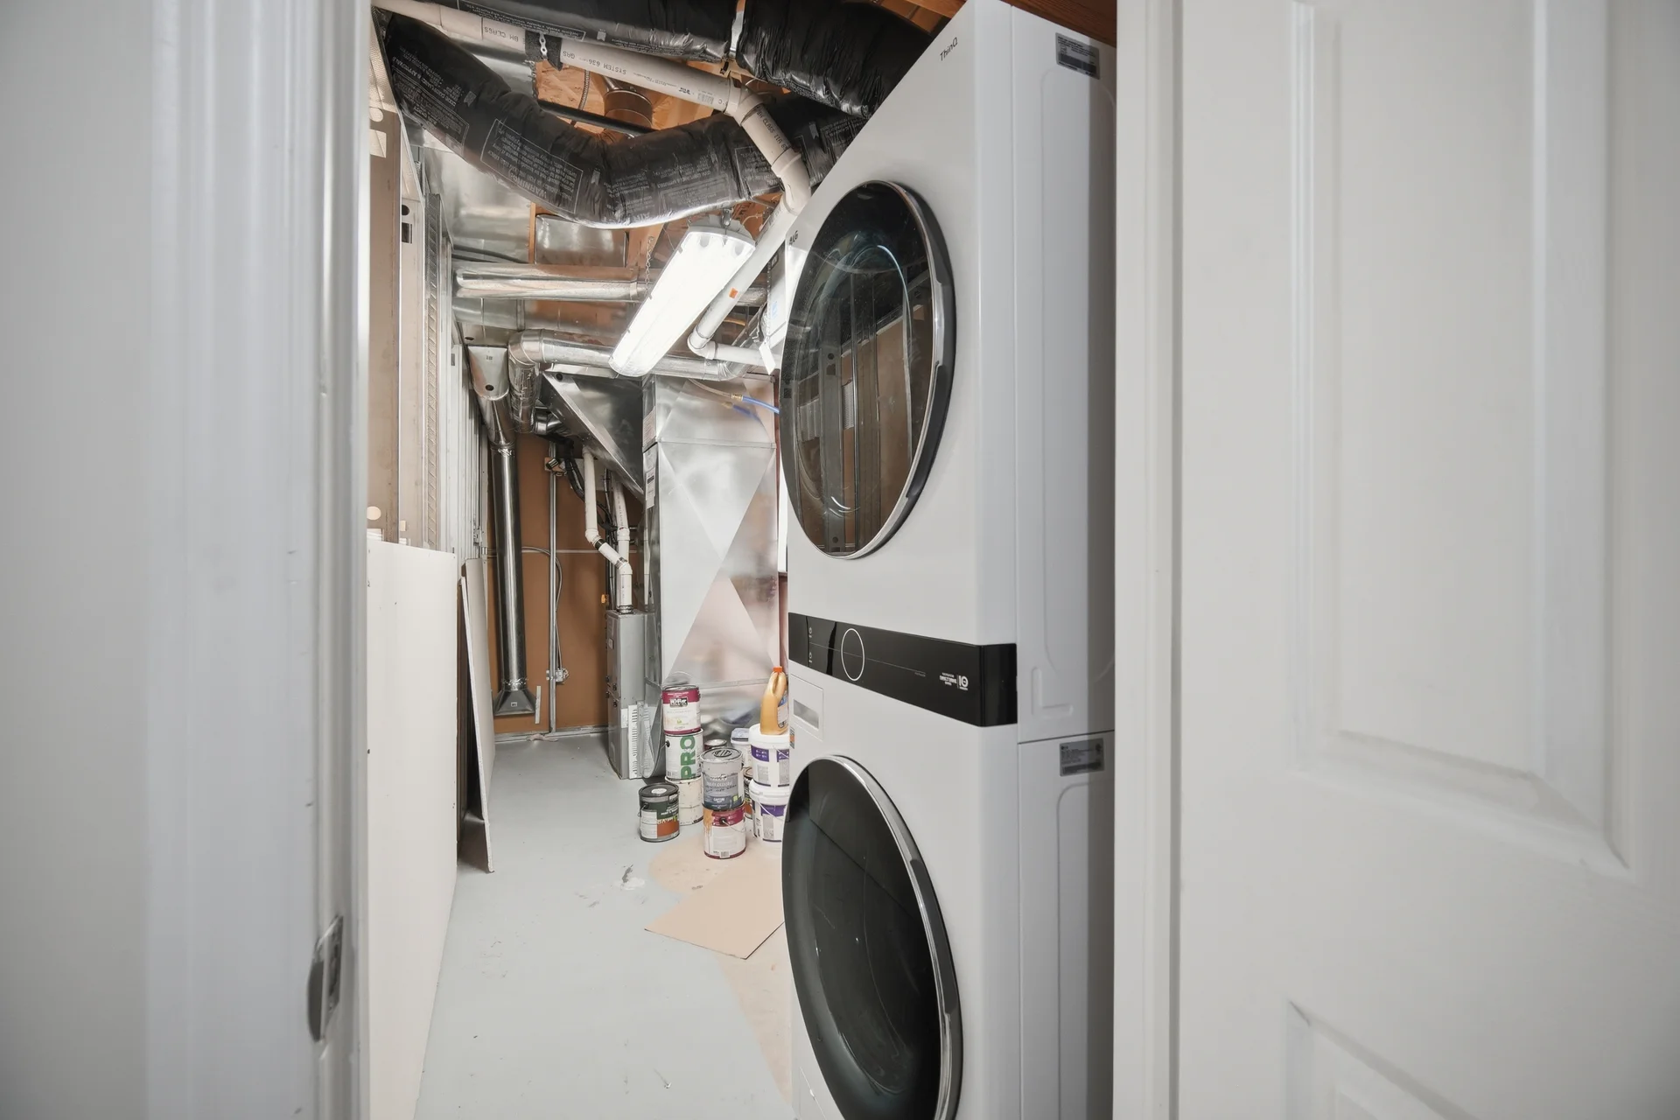
| Laundry room | 7 ft, 2 in x 6 ft, 0 in | |
| Basement | Bedroom 3 | 17 ft, 0 in x 9 ft, 1 in |
| Bedroom 4 | 13 ft, 1 in x 11 ft, 5 in | |
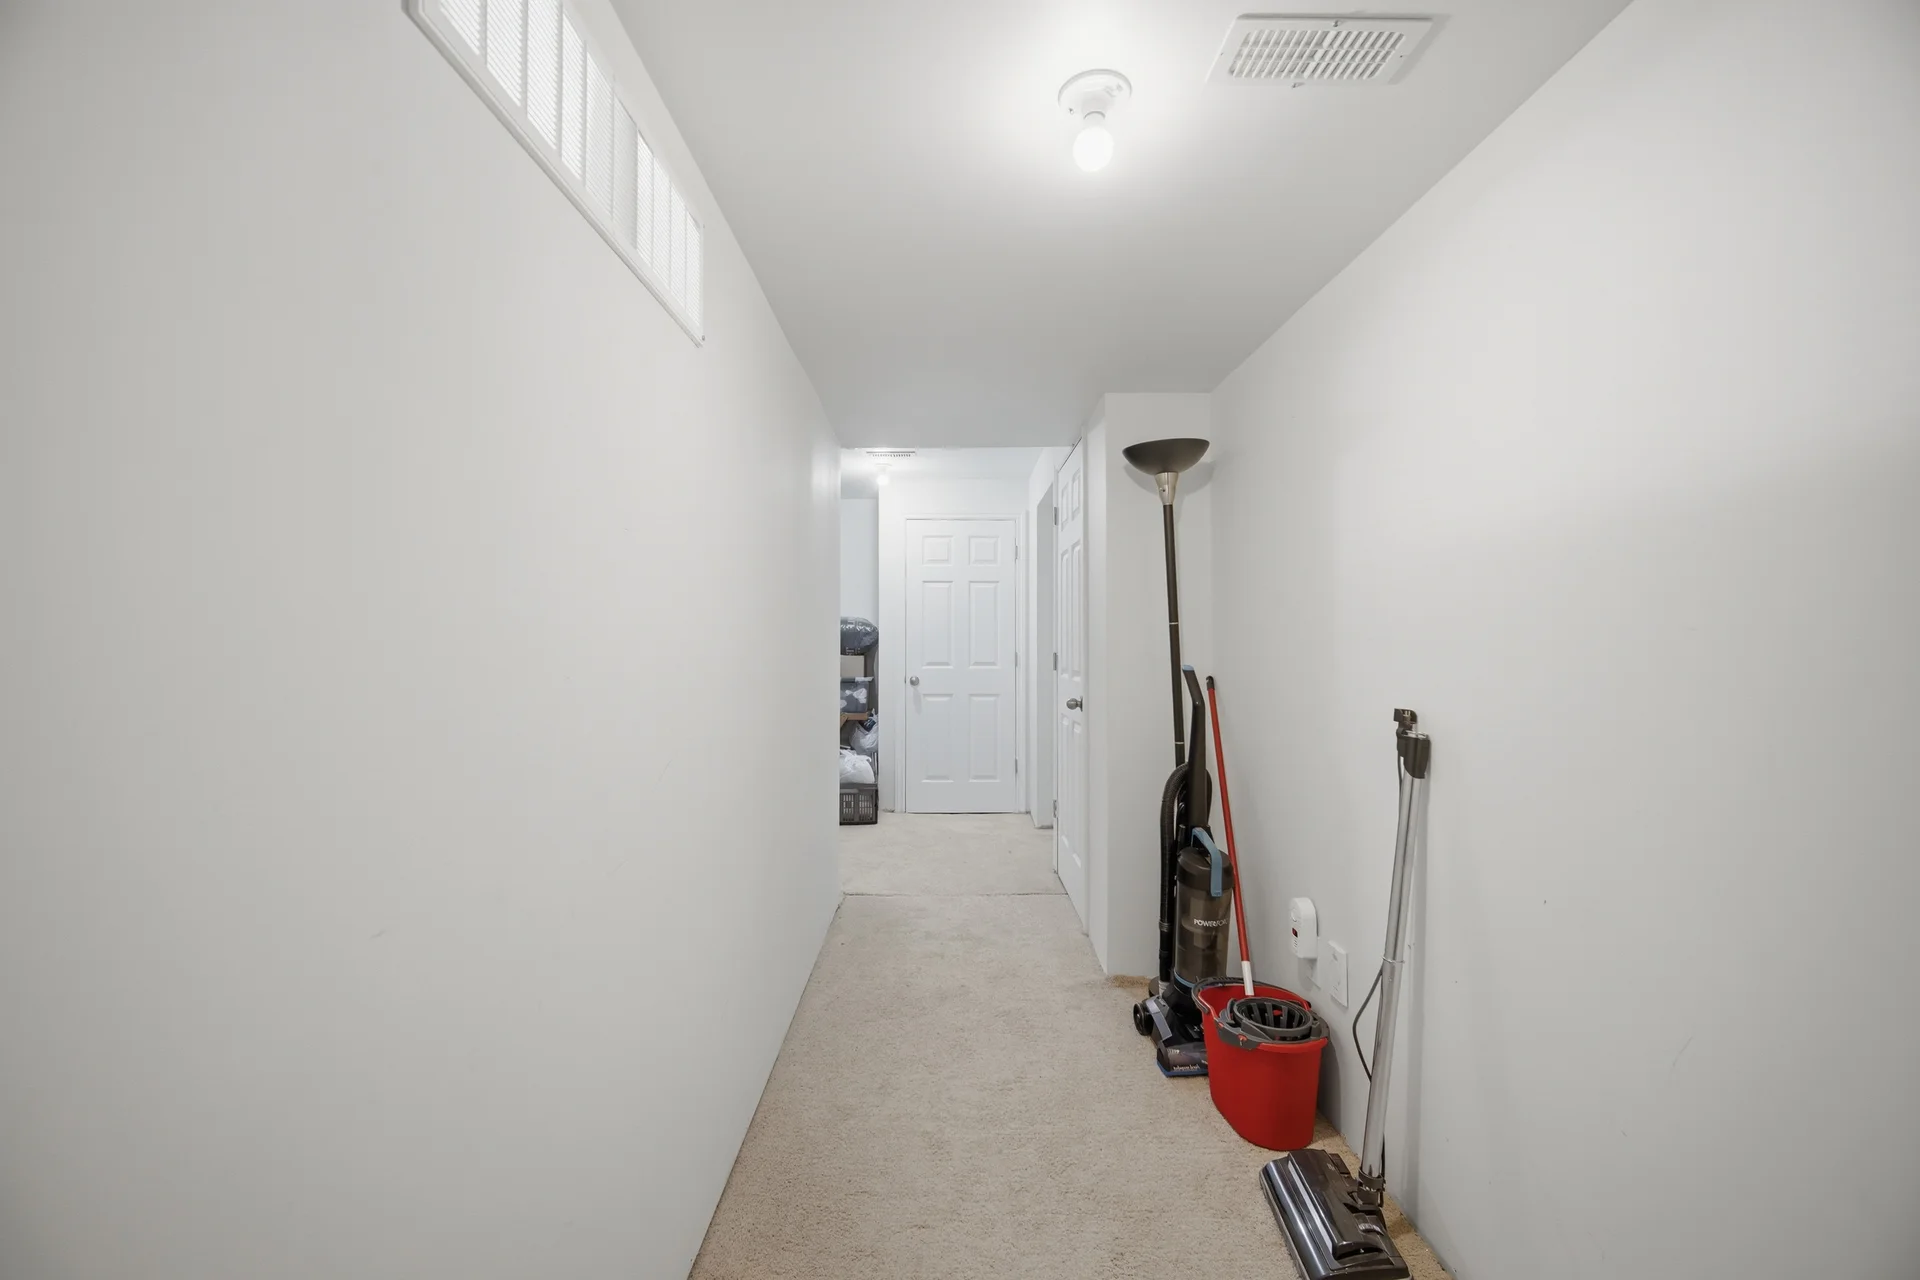
| Other | 23 ft, 6 in x 4 ft, 8 in | |
| Living room | 16 ft, 4 in x 14 ft, 4 in | |
| Dining room | 13 ft, 5 in x 7 ft, 7 in | |
| Kitchen | 16 ft, 1 in x 8 ft, 2 in |
Local Amenities
Schools
Commute
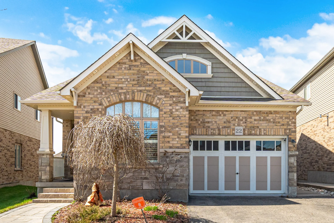
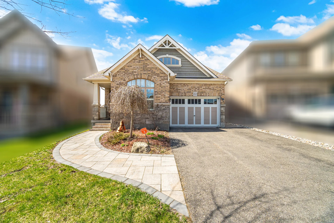
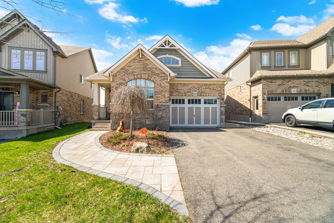
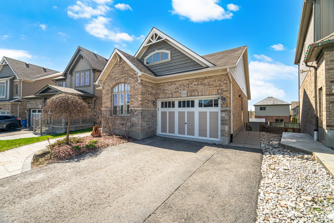
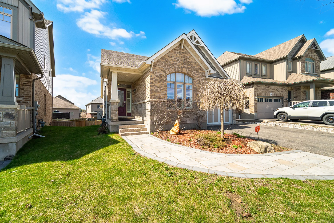
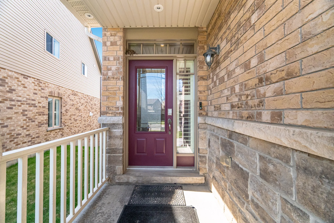
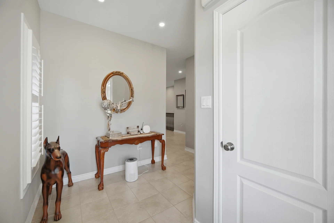
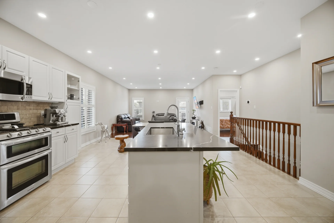
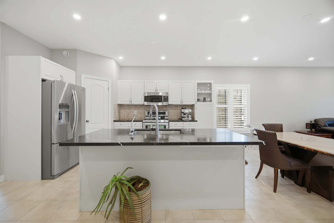
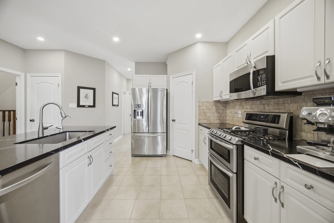
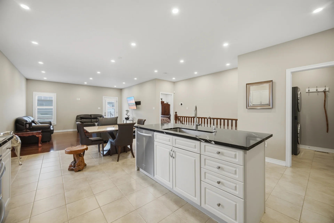
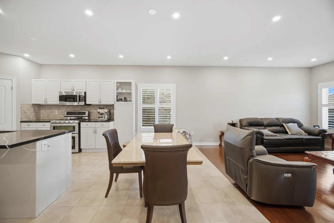
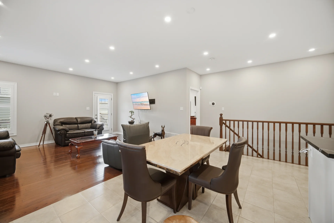
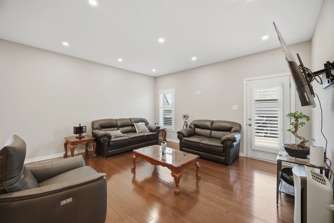
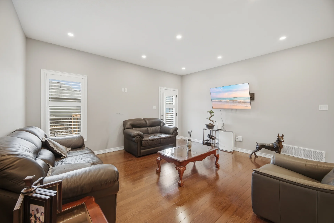
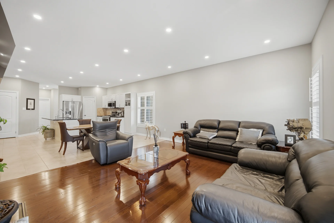
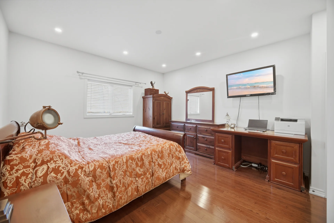
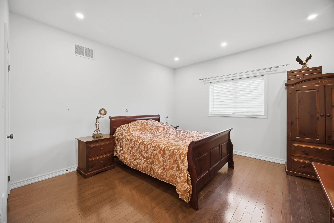
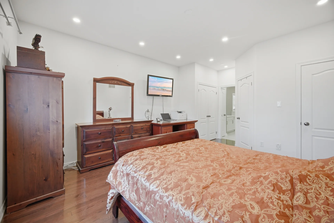
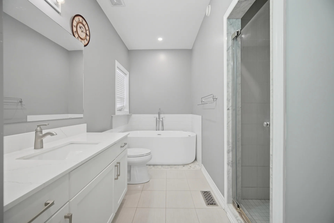
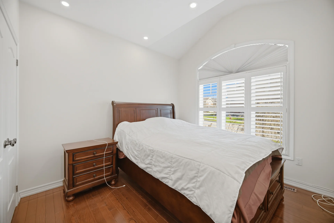
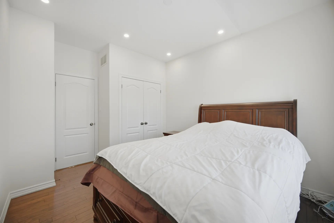
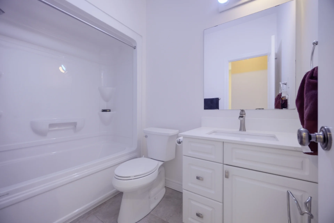
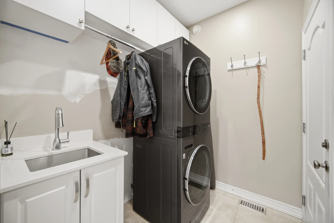
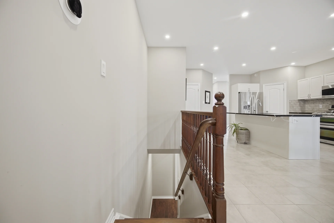
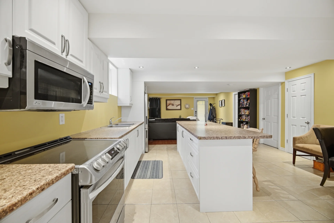
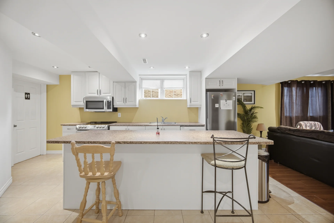
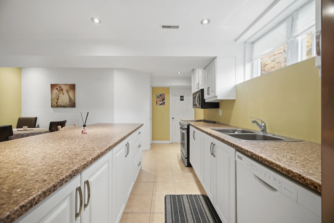
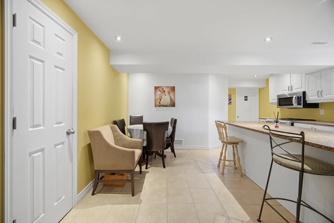
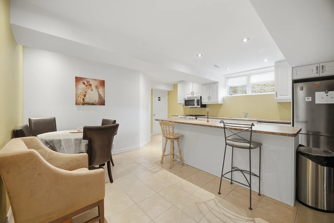
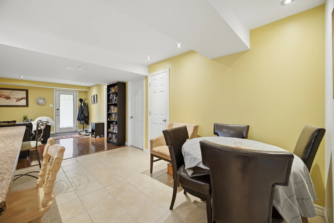
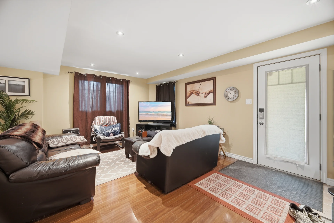
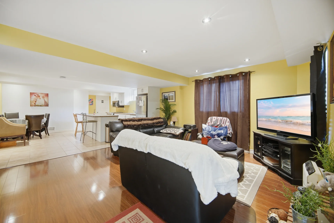
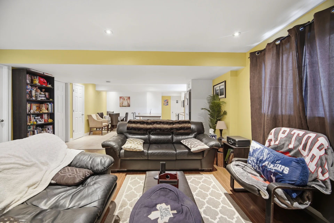
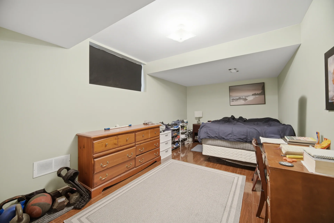
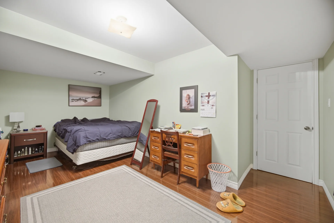
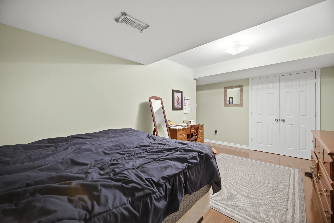
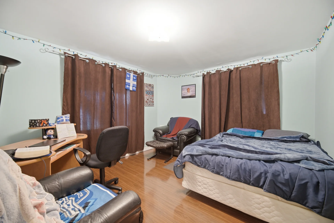
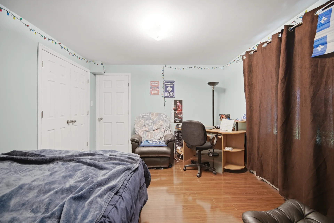
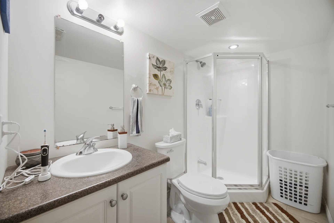
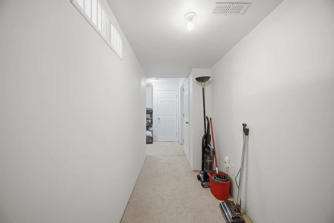
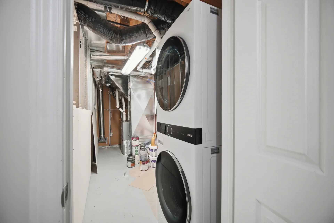
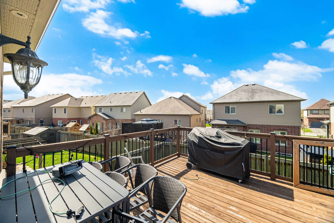
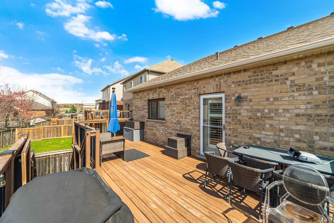
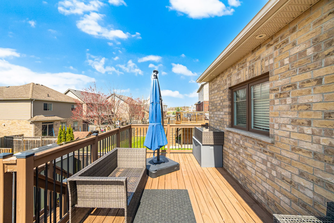
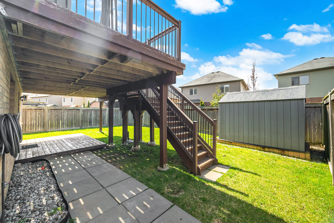
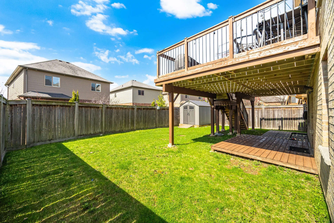
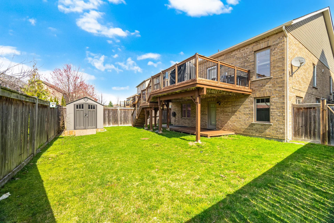


Photo Gallery
|
|
|
|
|
|
|
|
|
|
|
|
|
|
|
|
|
|
|
|
|
|
|
|
|
|
|
|
|
|
|
|
|
|
|
|
|
|
|
|
|
|
|
|
|
|
|
|
|
|