
2249 Crestmont Drive
Oakville
$1,365,000
Video tour
About this home
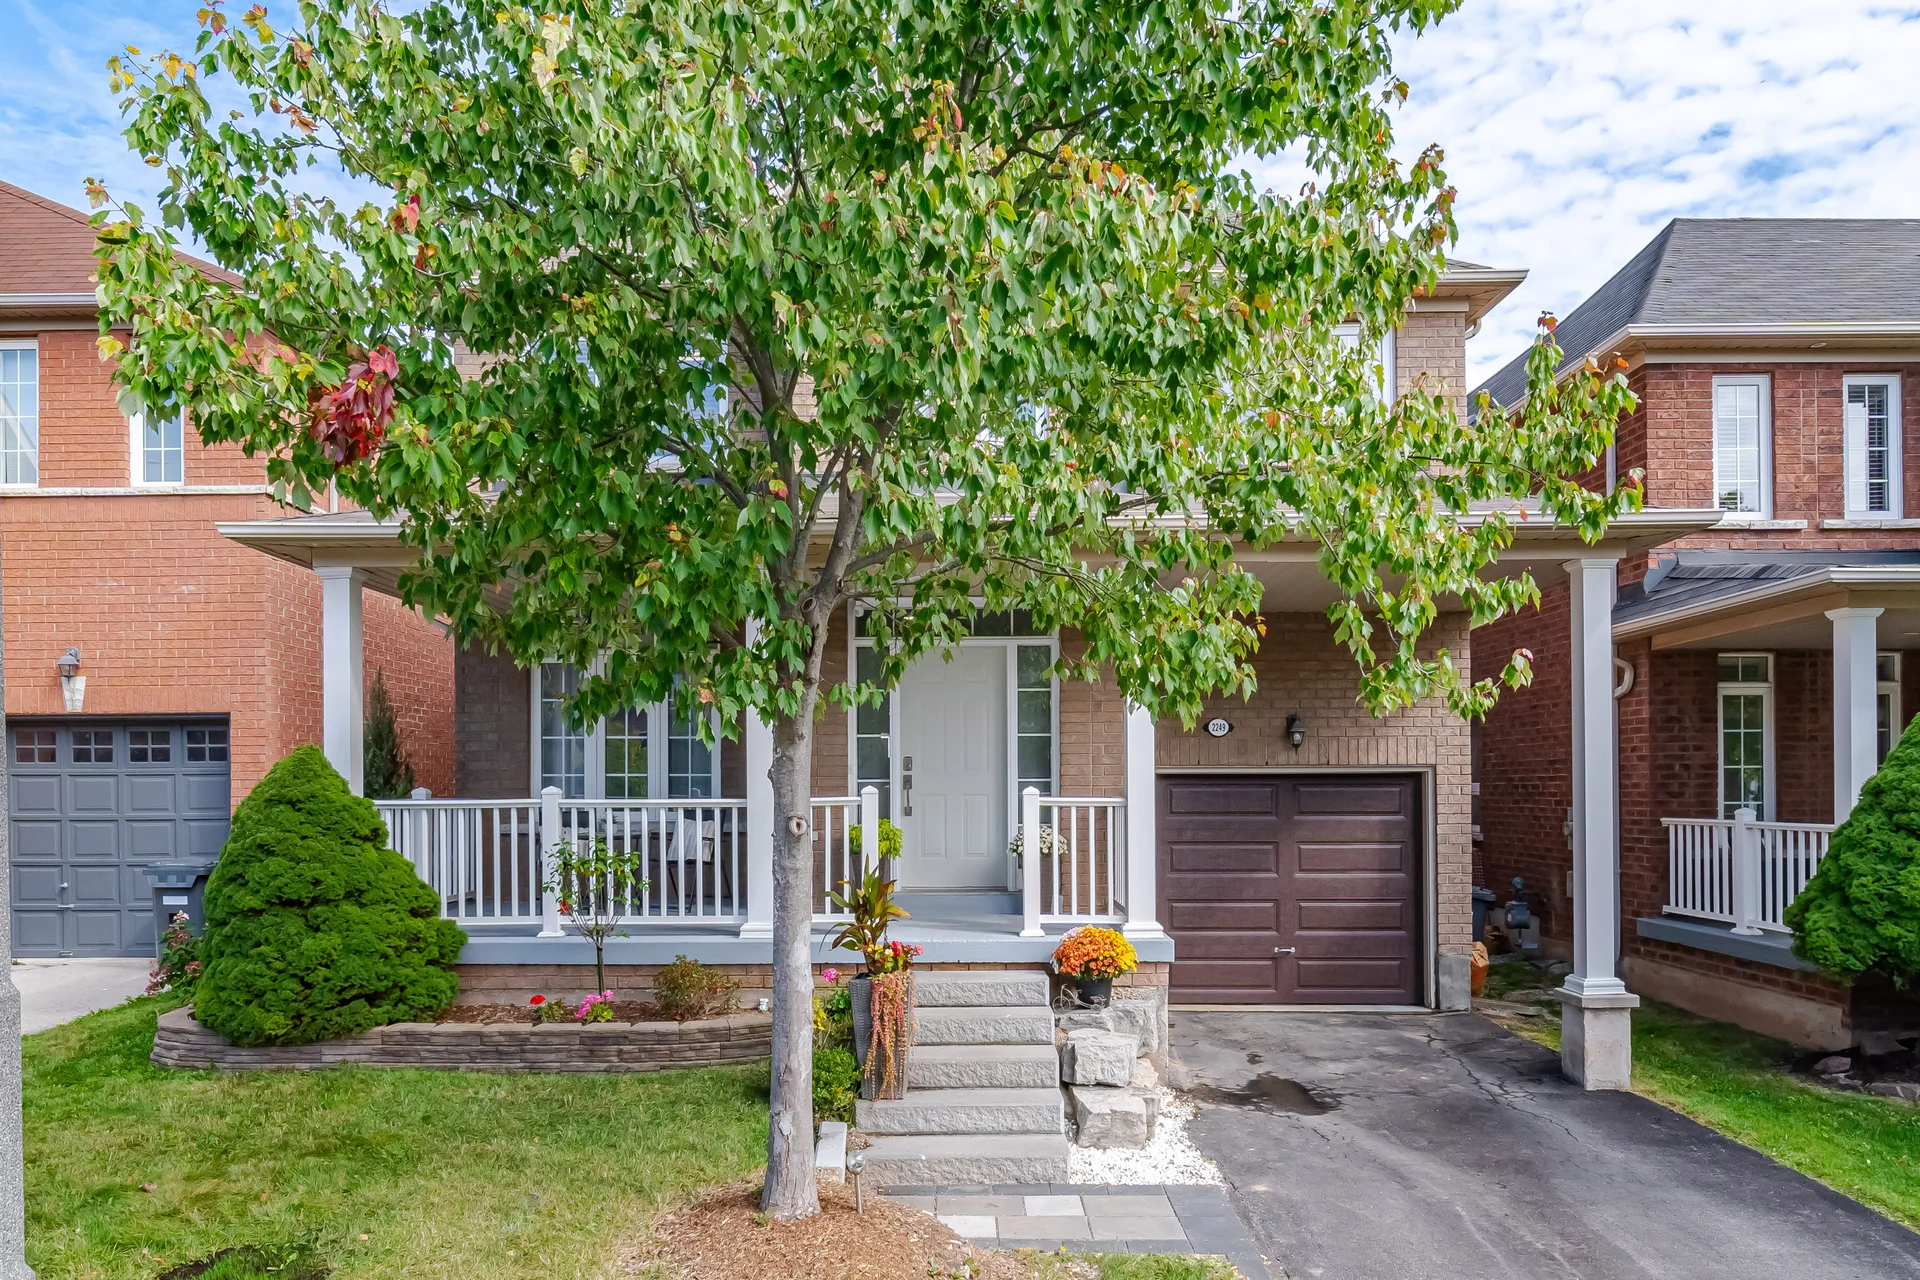
Beautiful 4-bedroom, 3.5-bathroom detached house in a desirable Westmount area, close to highly rated schools, parks, trails, playgrounds, public transport, hospital, and shopping. This house was constantly updated, repainted, and well taken care of by the current owners. It offers lots of great features: no sidewalk, an owned tankless water heater, a functional layout, lots of natural light, a backyard that feels private thanks to the lush green bushes, and much more. The main floor features modern tiles at the entrance, pot lights, 9 feet ceiling, spacious dining room area with maple engineered hardwood floor. Perfect spot for having friends over for dinner. The kitchen includes stainless steel appliances, a mirror backsplash, plenty of storage with convenient pull-out shelves, quartz counters with ample counter space, and an island with a beautiful chandelier. Enjoy the green backyard view from a cozy bench. A comfy living room faces the backyard and features hardwood and a gas fireplace. The laundry area includes LG ThinQ Washer & Dryer installed in 2024, and a large storage cabinet with handy shoe storage. The spacious primary bedroom on the second floor offers a walk-in closet and a 4-piece ensuite, including an upgraded tiled shower and a soaking tub for your relaxation. Plenty of space for your bedding in a double-door linen closet. There are 3 other bedrooms of a generous size and plenty of natural light. The second bathroom is equipped with a large storage closet, updated cabinets and lights, an electronic mirror with the time and different light modes. The finished basement offers a bright recreational area for your family entertainment and a 3-piece bathroom for comfort. Relax in your private backyard with a large deck, recently painted, and a spacious green lawn, fully replaced. Attached garage with inside entry easily fits an SUV and offers ample organized storage. Check the full list of upgrades done. This house is move-in ready for the new family!
Property summary
- Property type
- Single Family
- Building type
- House
- Storeys
- 2
- Square footage
- 2000 - 2500 sqft
- Community name
- 1019 - WM Westmount
- Title
- Freehold
- Land size
- 36.1 x 83.2 FT
- Annual property taxes
- $6,135.76 (CAD)
- Parking type
- Attached Garage, Garage
Bedrooms
- Above grade
- 4
Bathrooms
- Total
- 4
- Partial
- 1
Interior Features
- Appliances included
- Garage door opener remote(s), Water Heater - Tankless, Water Heater, Dishwasher, Dryer, Hood Fan, Stove, Washer, Window Coverings, Refrigerator
- Basement type
- Finished
Building Features
- Foundation type
- Concrete
- Style
- Detached
- Fire protection
- Smoke Detectors
- Building amenities
- Fireplace(s)
- Rental equipment
- None
- Structures
- Deck, Porch, Shed
Heating & Cooling
- Cooling
- Central air conditioning
- Fireplace
- 1
- Heating type
- Forced air (Natural gas)
Utilities
- Utility sewer
- Sanitary sewer
- Water
- Municipal water
Exterior Features
- Exterior finish
- Brick, Vinyl siding
Neighbourhood Features
- Amenities nearby
- Park, Schools, Public Transit, Hospital
Parking
- Parking type
- Attached Garage, Garage
- Total parking spaces
- 3
Lot Features
- Fencing
- Fenced yard
- Frontage
- 36 ft ,1 in
- Land depth
- 83 ft ,2 in
All information is deemed reliable but not guaranteed and should be independently verified.
What’s nearby
Straight-line distances. Walking times are estimates at 5 km/h. Map data © OpenStreetMap contributors.
Nearby schools
-
Emily Carr
Public · elementary
230 m away · 3 min walk
-
Pope John Paul II
Catholic · elementary
620 m away · 7 min walk
-
Sainte-Trinité
Catholic · Secondary
680 m away · 8 min walk
-
Garth Webb
Public · Secondary
1.1 km away · 13 min walk
-
St Joan of Arc
Catholic · elementary
1.2 km away · 15 min walk
-
Palermo
Public · elementary
1.4 km away · 16 min walk
-
Forest Trail
Public · elementary
1.5 km away · 18 min walk
-
St. Mary
Catholic · elementary
2.0 km away · 24 min walk
-
Heritage Glen
Public · elementary
2.2 km away · 27 min walk
-
West Oak
Public · elementary
2.5 km away · 31 min walk
-
Abbey Park
Public · Secondary
2.6 km away · 31 min walk
-
Mother Teresa
Catholic · elementary
2.6 km away · 32 min walk
Ratings are out of 10 where a rating exists. Confirm school boundaries with the school board.
How far you can get
Areas reachable by car from the home.
Estimated travel times from OpenRouteService with typical road speeds, not live traffic. Select a time to show only that band.
67 photos
Estimate your mortgage
- Mortgage amount
- –
- Mortgage insurance (CMHC)
- –
- Total interest over the amortization
- –
An estimate only, not a quote. Excludes property tax, condo fees and closing costs. Talk to a mortgage professional before you decide.

Interested in 2249 Crestmont Drive?
Contact Iryna Koyeva, Right at Home Realty Brokerage Inc..