
240 Velvet Way
Thorold
$829,999
Video tour
About this home
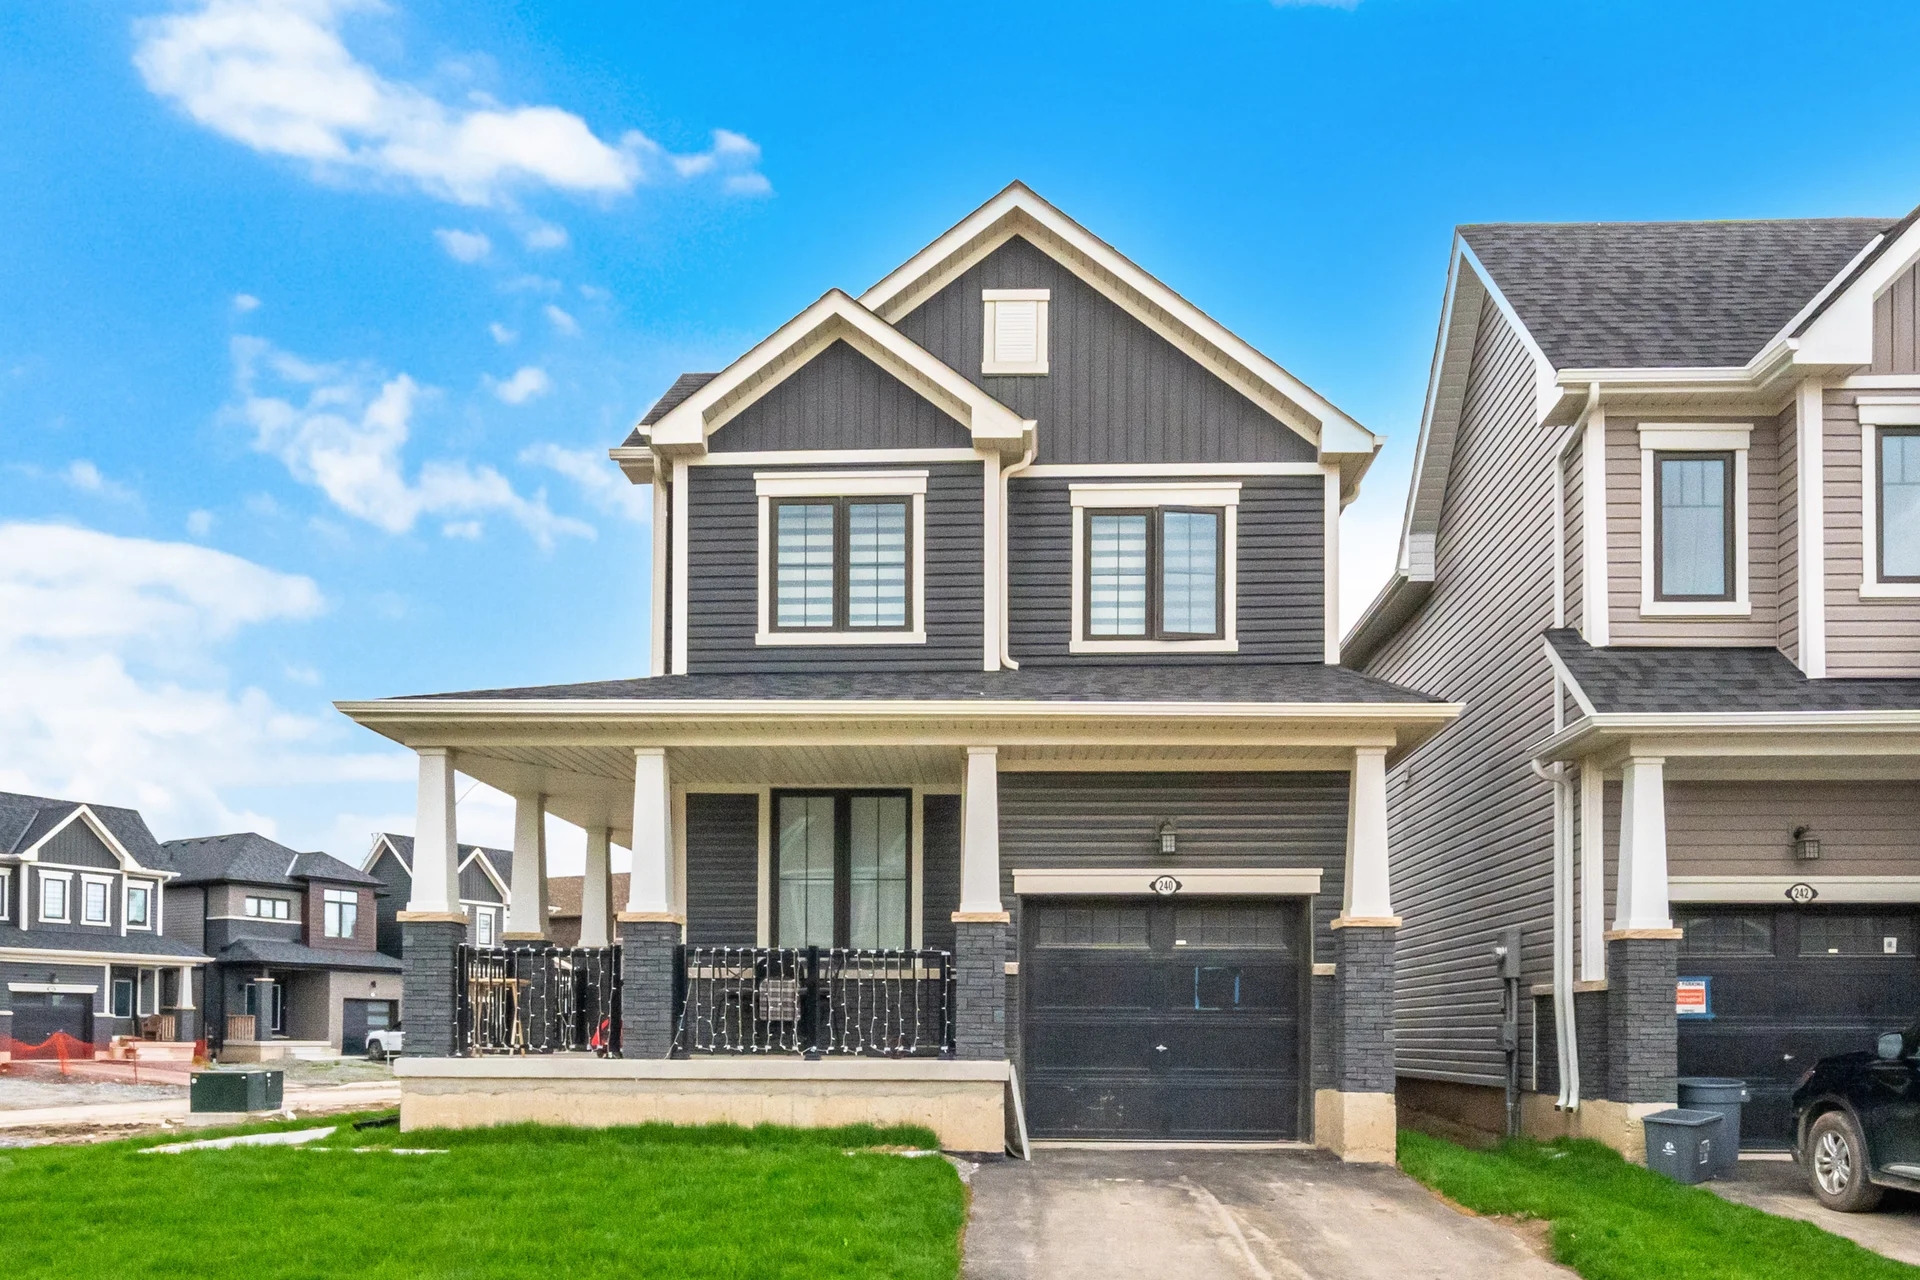
Discover this newly constructed detached home in Thorold, situated in the Rolling Meadows community. This residence features 3 bedrooms and 2.5 bathrooms. The well-designed interior includes hardwood floors and iron picket railings. The kitchen is equipped with brand-new stainless-steel appliances, and an ensuite washer and dryer are provided. Additional living or storage space is available in the large unfinished basement. The property offers a one-car garage and a two-car driveway. Located with convenient access to major highways, this home is close to various amenities including shopping centres, restaurants, schools, and recreational facilities. Nearby parks and hiking trails offer opportunities for outdoor activities. Proximity to Niagara College and Brock University is also a notable feature of this community.
Room measurements
| Room | Size |
|---|---|
| Main level | |
| Kitchen | Not listed |
| Living room | Not listed |
| Dining room | Not listed |
| Second level | |
| Primary Bedroom | Not listed |
| Bedroom 2 | Not listed |
| Bedroom 3 | Not listed |
| Basement | |
| Other | Not listed |
Property summary
- Property type
- Single Family
- Building type
- House
- Storeys
- 2
- Square footage
- 1500 - 2000 sqft
- Community name
- 560 - Rolling Meadows
- Title
- Freehold
- Land size
- 40.6 x 80 FT ; Irregular|under 1/2 acre
- Age of building
- 0 to 5 years
- Annual property taxes
- $5,419.44 (CAD)
- Parking type
- Attached Garage, Garage
Bedrooms
- Above grade
- 3
Bathrooms
- Total
- 3
- Partial
- 1
Interior Features
- Appliances included
- Water Heater, Water meter, Dryer, Washer
- Basement type
- Unfinished
Building Features
- Features
- Irregular lot size, Open space, Flat site, Conservation/green belt
- Foundation type
- Brick, Concrete
- Style
- Detached
- Fire protection
- Smoke Detectors
- Building amenities
- Fireplace(s)
- Structures
- Porch
Heating & Cooling
- Cooling
- Central air conditioning
- Heating type
- Forced air (Natural gas)
Utilities
- Utility type
- Cable (Available), Electricity (Installed), Sewer (Installed)
- Utility sewer
- Sanitary sewer
- Water
- Municipal water
Exterior Features
- Exterior finish
- Brick, Vinyl siding
Neighbourhood Features
- Amenities nearby
- Hospital, Schools
Parking
- Parking type
- Attached Garage, Garage
- Total parking spaces
- 2
Lot Features
- Frontage
- 40 ft ,7 in
- Land depth
- 80 ft
- View
- View
Other Property Information
- Access
- Highway access, Public Road, Year-round access
- Zoning description
- RM-RIC-6
All information is deemed reliable but not guaranteed and should be independently verified.
What’s nearby
Straight-line distances. Walking times are estimates at 5 km/h. Map data © OpenStreetMap contributors.
Nearby schools
-
Ontario
Public · elementary
900 m away · 11 min walk
-
Richmond Street
Public · elementary
3.9 km away · 47 min walk
-
Prince of Wales
Public · elementary
4.2 km away · 50 min walk
-
Saint Michael
Catholic · Secondary
4.3 km away · 51 min walk
-
Forestview
Public · elementary
4.4 km away · 53 min walk
-
Kate S Durdan
Public · elementary
4.7 km away · 57 min walk
-
Loretto
Catholic · elementary
4.7 km away · 57 min walk
-
Westmount
Public · elementary
4.7 km away · 57 min walk
-
Westlane
Public · Secondary
4.8 km away · 58 min walk
-
Thorold
Public · Secondary
4.9 km away · 58 min walk
-
Cardinal Newman
Catholic · elementary
4.9 km away · 59 min walk
-
St Vincent de Paul
Catholic · elementary
5.4 km away · 65 min walk
Ratings are out of 10 where a rating exists. Confirm school boundaries with the school board.
How far you can get
Areas reachable by car from the home.
Estimated travel times from OpenRouteService with typical road speeds, not live traffic. Select a time to show only that band.
44 photos
Estimate your mortgage
- Mortgage amount
- –
- Mortgage insurance (CMHC)
- –
- Total interest over the amortization
- –
An estimate only, not a quote. Excludes property tax, condo fees and closing costs. Talk to a mortgage professional before you decide.

Interested in 240 Velvet Way?
Contact Harry Chopra, Royal LePage Signature Realty, Brokerage*.