
265 Wycliffe Avenue
Woodbridge
$1,899,000
Video tour
About this home
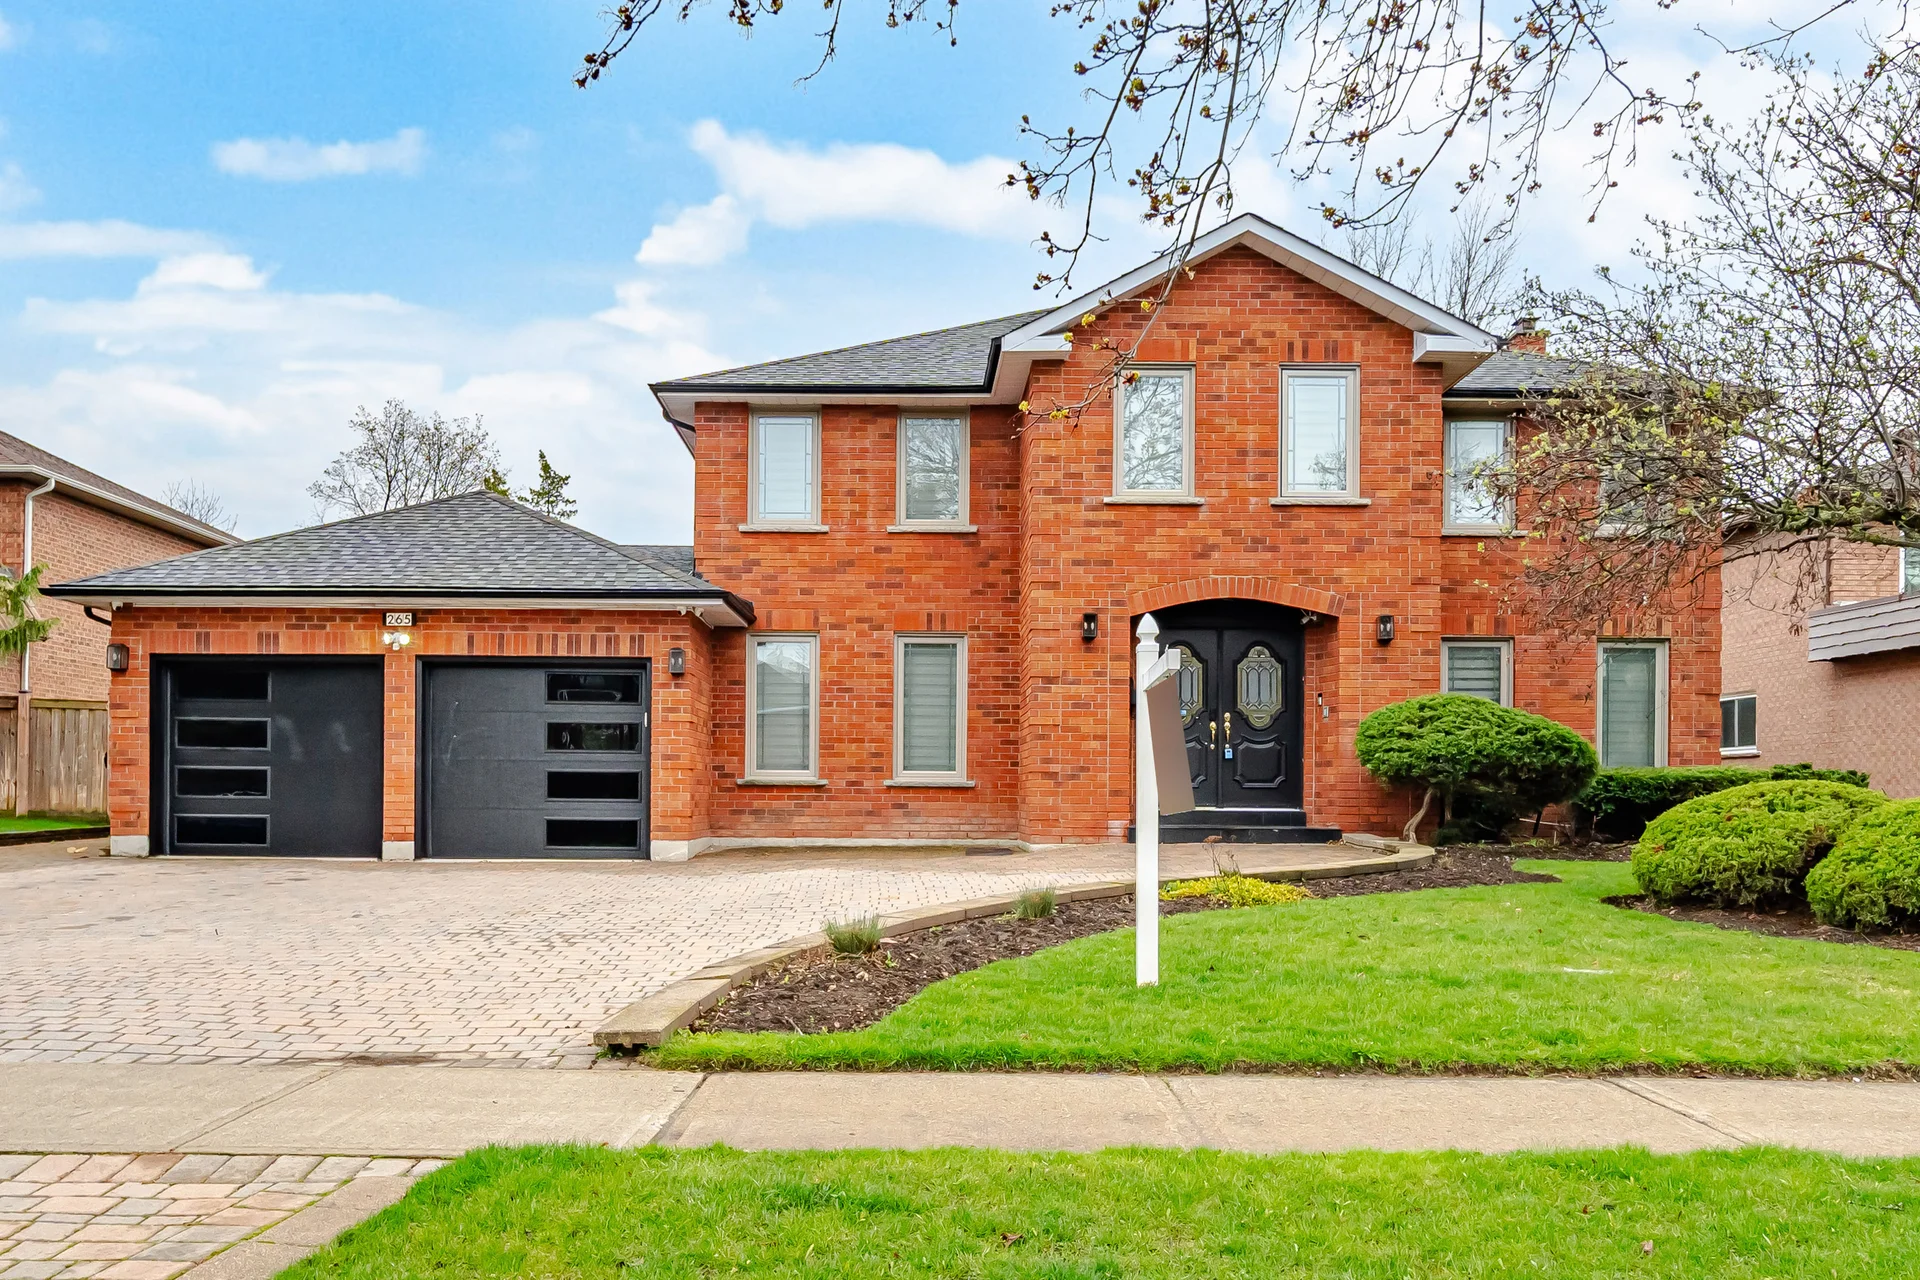
Discover 265 Wycliffe Avenue in Woodbridge's Islington Woods neighbourhood. This property is surrounded by natural landscapes, including the Humber River and Boyd Conservation Area, and backs onto a golf course. This two-storey detached home has undergone comprehensive renovations, designed for both comfort and functionality. Interiors showcase high ceilings, updated light fixtures, pot lights, hardwood flooring, and a modern glass-enclosed staircase. The well-appointed kitchen features granite countertops, an oversized island, built-in double ovens, a gas cooktop with a pot-filler faucet, a refrigerator, and a built-in dishwasher, all integrated within custom cabinetry. The formal dining room offers a walk-out to a solarium with vaulted ceilings, providing a year-round space for relaxation. Electric fireplaces are present in the primary bedroom, family room, and the basement's recreation/theatre room. The primary bedroom provides a spacious retreat, complete with a 6-piece ensuite bathroom, a walk-in closet, and a private balcony with views. The professionally finished lower level includes a separate entrance, offering flexible living options with a recreation area, full kitchen, three bedrooms, a bathroom, and independent laundry facilities. The private backyard features a swimming pool. Recent updates include windows (2018) and a roof (2016). This home is situated in a family-friendly neighbourhood, offering proximity to Woodbridge amenities, educational institutions, and major commuting routes.
Room measurements
| Room | Size |
|---|---|
| Main level | |
| Living room | 21′ 4″ × 12′ 2″6.5 × 3.7 m |
| Dining room | 15′ 9″ × 13′ 1″4.8 × 4 m |
| Family room | 19′ 0″ × 18′ 8″5.8 × 5.7 m |
| Kitchen | 22′ 4″ × 12′ 10″6.8 × 3.9 m |
| Eating area | 22′ 4″ × 12′ 10″6.8 × 3.9 m |
| Den | 14′ 9″ × 12′ 2″4.5 × 3.7 m |
| Solarium | 15′ 3″ × 10′ 6″4.66 × 3.2 m |
| Second level | |
| Bedroom 3 | 12′ 10″ × 11′ 10″3.9 × 3.6 m |
| Bedroom 4 | 12′ 6″ × 11′ 10″3.8 × 3.6 m |
| Primary Bedroom | 21′ 4″ × 12′ 6″6.5 × 3.8 m |
| Bedroom 2 | 12′ 2″ × 11′ 10″3.7 × 3.6 m |
| Basement | |
| Recreational, Games room | 34′ 6″ × 12′ 8″10.51 × 3.87 m |
Property summary
- Property type
- Single Family
- Building type
- House
- Storeys
- 2
- Square footage
- 3500 - 5000 sqft
- Community name
- Islington Woods
- Title
- Freehold
- Land size
- 75.5 x 148.1 FT ; *Swimming Pool Backs Onto Golf Course*
- Annual property taxes
- $8,403.91 (CAD)
- Parking type
- Attached Garage, Garage
Bedrooms
- Above grade
- 4
- Below grade
- 3
Bathrooms
- Total
- 5
- Partial
- 1
Interior Features
- Appliances included
- Garage door opener remote(s), Water Heater, Alarm System, Cooktop, Dishwasher, Dryer, Oven, Stove, Two Washers, Window Coverings, Refrigerator
- Flooring
- Hardwood, Ceramic
- Basement features
- Apartment in basement, Separate entrance
Building Features
- Features
- Ravine, Carpet Free
- Foundation type
- Concrete, Brick
- Style
- Detached
- Building amenities
- Fireplace(s)
- Structures
- Shed
Heating & Cooling
- Cooling
- Central air conditioning
- Fireplace
- 2
- Heating type
- Forced air (Natural gas)
Utilities
- Utility sewer
- Sanitary sewer
- Water
- Municipal water
Exterior Features
- Exterior finish
- Brick
- Pool type
- Inground pool
Neighbourhood Features
- Amenities nearby
- Golf Nearby, Park, Schools
Parking
- Parking type
- Attached Garage, Garage
- Total parking spaces
- 8
Lot Features
- Fencing
- Fenced yard
- Frontage
- 75 ft ,6 in
- Land depth
- 148 ft ,1 in
- View
- View
All information is deemed reliable but not guaranteed and should be independently verified.
What’s nearby
Straight-line distances. Walking times are estimates at 5 km/h. Map data © OpenStreetMap contributors.
Nearby schools
-
St Margaret Mary
Catholic · elementary
760 m away · 9 min walk
-
Our Lady of Fatima
Catholic · elementary
820 m away · 10 min walk
-
Pine Grove
Public · elementary
1.1 km away · 14 min walk
-
St Andrew
Catholic · elementary
1.9 km away · 23 min walk
-
St Angela Merici
Catholic · elementary
2.3 km away · 28 min walk
-
Immaculate Conception
Catholic · elementary
2.4 km away · 29 min walk
-
St Clement
Catholic · elementary
2.5 km away · 30 min walk
-
St Padre Pio
Catholic · elementary
2.6 km away · 31 min walk
-
San Marco
Catholic · elementary
2.6 km away · 31 min walk
-
Father Bressani
Catholic · Secondary
2.7 km away · 33 min walk
-
Lorna Jackson
Public · elementary
2.8 km away · 34 min walk
-
St Gabriel the Archangel
Catholic · elementary
2.8 km away · 34 min walk
Ratings are out of 10 where a rating exists. Confirm school boundaries with the school board.
How far you can get
Areas reachable by car from the home.
Estimated travel times from OpenRouteService with typical road speeds, not live traffic. Select a time to show only that band.
73 photos
Estimate your mortgage
- Mortgage amount
- –
- Mortgage insurance (CMHC)
- –
- Total interest over the amortization
- –
An estimate only, not a quote. Excludes property tax, condo fees and closing costs. Talk to a mortgage professional before you decide.
Interested in 265 Wycliffe Avenue?
Contact Chanelle Duggal, EXP Realty Brokerage.