Population by Age Group
Population grouped according to age in the area containing the listing.

Burlington
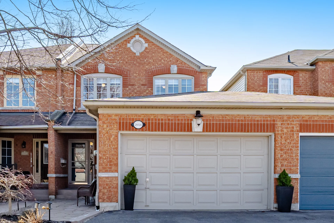
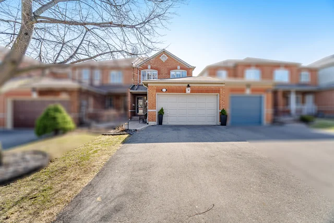
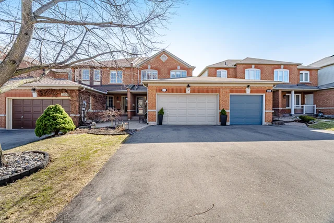
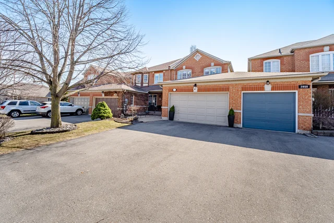
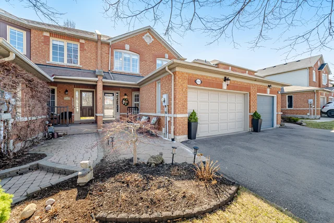
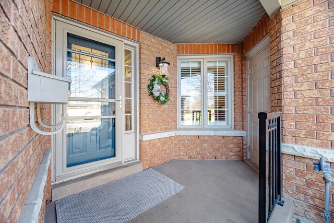
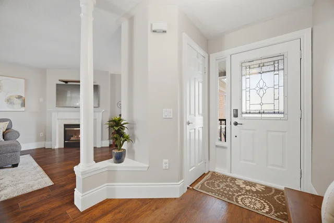
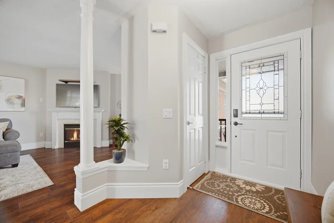
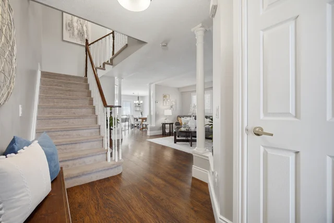
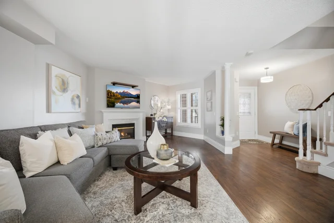
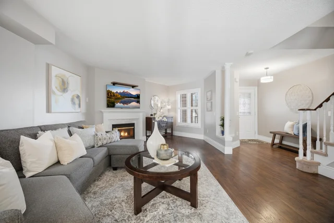
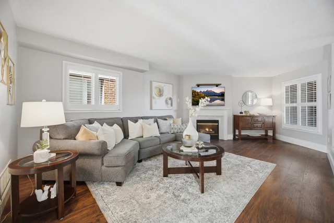
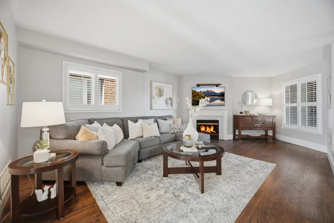
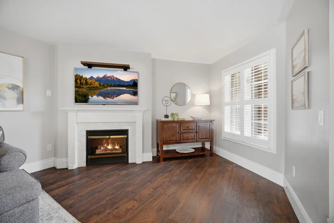
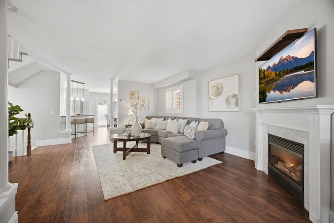
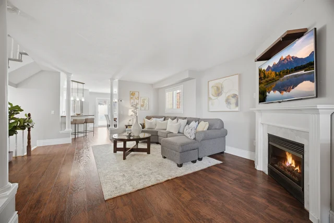
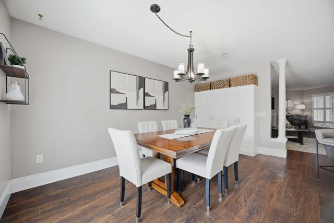
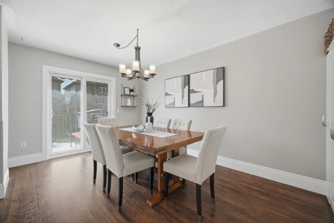
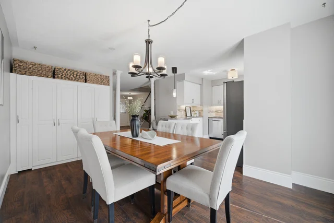
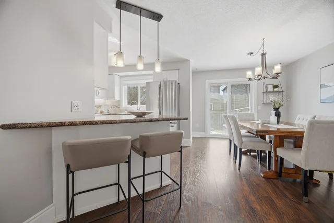
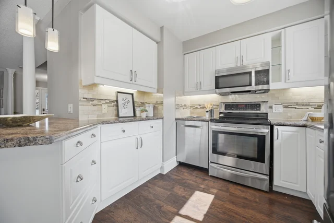
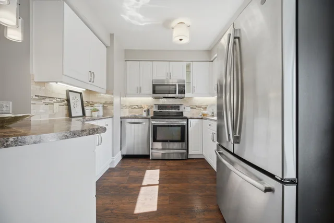
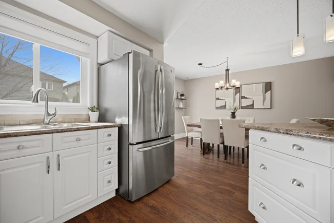
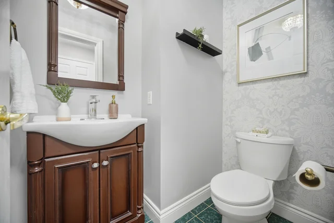
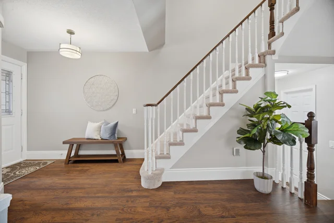
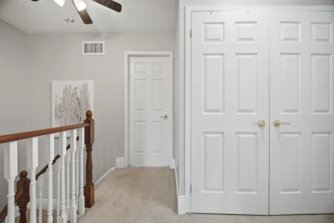
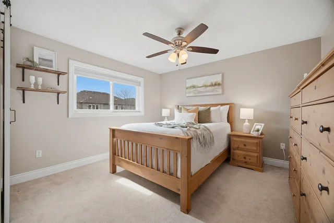
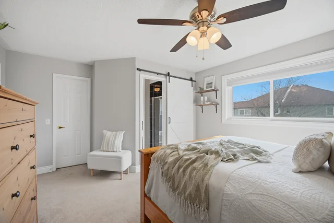
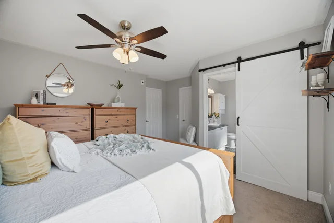
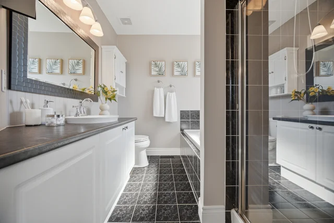
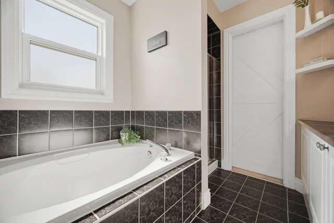
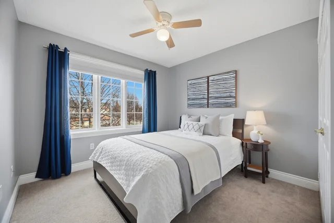
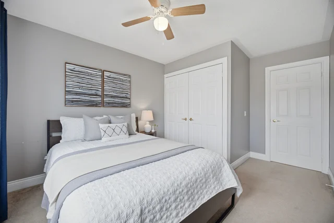
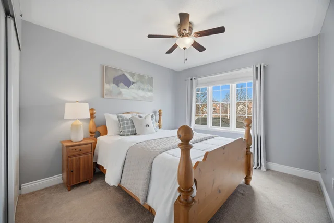
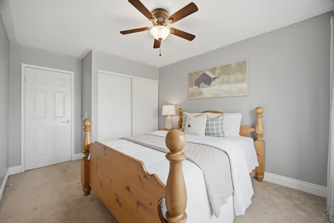
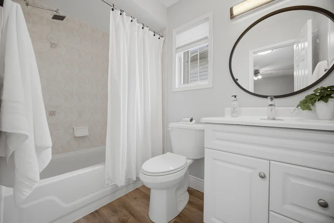
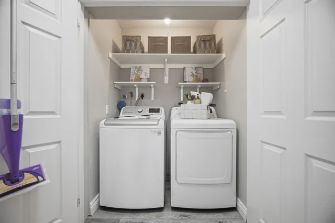
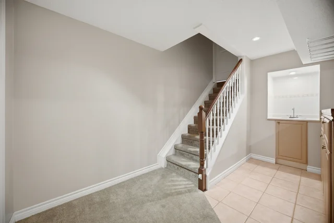
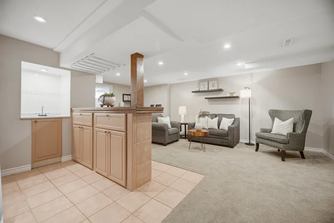
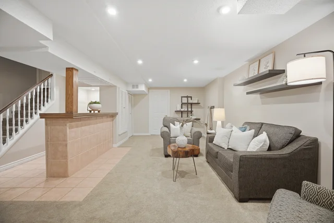
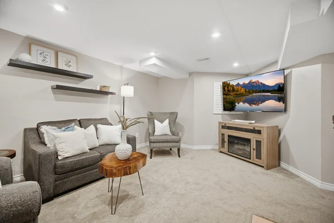
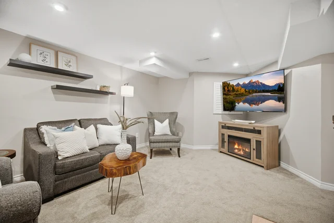
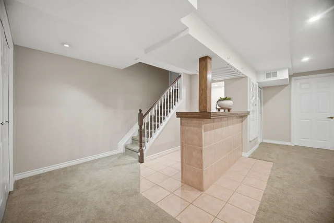
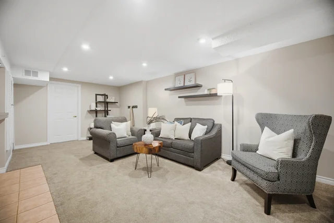
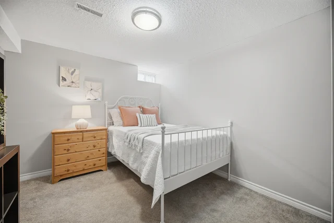
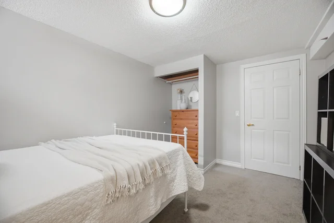
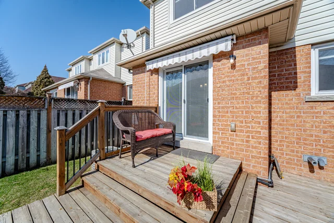
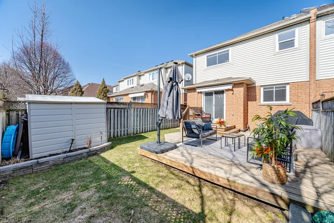
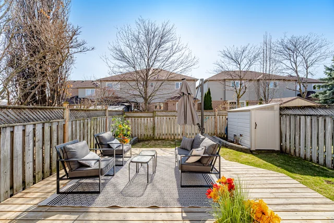
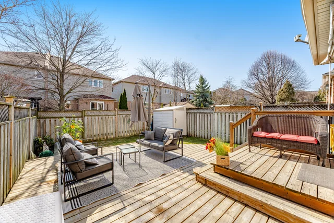
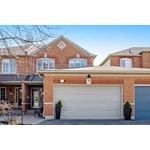
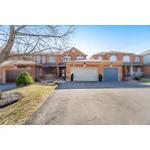
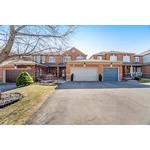
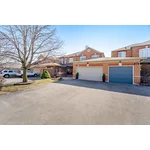
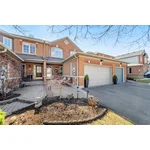
| 2956 Glover Lane, Burlington | ||
| MAIN FLOOR | ||
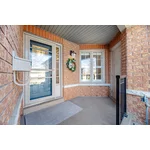
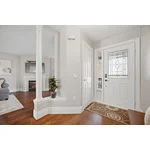
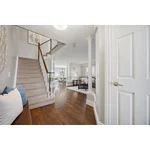
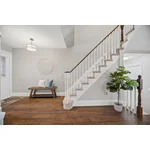
| Foyer | 5'0" × 8'10" | 1.52 × 2.69 |
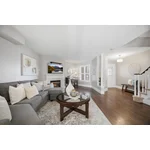
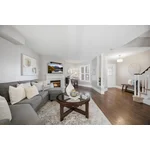
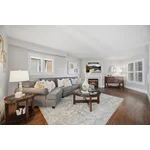
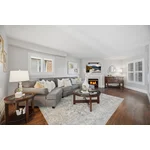
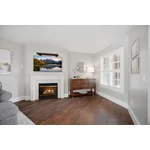
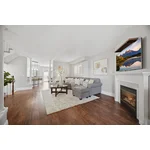
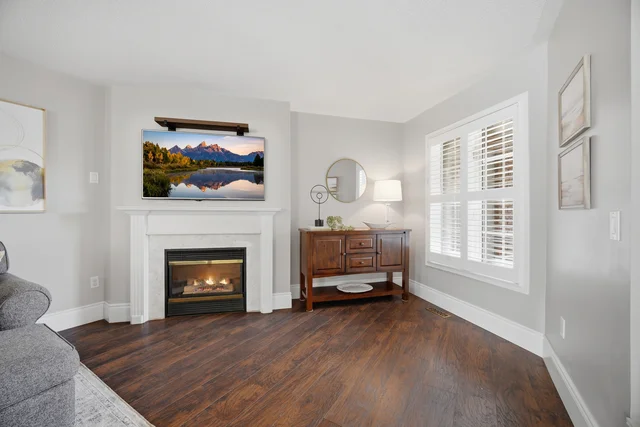
| Living Room | 12'7" × 23'8" | 3.84 × 7.21 |
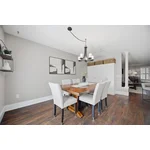
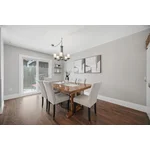
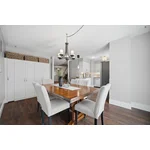
| Dining Room | 10'3" × 15'7" | 3.12 × 4.75 |
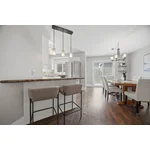
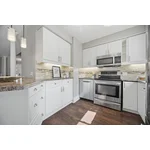
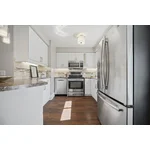
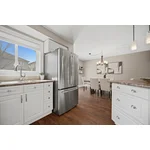
| Kitchen | 9'6" × 8'8" | 2.90 × 2.64 |
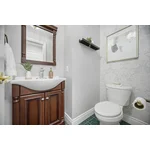
| Washroom | 6'6" × 4'0" | 1.98 × 1.22 |
| Garage | 16'2" × 19'8" | 4.93 × 5.99 |
| UPPER FLOOR | ||
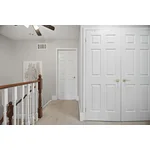
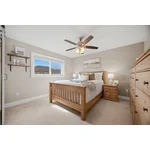
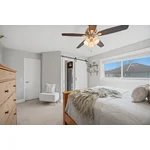
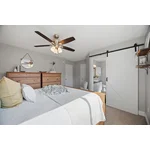
| Primary Bedroom | 14'5" × 12'10" | 4.39 × 3.91 |
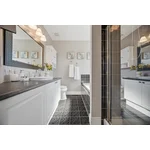
| Primary Ensuite | 8'7" × 8'2" | 2.62 × 2.49 |
| W.I.C. | 5'2" × 4'10" | 1.57 × 1.47 |
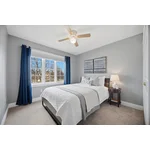
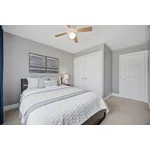
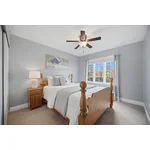
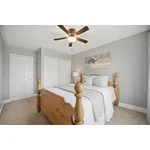
| Bedroom | 10'3" × 13'7" | 3.12 × 4.14 |
| Bedroom | 9'4" × 13'7" | 2.84 × 4.14 |
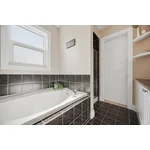
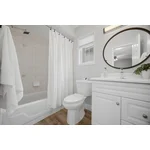
| Bathroom | 4'10" × 7'11" | 1.47 × 2.41 |
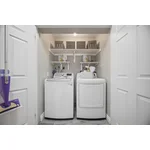
| Laundry | 5'1" × 3'8" | 1.55 × 1.12 |
| LOWER FLOOR | ||
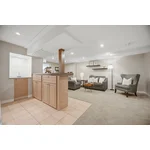
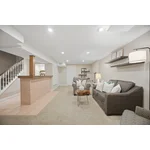
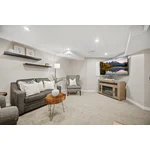
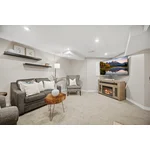
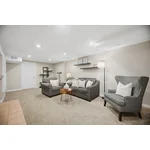
| Family Room | 11'5" × 24'7" | 3.48 × 7.49 |
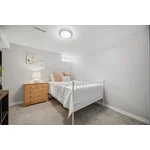
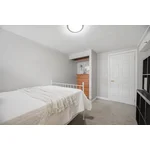
| Bedroom | 9'8" × 12'3" | 2.95 × 3.73 |
| 4'8" × 12'8" | 1.42 × 3.86 | |
| 9'10" × 15'3" | 3.00 × 4.65 | |
| 7'10" × 3'1" | 2.39 × 0.94 | |
Straight-line distances. Walking times are estimates at 5 km/h. Map data © OpenStreetMap contributors.
Public · Secondary
620 m away · 7 min walk
Catholic · elementary
850 m away · 10 min walk
Public · elementary
960 m away · 12 min walk
Public · elementary
1.1 km away · 13 min walk
Public · elementary
1.1 km away · 14 min walk
Public · elementary
1.5 km away · 18 min walk
Catholic · elementary
1.5 km away · 19 min walk
Catholic · Secondary
1.8 km away · 21 min walk
Catholic · elementary
2.0 km away · 24 min walk
Public · elementary
2.1 km away · 25 min walk
Catholic · elementary
2.2 km away · 26 min walk
Public · Secondary
2.4 km away · 29 min walk
Ratings are out of 10 where a rating exists. Confirm school boundaries with the school board.
Areas reachable by car from the home.
Estimated travel times from OpenRouteService with typical road speeds, not live traffic. Select a time to show only that band.
Population figures for the area around the home, outlined on the map.
Population of the area
853 in 2023
Up 7.2% since 2013
Projected 861 by 2028
Population grouped according to age in the area containing the listing.
Past and expected changes in population.
Up 7.2% from 2013 to 2023
Highest level of education from an accredited institution, based on evaluation rather than attendance.
Marital or formal relationship statuses.
Self-identified first language or combination of languages spoken in the area.
The combined gross income of all the members of a household who are 15 years old and older. Individuals do not have to be related to be considered members of the same household.
Children at home includes: never married sons or daughters, previously married sons or daughters (alone); grandchildren with no parent present.
Those living spaces that are owned, rented.
Ranges for the years in which properties in the area were built.
Based on the total labour force, occupation is a grouping of similar job tasks and work performed.
Figures describe the area around the home, not the home itself.
An estimate only, not a quote. Excludes property tax, condo fees and closing costs. Talk to a mortgage professional before you decide.
Contact Mariely Coradin, Right At Home Realty Inc., Brokerage.