
31 Summercrest Drive
Hamilton
$710,000

Video tour
About this home
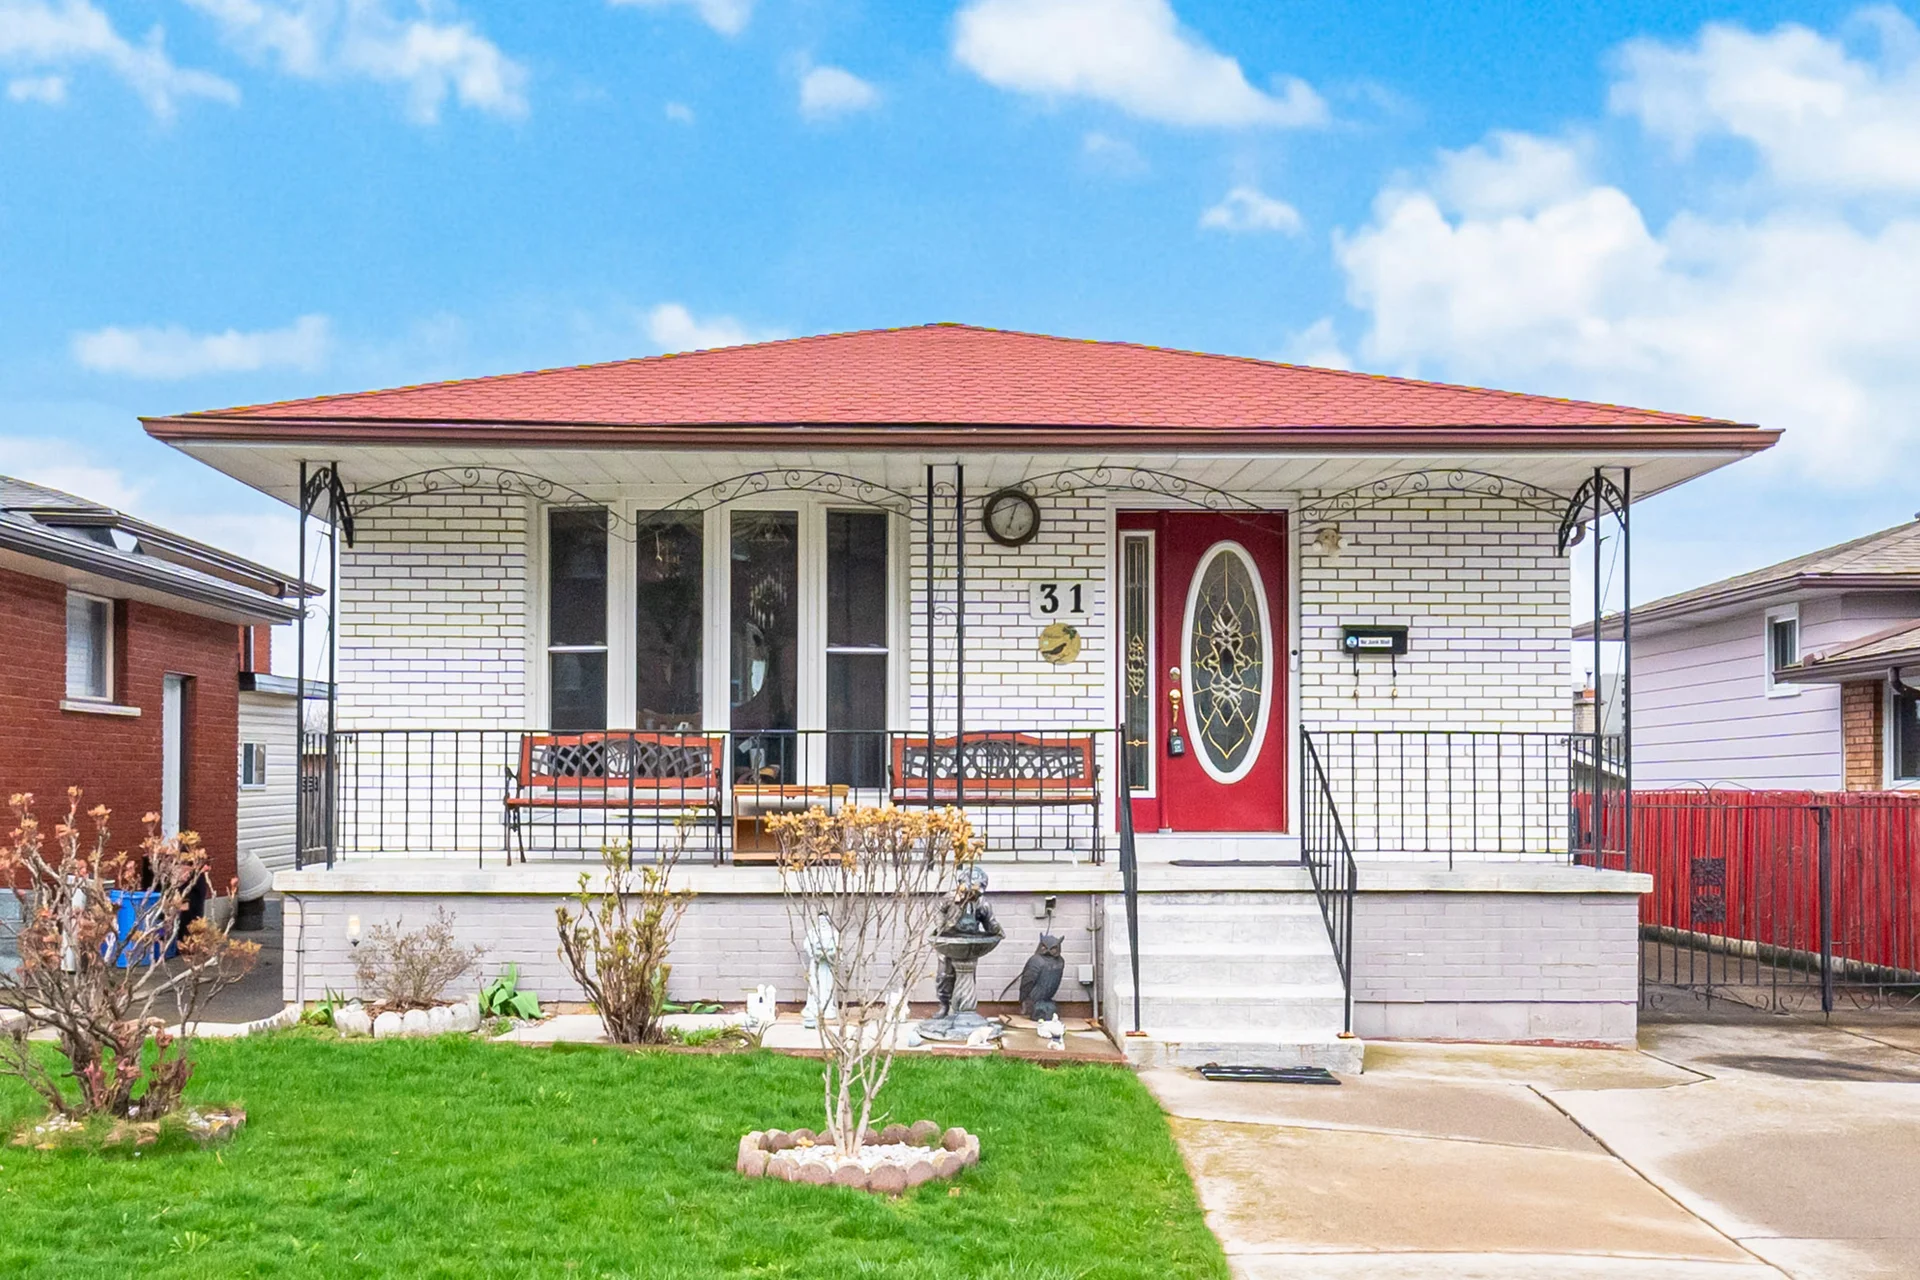
Located in Hamilton, this bungalow residence offers a versatile layout. The home includes three bedrooms and two full bathrooms, complemented by two separate kitchens, which can support multi-generational living or distinct household needs. The main floor features a living room with a large bay window. The primary kitchen is equipped with granite countertops and stainless-steel appliances. The finished lower level provides additional living space and a fully equipped second kitchen, alongside a wood-burning fireplace. Outdoor amenities include a front porch and back gardens with a gas line for barbecues. A detached garage is available, suitable for storage with potential for conversion. Recent upgrades include a new air conditioning unit, an updated 200-amp electrical panel, and an osmosis water filtration system. The concrete driveway offers parking for up to four vehicles. Situated in a sought-after neighbourhood, this property provides convenient access to local parks, schools, shopping, conservation areas, and recreation facilities. Major highway access is also readily available.
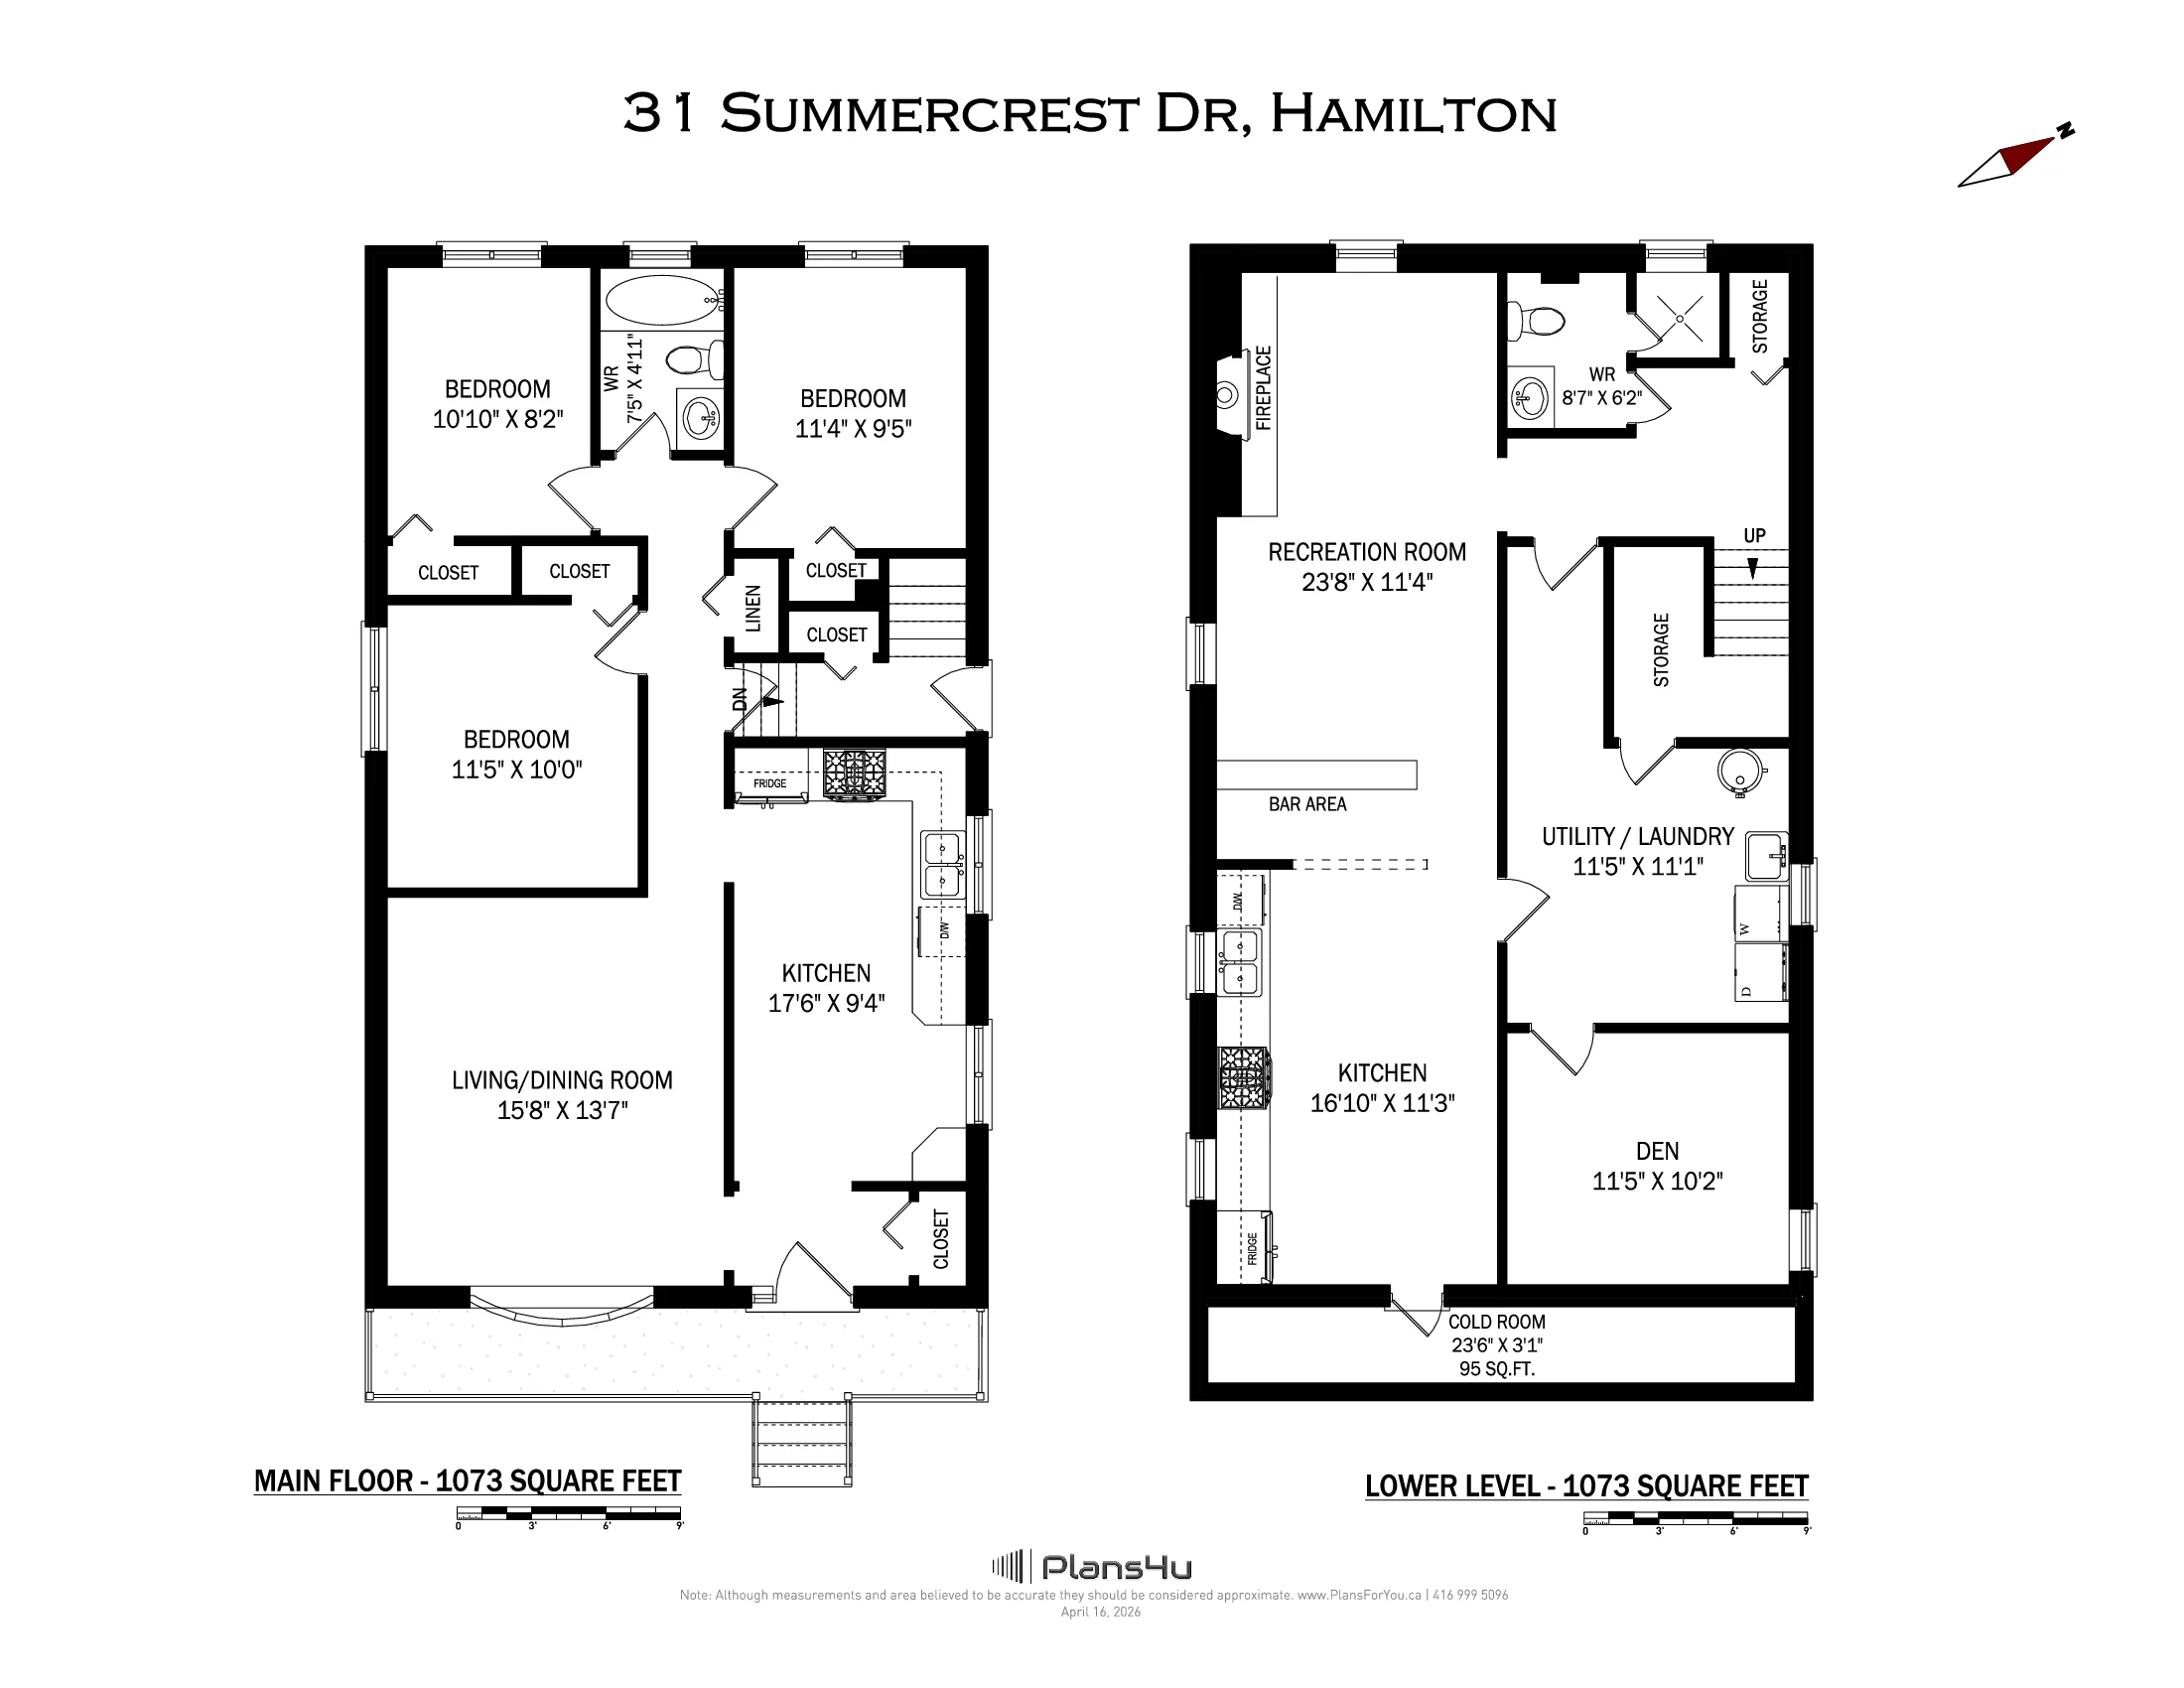
Room measurements
| Room | Size |
|---|---|
| Main level | |
| 4pc Bathroom | 7′ 5″ × 4′ 11″2.26 × 1.5 m |
| Bedroom | 11′ 4″ × 9′ 5″3.45 × 2.87 m |
| Bedroom | 10′ 10″ × 8′ 2″3.3 × 2.49 m |
| Primary Bedroom | 11′ 5″ × 10′ 0″3.48 × 3.05 m |
| Living room/Dining room | 15′ 8″ × 13′ 7″4.78 × 4.14 m |
| Kitchen | 17′ 6″ × 9′ 4″5.33 × 2.84 m |
| Lower level | |
| Cold room | 23′ 6″ × 3′ 1″7.16 × 0.94 m |
| Den | 11′ 5″ × 10′ 2″3.48 × 3.1 m |
| Laundry room | 11′ 5″ × 11′ 1″3.48 × 3.38 m |
| 3pc Bathroom | 8′ 7″ × 6′ 2″2.62 × 1.88 m |
| Kitchen | 16′ 10″ × 11′ 3″5.13 × 3.43 m |
| Recreation room | 23′ 8″ × 11′ 4″7.21 × 3.45 m |
Property summary
- Property type
- Single Family
- Building type
- House
- Storeys
- 1
- Square footage
- 2146 sqft
- Subdivision name
- 283 - Gershome
- Title
- Freehold
- Land size
- 0.09 ac|under 1/2 acre
- Built in
- 1974
- Annual property taxes
- $4,895.64 (CAD)
- Parking type
- Detached Garage
Bedrooms
- Above grade
- 3
Bathrooms
- Total
- 2
Interior Features
- Appliances included
- Dishwasher, Dryer, Freezer, Refrigerator, Washer, Gas stove(s), Hood Fan, Window Coverings
- Basement type
- Full (Finished)
Building Features
- Features
- In-Law Suite
- Foundation type
- Block
- Style
- Detached
- Architecture style
- Bungalow
- Rental equipment
- Water Heater
- Structures
- Porch
Heating & Cooling
- Cooling
- Central air conditioning
- Fireplace
- 1
- Fireplace type
- Other - See remarks (Wood)
- Heating type
- Forced air, (Natural gas)
Utilities
- Utility sewer
- Municipal sewage system
- Water
- Municipal water
Exterior Features
- Exterior finish
- Brick
Neighbourhood Features
- Community features
- Community Centre
- Amenities nearby
- Golf Nearby, Park, Playground, Schools, Shopping
Parking
- Parking type
- Detached Garage
- Total parking spaces
- 5
Lot Features
- Fencing
- Fence
- Frontage
- 40 ft
- Land depth
- 100 ft
Other Property Information
- Access
- Road access, Highway access
- Zoning description
- c
All information is deemed reliable but not guaranteed and should be independently verified.
What’s nearby
Straight-line distances. Walking times are estimates at 5 km/h. Map data © OpenStreetMap contributors.
Nearby schools
-
Bishop Ryan
Catholic · Secondary
760 m away · 9 min walk
-
Sir Wilfrid Laurier
Public · elementary
980 m away · 12 min walk
-
Glendale
Public · Secondary
1.6 km away · 19 min walk
-
St Luke
Catholic · elementary
1.7 km away · 20 min walk
-
Elizabeth Bagshaw
Public · elementary
1.7 km away · 20 min walk
-
Billy Green
Public · elementary
1.7 km away · 20 min walk
-
Green Acres
Public · elementary
1.7 km away · 21 min walk
-
St David
Catholic · elementary
1.7 km away · 21 min walk
-
R L Hyslop
Public · elementary
1.7 km away · 21 min walk
-
St Paul
Catholic · elementary
2.0 km away · 25 min walk
-
St James the Apostle
Catholic · elementary
2.3 km away · 27 min walk
-
Collegiate Avenue
Public · elementary
2.5 km away · 30 min walk
Ratings are out of 10 where a rating exists. Confirm school boundaries with the school board.
How far you can get
Areas reachable by car from the home.
Estimated travel times from OpenRouteService with typical road speeds, not live traffic. Select a time to show only that band.
59 photos
Estimate your mortgage
- Mortgage amount
- –
- Mortgage insurance (CMHC)
- –
- Total interest over the amortization
- –
An estimate only, not a quote. Excludes property tax, condo fees and closing costs. Talk to a mortgage professional before you decide.
Interested in 31 Summercrest Drive?
Contact Case and Kyle Feenstra, Royal LePage Burloak Real Estate Services, Brokerage.