
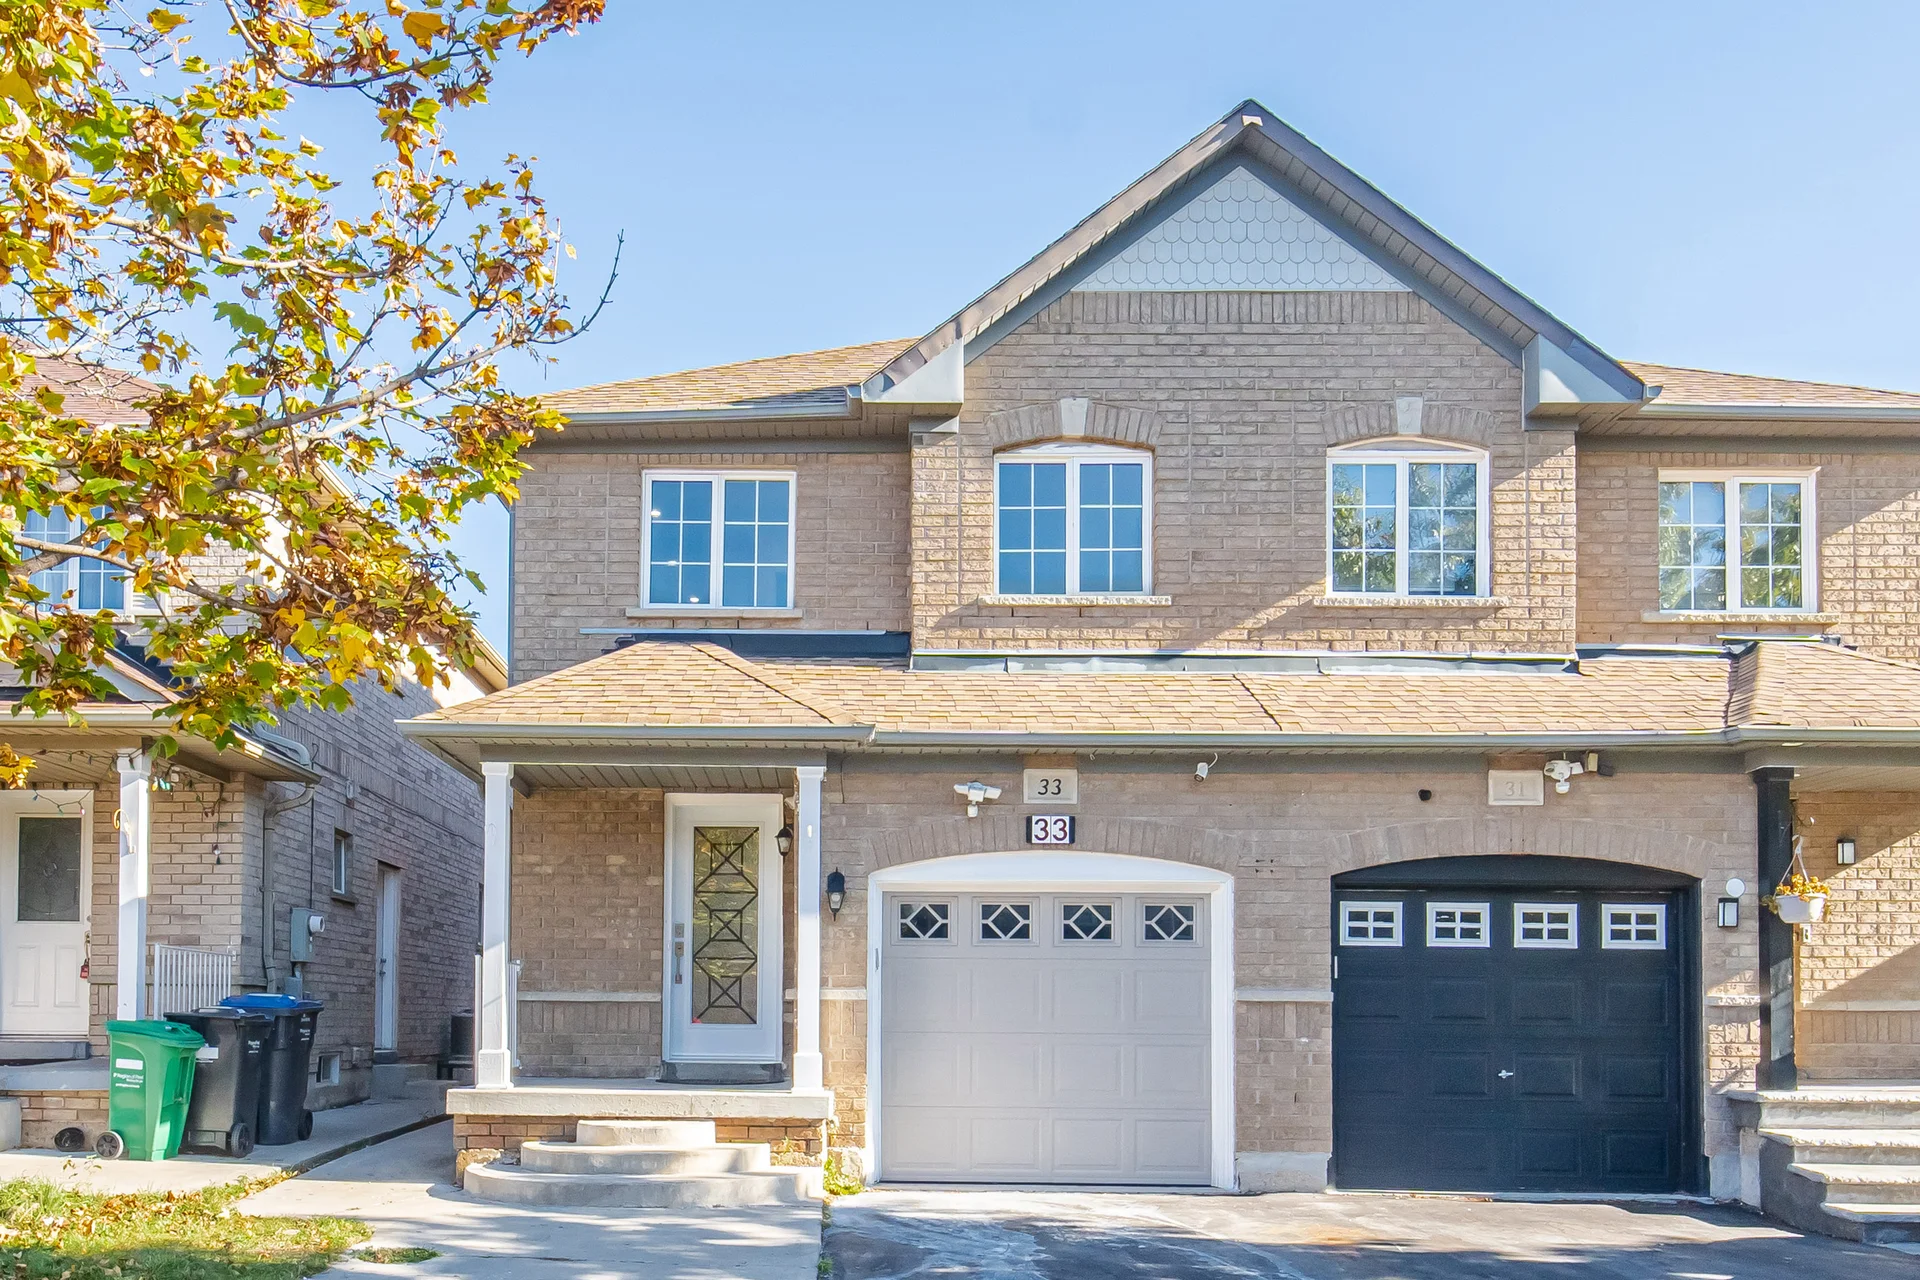
33 Ridgefield Court
Brampton
$929,000

Video tour
About this home
Welcome to modern luxury in the desirable Vales of Castlemore! Fully renovated from top to bottom, this turn-key, carpet-free home features 3+1 bedrooms, 4 bathrooms, 2 kitchens, and 2 independent laundry facilities. Designed with remarkable attention to detail, this property seamlessly blends upscale finishes with functional two-dwelling living. The main and upper levels showcase smooth ceilings, modern pot lighting, freshly painted interiors, custom extra-large bedroom wardrobes, built-in entertainment cabinetry, electronic keypad entry, and upgraded trims, baseboards, and hardware. Large-format designer porcelain tiles welcome you at the entrance and flow through the kitchen and breakfast area out to the patio entrance, complemented by 12 mm Premium waterproof luxury laminate throughout key living spaces. Rebuilt staircases feature modern metallic pickets and coordinated finishes. The main kitchen boasts custom cabinetry, premium quartz countertops, modern backsplash, and brand-new stainless-steel high-end appliances with warranty documentation. Upstairs, find a dedicated laundry area alongside completely rebuilt bathrooms, including a primary ensuite with designer finishes and a family bathroom with a modern glass standing shower. The newly constructed, legal one-bedroom basement apartment features a separate entrance, premium 8 mm vinyl flooring, a brand-new custom kitchen with high-end countertops, a full bathroom with designer tiles, separate laundry facilities with new appliances, and updated windows - offering an ideal self-contained second suite for extended family or prime rental income potential. Major infrastructure upgrades include an upgraded 200-amp electrical panel. Ideally located just steps from Airport Road, public transit, major banks, shopping plazas, French Immersion school and top-rated schools, this move-in-ready property is the ultimate blend of executive style, prime location, and financial opportunity.
Property summary
- Property type
- Single Family
- Building type
- House
- Storeys
- 2
- Square footage
- 1100 - 1500 sqft
- Community name
- Vales of Castlemore
- Title
- Freehold
- Land size
- 22.6 x 101.7 FT
- Annual property taxes
- $5,715.42 (CAD)
- Parking type
- Attached Garage, Garage
Bedrooms
- Above grade
- 3
- Below grade
- 1
Bathrooms
- Total
- 4
- Partial
- 1
Interior Features
- Appliances included
- Dryer, Two stoves, Two Washers, Two Refrigerators
- Flooring
- Vinyl, Laminate, Porcelain Tile
- Basement features
- Separate entrance
- Basement type
- Finished
Building Features
- Features
- Carpet Free
- Foundation type
- Poured Concrete
- Style
- Semi-detached
Heating & Cooling
- Cooling
- Central air conditioning
- Heating type
- Forced air (Natural gas)
Utilities
- Utility sewer
- Sanitary sewer
- Water
- Municipal water
Exterior Features
- Exterior finish
- Brick
Neighbourhood Features
- Community features
- Community Centre
- Amenities nearby
- Park, Place of Worship, Public Transit, Schools
Parking
- Parking type
- Attached Garage, Garage
- Total parking spaces
- 3
Lot Features
- Frontage
- 22 ft ,7 in
- Land depth
- 101 ft ,8 in
Room measurements
| Room | Size |
|---|---|
| Main level | |
| Living room | 19′ 2″ × 18′ 8″5.85 × 5.68 m |
| Dining room | 19′ 2″ × 18′ 8″5.85 × 5.68 m |
| Kitchen | 8′ 10″ × 8′ 0″2.68 × 2.45 m |
| Eating area | 8′ 10″ × 8′ 0″2.68 × 2.45 m |
| Primary Bedroom | 16′ 7″ × 12′ 10″5.05 × 3.92 m |
| Bedroom 2 | 13′ 9″ × 9′ 1″4.2 × 2.77 m |
| Bedroom 3 | 9′ 1″ × 10′ 1″2.78 × 3.07 m |
| Basement | |
| Living room | 12′ 8″ × 12′ 8″3.87 × 3.87 m |
| Bedroom 4 | 10′ 6″ × 8′ 0″3.2 × 2.43 m |
| Kitchen | 6′ 1″ × 7′ 6″1.85 × 2.28 m |
All information is deemed reliable but not guaranteed and should be independently verified.
What’s nearby
Straight-line distances. Walking times are estimates at 5 km/h. Map data © OpenStreetMap contributors.
Walk Score
Loading Walk Score…
Nearby schools
-
Father Clair Tipping
Catholic · elementary
530 m away · 6 min walk
-
Robert J Lee
Public · elementary
720 m away · 9 min walk
-
Treeline
Public · elementary
1.2 km away · 15 min walk
-
Eagle Plains
Public · elementary
1.3 km away · 16 min walk
-
Mountain Ash
Public · elementary
1.4 km away · 17 min walk
-
Sandalwood Heights
Public · Secondary
1.5 km away · 18 min walk
-
Holy Spirit
Catholic · elementary
1.8 km away · 22 min walk
-
Good Shepherd
Catholic · elementary
2.0 km away · 24 min walk
-
Shaw
Public · elementary
2.0 km away · 25 min walk
-
Father Francis McSpiritt
Catholic · elementary
2.5 km away · 31 min walk
-
Our Lady of Lourdes
Catholic · elementary
2.8 km away · 33 min walk
-
Mount Royal
Public · elementary
2.9 km away · 34 min walk
Ratings are out of 10 where a rating exists. Confirm school boundaries with the school board.
How far you can get
Areas reachable by car from the home.
Estimated travel times from OpenRouteService with typical road speeds, not live traffic. Select a time to show only that band.
55 photos
Slideshow
1 / 55Estimate your mortgage
- Mortgage amount
- –
- Mortgage insurance (CMHC)
- –
- Total interest over the amortization
- –
An estimate only, not a quote. Excludes property tax, condo fees and closing costs. Talk to a mortgage professional before you decide.

Interested in 33 Ridgefield Court?
Contact Vikram Arora, HomeLife/Miracle Realty Ltd., Brokerage.