
Kamal Rehman Sales Representative
(416) 820-3471 | (905) 565-9200kamal.rehman@gmail.com
Right At Home Realty Inc., Brokerage
7045 Edwards Blvd. Suite 401 Mississauga


Video Tour
Floor Plan
333 Sunny Meadow Boulevard
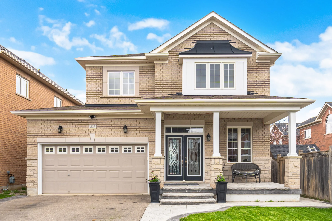
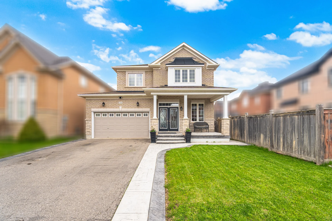
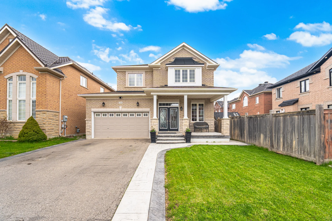
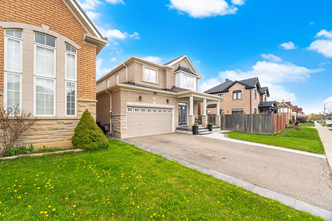
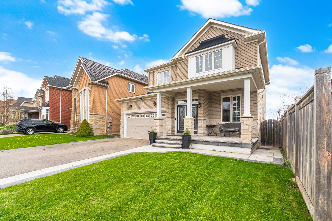
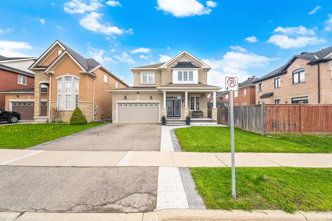
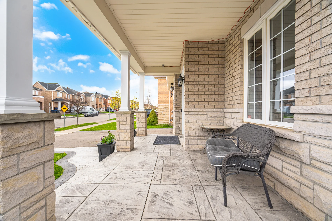
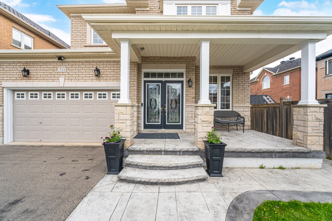
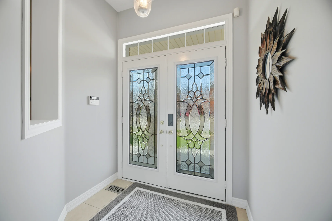
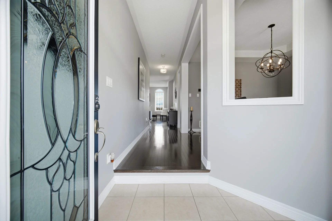
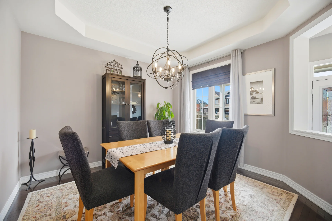
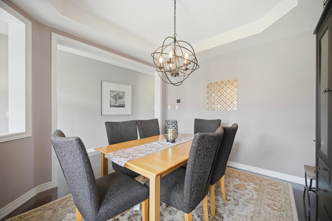
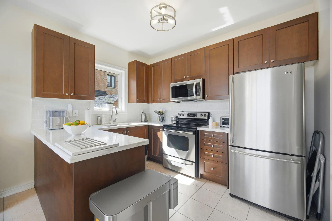
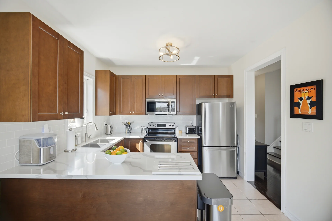
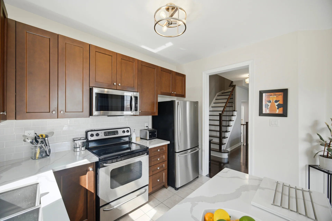
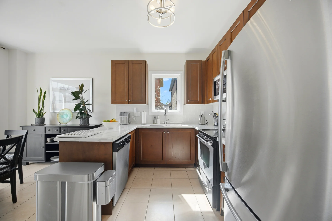
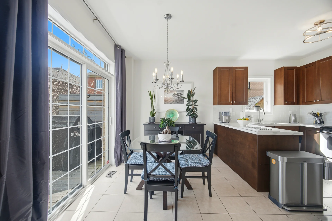
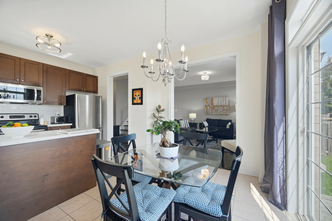
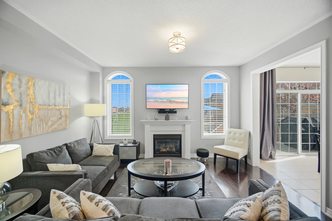
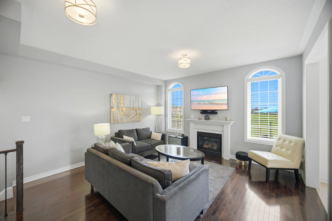
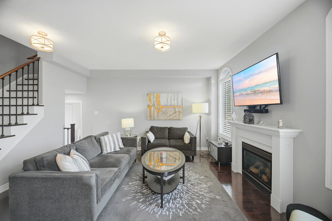
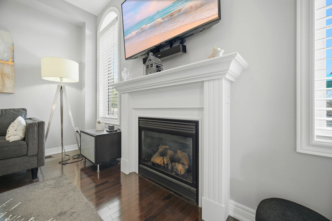
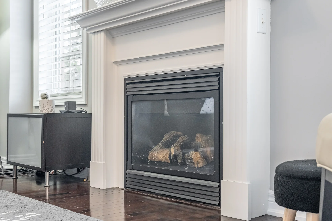
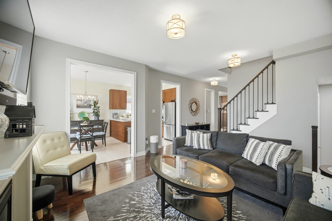
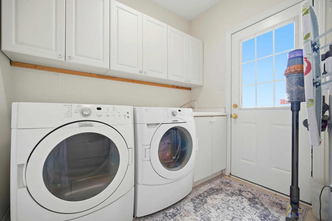
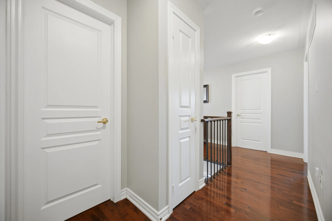
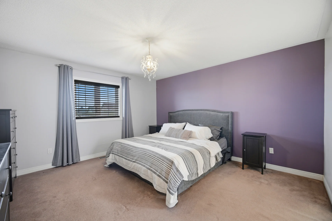
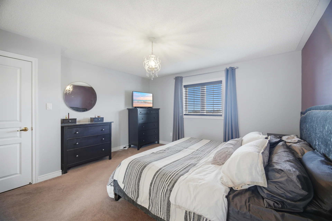
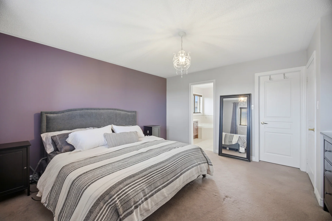
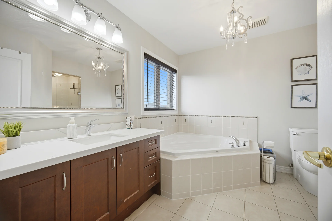
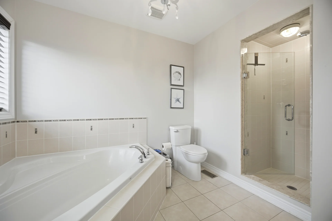
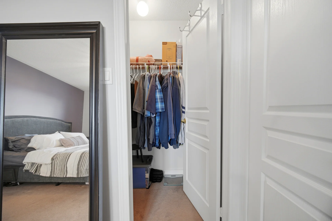
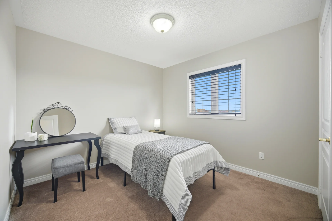
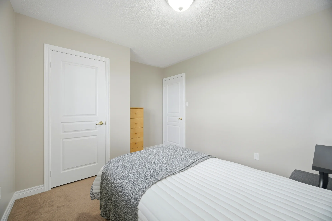
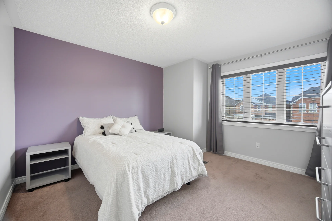
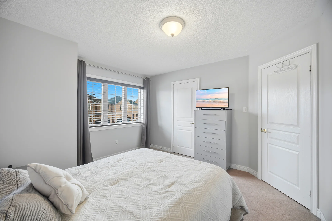
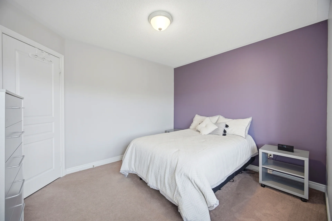
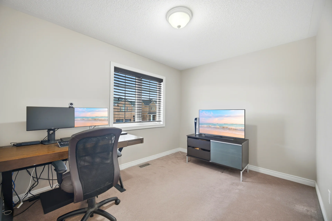
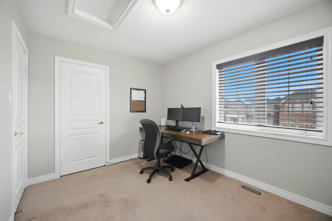
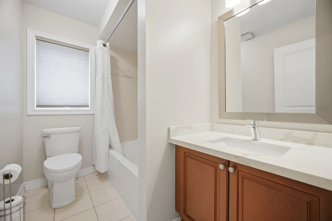
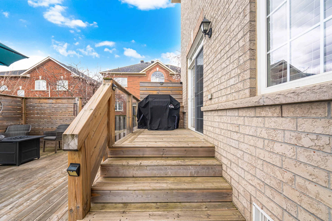
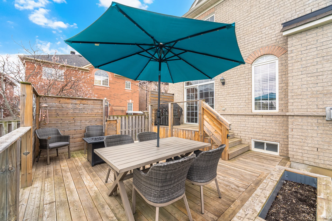
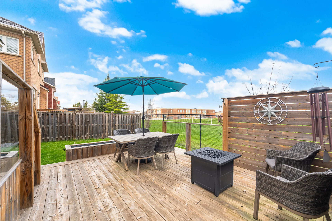
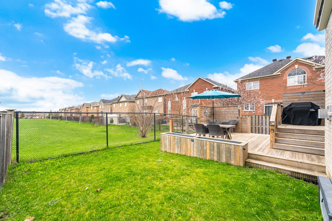
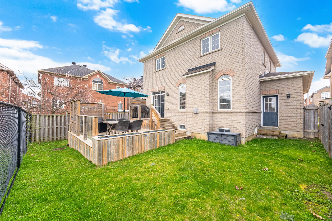
Discover this detached home situated in Brampton, offering over 2k square feet based on builder plans. This residence is located in a family-oriented neighbourhood, providing convenient access to schools, transit, shopping, and the highway. The property features a double-door entrance leading to an open layout, a spacious dining room, and a kitchen that opens to a deck. A family room with a gas fireplace and a well-maintained backyard with a large deck are ideal for relaxation and entertainment. The main floor laundry includes garage and backyard access. The primary bedroom is accompanied by a large ensuite bathroom. Three additional generous bedrooms are located upstairs. The unfinished basement includes a three-piece rough-in and a separate entrance, presenting an opportunity for additional living space. A cold cellar provides ample storage.
Property Summary
Bedrooms
Bathrooms
Interior Features
Building Features
Heating & Cooling
Utilities
Exterior Features
Parking
Lot Features
Measurements
| Level | Room | Dimensions |
|---|---|---|
| Main level | Dining room | 11 ft, 7 in x 12 ft, 0 in |
| Kitchen | 11 ft, 3 in x 8 ft, 4 in | |
| Eating area | 12 ft, 0 in x 8 ft, 6 in | |
| Family room | 14 ft, 0 in x 15 ft, 0 in | |
| Laundry room | 6 ft, 0 in x 7 ft, 7 in | |
| Second level | Primary Bedroom | 14 ft, 0 in x 14 ft, 0 in |
| Bedroom 2 | 12 ft, 0 in x 9 ft, 0 in | |
| Bedroom 3 | 11 ft, 10 in x 10 ft, 0 in | |
| Bedroom 4 | 10 ft, 0 in x 10 ft, 0 in |
Local Amenities
Schools
Commute
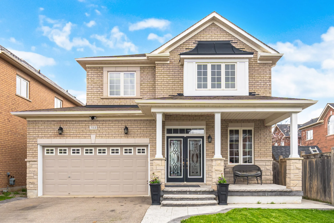
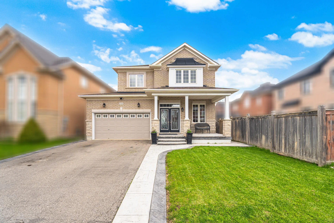
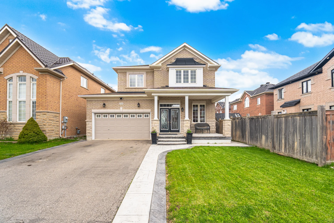
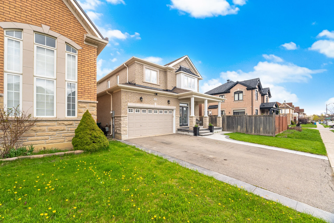
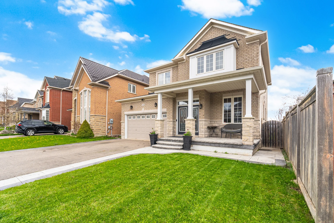
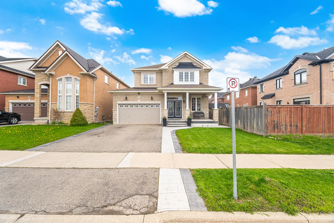
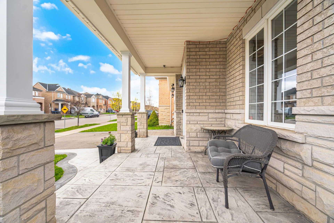
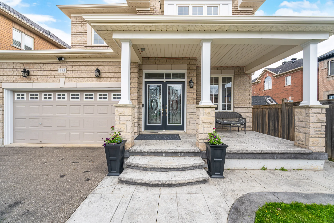
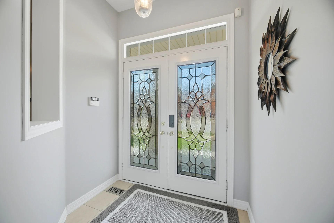
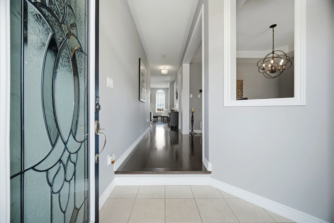
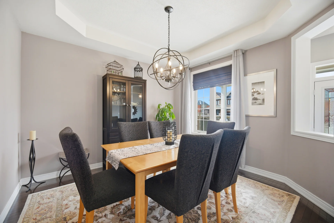
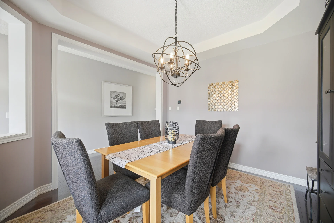
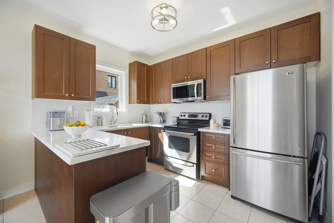
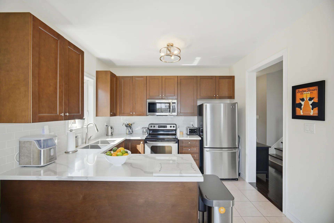
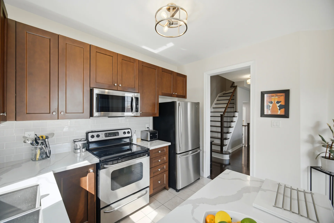
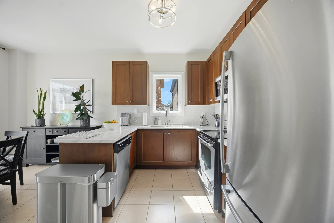
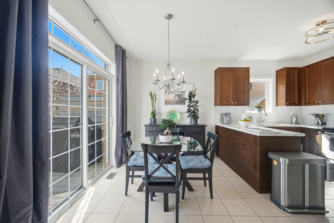
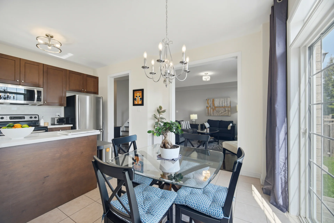
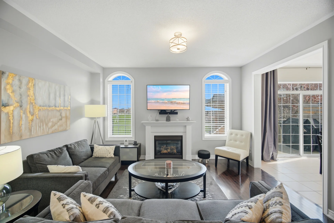
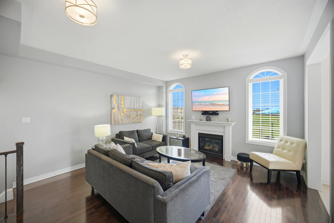
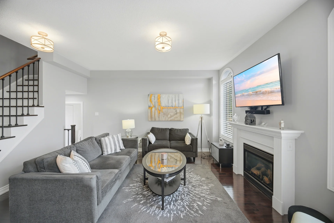
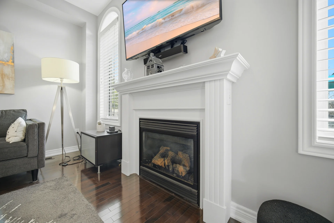
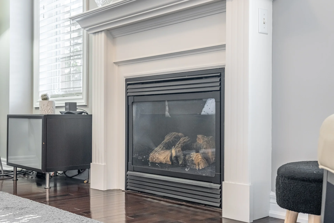
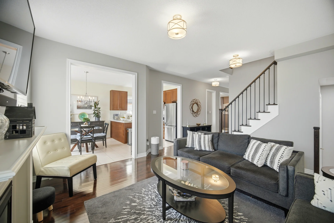
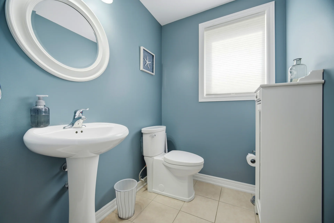
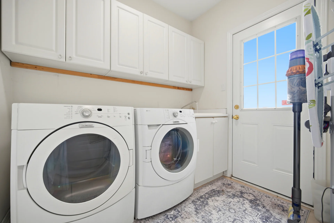
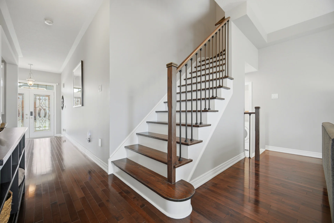
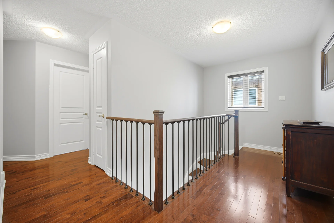
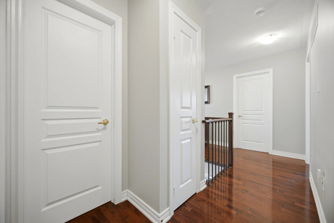
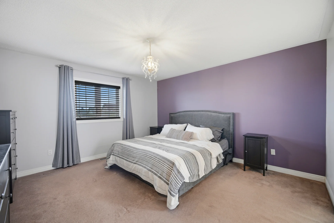
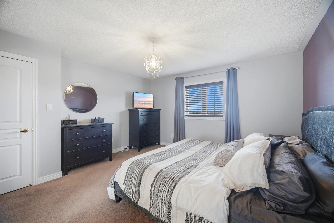
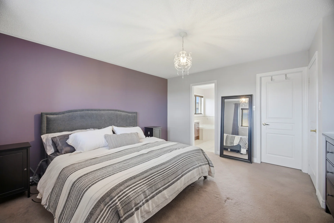
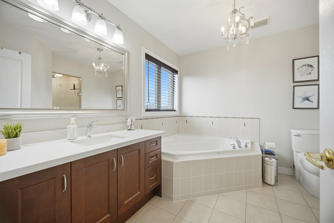
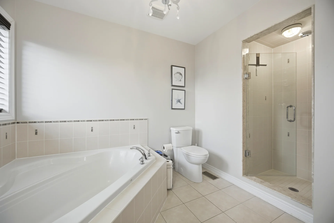
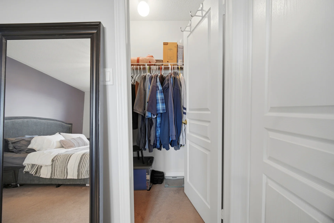
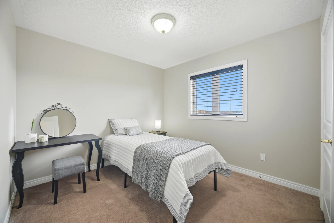
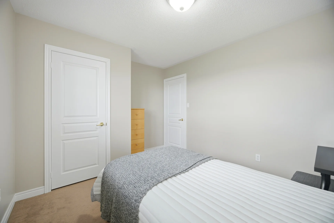
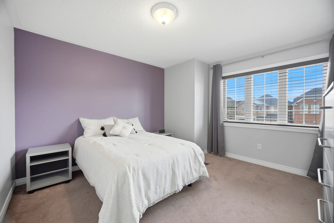
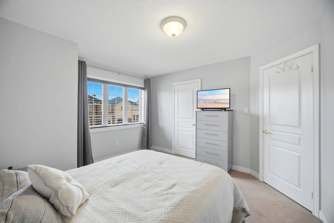
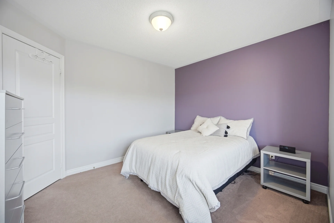
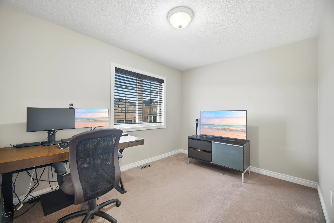
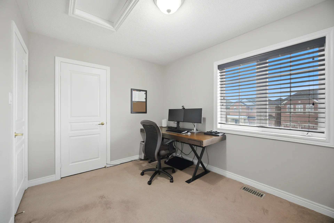
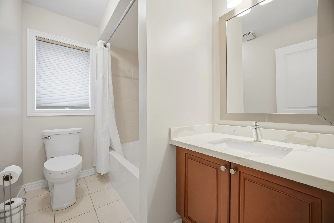
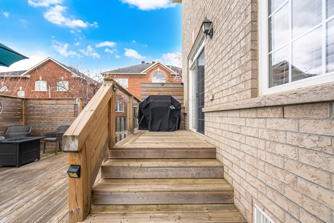
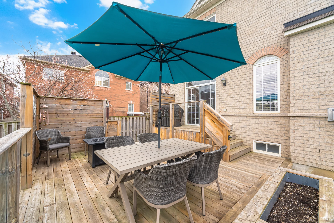
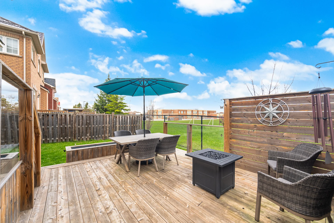
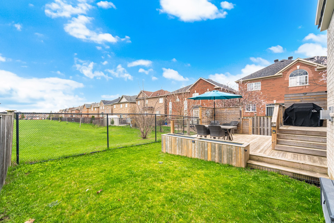
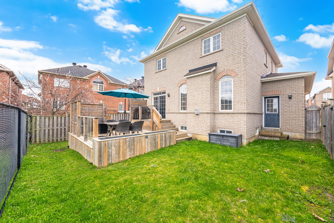


Photo Gallery
|
|
|
|
|
|
|
|
|
|
|
|
|
|
|
|
|
|
|
|
|
|
|
|
|
|
|
|
|
|
|
|
|
|
|
|
|
|
|
|
|
|
|
|
|
|
|
|