34 Lorraine Crescent
$814,900
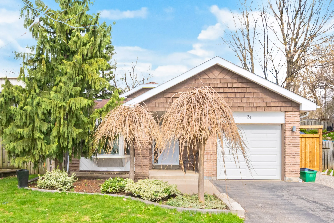
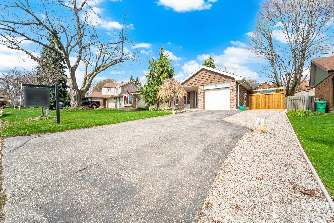
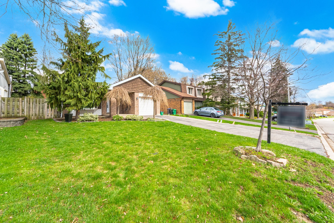
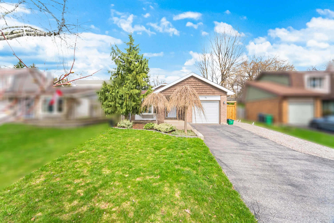
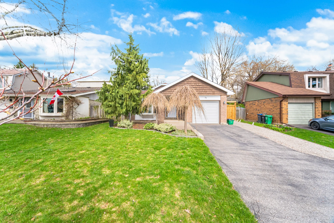
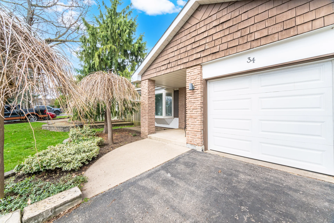
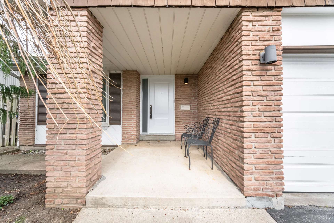
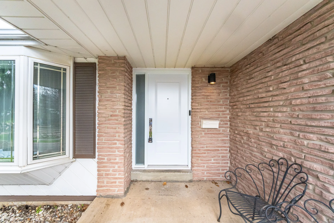
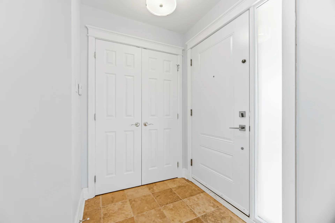
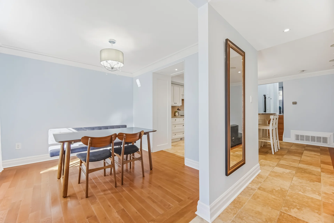
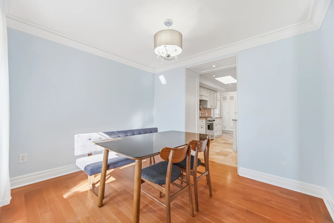
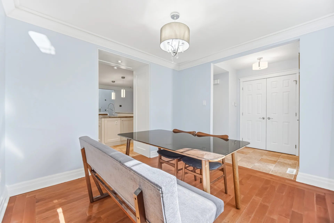
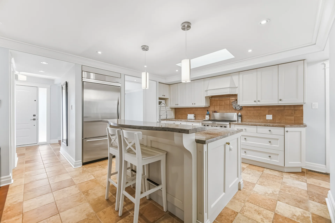
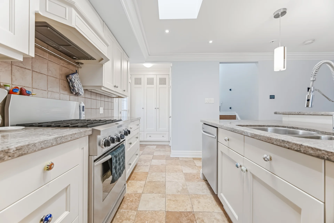
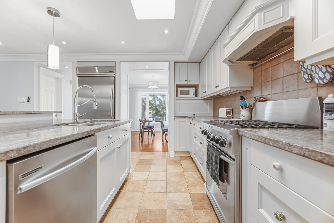
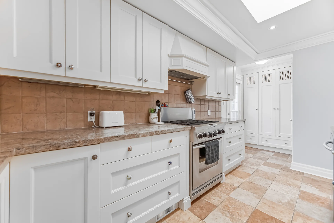
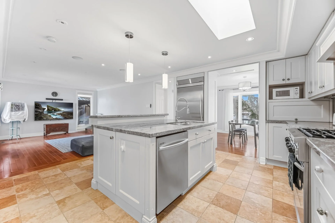
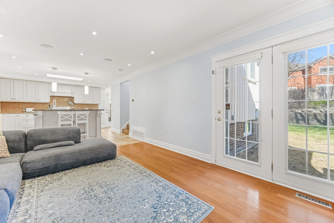
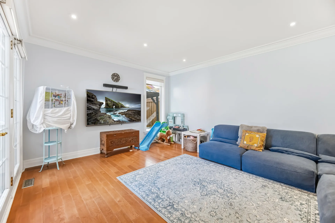
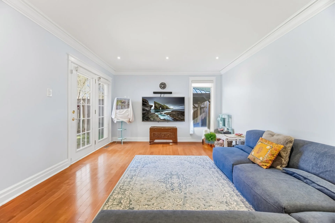
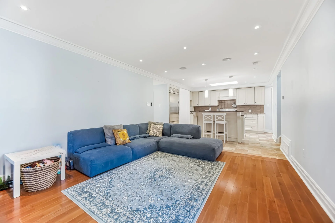
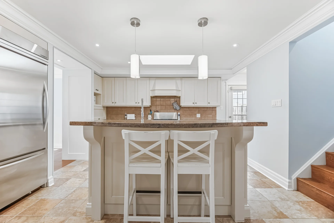
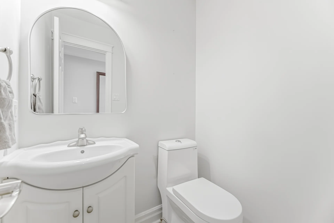
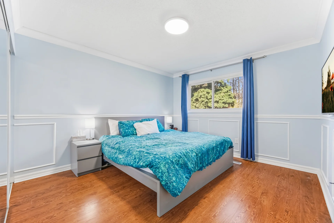
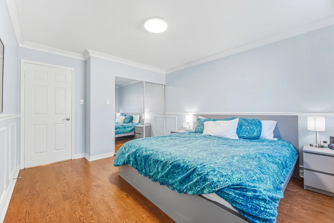
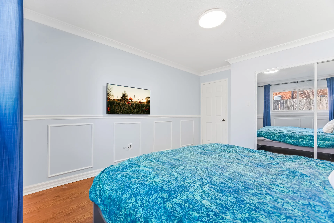
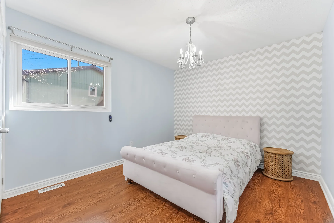
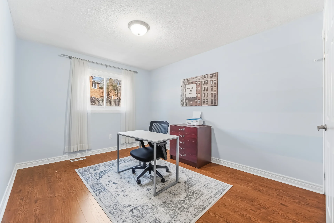
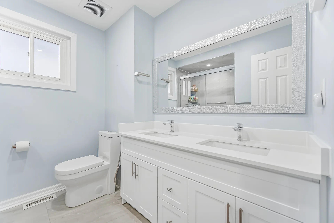
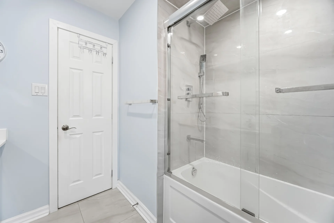
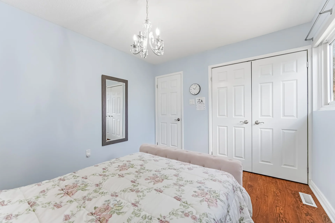
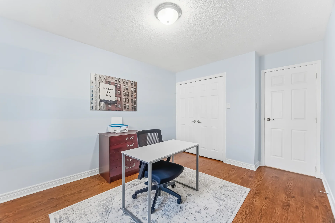
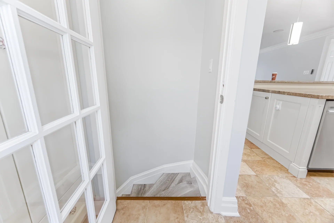
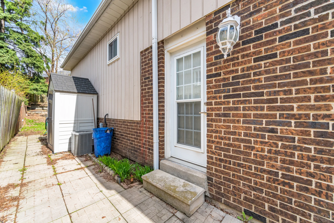
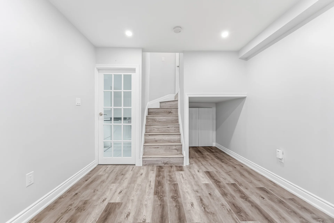
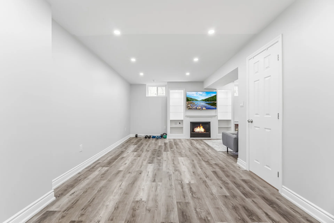
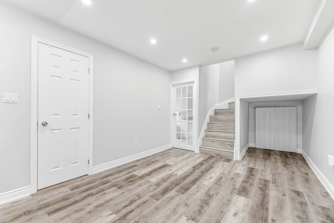
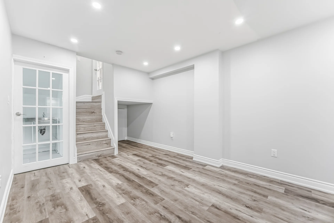
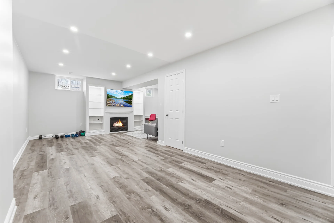
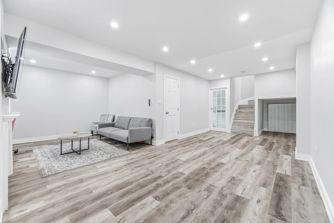
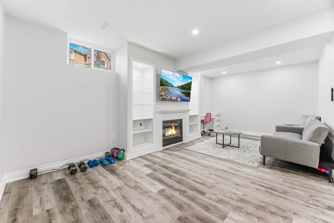
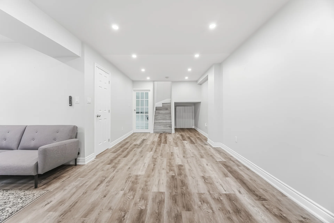
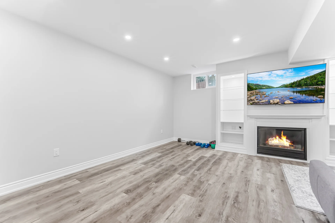
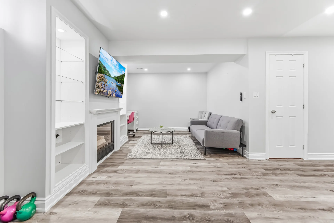
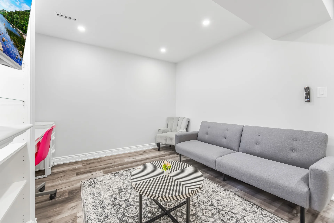
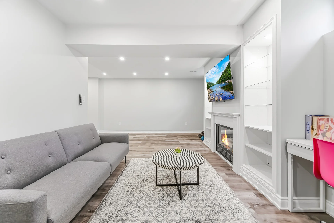
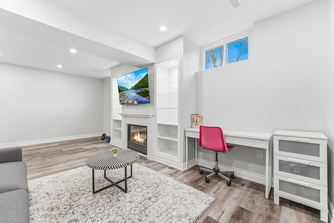
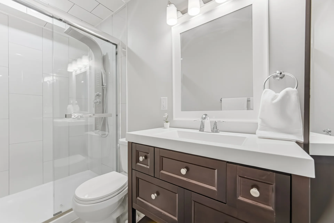
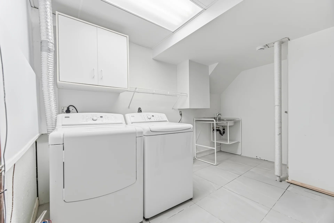
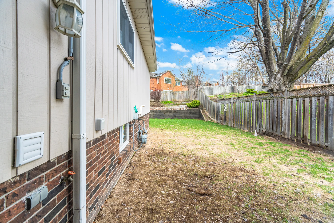
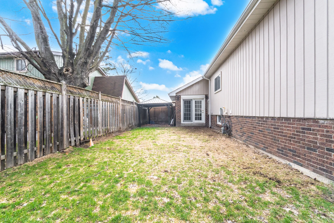
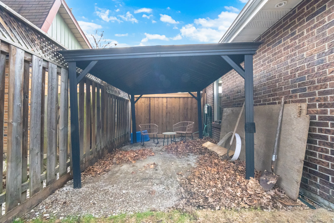
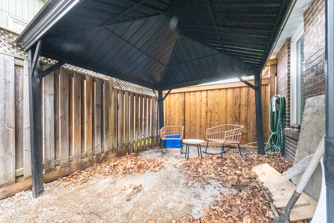
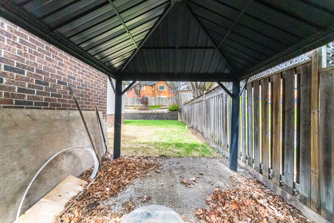
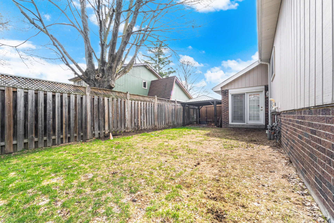
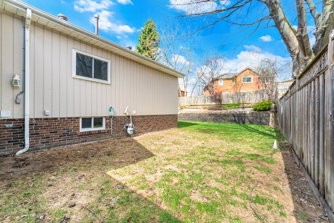
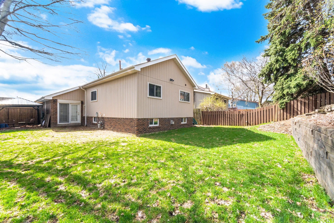
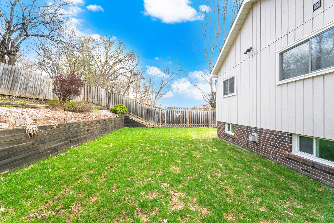
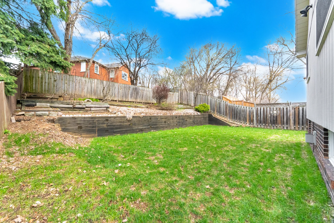
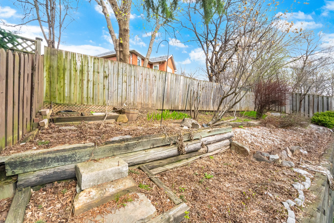
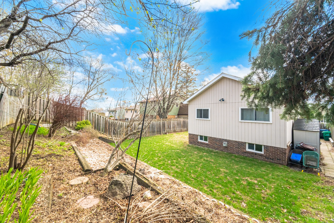
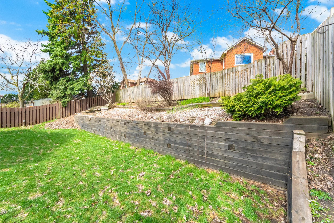
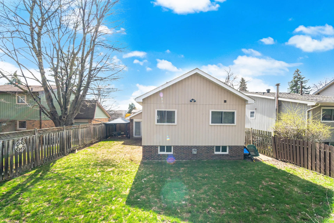
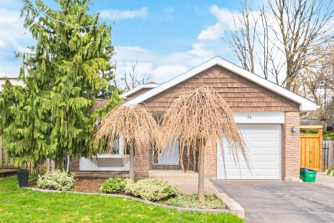
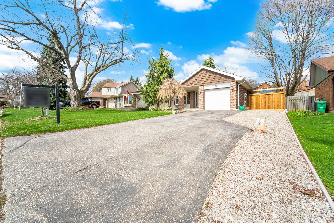
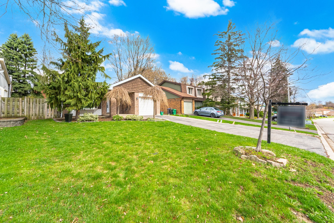
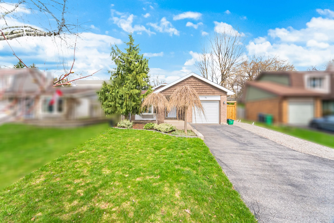
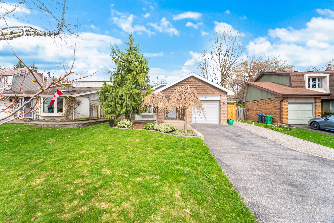
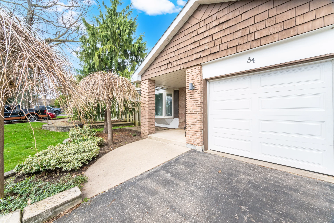
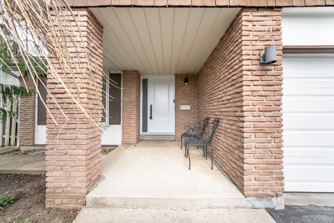
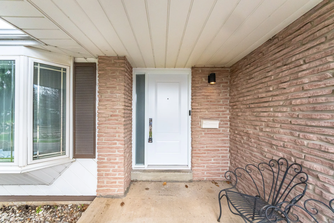
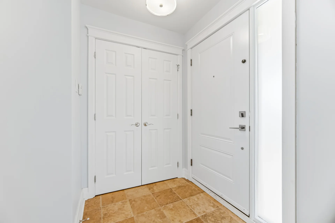
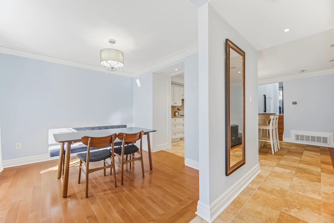
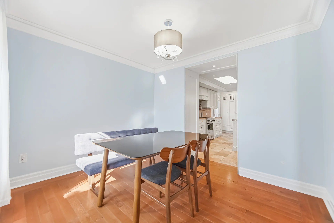
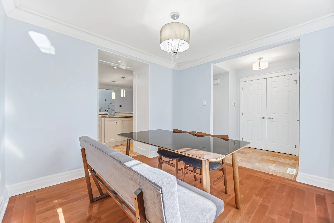
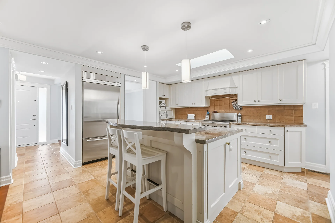
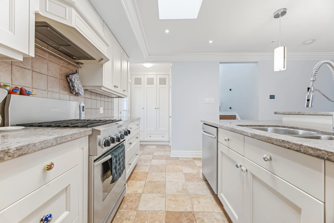
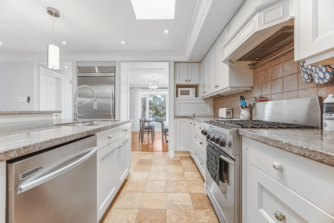
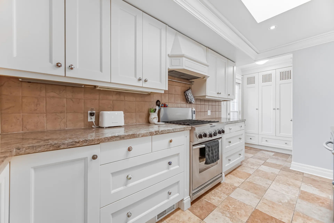
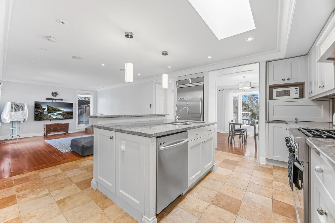
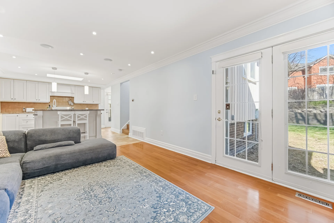
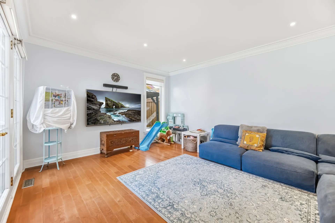
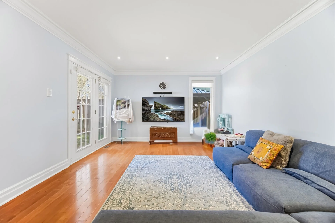
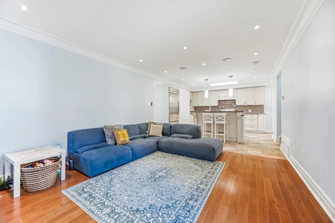
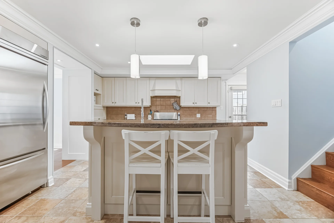
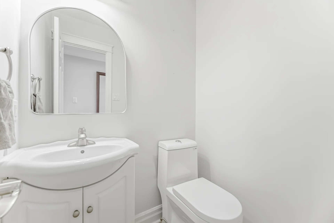
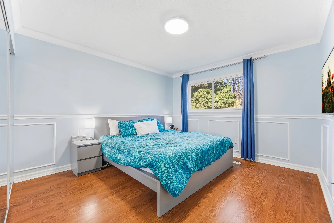
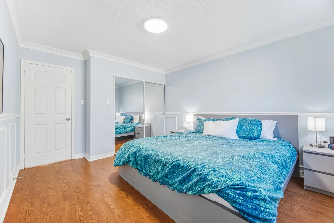
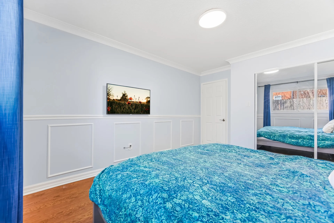
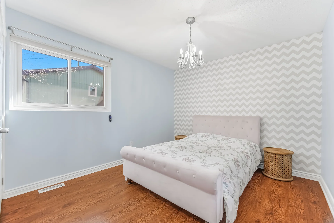
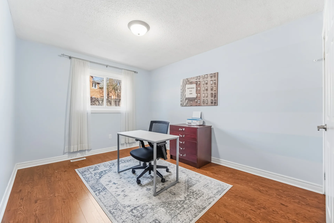
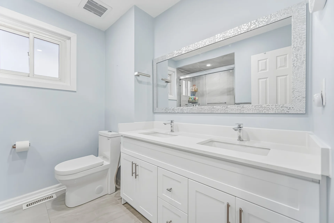
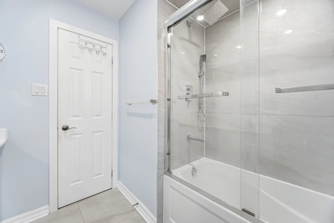
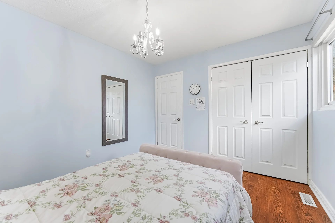
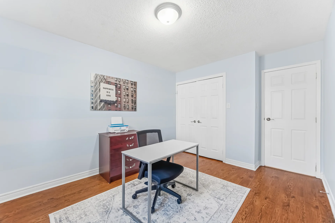
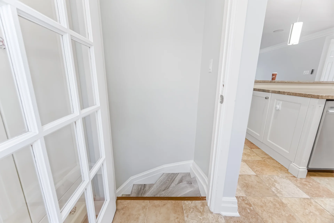
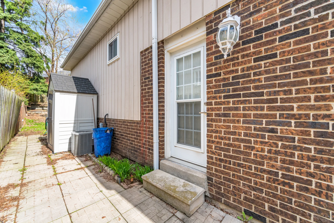
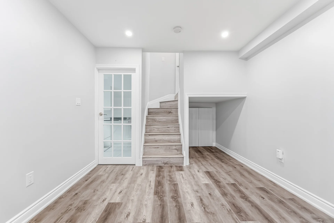
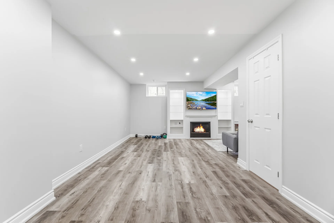
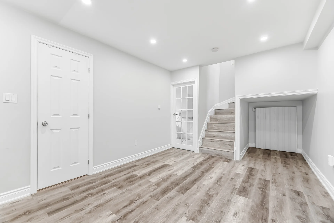
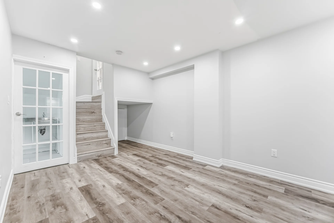
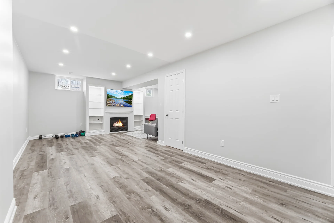
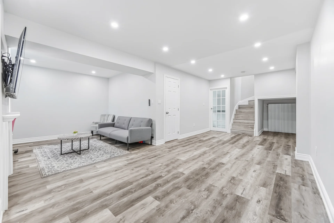
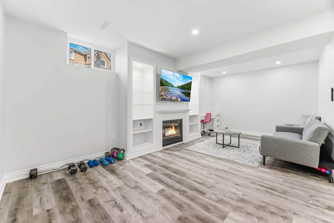
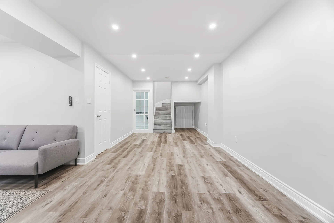
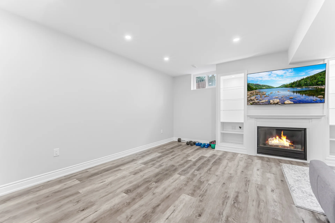
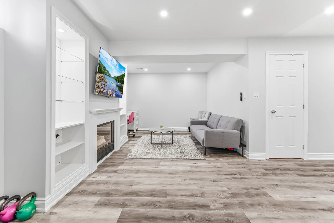
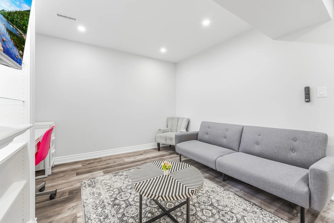
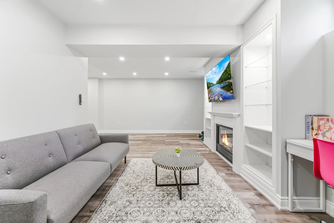
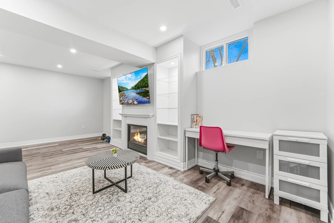
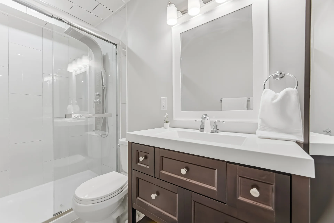
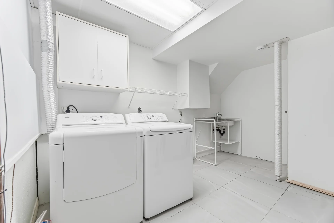
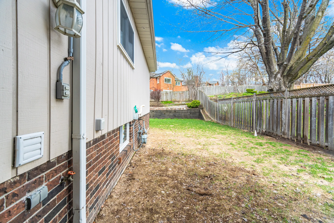
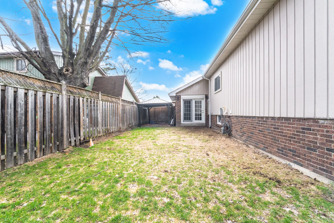
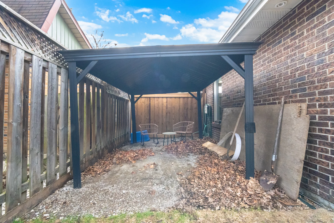
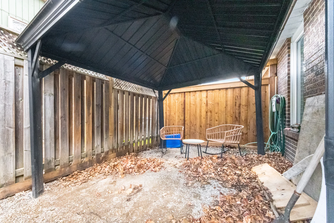
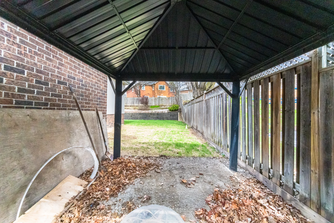
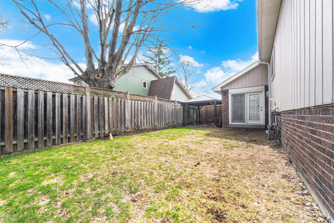
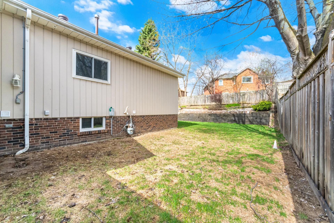
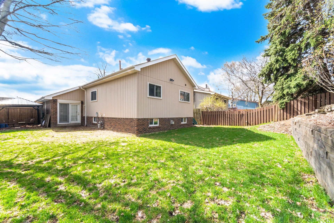
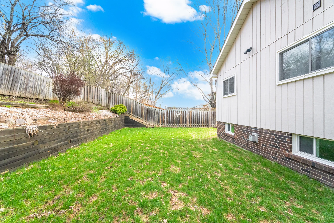
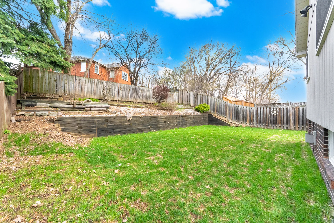
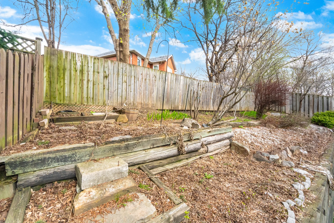
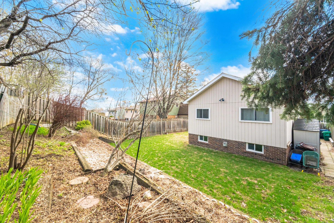
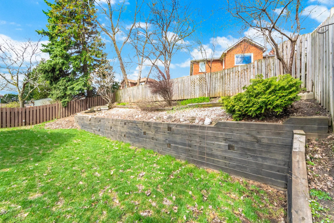
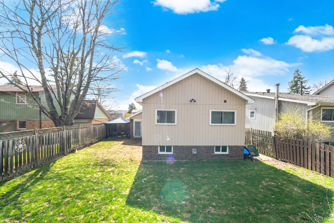
This meticulously maintained 3-level backsplit is situated in a tranquil, family-oriented neighbourhood in Brampton. The home features thoughtful updates and a functional layout, offering a blend of comfort and style. The main level includes a bright dining area with a bay window, smooth ceilings, and crown moulding, flowing into an eat-in kitchen with a skylight, stainless steel appliances, gas stove, and ample pantry space. A side entrance offers potential for a separate lower-level setup. The main living area is spacious and inviting, with pot lights, hardwood floors, and French doors opening to the backyard, suitable for everyday living and entertaining. Upstairs, three well-sized bedrooms are featured, including a primary bedroom with custom closet organizers, wainscotting, and crown moulding. A renovated main bathroom includes double sinks and modern porcelain tile finishes. The lower level provides flexible space with an open-concept family and recreation area, an electric fireplace, and built-in cabinetry. An updated 3-piece bathroom, separate laundry room, and a large crawl space offer additional storage. The recently sodded backyard presents an opportunity for personalization or enjoyment. Recent upgrades include a new garage door, an insulated garage, and a widened driveway prepared for asphalt, with parking for up to four vehicles. Located conveniently near schools, parks such as Chinguacousy Park, shopping centres like Bramalea City Centre, transit options, GO service, and major highways, this property is positioned in a well-established community.
Property Summary
Property Type: Single Family
Building Type: House
Storeys: 1
Square Footage: 1295 sqft
Subdivision Name: BRWG - Westgate
Title: Freehold
Land Size: under 1/2 acre
Annual Property Taxes: $5,919.17 (CAD)
Parking Type: Attached Garage
Bedrooms
Bathrooms
Interior Features
Basement Type: Full (Finished)
Building Features
Foundation Type: Unknown
Style: Detached
Architecture Style: Bungalow
Rental Equipment: Water Heater
Heating & Cooling
Cooling: Central air conditioning
Heating Type: Forced air, (Natural gas)
Utilities
Utility Sewer: Municipal sewage system
Water: Municipal water
Exterior Features
Exterior Finish: Brick Veneer
Parking
Parking Type: Attached Garage
Total Parking Spaces: 5
Lot Features
Other Property Information
Zoning Description: 50.00
Measurements
| Level |
Room |
Dimensions |
| Main level |
2pc Bathroom |
|
|
Dining room |
3.33 m x 3.07 m
10 ft, 11 in x 10 ft, 1 in
|
|
Kitchen |
4.32 m x 3.71 m
14 ft, 2 in x 12 ft, 2 in
|
|
Living room |
4.62 m x 3.71 m
15 ft, 2 in x 12 ft, 2 in
|
| Basement |
3pc Bathroom |
|
|
Utility room |
3.94 m x 3.73 m
12 ft, 11 in x 12 ft, 3 in
|
|
Recreation room |
6.91 m x 6.22 m
22 ft, 8 in x 20 ft, 5 in
|
| Upper Level |
5pc Bathroom |
|
|
Bedroom |
3.48 m x 3.1 m
11 ft, 5 in x 10 ft, 2 in
|
|
Bedroom |
3.84 m x 3.07 m
12 ft, 7 in x 10 ft, 1 in
|
|
Primary Bedroom |
3.81 m x 3.43 m
12 ft, 6 in x 11 ft, 3 in
|
All information is deemed reliable but not guaranteed and should be independently verified.