
3673 Fieldgate Drive
Mississauga
$1,249,900

Video tour
3D tour
About this home
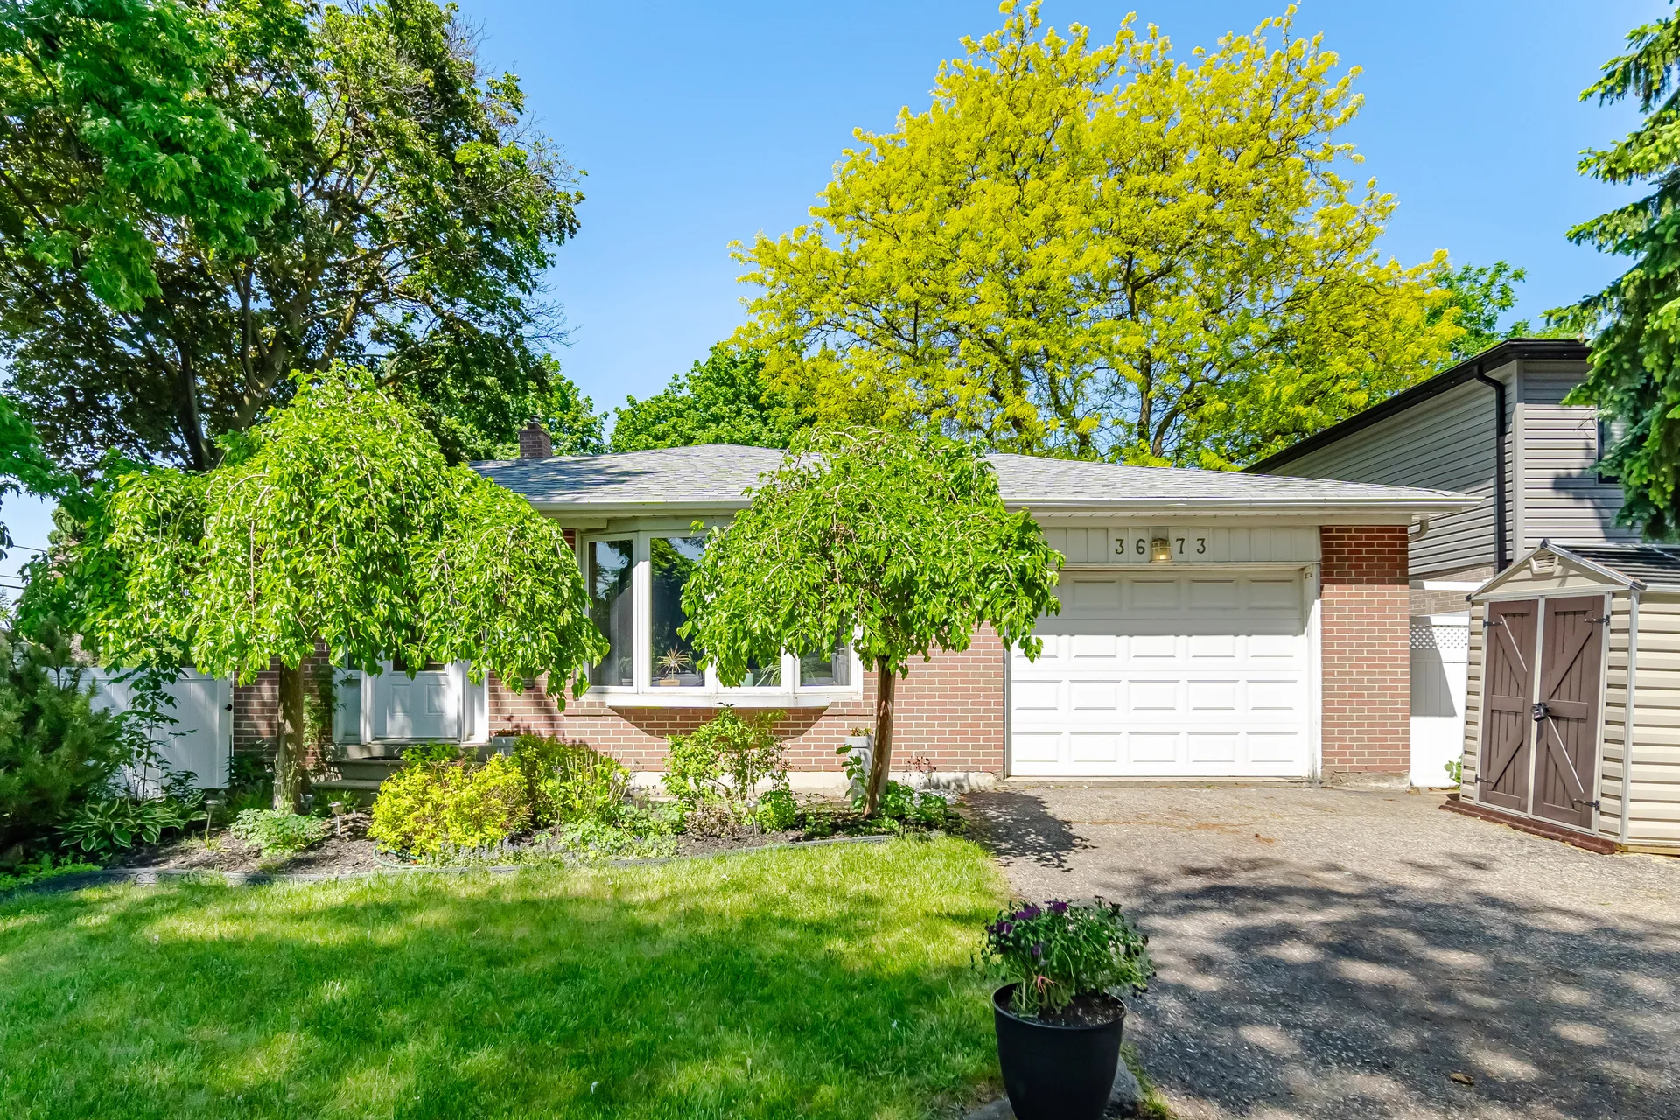
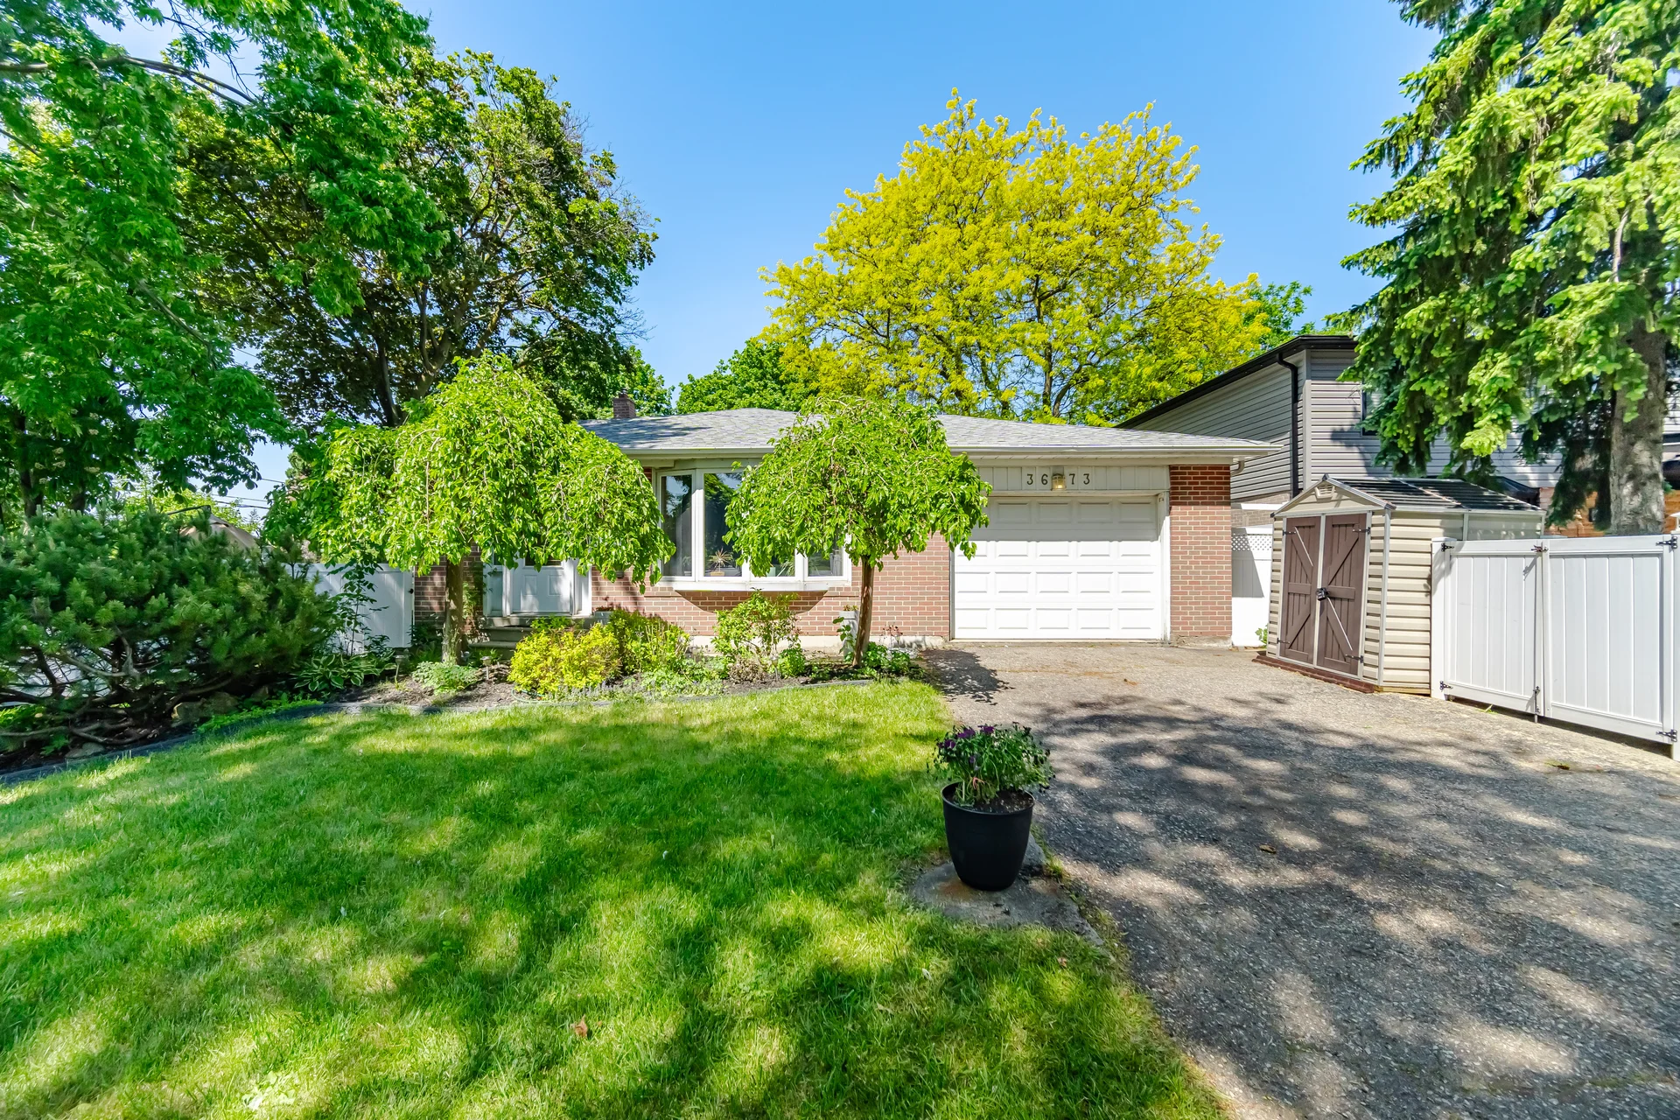
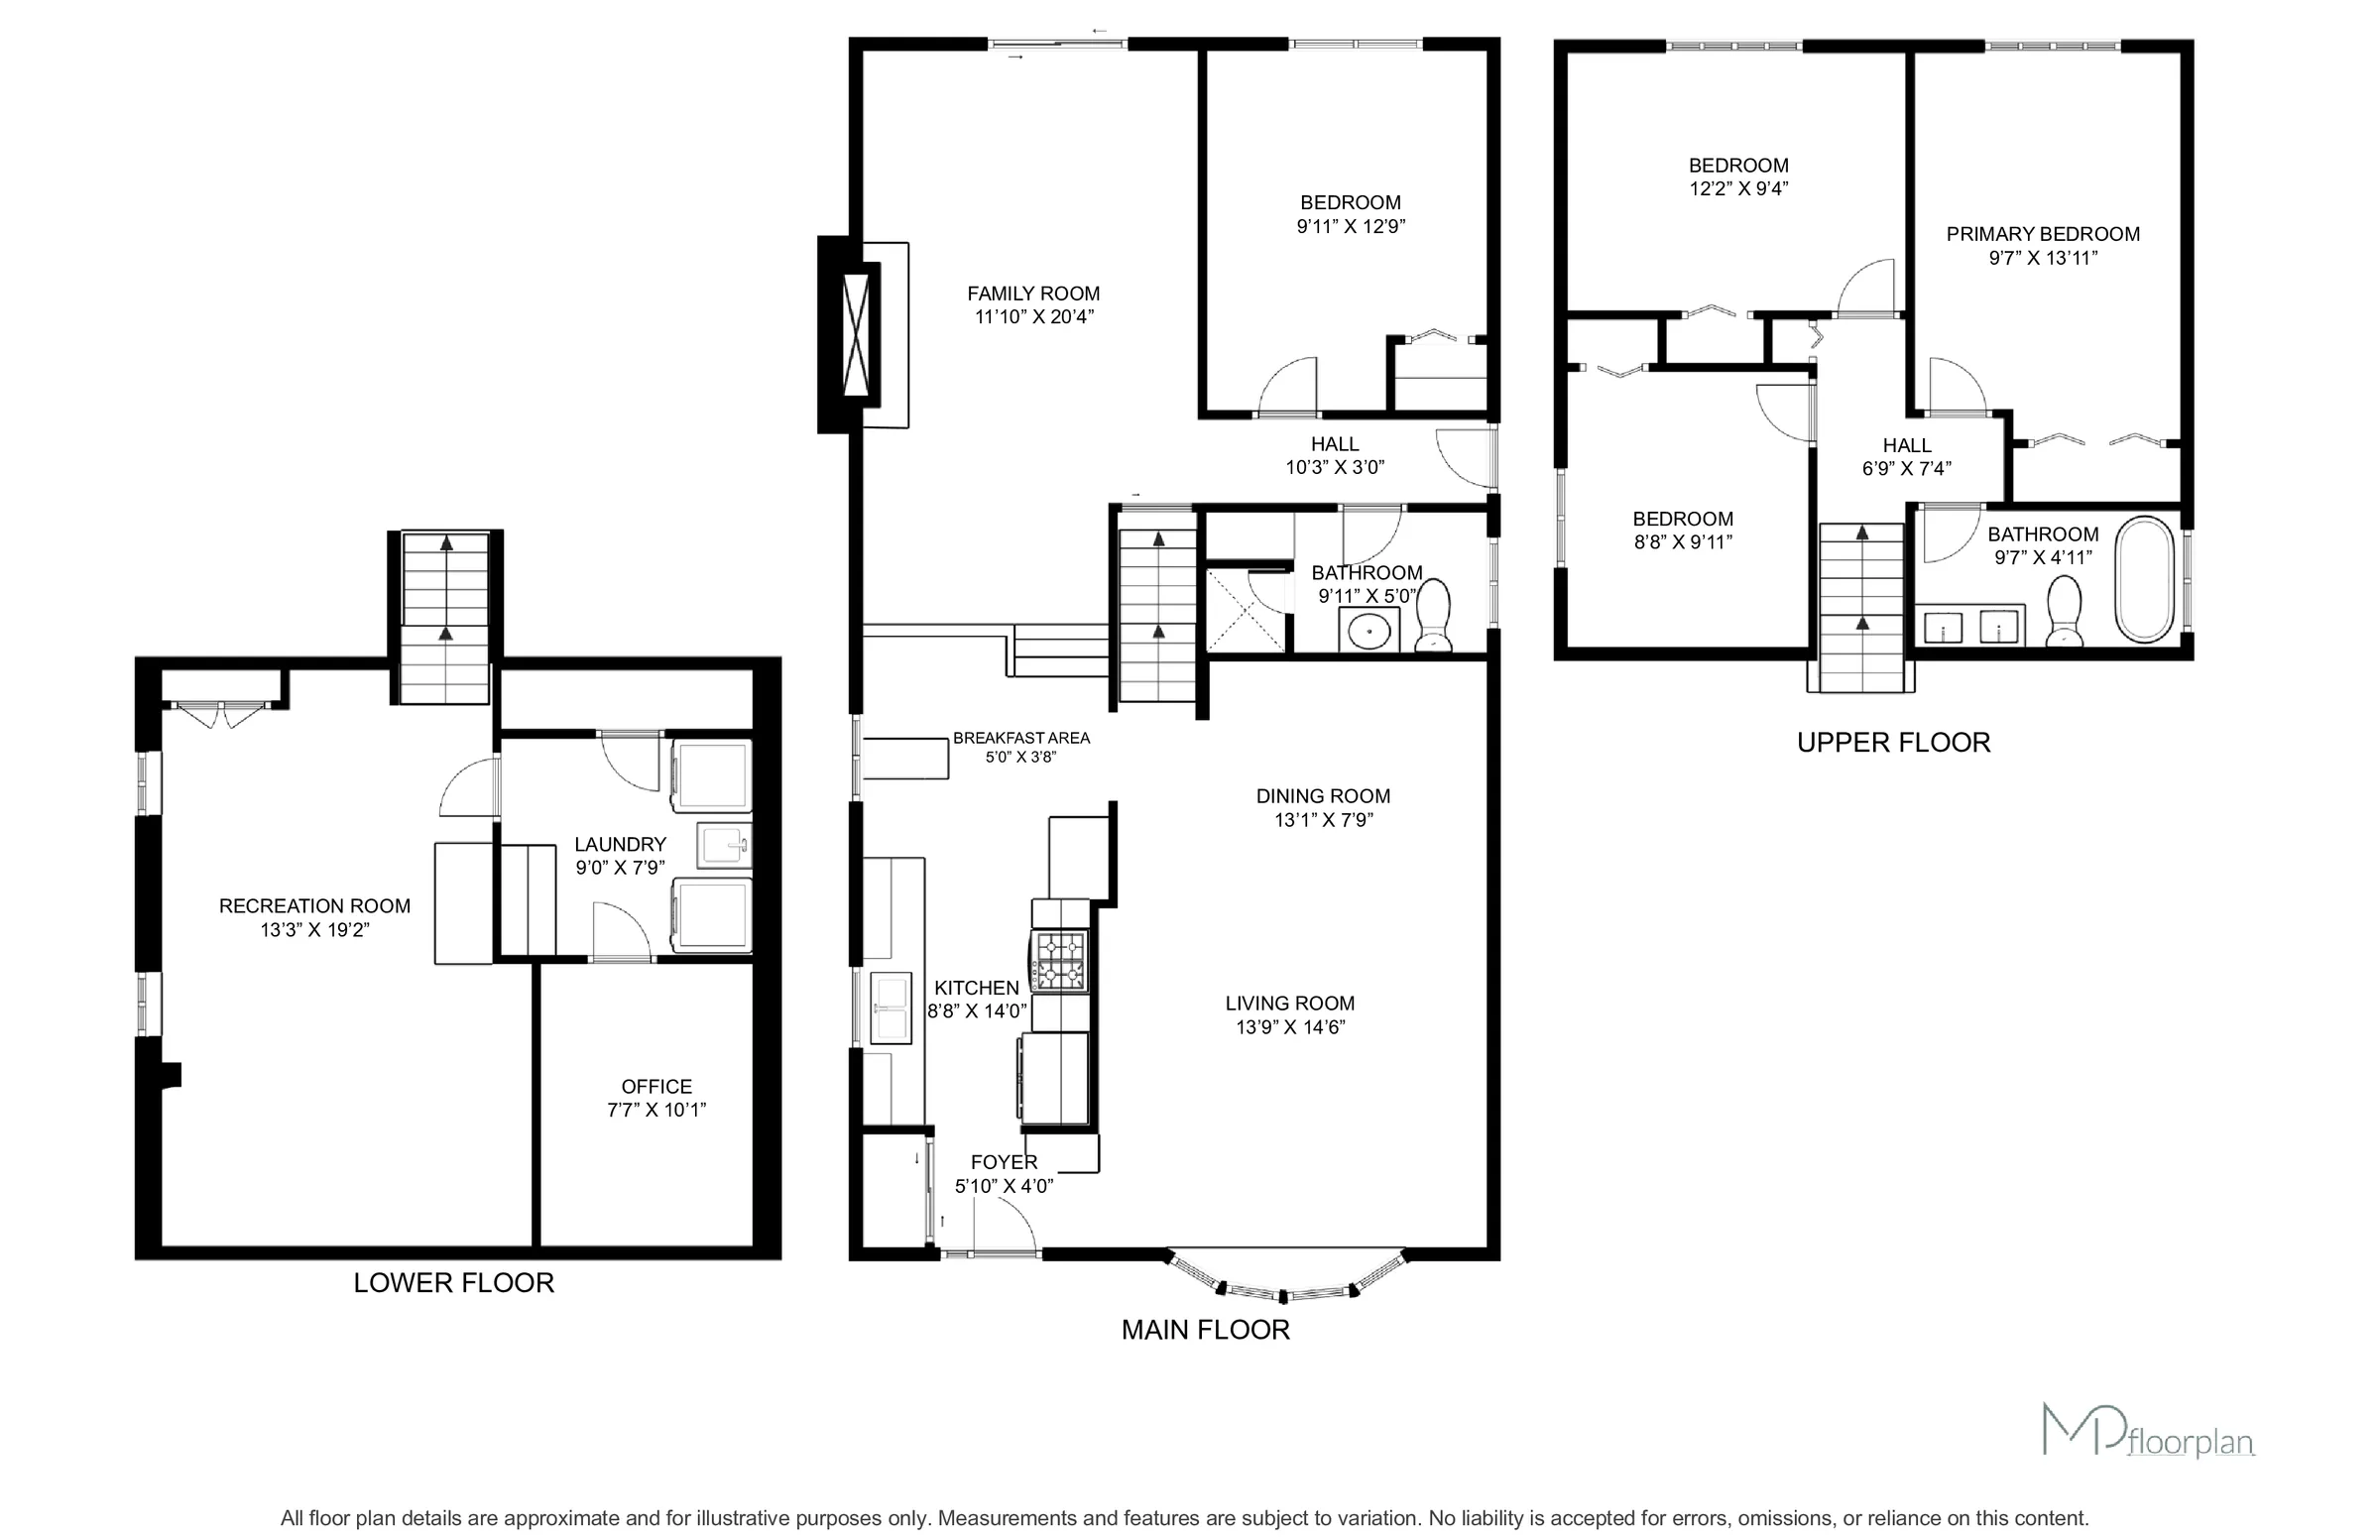
Welcome to 3673 Fieldgate Drive, Mississauga! Situated on an impressive 88' x 125' lot in the sought-after Applewood community, this beautifully maintained 3-level backsplit offers approximately 2030 sqft of finished living space, featuring 4 bedrooms (incld. 1 main floor bedroom) and 2 full bathrooms-perfect for growing families. The home showcases numerous updates throughout, including stylish flooring, modern baseboards, fresh paint, updated light fixtures, an updated kitchen, and stainless steel appliances. Bright, functional living spaces provide the perfect blend of comfort and style for everyday living and entertaining. The finished basement adds valuable living space and includes a soundproof office, ideal for working from home, studying, gaming, or creative pursuits. Step outside to your private backyard retreat featuring an impressive 18' x 36' heated inground vinyl saltwater pool, offering endless summer enjoyment. The oversized lot provides plenty of room for outdoor entertaining, family activities, and relaxation, with ample green space surrounding the pool area. Located in a highly desirable family-friendly neighbourhood close to parks, schools, shopping, transit, and major highways, this move-in-ready home presents an exceptional opportunity to enjoy comfortable living both inside and out. A rare opportunity to own a beautifully updated home on an oversized lot with a resort-style backyard in one of Mississauga's most established neighbourhoods.
Property summary
- Square footage
- 1500-2000
- Property type
- Detached Backsplit
- Bathrooms
- 2
- Bedrooms
- 4+1
- Parking
- 4
- Water supply
- Municipal
- Land size
- 88 x 125 Feet
- Exterior finish
- Brick and Aluminum Siding
- Basement
- Finished
- Fuel
- Gas
- Heating
- Forced Ait
- Garage/driveway
- Private Double
- Property style
- Backsplit
All information is deemed reliable but not guaranteed and should be independently verified.
What’s nearby
Straight-line distances. Walking times are estimates at 5 km/h. Map data © OpenStreetMap contributors.
Nearby schools
-
Glenforest
Public · Secondary
330 m away · 4 min walk
-
St Sofia
Catholic · elementary
620 m away · 7 min walk
-
Sts Martha & Mary
Catholic · elementary
1.0 km away · 13 min walk
-
St Alfred
Catholic · elementary
1.2 km away · 14 min walk
-
Silverthorn
Public · Secondary
1.5 km away · 18 min walk
-
St Basil
Catholic · elementary
1.6 km away · 19 min walk
-
St Clement
Catholic · elementary
1.7 km away · 21 min walk
-
Blessed Teresa of Calcutta
Catholic · elementary
1.8 km away · 22 min walk
-
Philip Pocock
Catholic · Secondary
2.5 km away · 30 min walk
-
Applewood Heights
Public · Secondary
2.6 km away · 31 min walk
-
St Thomas More
Catholic · elementary
2.6 km away · 31 min walk
-
John Cabot
Catholic · Secondary
2.7 km away · 33 min walk
Ratings are out of 10 where a rating exists. Confirm school boundaries with the school board.
How far you can get
Areas reachable by car from the home.
Estimated travel times from OpenRouteService with typical road speeds, not live traffic. Select a time to show only that band.
63 photos
Estimate your mortgage
- Mortgage amount
- –
- Mortgage insurance (CMHC)
- –
- Total interest over the amortization
- –
An estimate only, not a quote. Excludes property tax, condo fees and closing costs. Talk to a mortgage professional before you decide.
Interested in 3673 Fieldgate Drive?
Contact Camillia Ribau, RE/MAX Realty Specialists Inc., Brokerage.