Antonio Iafolla Broker
416-464-7659 | 905-567-7743mail@chriton.com
CHRITON COMPANY INC.
5272 HILTON COURT MISSISSAUGA, Ontario L5M5B5


Video Tour
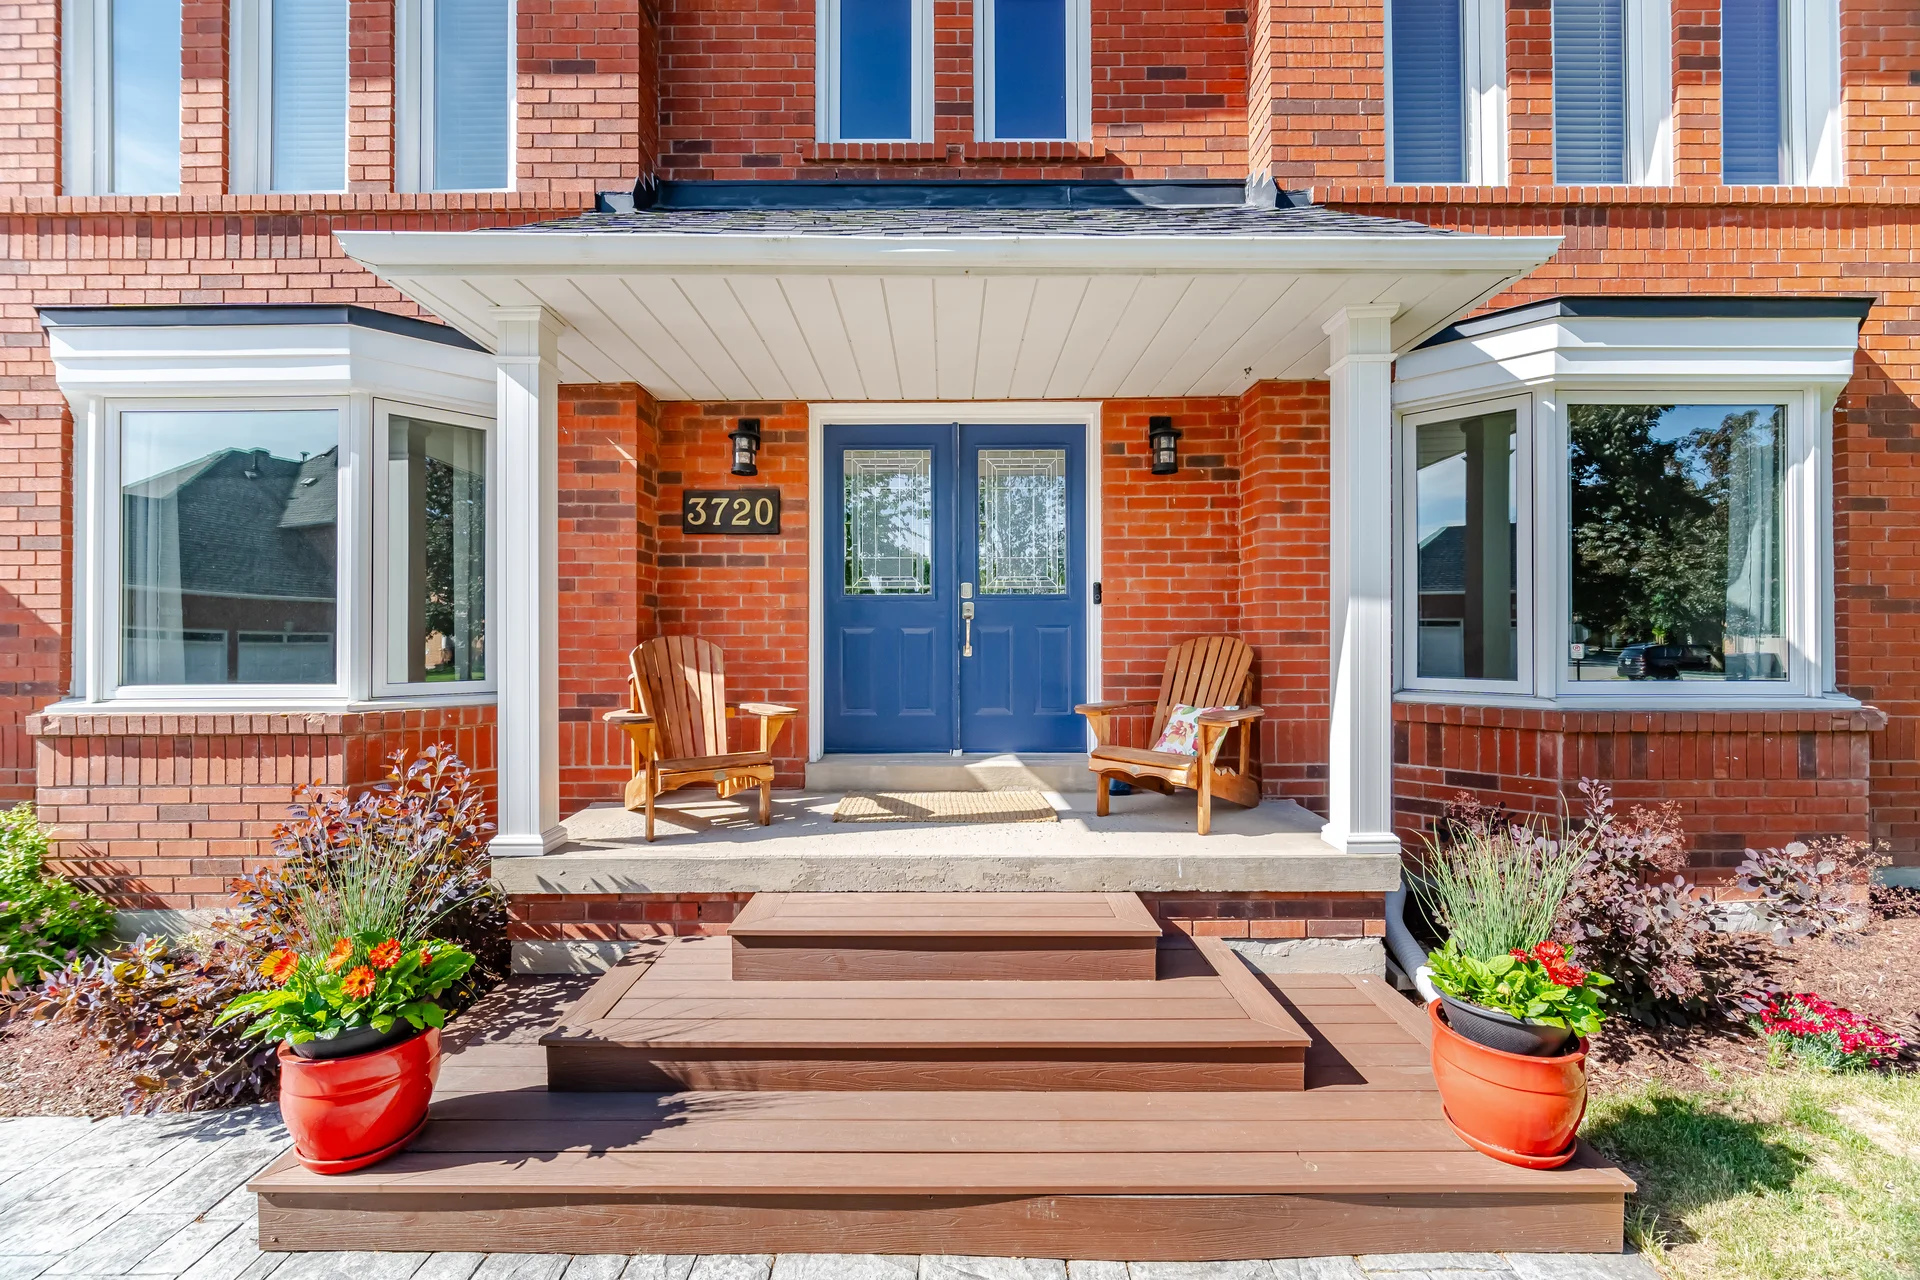
3720 Bishop Strachan Court
$1,650,000
5
Bedrooms
4
Bathrooms
3000 - 3500 sqft
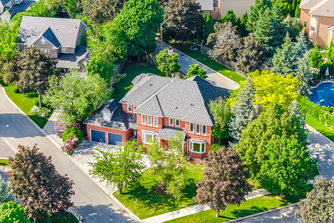
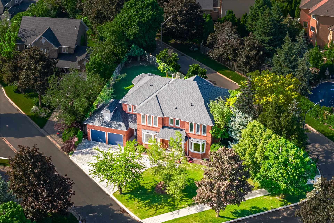
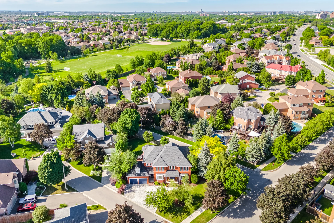
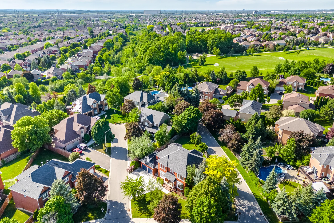
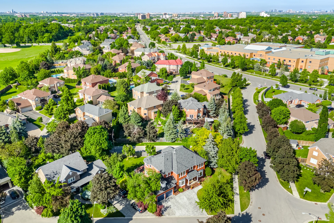
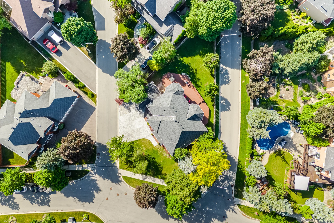
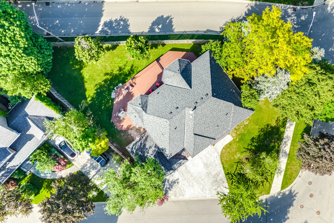
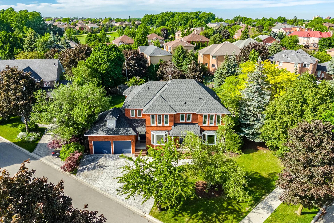
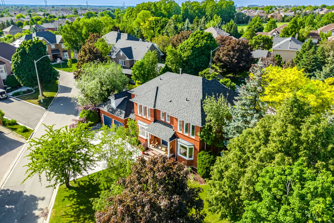
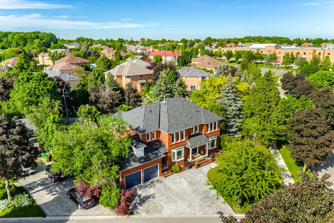
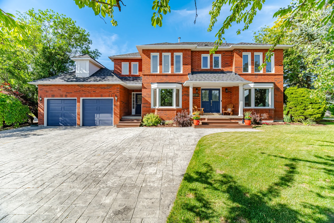
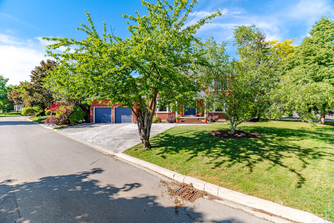
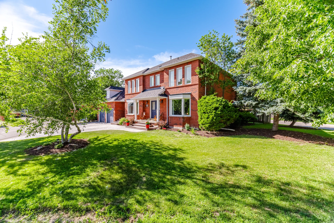
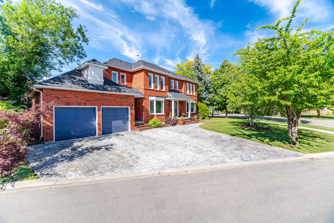
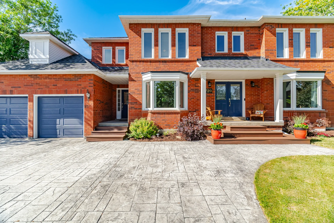
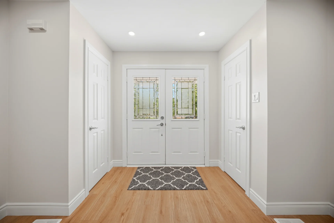
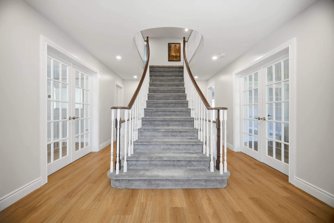
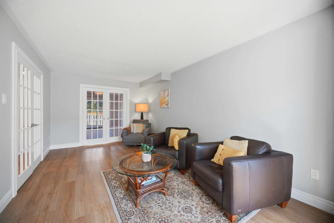
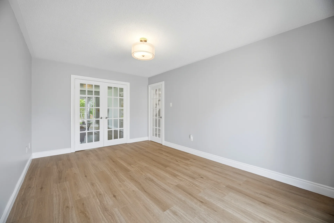
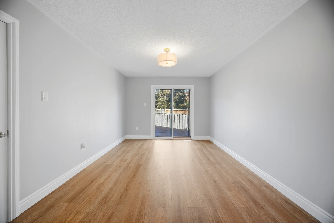
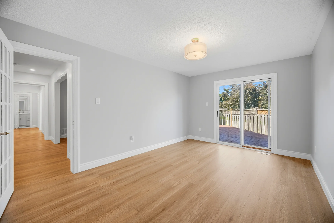
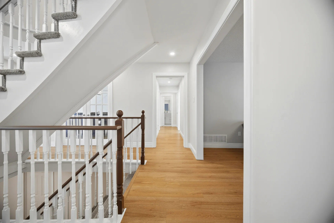
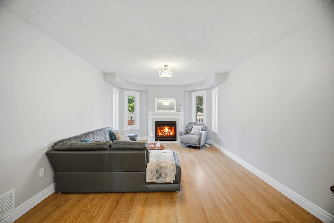
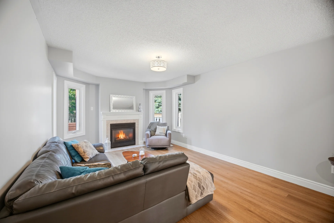
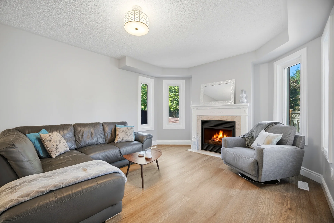
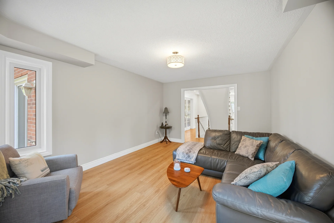
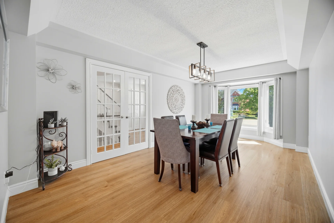
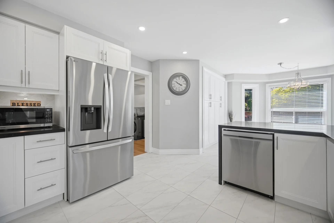
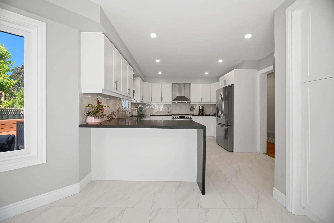
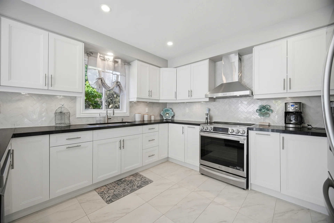
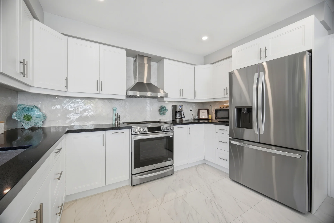
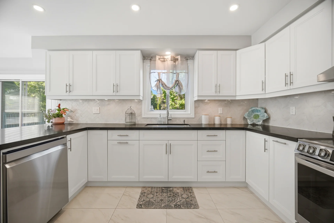
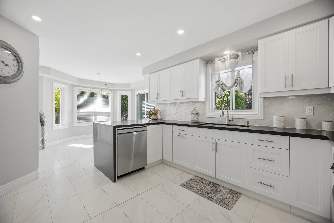
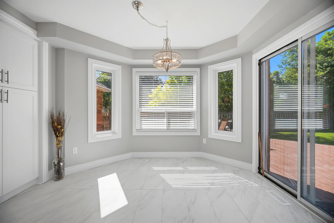
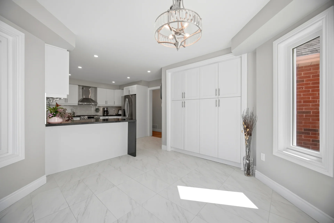
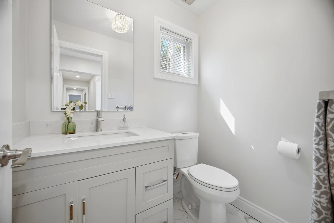
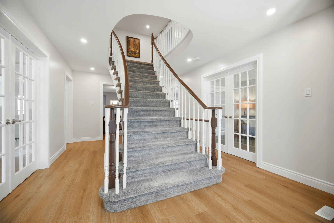
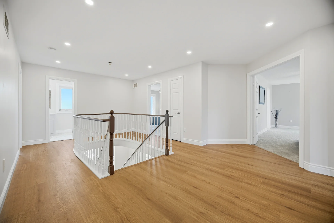
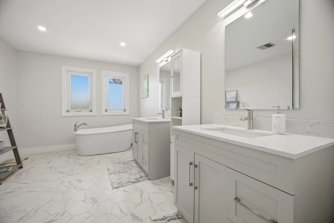
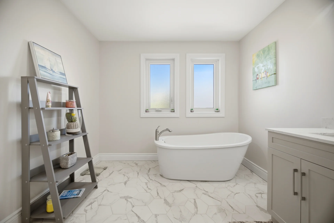
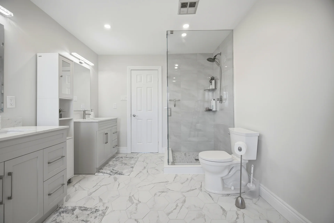
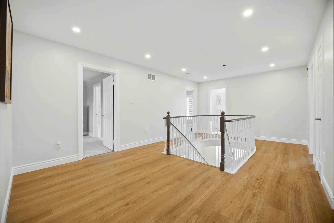
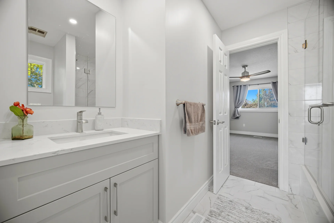
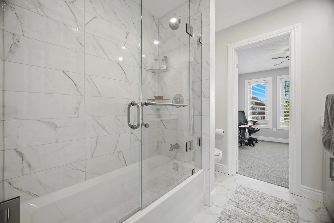
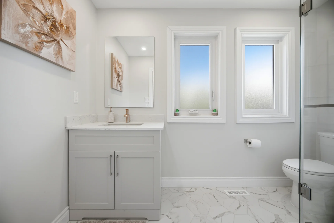
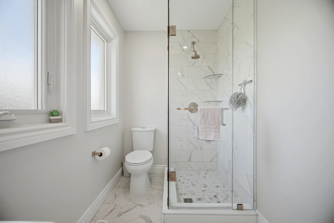
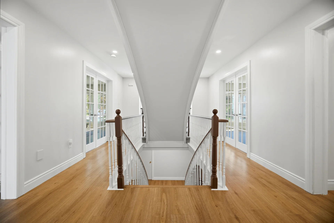
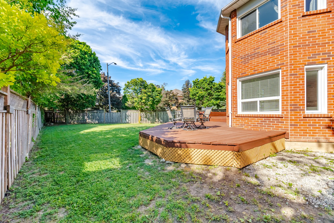
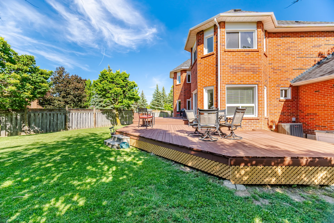
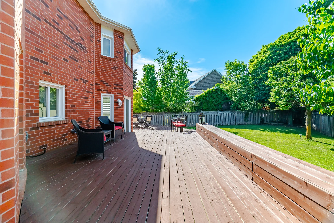
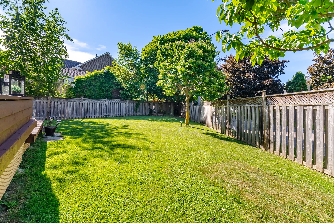
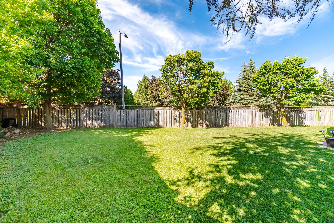
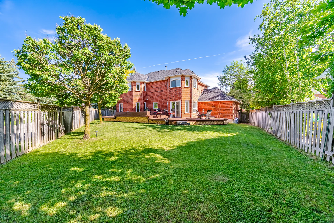
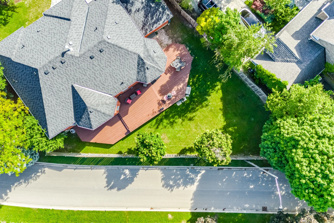
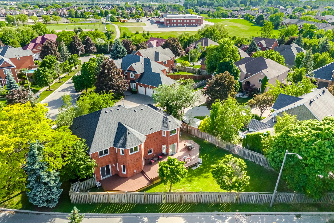
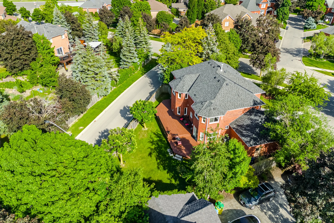
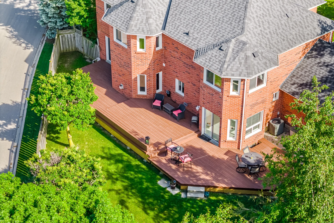
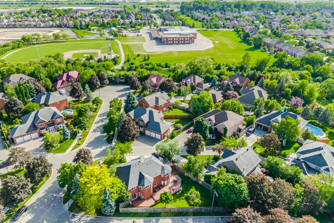
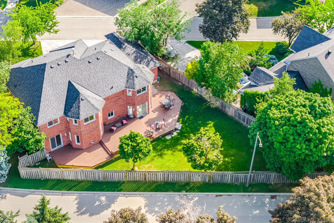
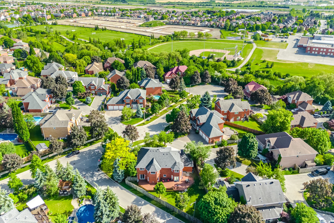
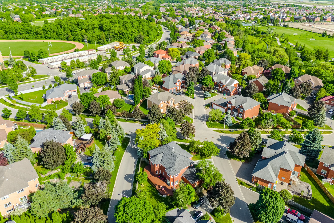
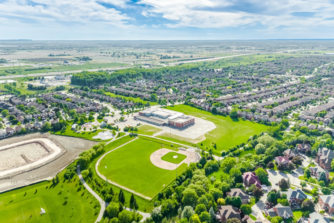
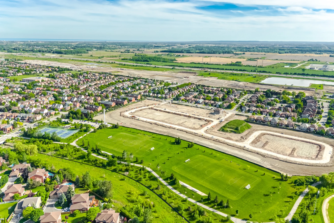
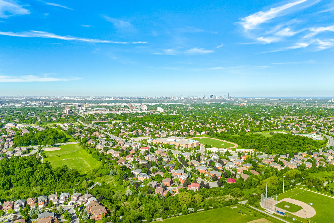
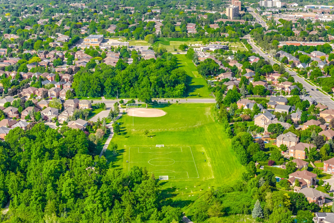
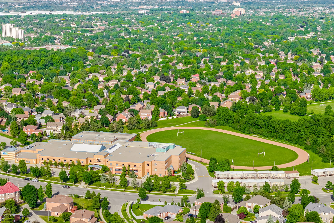
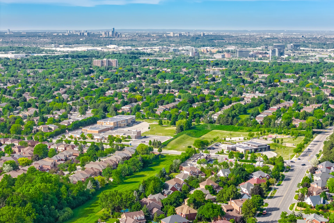
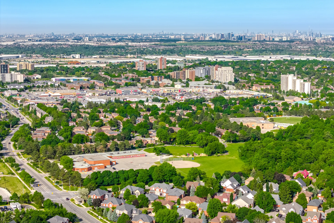
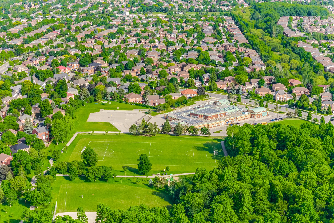
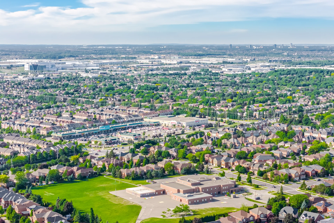
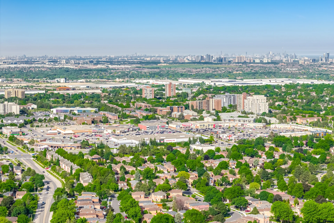
This detached home, located on a child-safe court in northwest Mississauga, features a recently renovated interior including a new kitchen and bathrooms. The property includes a large, irregular lot. Situated in a quiet suburban area, it offers convenient access to transit, parks, and shopping. Nearby schools include "Our Lady Of Mount Carmel Secondary School", "Lisgar Middle School", and "Trewlany Public School". Extensive park trails are also accessible for leisure walks.
Property Summary
Property Type: Single Family
Building Type: House
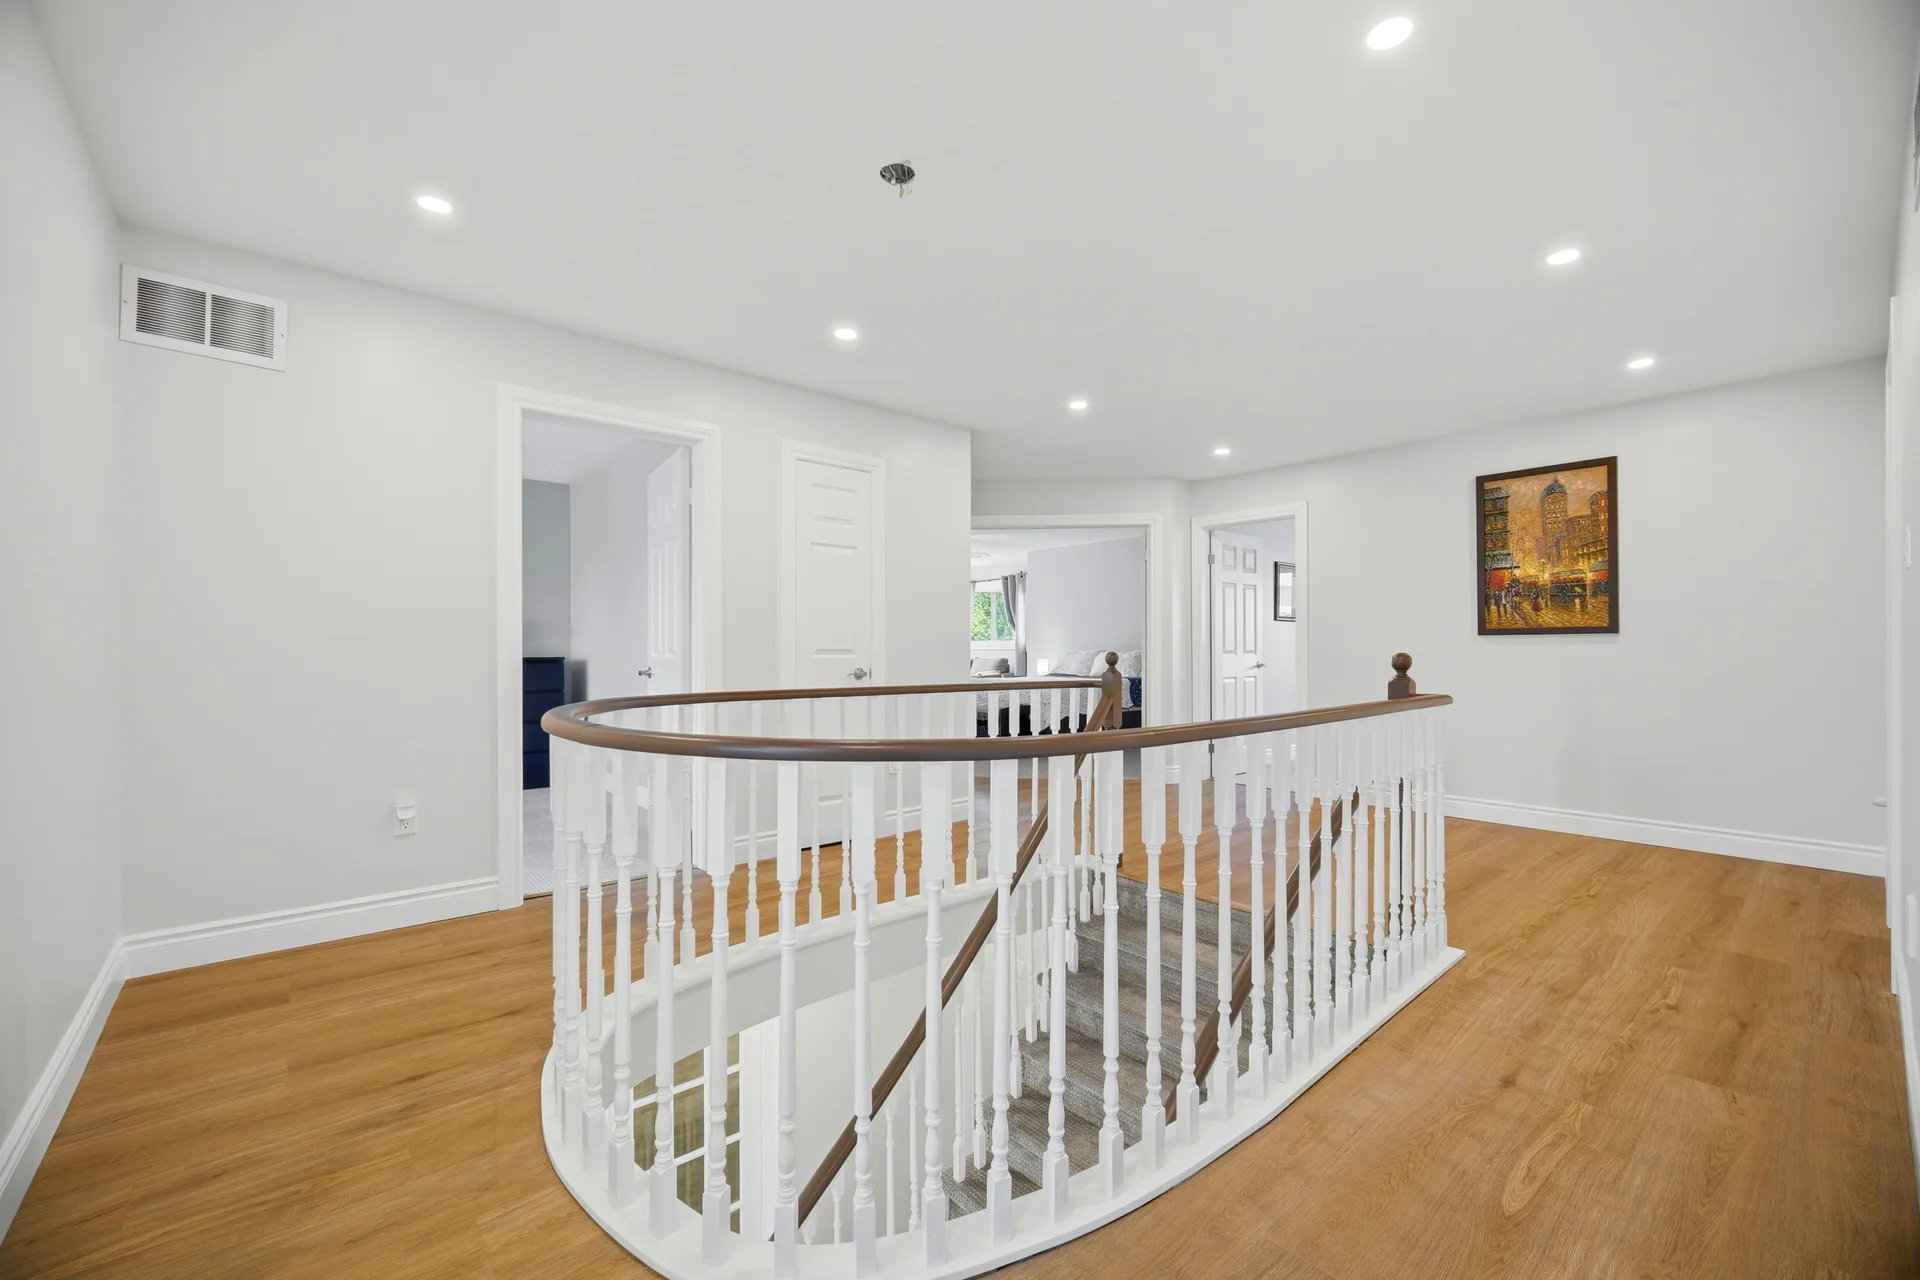
Storeys: 2
Square Footage: 3000 - 3500 sqft
Community Name: Lisgar
Title: Freehold
Land Size: 30 x 25 M
Annual Property Taxes: $9,015 (CAD)
Parking Type: Attached Garage, Garage
Bedrooms
Above Grade: 5
Bathrooms
Total: 4
Partial: 1
Interior Features
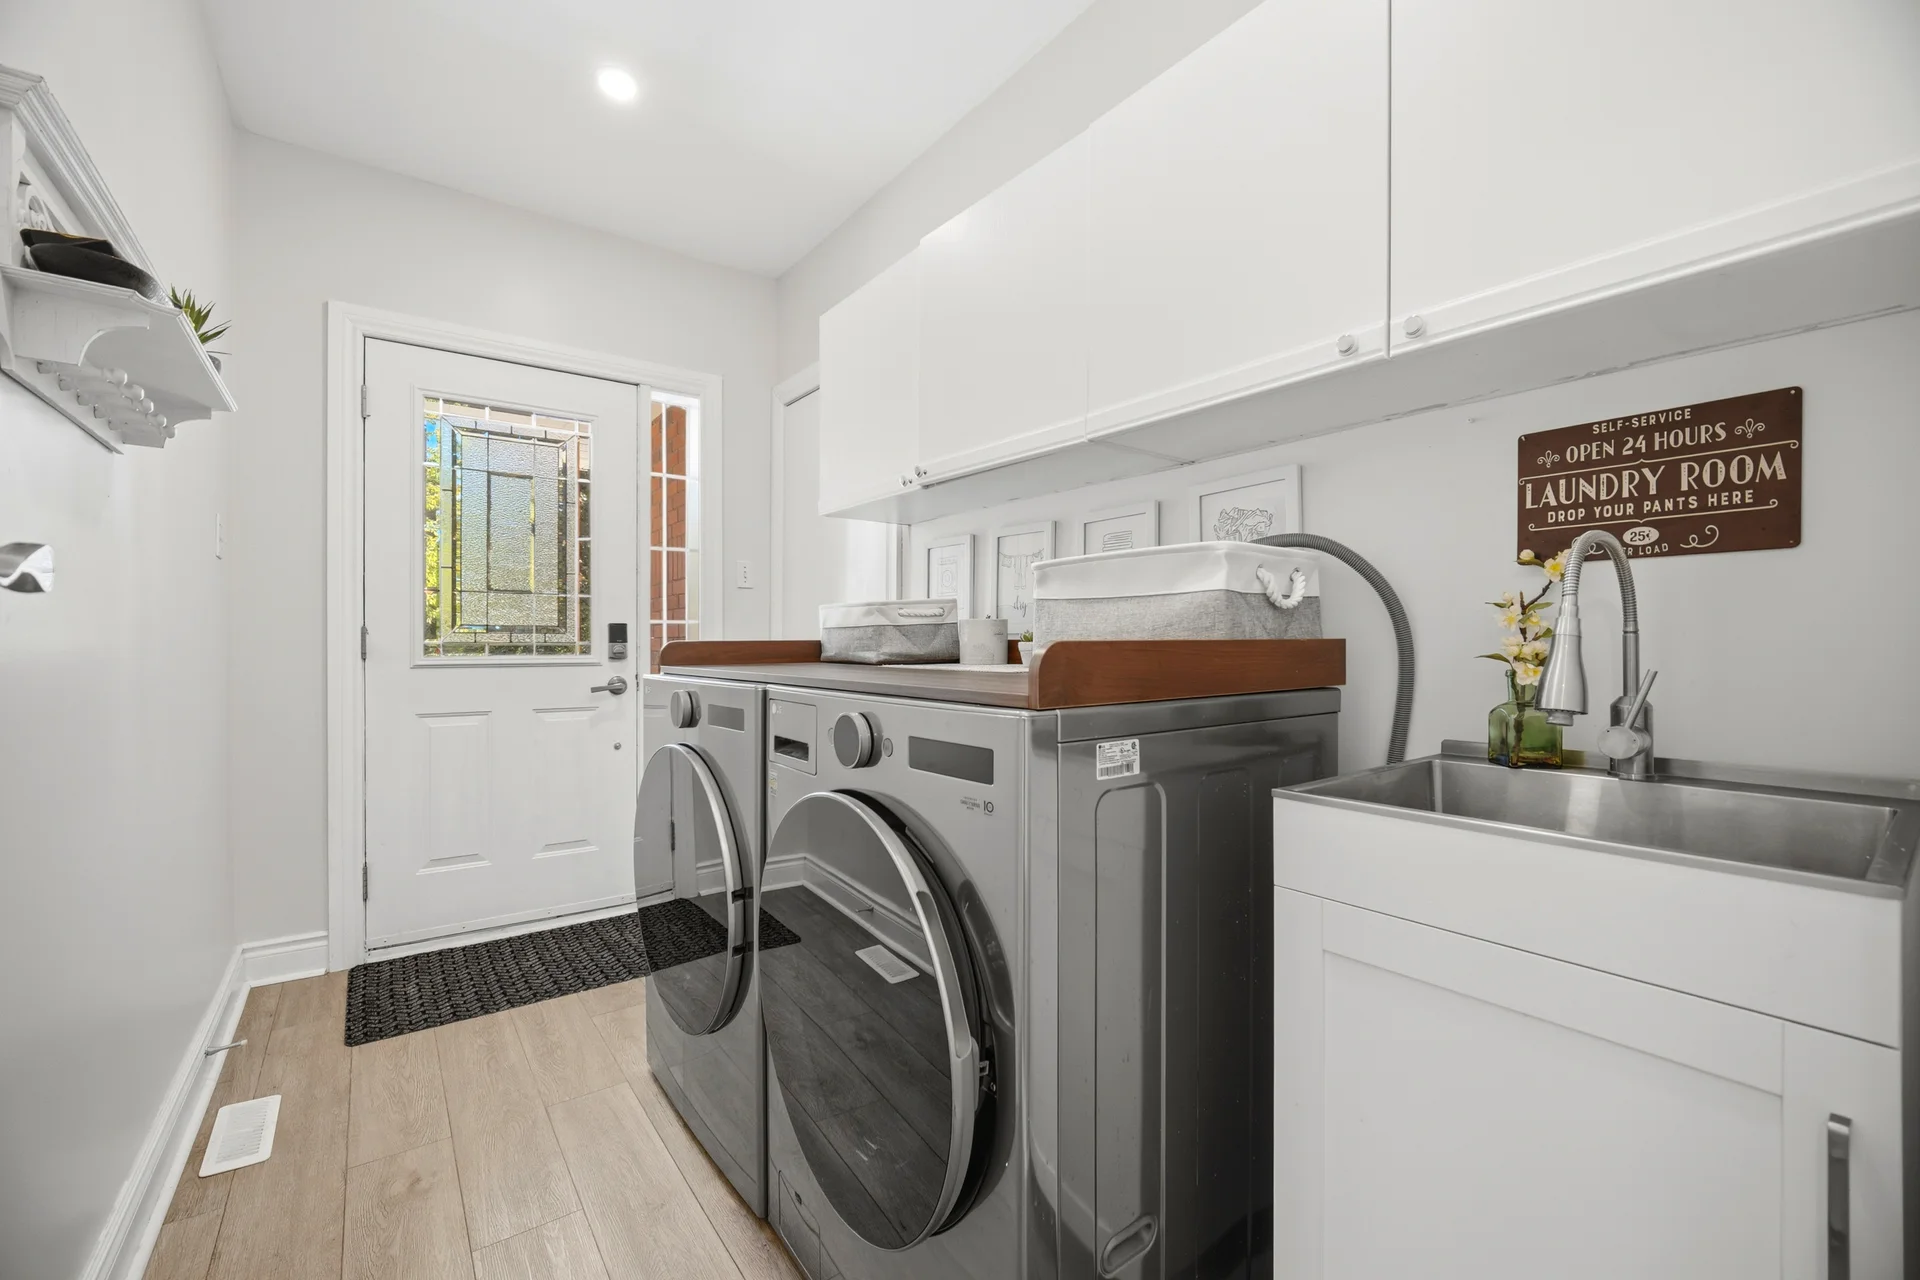
Appliances Included: Dishwasher, Dryer, Stove, Washer, Refrigerator
Flooring: Ceramic, Carpeted
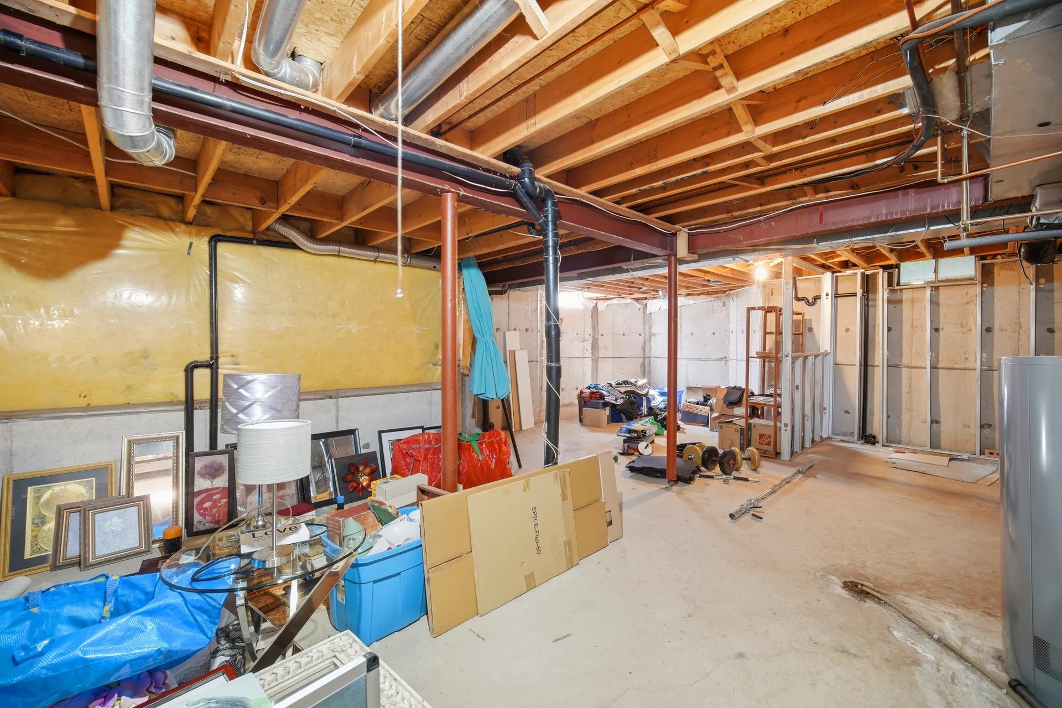
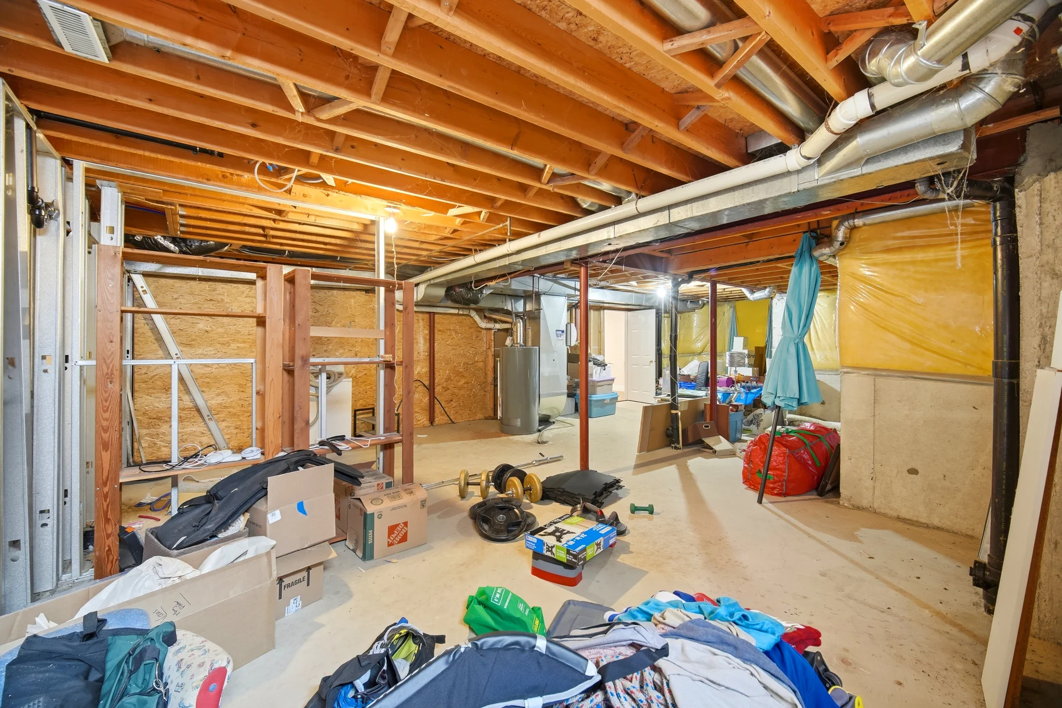
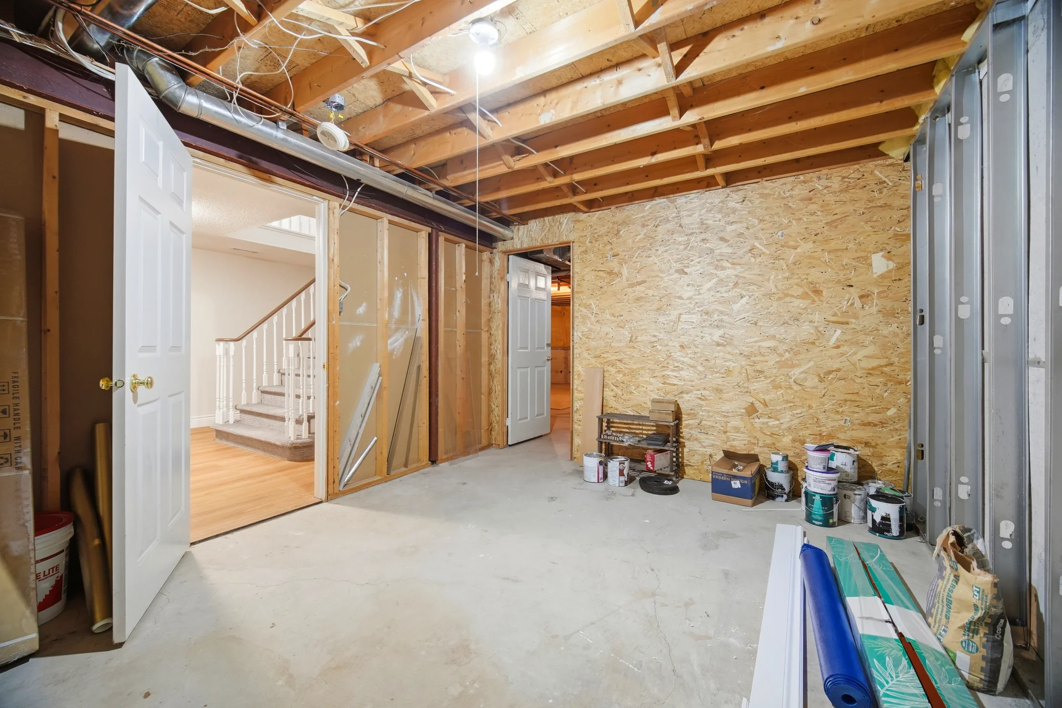
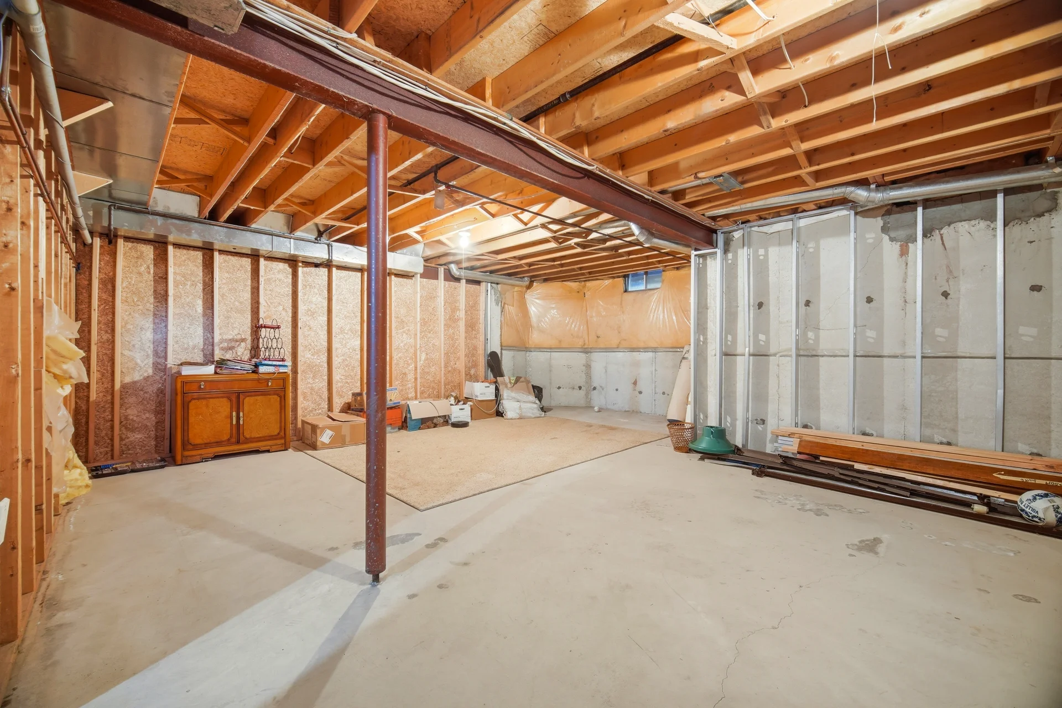
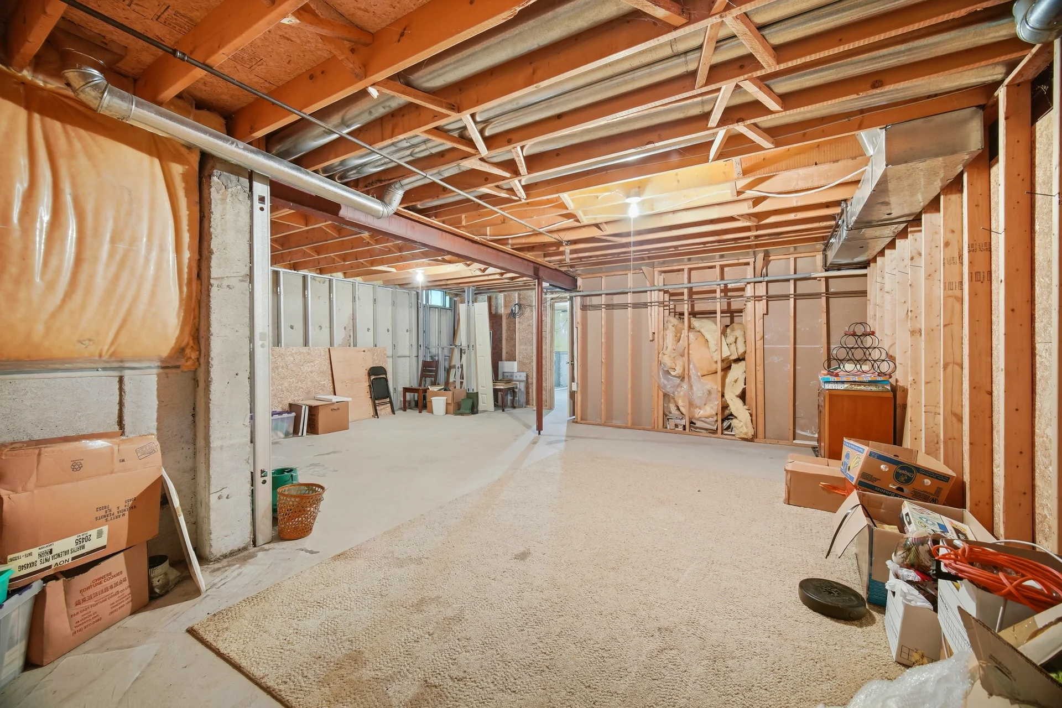
Basement Type: Unfinished
Building Features
Features: Irregular lot size
Foundation Type: Poured Concrete
Style: Detached
Rental Equipment: Water Heater
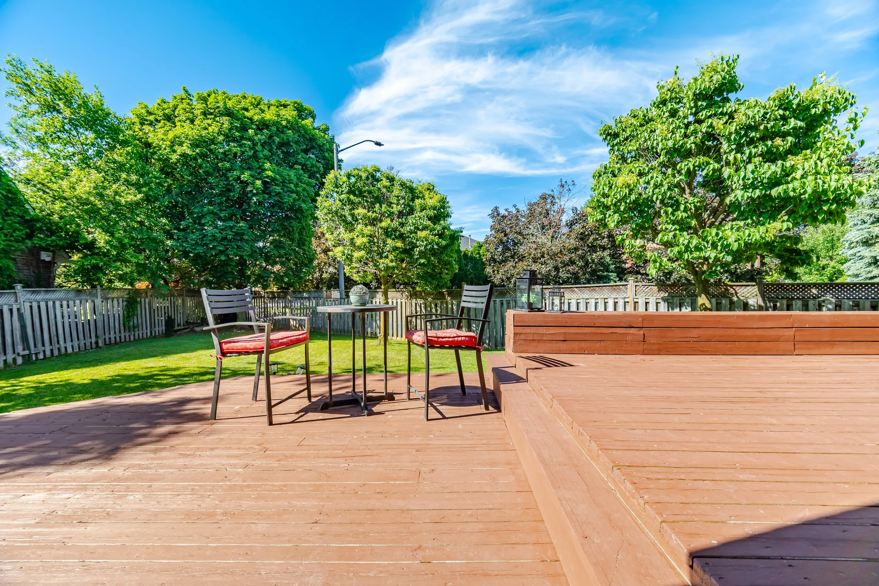
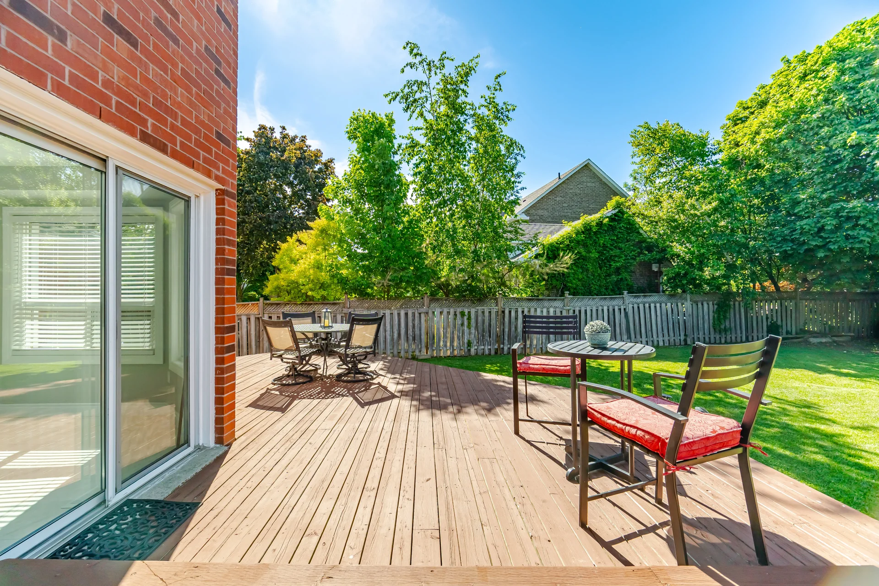
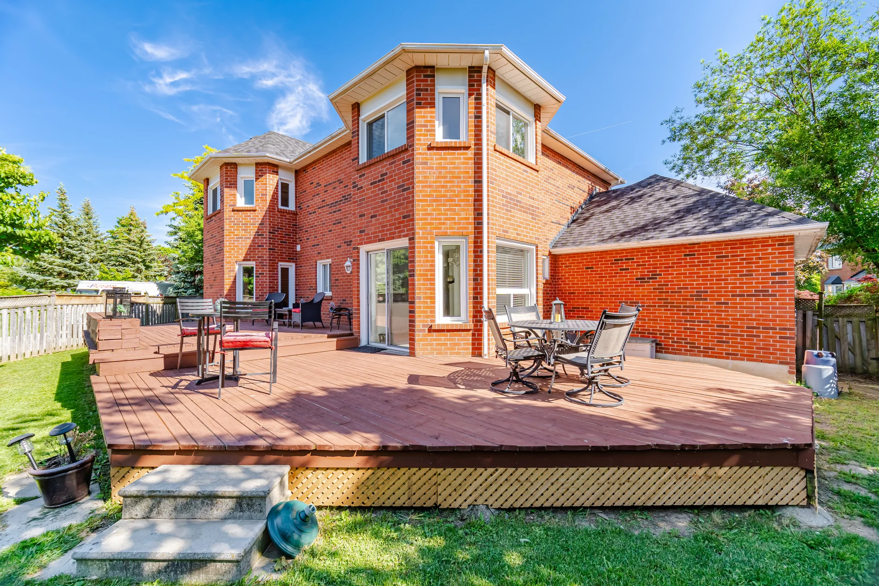
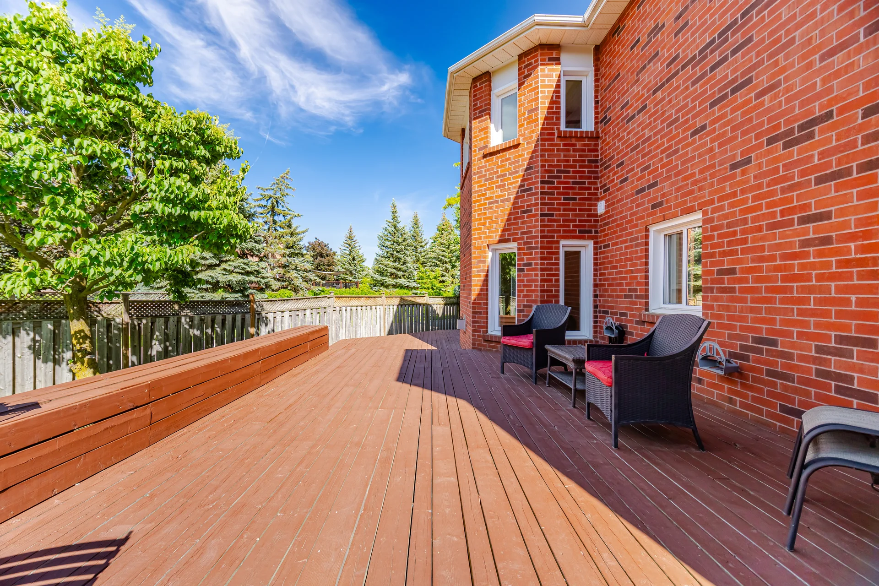
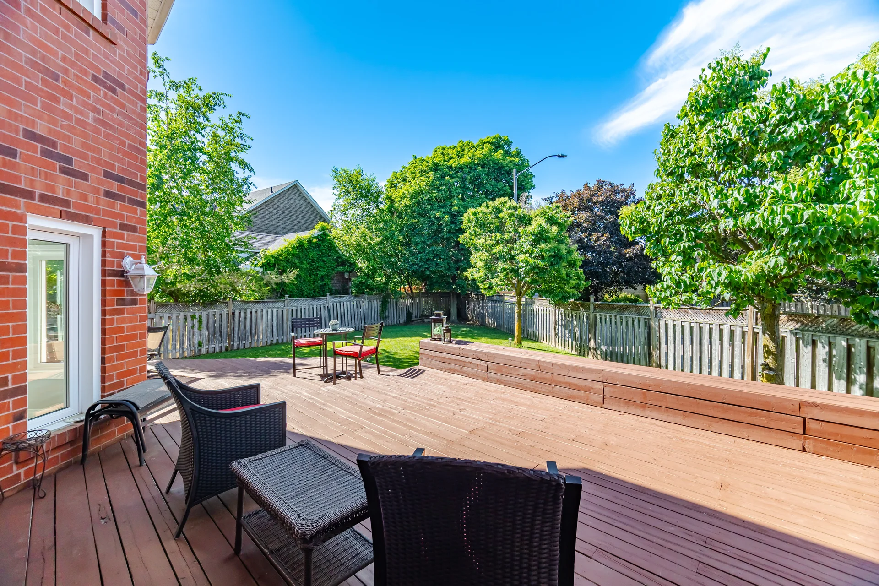
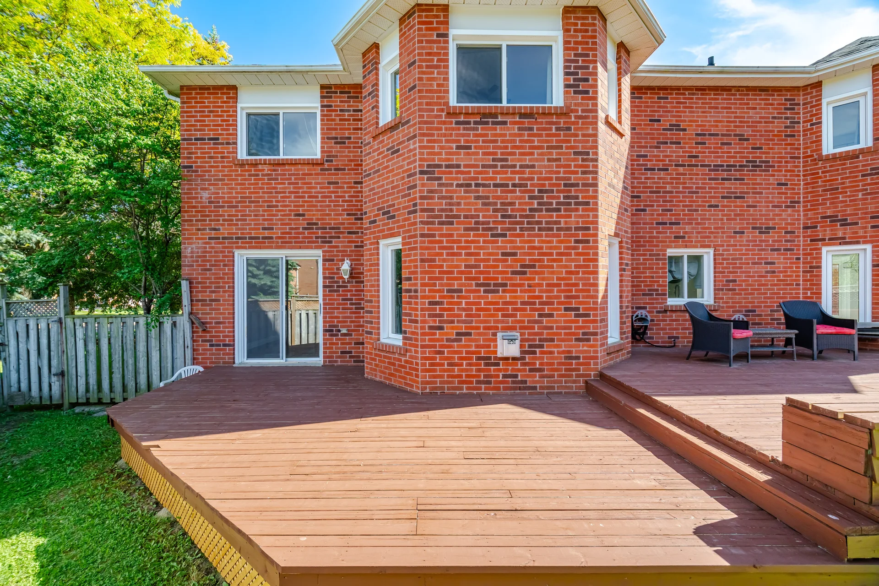
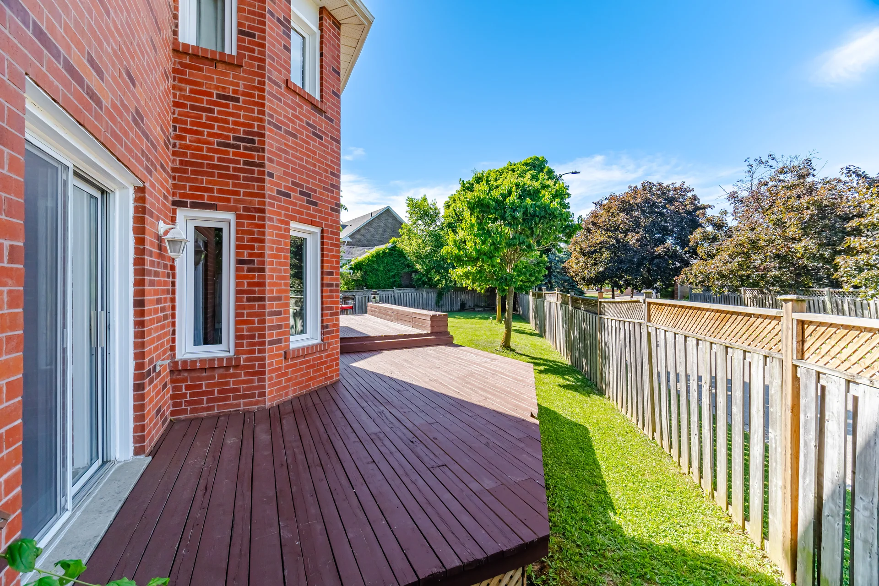
Structures: Deck
Heating & Cooling
Cooling: Central air conditioning
Heating Type: Forced air (Natural gas)
Utilities
Utility Sewer: Sanitary sewer
Water: Municipal water
Exterior Features
Exterior Finish: Brick Veneer
Parking
Parking Type: Attached Garage, Garage
Total Parking Spaces: 5
Lot Features
Frontage: 30 m
Land Depth: 25 m
Measurements
| Level | Room | Dimensions |
|---|---|---|
| Main level | Kitchen | 12 ft, 2 in x 13 ft, 1 in |
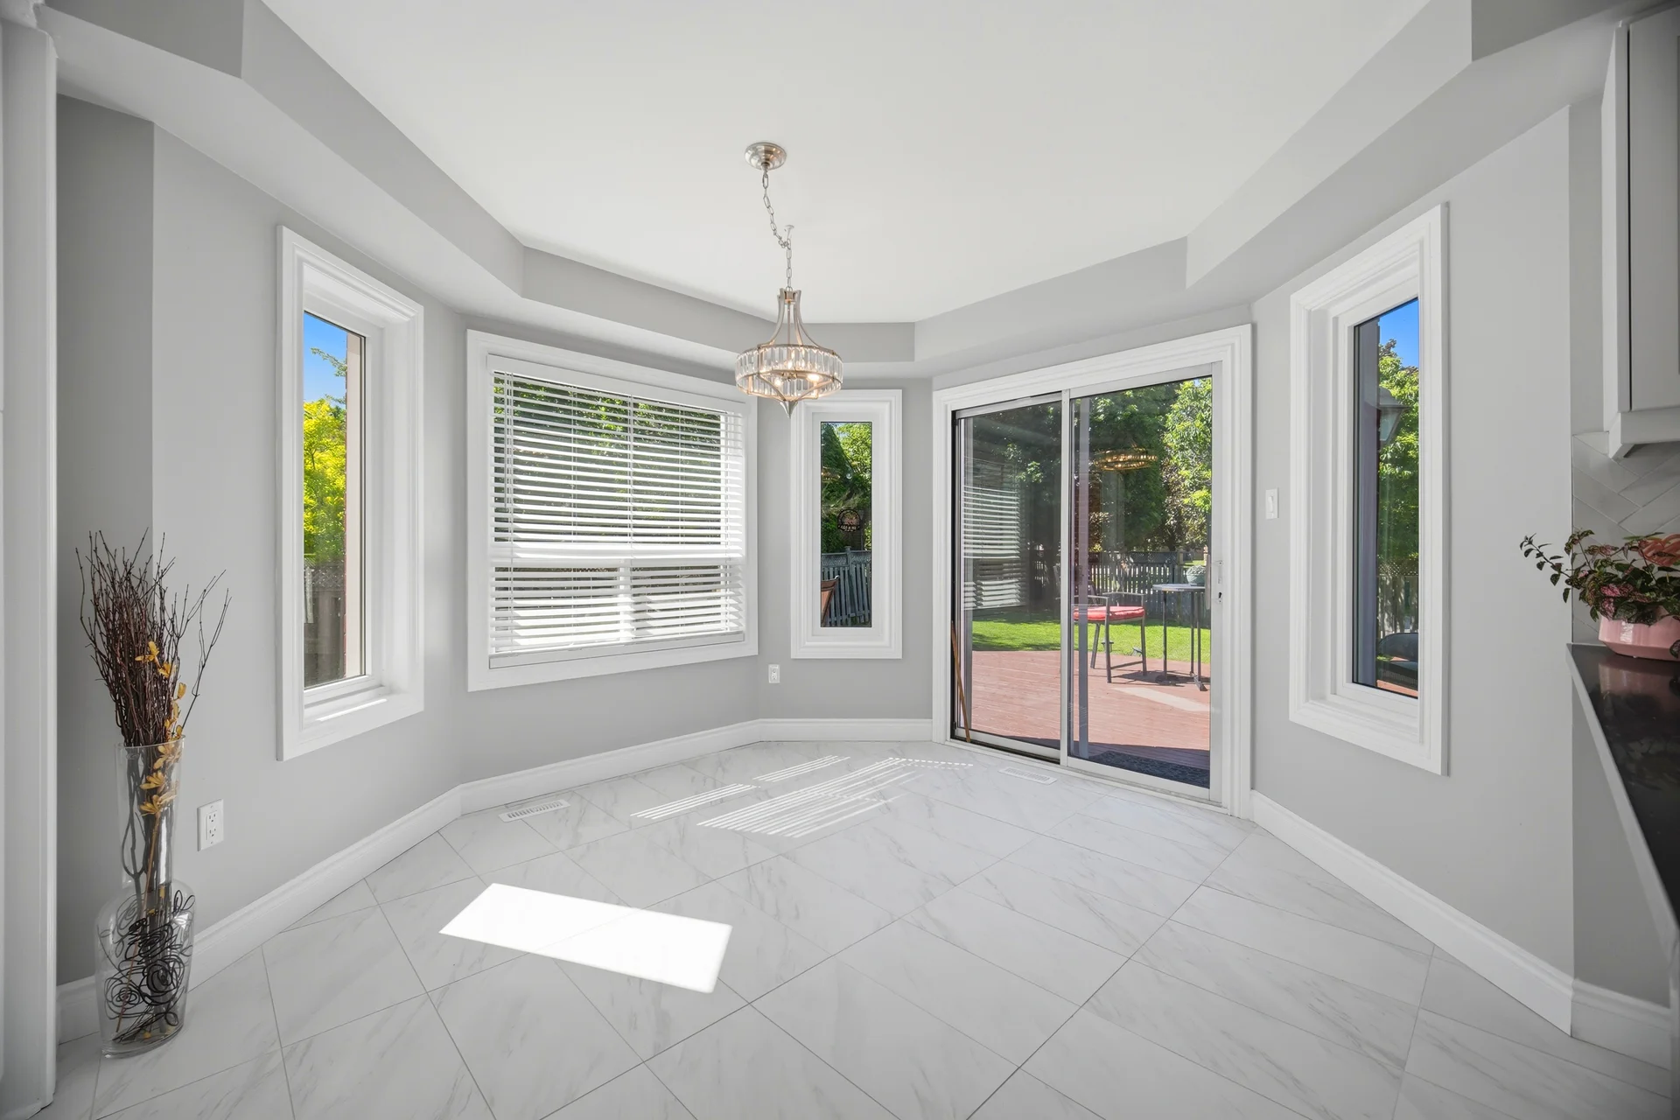
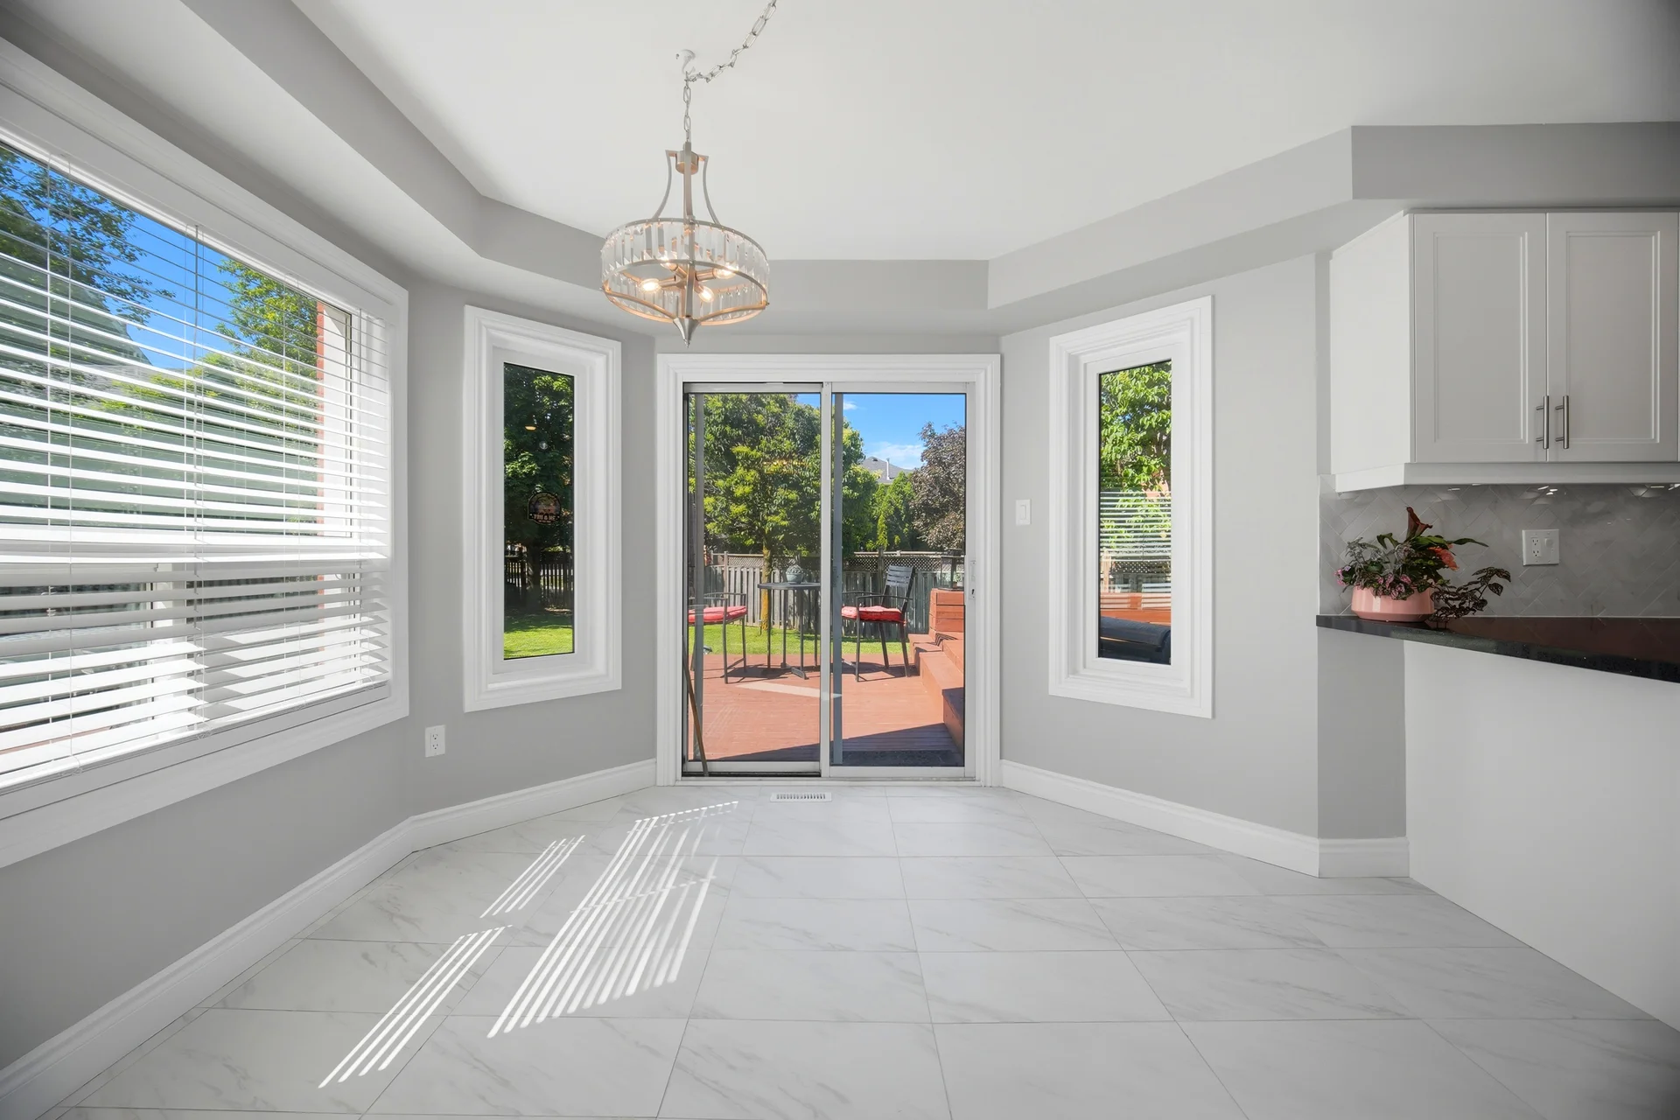
| Eating area | 12 ft, 2 in x 9 ft, 10 in | |
| Family room | 14 ft, 9 in x 11 ft, 10 in | |
| Den | 15 ft, 9 in x 10 ft, 10 in | |
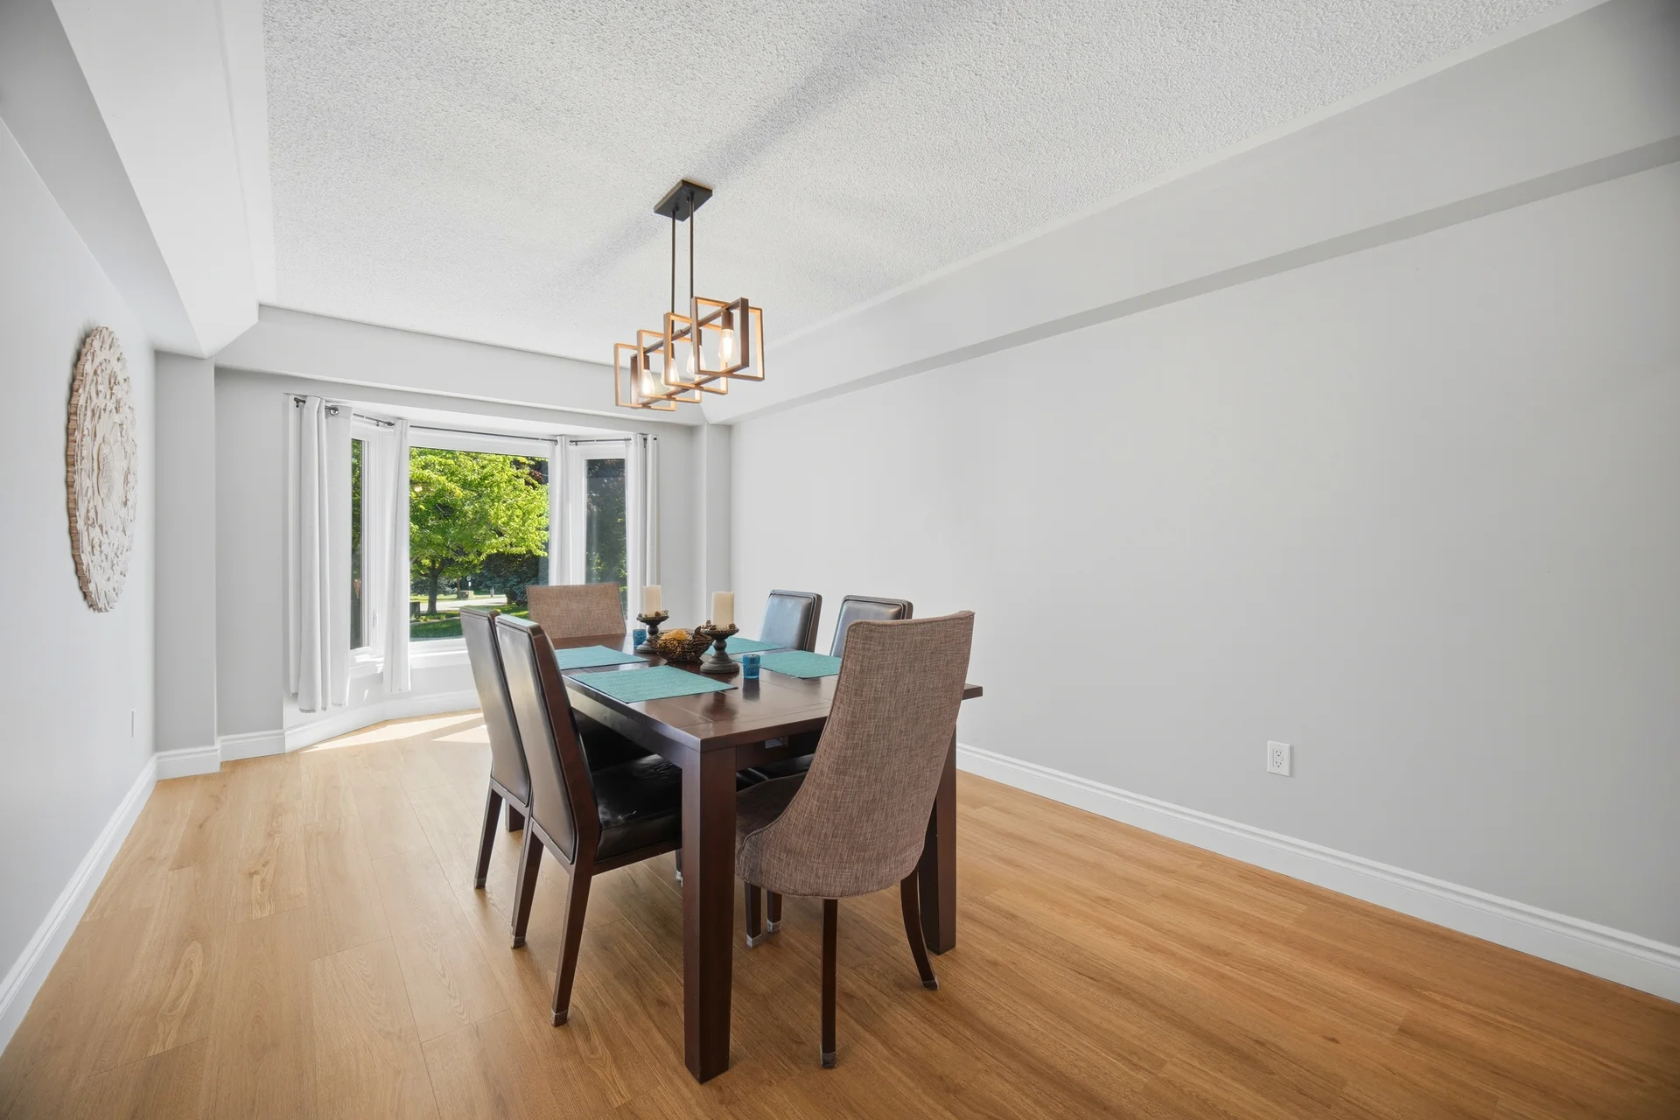
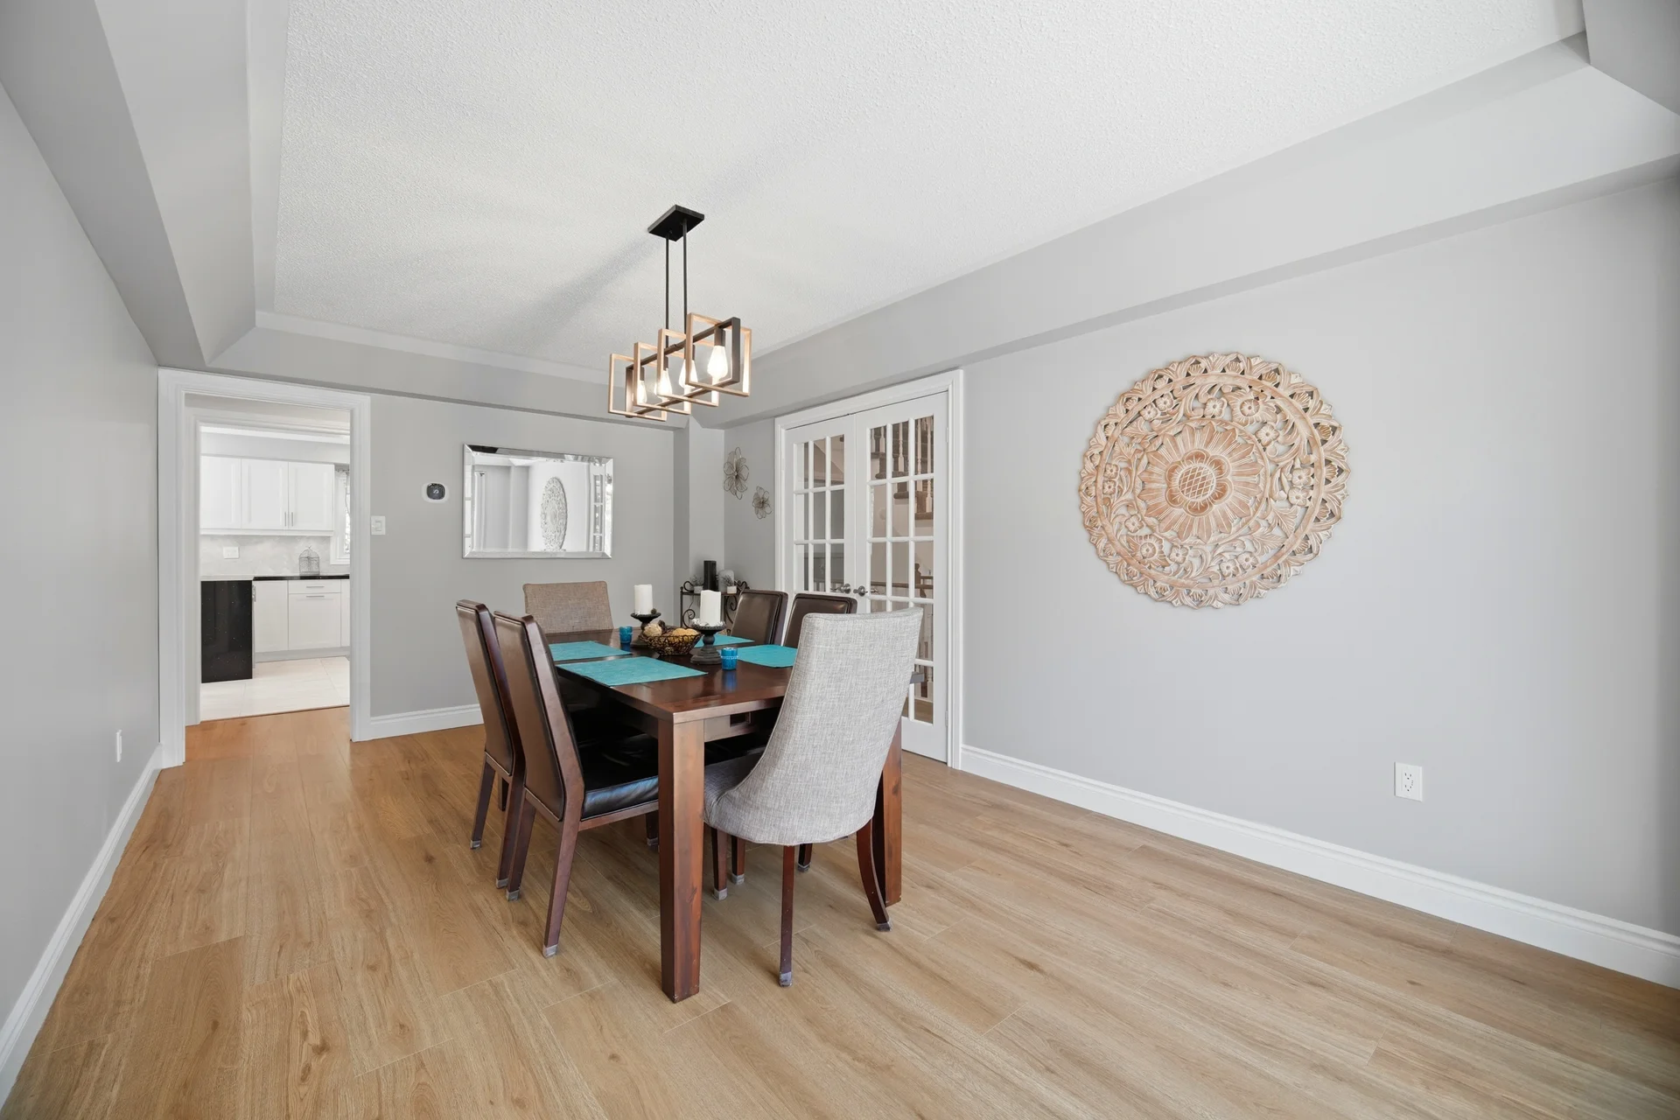
| Dining room | 19 ft, 8 in x 10 ft, 10 in | |
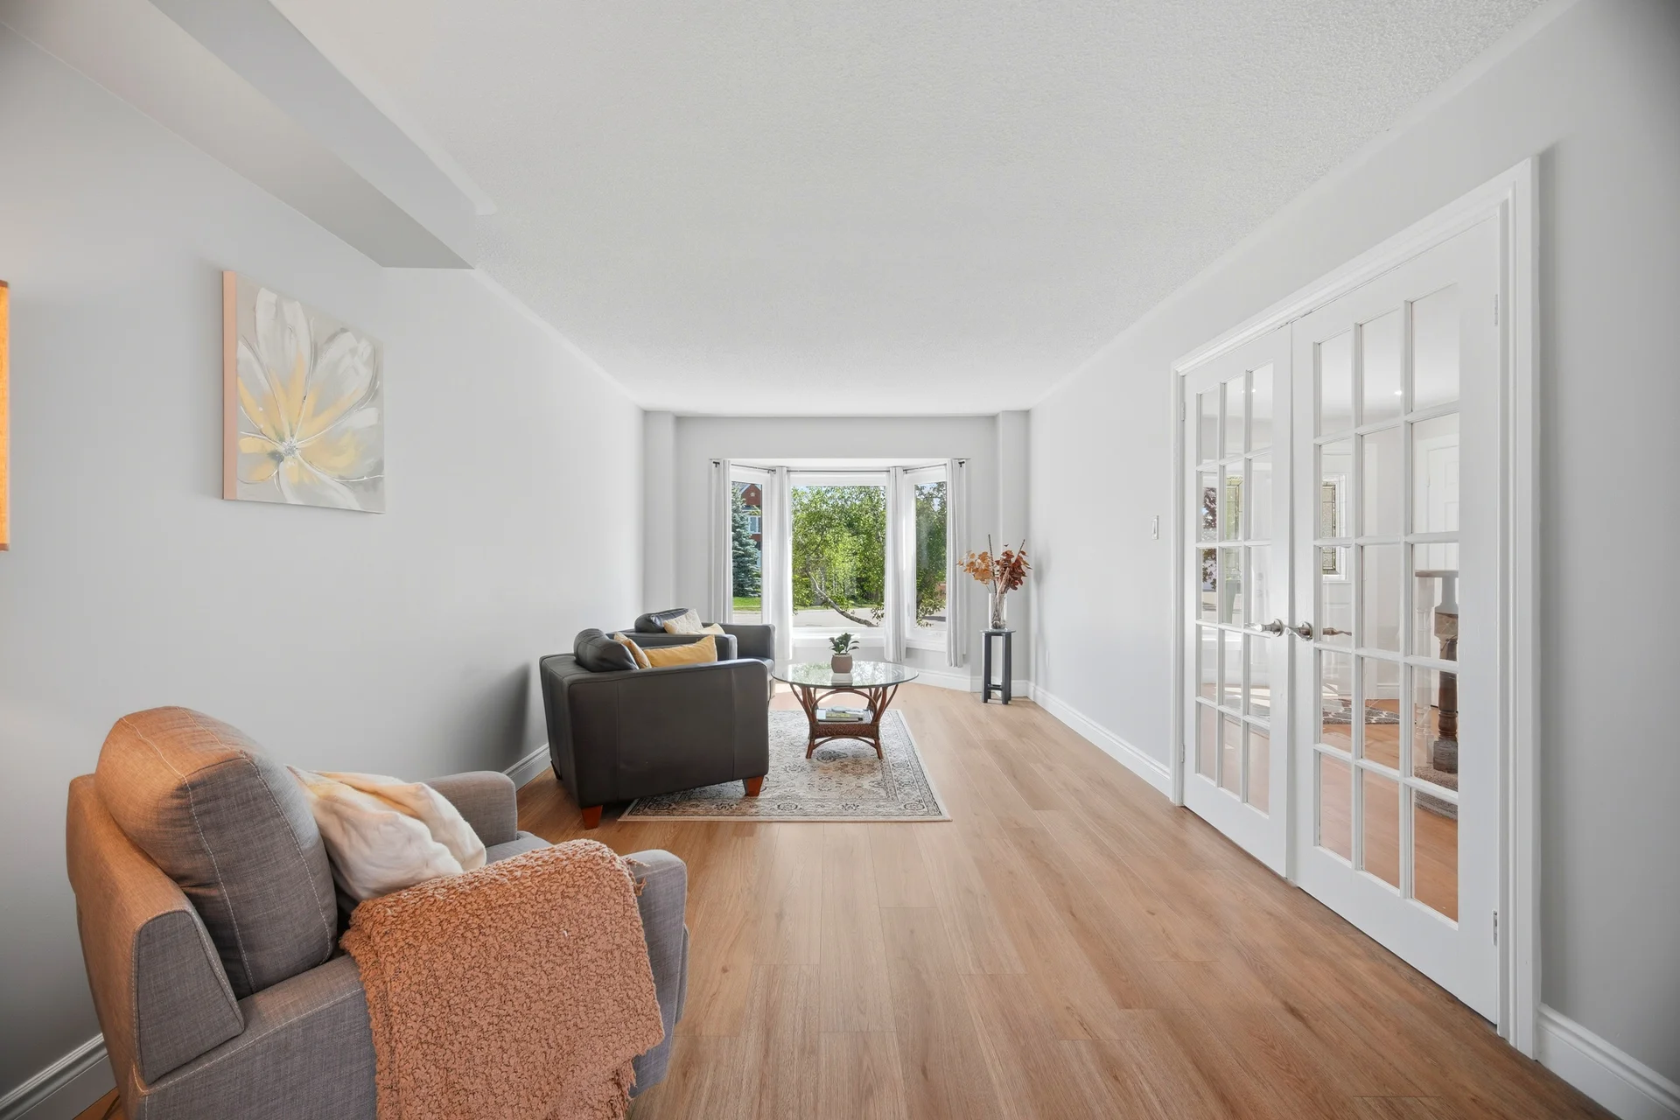
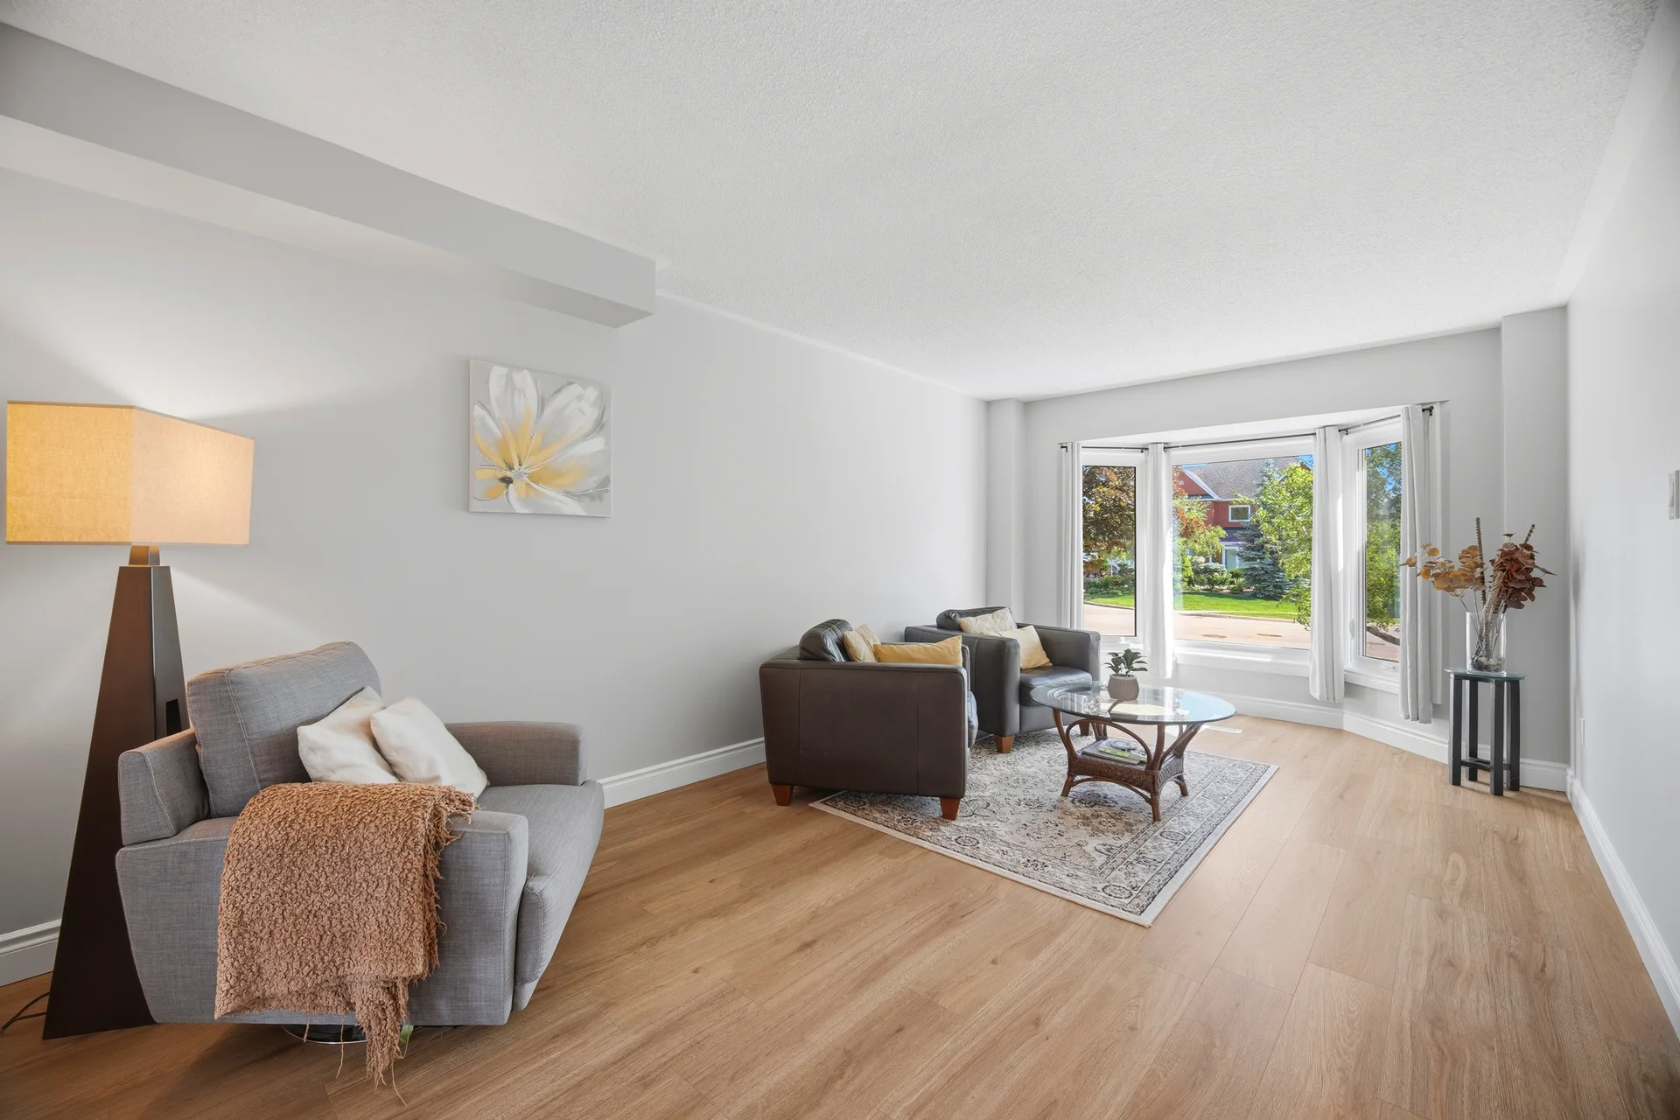
| Living room | 19 ft, 8 in x 10 ft, 10 in | |
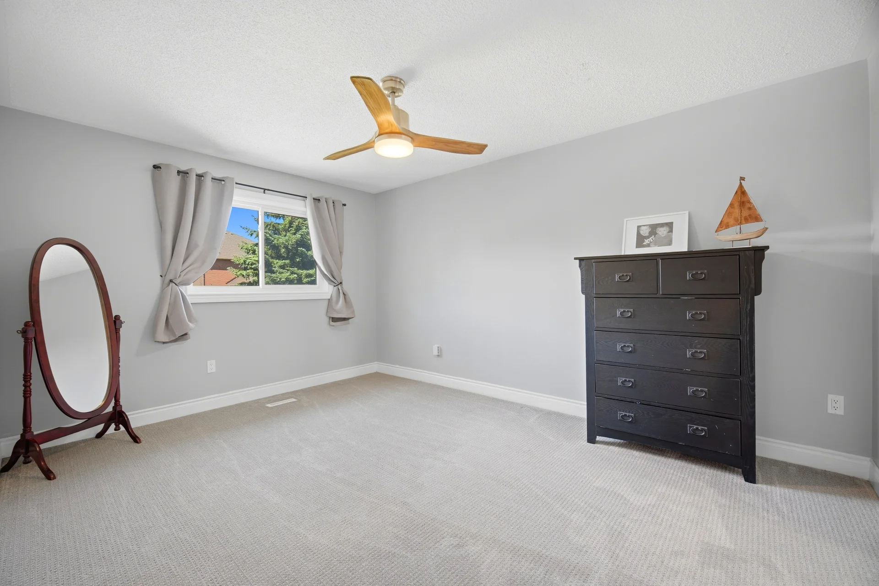
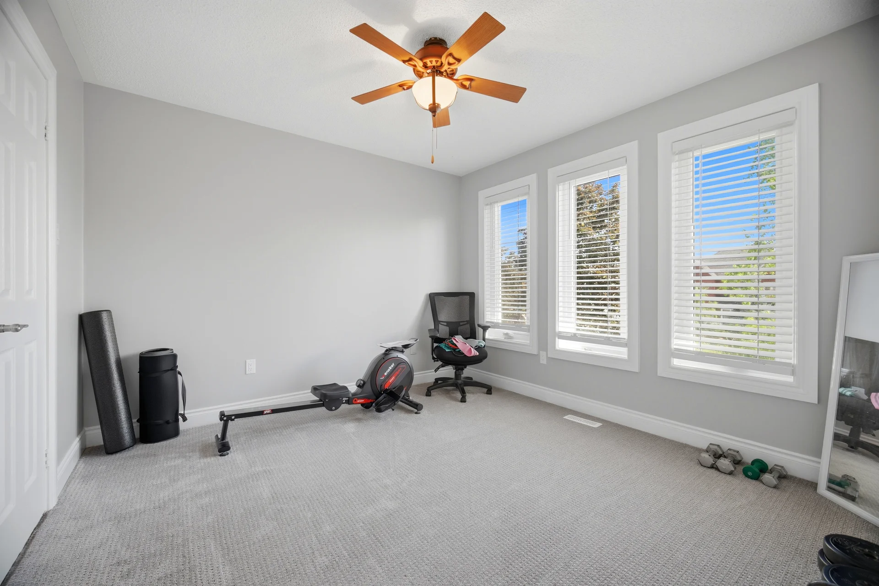
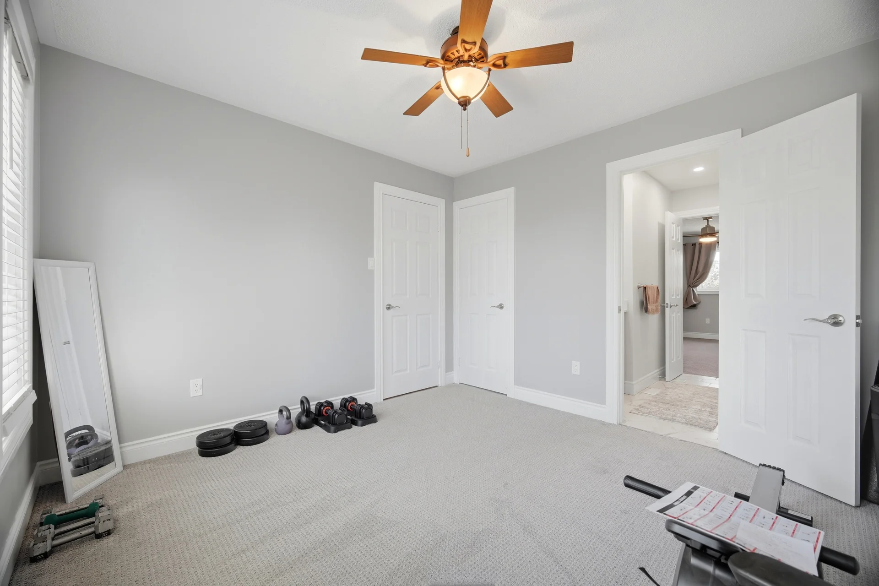
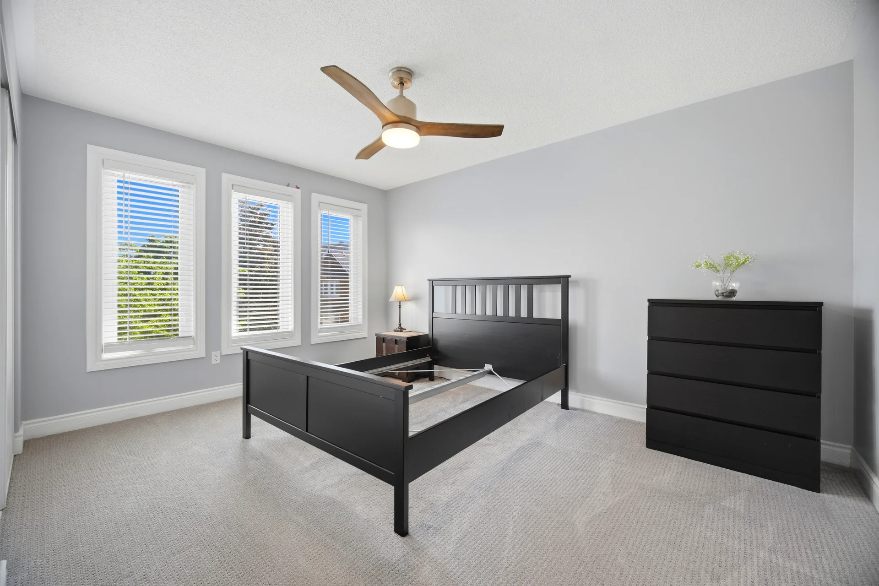
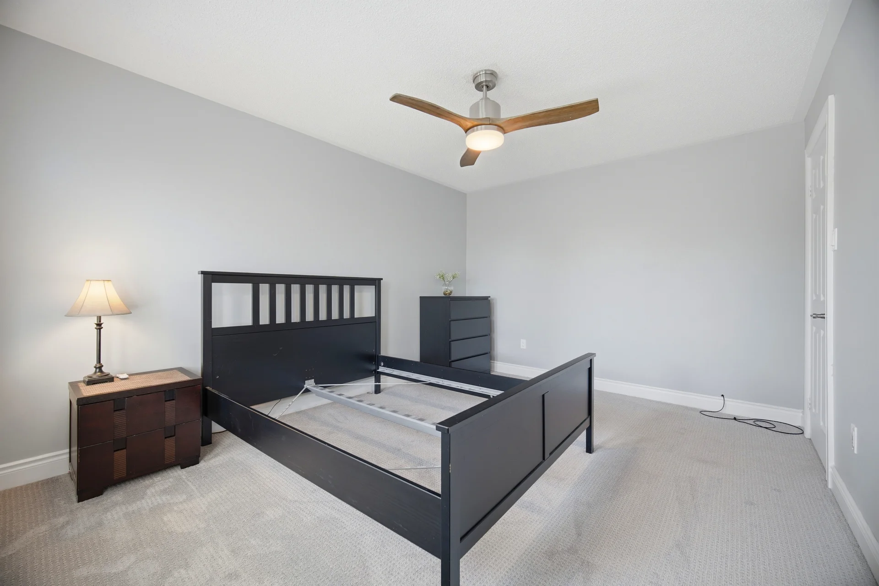
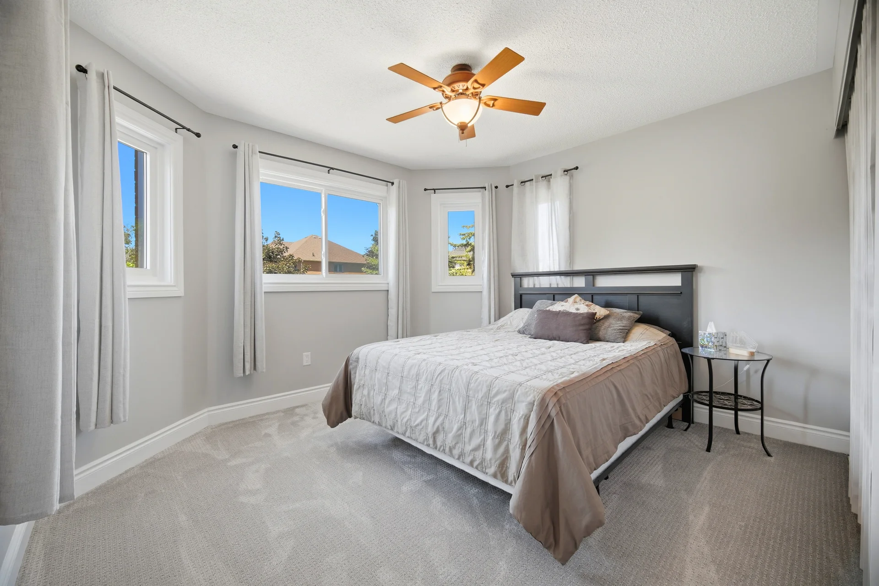
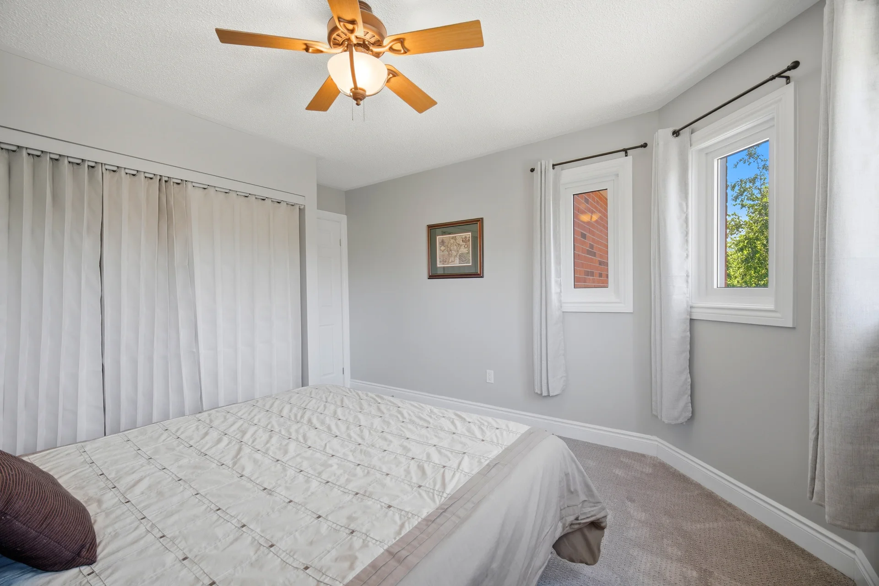
| Second level | Bedroom 5 | 15 ft, 9 in x 10 ft, 10 in |
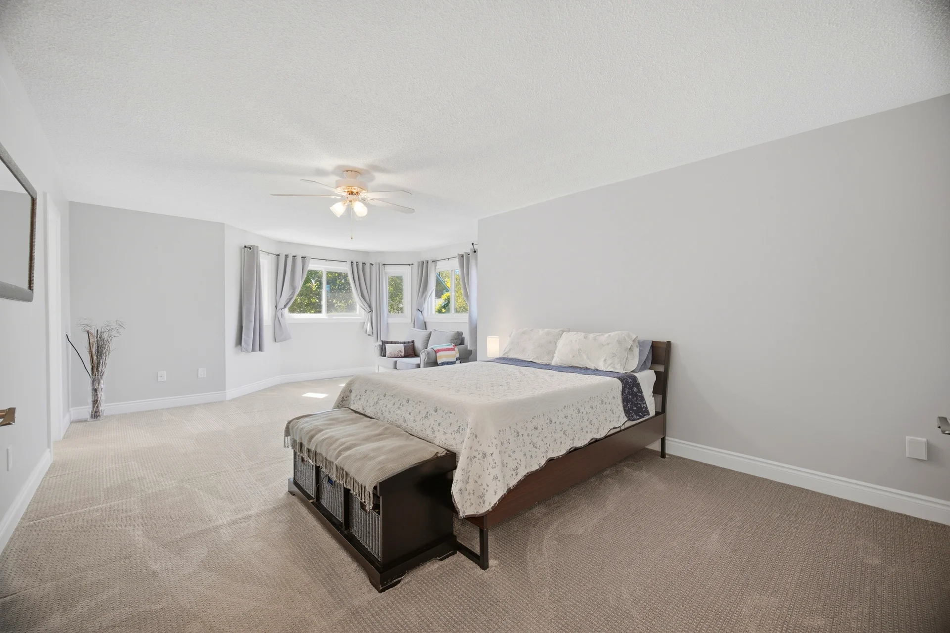
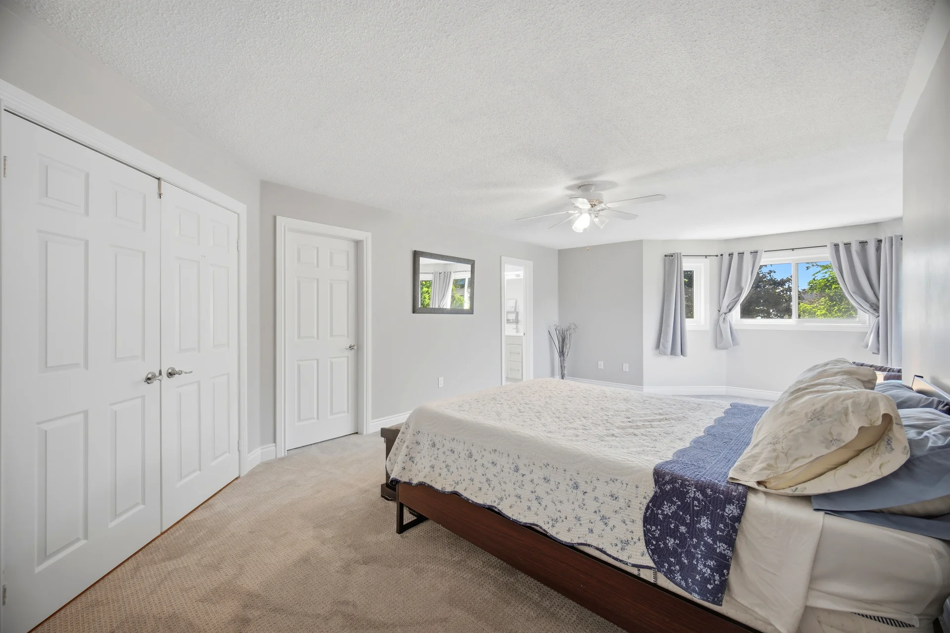
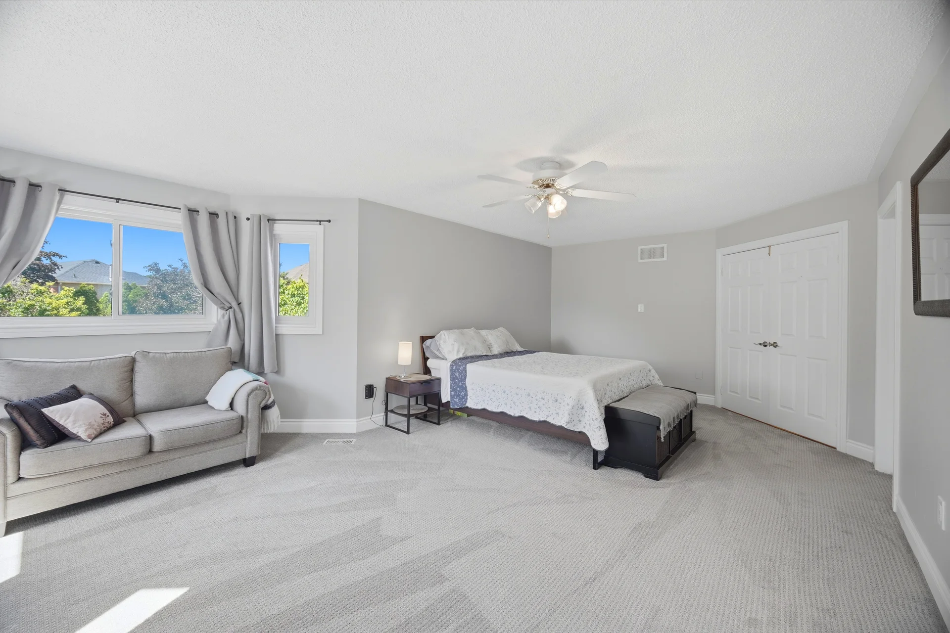
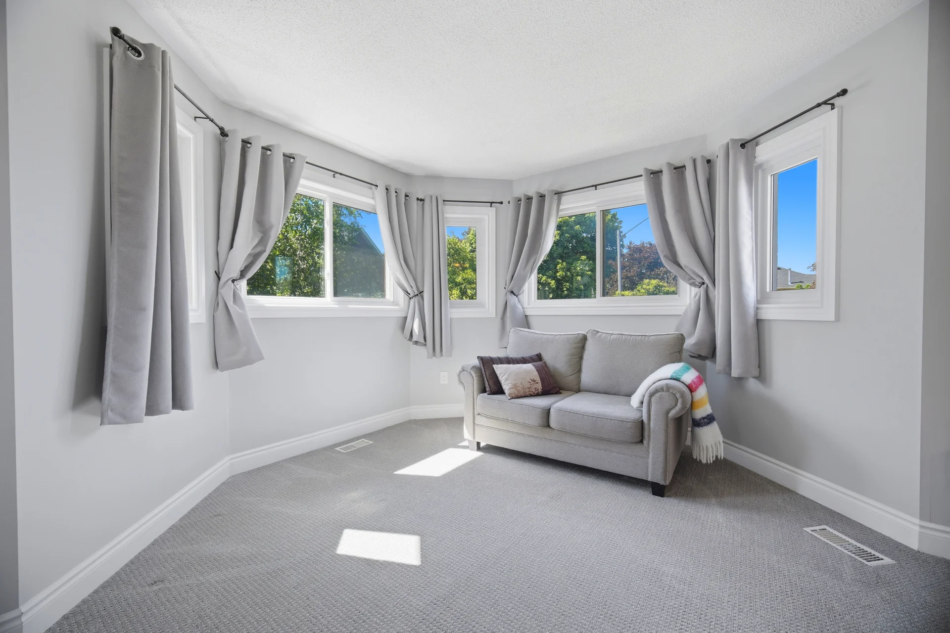
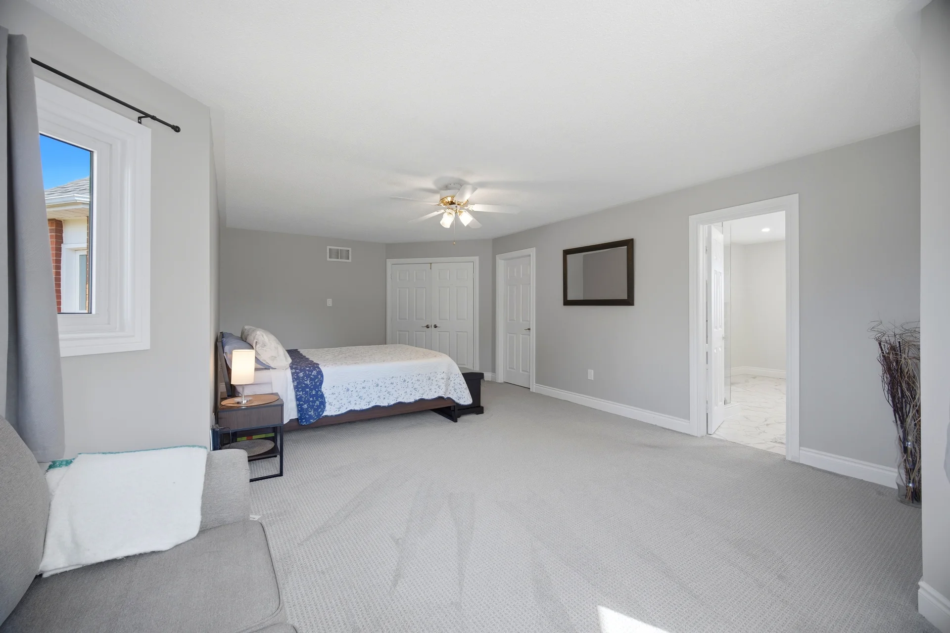
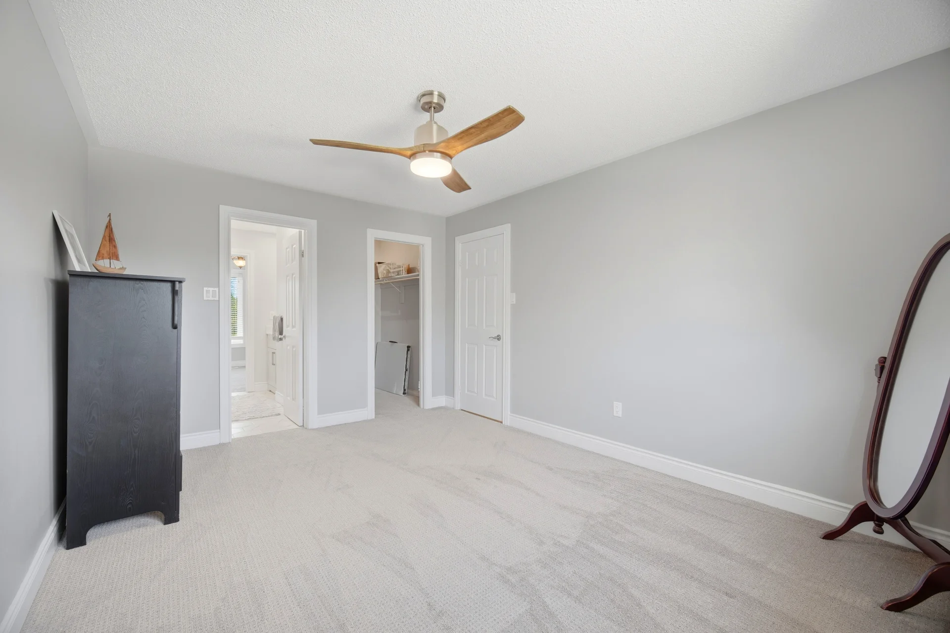
| Bedroom | 23 ft, 11 in x 12 ft, 2 in | |
| Bedroom 2 | 14 ft, 9 in x 10 ft, 10 in | |
| Bedroom 3 | 14 ft, 1 in x 10 ft, 10 in | |
| Bedroom 4 | 13 ft, 1 in x 11 ft, 10 in |
All information is deemed reliable but not guaranteed and should be independently verified.
Local Amenities
Schools
Back
Commute
Less than 15 min
Less than 30 min
Less than 40 min
Less than 60 min
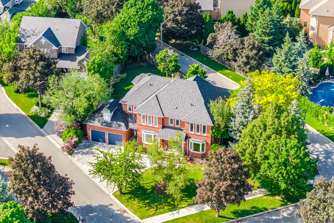
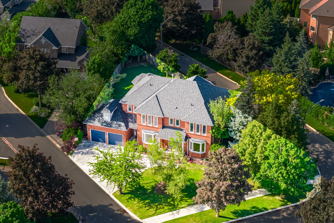
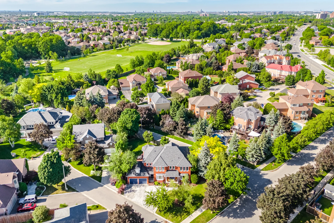
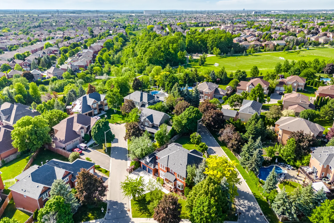
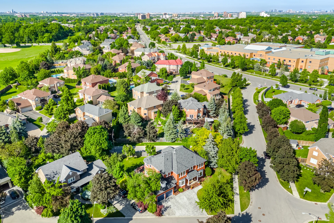
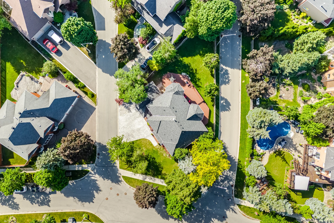
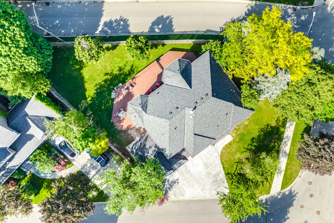
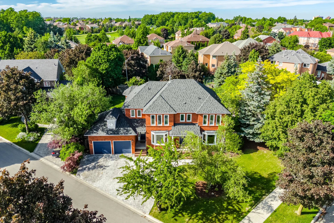
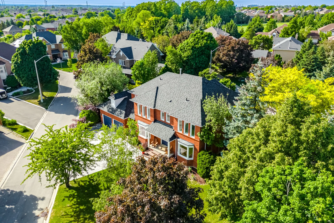
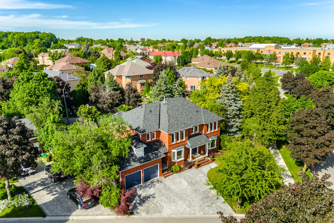
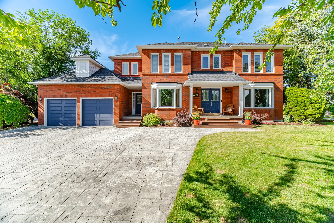
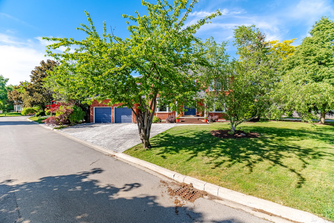
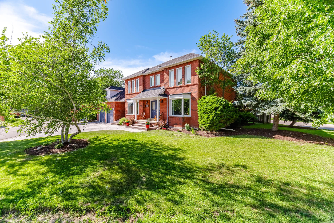
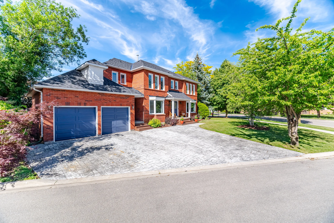
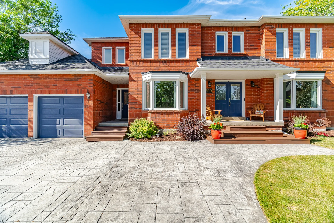
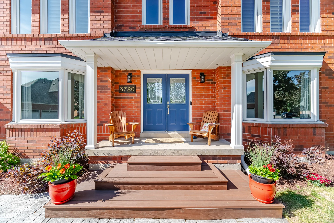
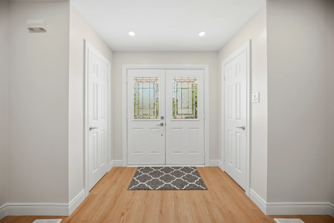
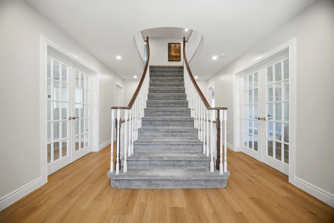
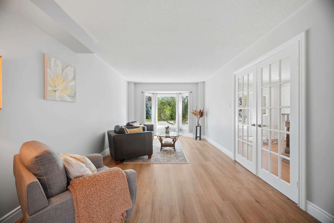
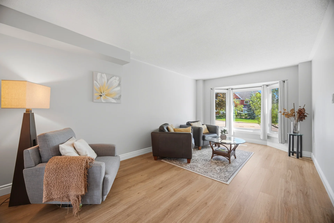
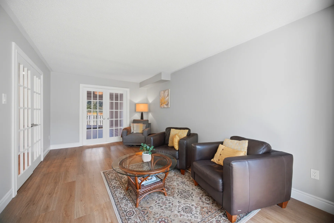
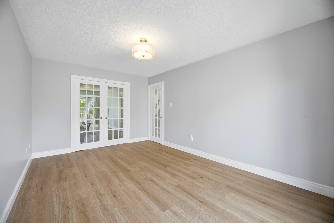
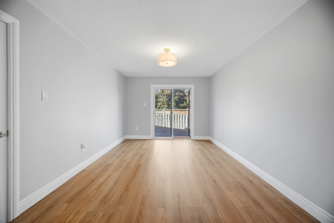
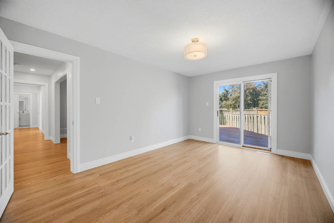
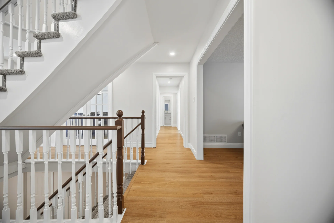
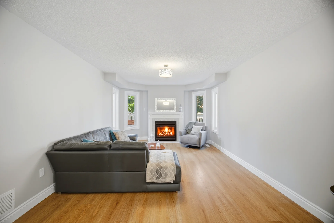
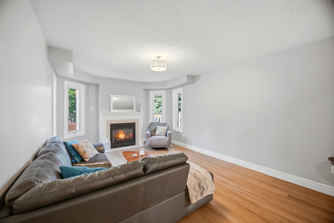
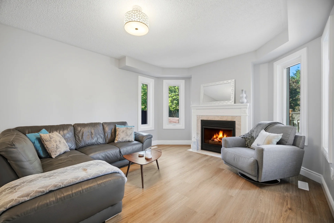
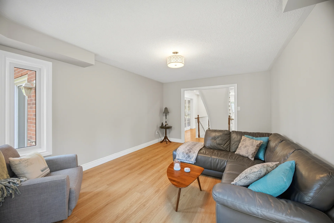
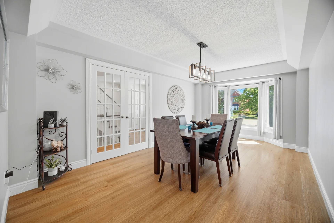
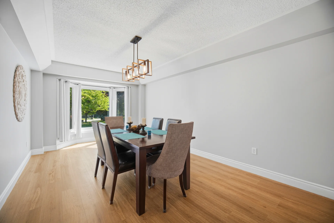
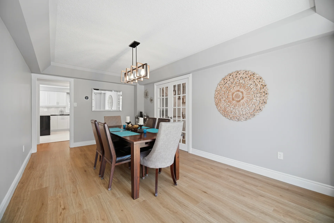
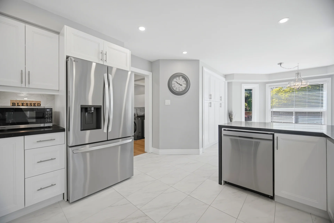
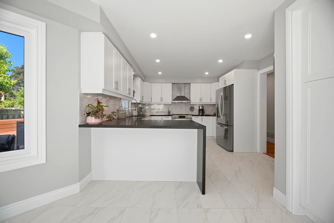
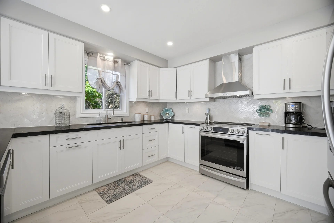
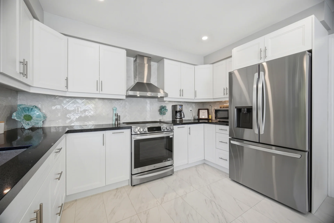
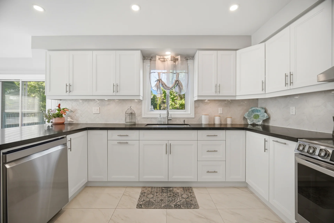
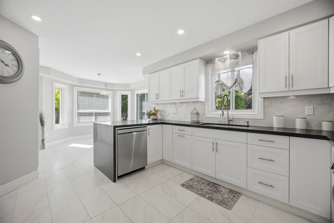
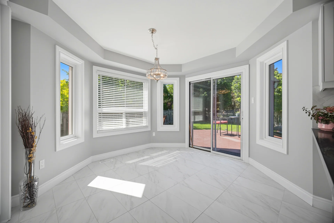
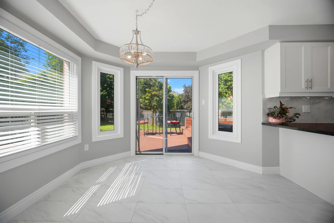
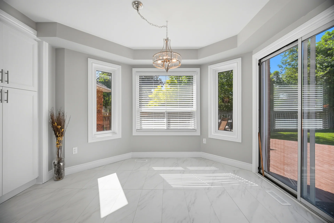
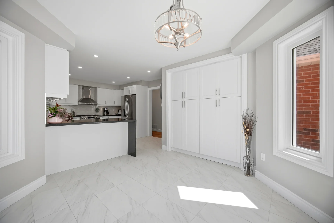
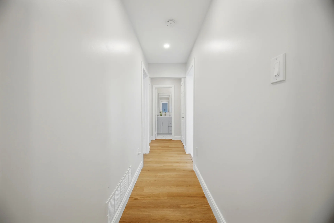
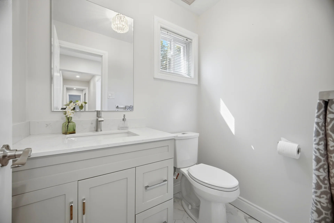
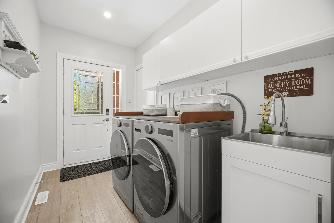
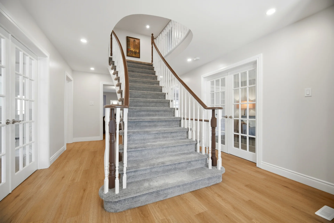
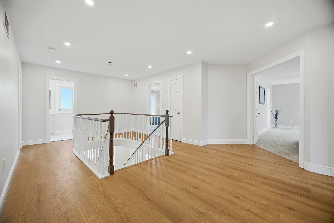
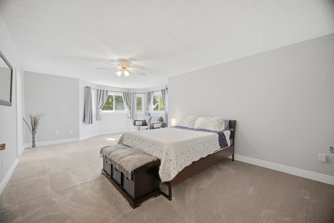
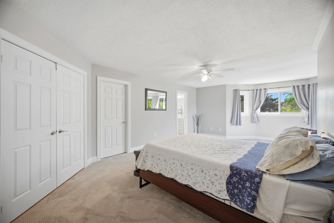
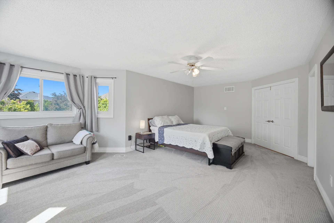
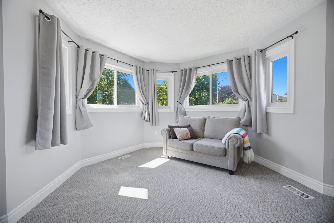
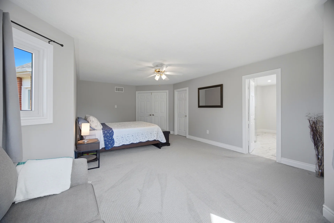
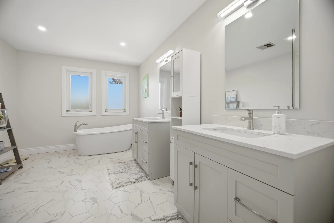
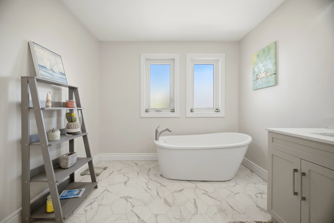
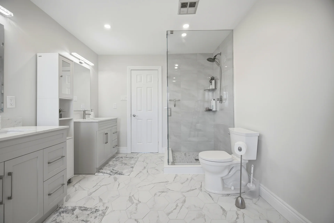
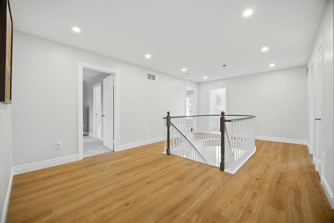
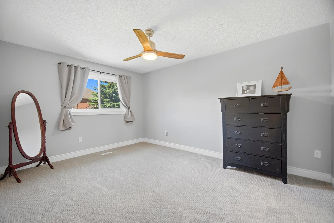
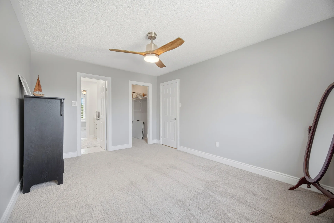
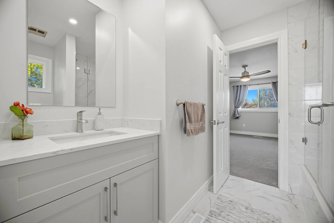
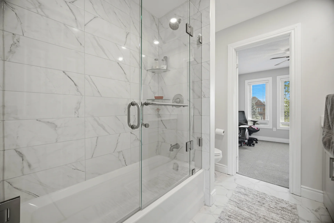
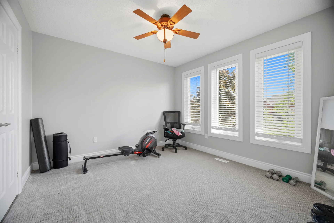
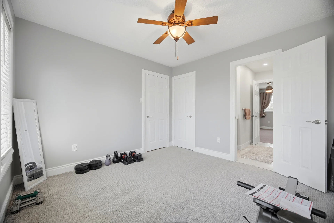
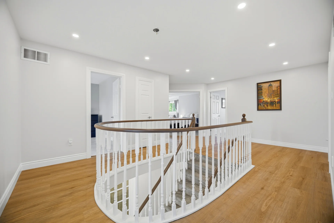
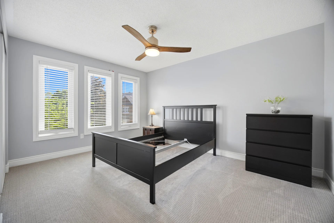
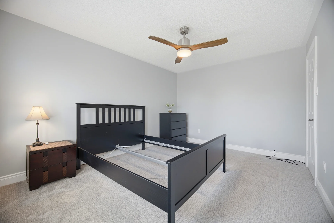
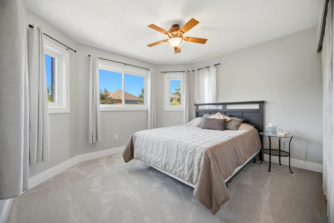
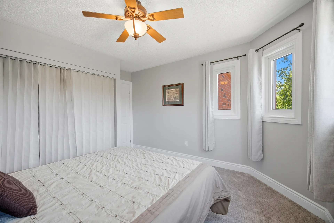
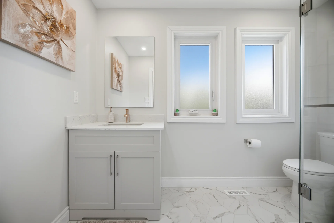
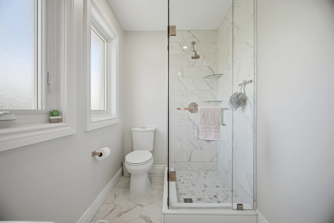
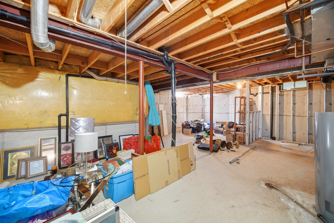
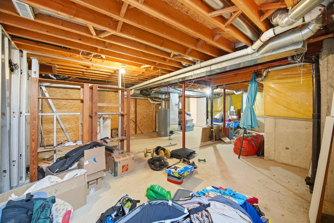
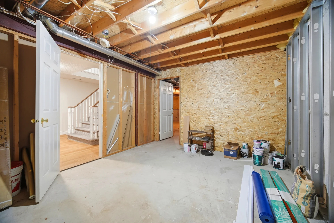
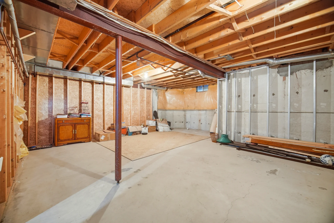
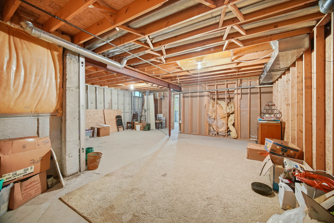
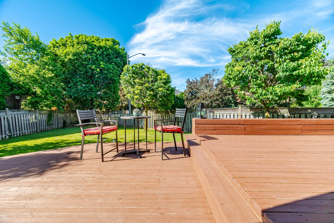
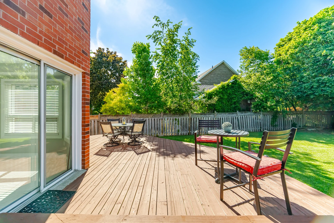
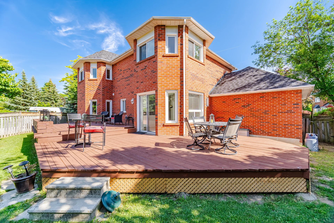
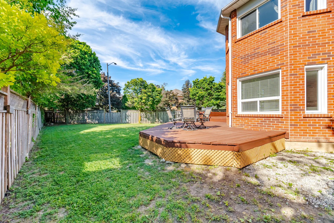
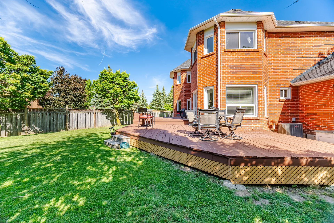
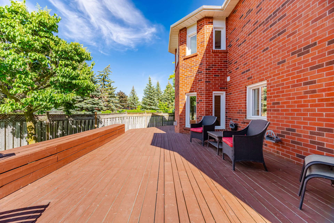
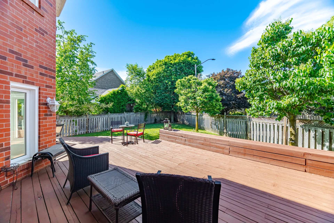
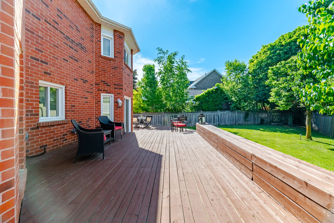
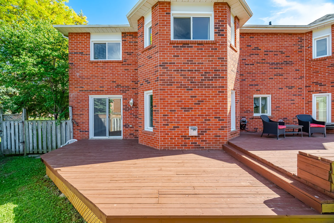
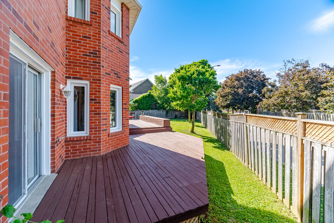
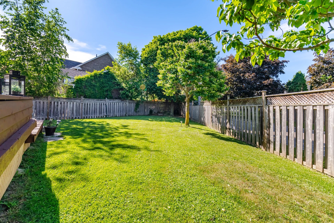
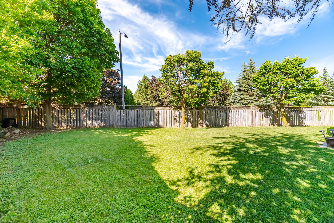
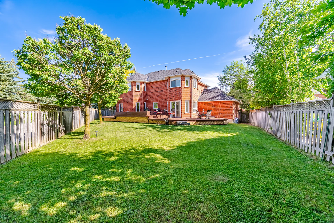
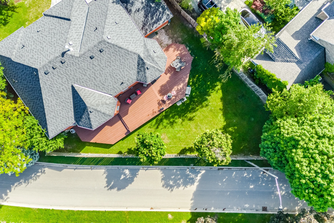
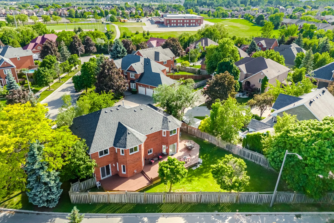
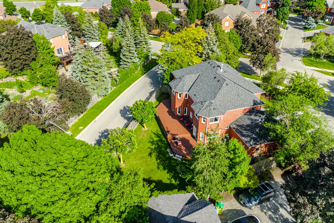
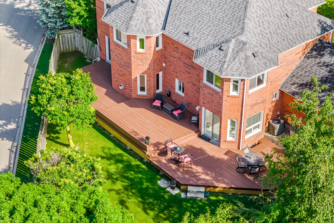
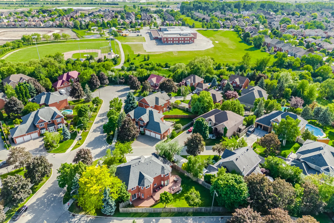
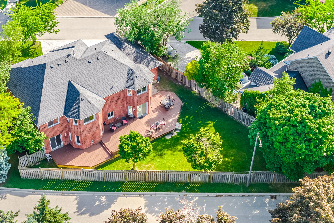
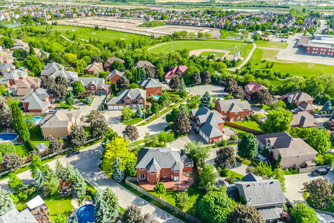
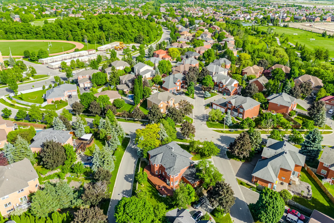
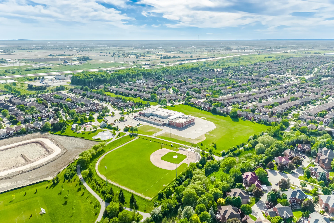
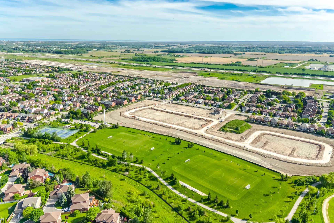

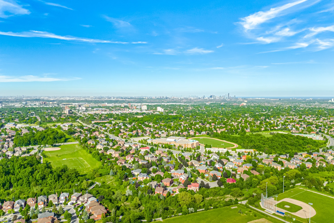
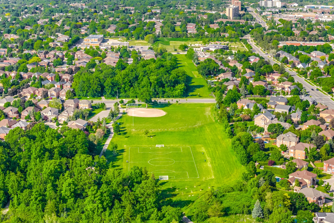
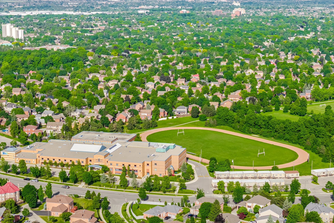
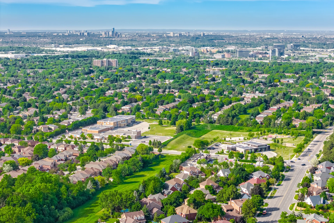
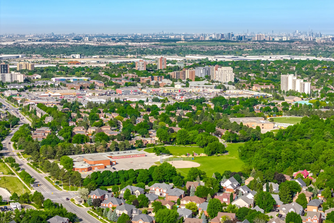
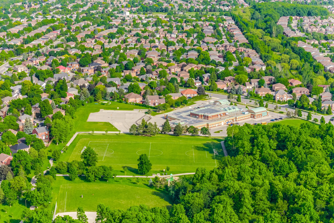
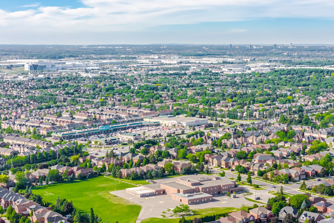
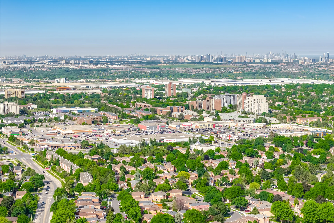


Photo Gallery
|
|
|
|
|
|
|
|
|
|
|
|
|
|
|
|
|
|
|
|
|
|
|
|
|
|
|
|
|
|
|
|
|
|
|
|
|
|
|
|
|
|
|
|
|
|
|
|
|
|
|
|
|
|
|
|
|
|
|
|
|
|
|
|
|
|
|
|
|
|
|
|
|
|
|
|
|
|
|
|
|
|
|
|
|
|
|
|
|
|
|
|
|
|
|
|
|
|
|
|

|
|
|
|
|
|
|
|
|