
38 Ladd Avenue
Brantford
$859,000

Video tour
About this home
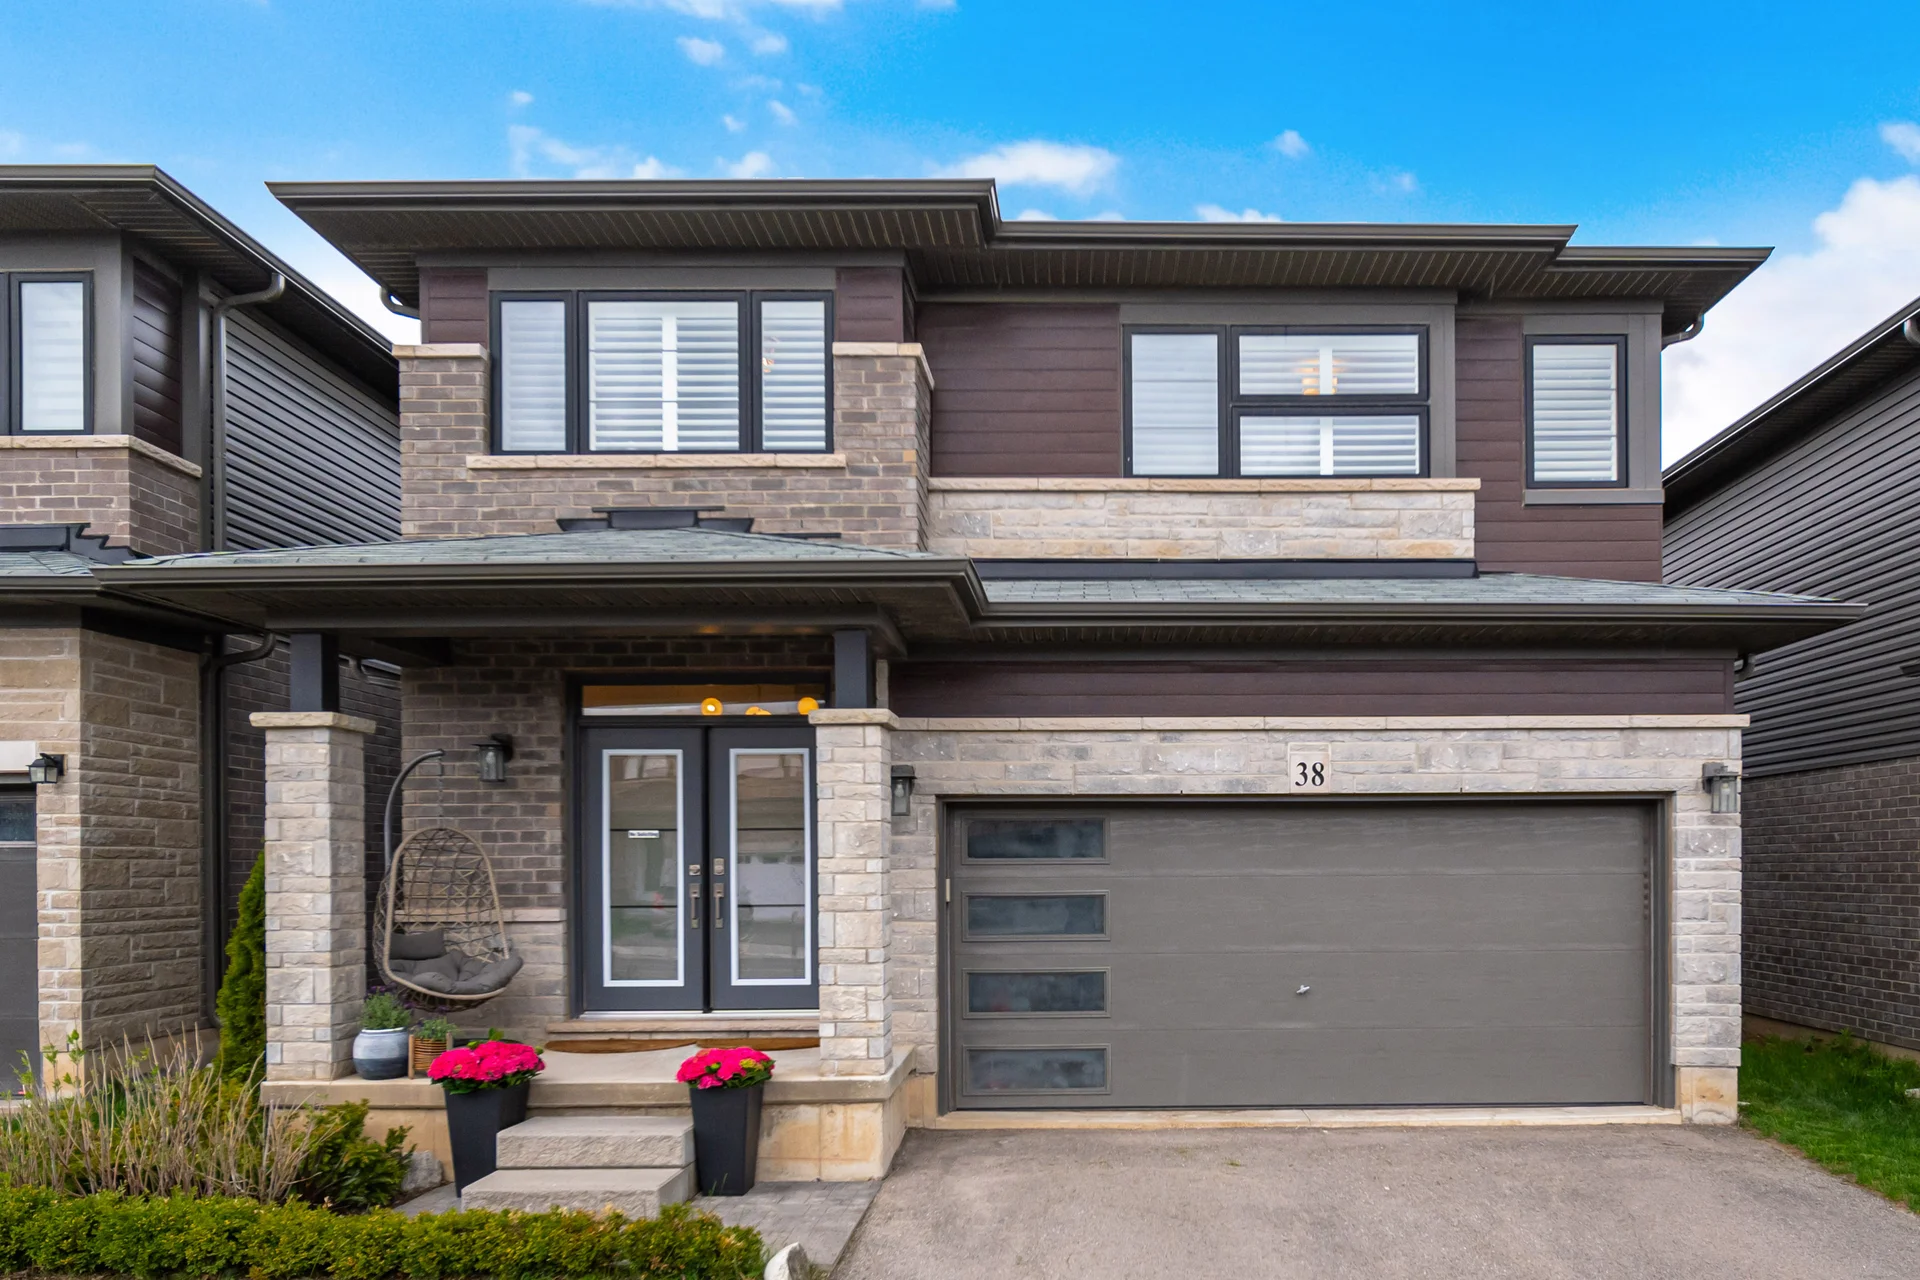
Welcome to 38 Ladd Ave - a beautifully maintained and updated detached two-storey home designed with family living in mind. The main floor showcases modern luxury vinyl flooring throughout, with a bright open-concept layout connecting the living, dining, and kitchen areas - ideal for everyday living and entertaining. The kitchen is equipped with stainless steel appliances, including a gas stove, microwave range hood, along with a functional island for added prep space. The dining area walks out to a backyard composite wood deck overlooking a fully fenced yard, providing both privacy and a great outdoor space for families. The backyard also features a catio if you have furry feline friends. Additional highlights include California shutters throughout, pot lights in the living room, a built-in electric fireplace, and Bluetooth-enabled surround sound speakers for added comfort and convenience. Upstairs, you'll find 4 very spacious bedrooms, the primary suite complete with a private ensuite bath and an oversized walk-in closet. Second-floor laundry provides convenience. The finished basement offers a versatile rec/family room along with two separate office spaces - ideal for working from home while keeping an eye on the kids. The home also features a double-car garage with opener and remote and an indoor entry to a spacious mud room. Located in a family-friendly neighbourhood, close to a kids' park and a brand new school/community centre (Blanche E. Williams Community Centre and Park) currently under construction and scheduled to open this September. A move-in ready home offering space, functionality, and comfort for today's modern family.
Room measurements
| Room | Size |
|---|---|
| Main level | |
| 2pc Bathroom | Not listed |
| Living room | 18′ 4″ × 14′ 11″5.59 × 4.55 m |
| Dining room | 12′ 4″ × 10′ 5″3.76 × 3.18 m |
| Kitchen | 11′ 7″ × 8′ 7″3.53 × 2.62 m |
| Second level | |
| 3pc Bathroom | Not listed |
| 4pc Bathroom | Not listed |
| Bedroom | 10′ 1″ × 10′ 1″3.07 × 3.07 m |
| Bedroom | 13′ 11″ × 10′ 11″4.24 × 3.33 m |
| Bedroom | 10′ 8″ × 12′ 0″3.25 × 3.66 m |
| Primary Bedroom | 16′ 1″ × 15′ 6″4.9 × 4.72 m |
| Basement | |
| Recreation room | Not listed |
| Office | 9′ 10″ × 5′ 2″3 × 1.57 m |
| Office | 9′ 4″ × 6′ 5″2.84 × 1.96 m |
Property summary
- Property type
- Single Family
- Building type
- House
- Storeys
- 2
- Square footage
- 2342 sqft
- Subdivision name
- 2074 - Empire South
- Title
- Freehold
- Land size
- under 1/2 acre
- Built in
- 2021
- Annual property taxes
- $5,762 (CAD)
- Parking type
- Attached Garage
Bedrooms
- Above grade
- 4
Bathrooms
- Total
- 3
- Partial
- 1
Interior Features
- Appliances included
- Dishwasher, Dryer, Refrigerator, Water softener, Washer, Microwave Built-in, Gas stove(s), Hood Fan, Window Coverings, Garage door opener
- Basement type
- Full (Finished)
Building Features
- Foundation type
- Poured Concrete
- Style
- Detached
- Architecture style
- 2 Level
- Rental equipment
- Water Heater
- Structures
- Porch
- Total units
- 0
Heating & Cooling
- Cooling
- Central air conditioning
- Fireplace
- 1
- Heating type
- Forced air, (Natural gas)
Utilities
- Utility sewer
- Municipal sewage system
- Water
- Municipal water
Exterior Features
- Exterior finish
- Aluminum siding, Brick, Stone
Neighbourhood Features
- Amenities nearby
- Park, Playground, Schools
Parking
- Parking type
- Attached Garage
- Total parking spaces
- 4
Lot Features
- Frontage
- 36 ft
- Land depth
- 92 ft
Other Property Information
- Zoning description
- H-R1D-10
All information is deemed reliable but not guaranteed and should be independently verified.
What’s nearby
Straight-line distances. Walking times are estimates at 5 km/h. Map data © OpenStreetMap contributors.
Nearby schools
-
Walter Gretzky
Public · elementary
1.4 km away · 17 min walk
-
Assumption
Catholic · Secondary
1.4 km away · 17 min walk
-
Ryerson Heights
Public · elementary
1.8 km away · 21 min walk
-
St Gabriel
Catholic · elementary
1.9 km away · 22 min walk
-
St Theresa
Catholic · elementary
2.8 km away · 33 min walk
-
Agnes Hodge
Public · elementary
3.4 km away · 41 min walk
-
ÉÉC Sainte-Marguerite-Bourgeoys
Catholic · elementary
3.5 km away · 43 min walk
-
Dufferin
Public · elementary
4.2 km away · 51 min walk
-
Princess Elizabeth
Public · elementary
4.2 km away · 51 min walk
-
Brantford
Public · Secondary
4.6 km away · 55 min walk
-
Christ the King
Catholic · elementary
4.6 km away · 55 min walk
-
Lansdowne-Costain
Public · elementary
4.8 km away · 57 min walk
Ratings are out of 10 where a rating exists. Confirm school boundaries with the school board.
How far you can get
Areas reachable by car from the home.
Estimated travel times from OpenRouteService with typical road speeds, not live traffic. Select a time to show only that band.
73 photos
Estimate your mortgage
- Mortgage amount
- –
- Mortgage insurance (CMHC)
- –
- Total interest over the amortization
- –
An estimate only, not a quote. Excludes property tax, condo fees and closing costs. Talk to a mortgage professional before you decide.