
41 Plainsman Road
Mississauga
$1,248,000
Video tour
About this home
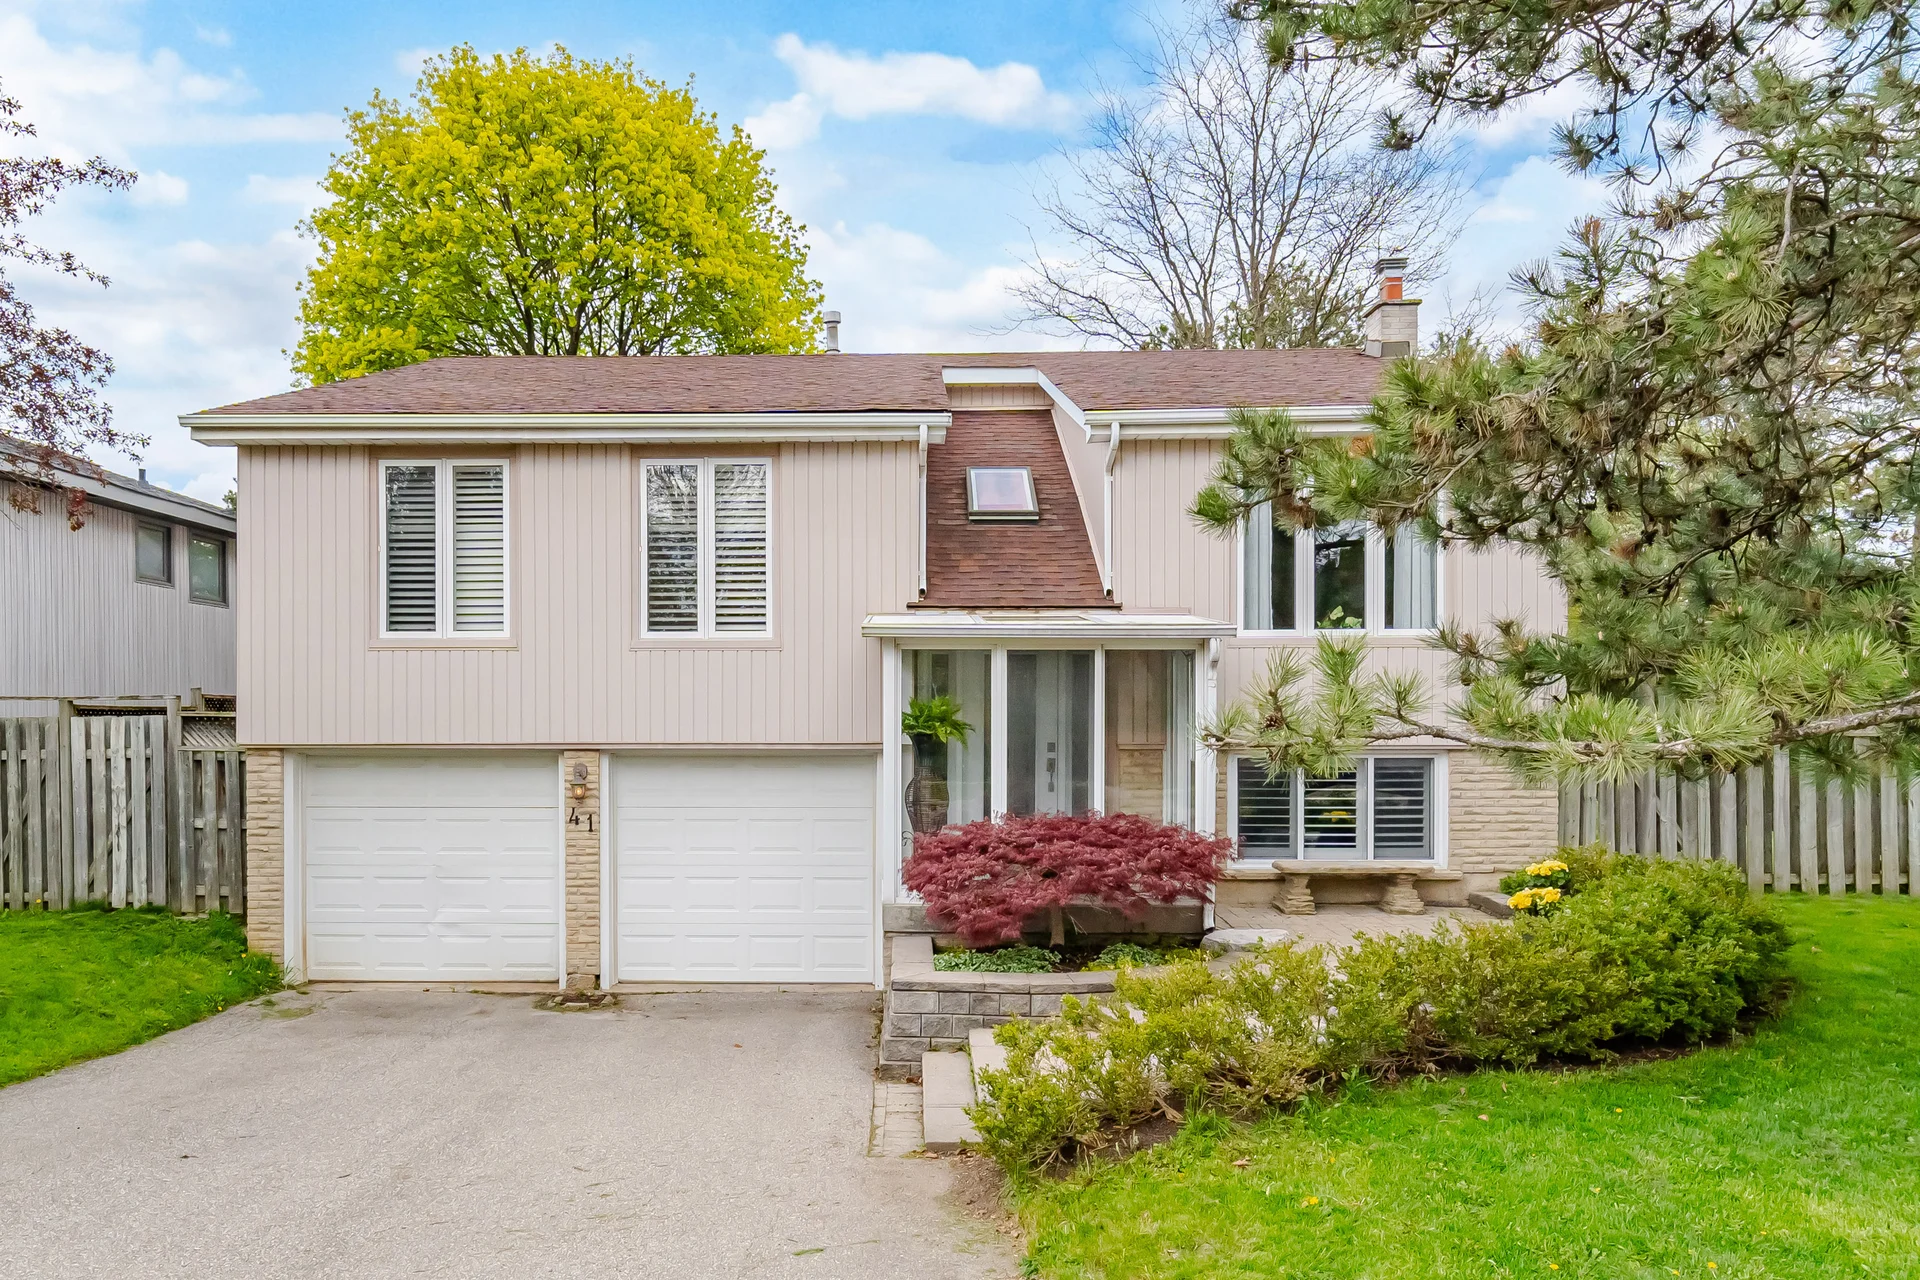
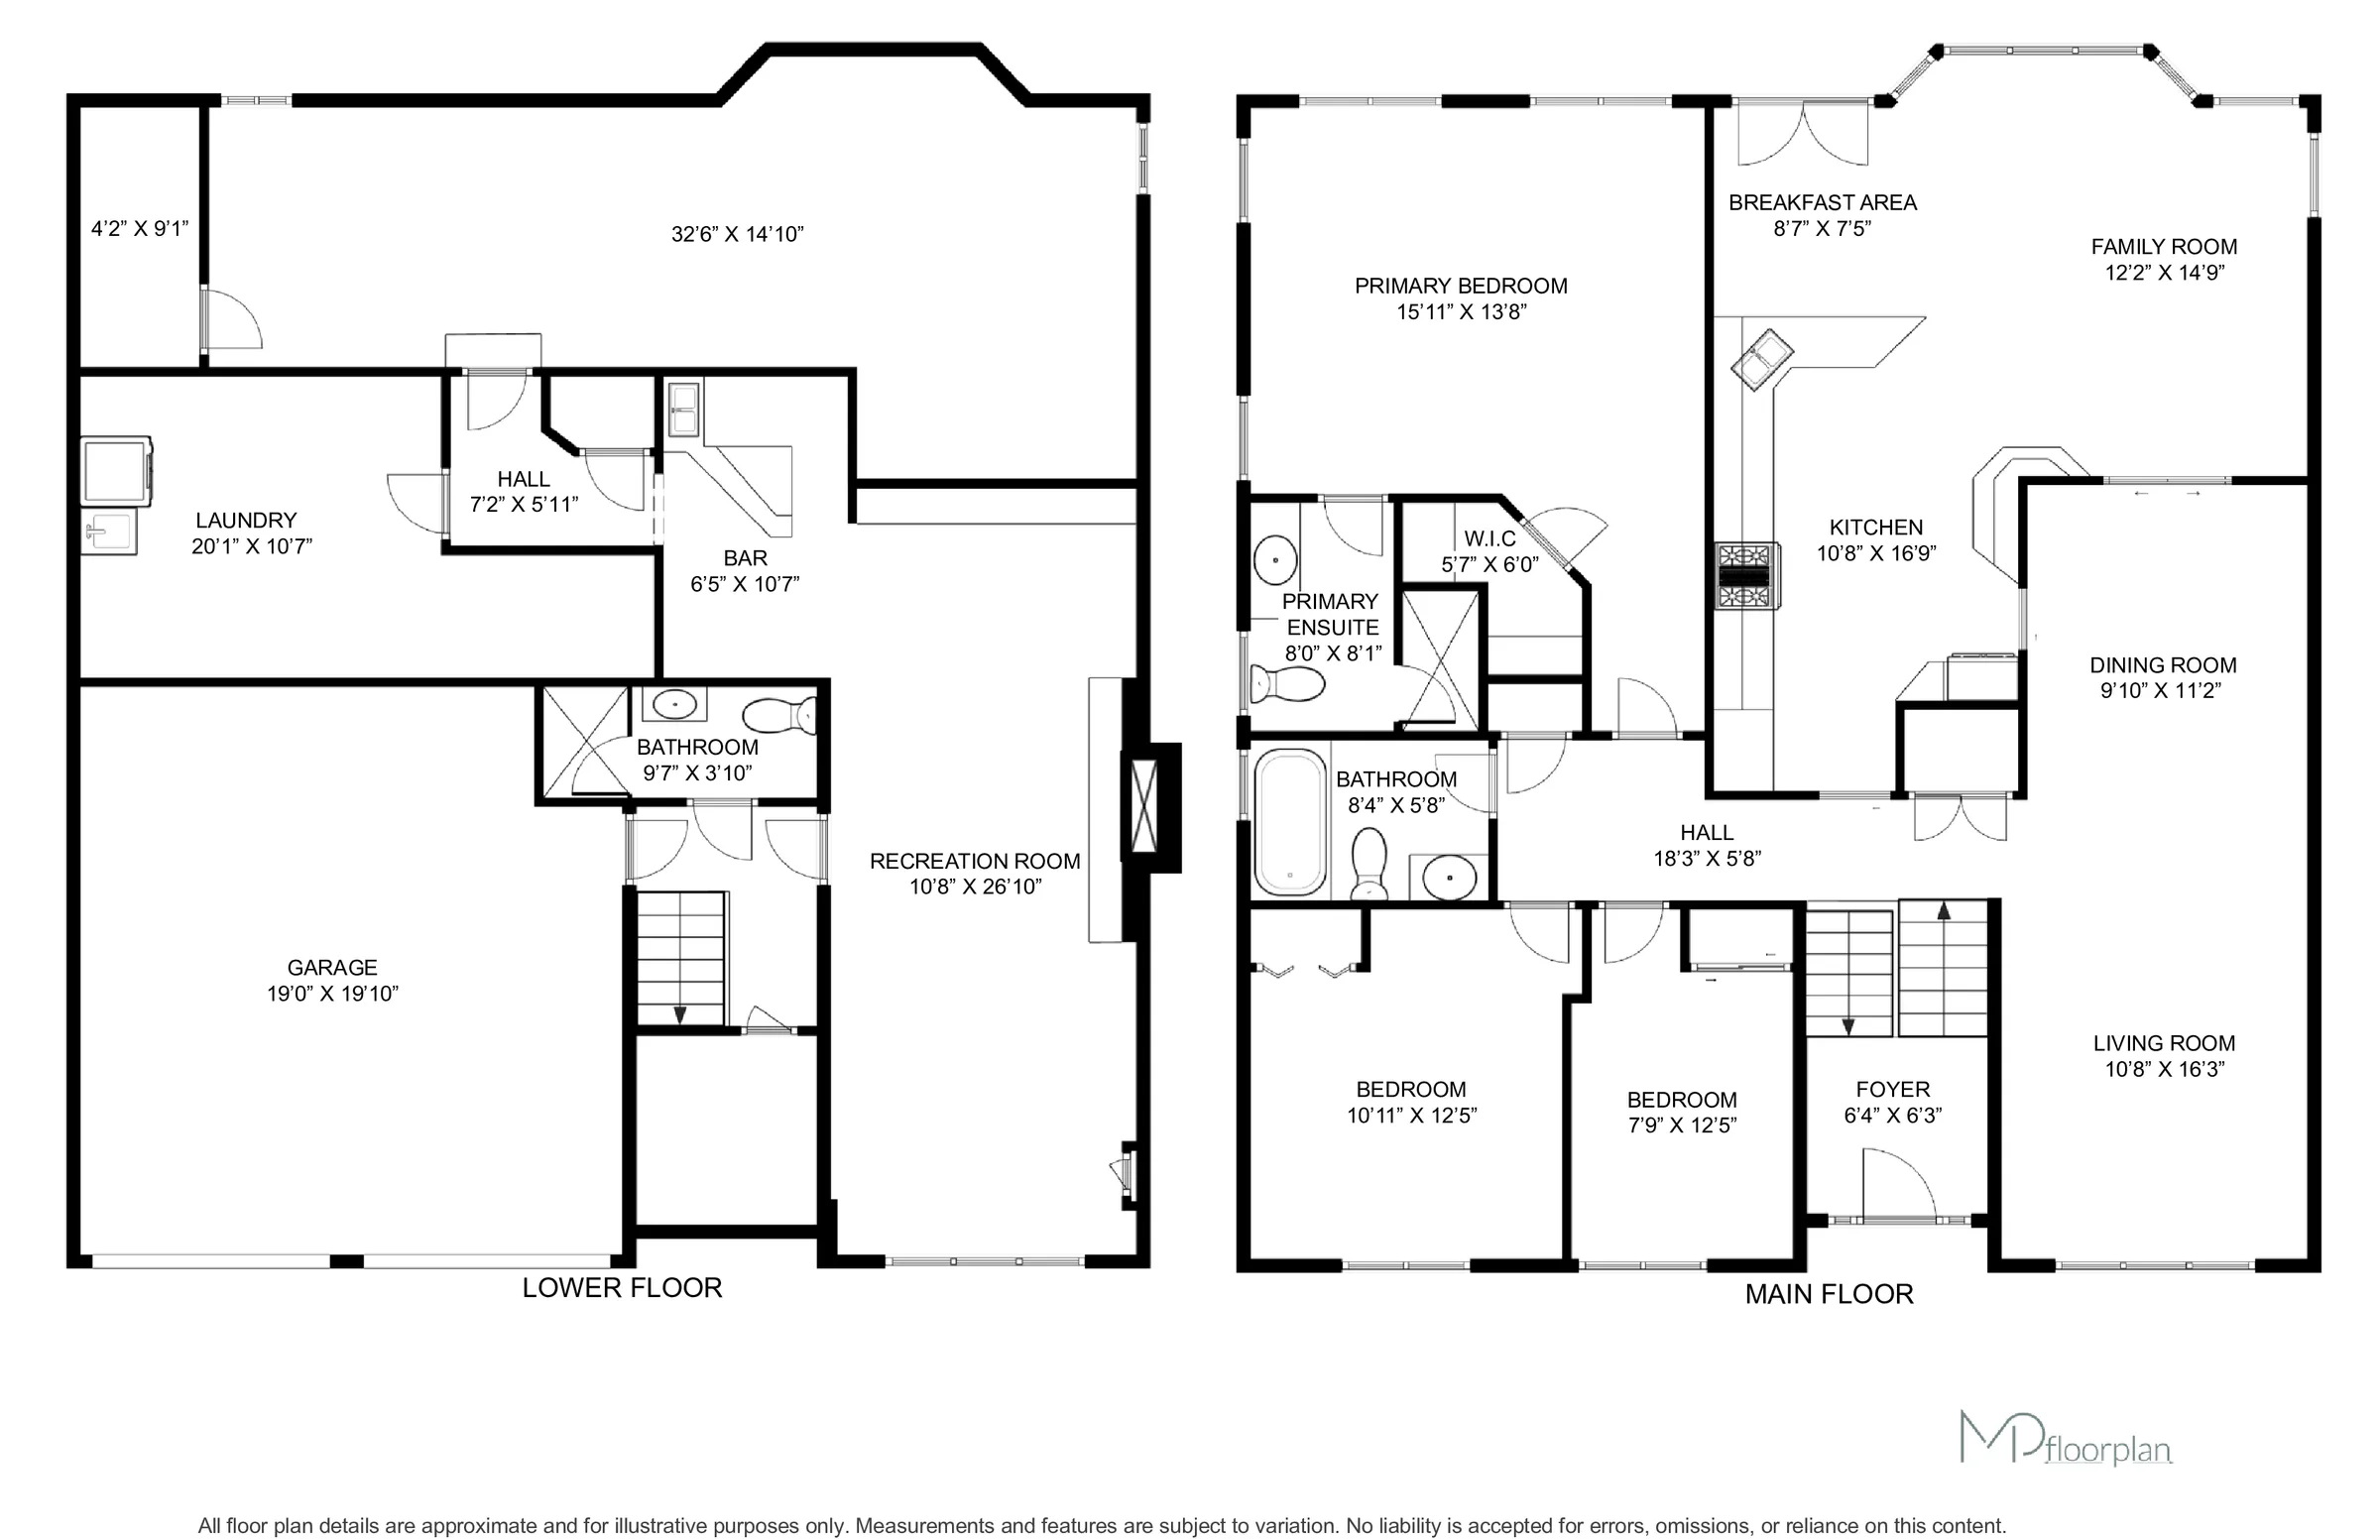
Discover this exceptional 3-bedroom raised bungalow situated on a treed, pie-shaped lot within the Riverview Heights community in Streetsville. Adjacent to walking paths and a scenic trail leading to the Credit River, this property offers a private setting with natural surroundings. The backyard is fully fenced and features a gate with direct access to the trail system, ideal for outdoor enjoyment.The interior boasts a significant custom addition from 1999, enhancing both the main level and basement. This addition includes a spacious, bright kitchen and family room designed for daily living and entertaining, plus an oversized primary bedroom with a renovated 3-piece ensuite. Large windows in these areas provide views of the backyard. A main bathroom features a whirlpool bathtub.The finished basement offers a recreation room with a gas fireplace and above-grade windows. This level also includes direct access from the double garage, a 3-piece bathroom, a bar area, and a versatile bonus room. This home is located in Streetsville, known for its shops, dining, and community events, with convenient access to the Streetsville GO Station and major highways.
Room measurements
| Room | Size |
|---|---|
| Main level | |
| 3pc Bathroom | Not listed |
| 3pc Bathroom | Not listed |
| Bedroom | 12′ 5″ × 7′ 9″3.78 × 2.36 m |
| Bedroom | 12′ 5″ × 10′ 11″3.78 × 3.33 m |
| Primary Bedroom | 15′ 11″ × 13′ 8″4.85 × 4.17 m |
| Family room | 14′ 9″ × 12′ 2″4.5 × 3.71 m |
| Breakfast | 8′ 7″ × 7′ 5″2.62 × 2.26 m |
| Kitchen | 16′ 9″ × 10′ 8″5.11 × 3.25 m |
| Dining room | 11′ 2″ × 9′ 10″3.4 × 3 m |
| Living room | 16′ 3″ × 10′ 8″4.95 × 3.25 m |
| Basement | |
| Bonus Room | 32′ 6″ × 14′ 10″9.91 × 4.52 m |
| Laundry room | 20′ 1″ × 10′ 7″6.12 × 3.23 m |
| Recreation room | 26′ 10″ × 10′ 8″8.18 × 3.25 m |
| 3pc Bathroom | Not listed |
Property summary
- Property type
- Single Family
- Building type
- House
- Storeys
- 1
- Square footage
- 1579 sqft
- Subdivision name
- 0060 - Streetsville
- Title
- Freehold
- Land size
- under 1/2 acre
- Annual property taxes
- $7,288.75 (CAD)
- Parking type
- Attached Garage
Bedrooms
- Above grade
- 3
Bathrooms
- Total
- 3
Interior Features
- Appliances included
- Dishwasher, Dryer, Refrigerator, Stove, Washer, Microwave Built-in, Window Coverings, Garage door opener
- Fixtures included
- Ceiling fans
- Basement type
- Full (Finished)
Building Features
- Features
- Skylight
- Style
- Detached
- Architecture style
- Raised bungalow
- Rental equipment
- Water Heater
Heating & Cooling
- Cooling
- Central air conditioning
- Heating type
- Forced air, (Natural gas)
Utilities
- Utility sewer
- Municipal sewage system
- Water
- Municipal water
Exterior Features
- Exterior finish
- Vinyl siding
Neighbourhood Features
- Amenities nearby
- Park, Public Transit, Schools, Shopping
Parking
- Parking type
- Attached Garage
- Total parking spaces
- 4
Lot Features
- Frontage
- 56 ft
- Land depth
- 112 ft
Other Property Information
- Access
- Highway access
- Zoning description
- STR-R3
All information is deemed reliable but not guaranteed and should be independently verified.
What’s nearby
Straight-line distances. Walking times are estimates at 5 km/h. Map data © OpenStreetMap contributors.
Nearby schools
-
Metropolitan Andrei
Catholic · elementary
750 m away · 9 min walk
-
Our Lady of Good Voyage
Catholic · elementary
1.3 km away · 16 min walk
-
St Gregory
Catholic · elementary
1.9 km away · 22 min walk
-
St Raymond
Catholic · elementary
1.9 km away · 23 min walk
-
Streetsville
Public · Secondary
2.0 km away · 24 min walk
-
St Joseph
Catholic · Secondary
2.2 km away · 26 min walk
-
St Joseph
Catholic · elementary
2.2 km away · 27 min walk
-
West Credit
Public · Secondary
2.3 km away · 27 min walk
-
Sainte-Famille
Catholic · Secondary
2.4 km away · 29 min walk
-
Plowman's Park
Public · elementary
2.6 km away · 31 min walk
-
St Teresa of Avila
Catholic · elementary
2.6 km away · 31 min walk
-
St Julia
Catholic · elementary
2.6 km away · 31 min walk
Ratings are out of 10 where a rating exists. Confirm school boundaries with the school board.
How far you can get
Areas reachable by car from the home.
Estimated travel times from OpenRouteService with typical road speeds, not live traffic. Select a time to show only that band.
71 photos
Estimate your mortgage
- Mortgage amount
- –
- Mortgage insurance (CMHC)
- –
- Total interest over the amortization
- –
An estimate only, not a quote. Excludes property tax, condo fees and closing costs. Talk to a mortgage professional before you decide.

Interested in 41 Plainsman Road?
Contact Laurie Ogilvie, RE/MAX ABOUTOWNE REALTY CORP, Brokerage.