
451 Westmoreland Avenue North
Toronto
$1,399,999
Video tour
About this home
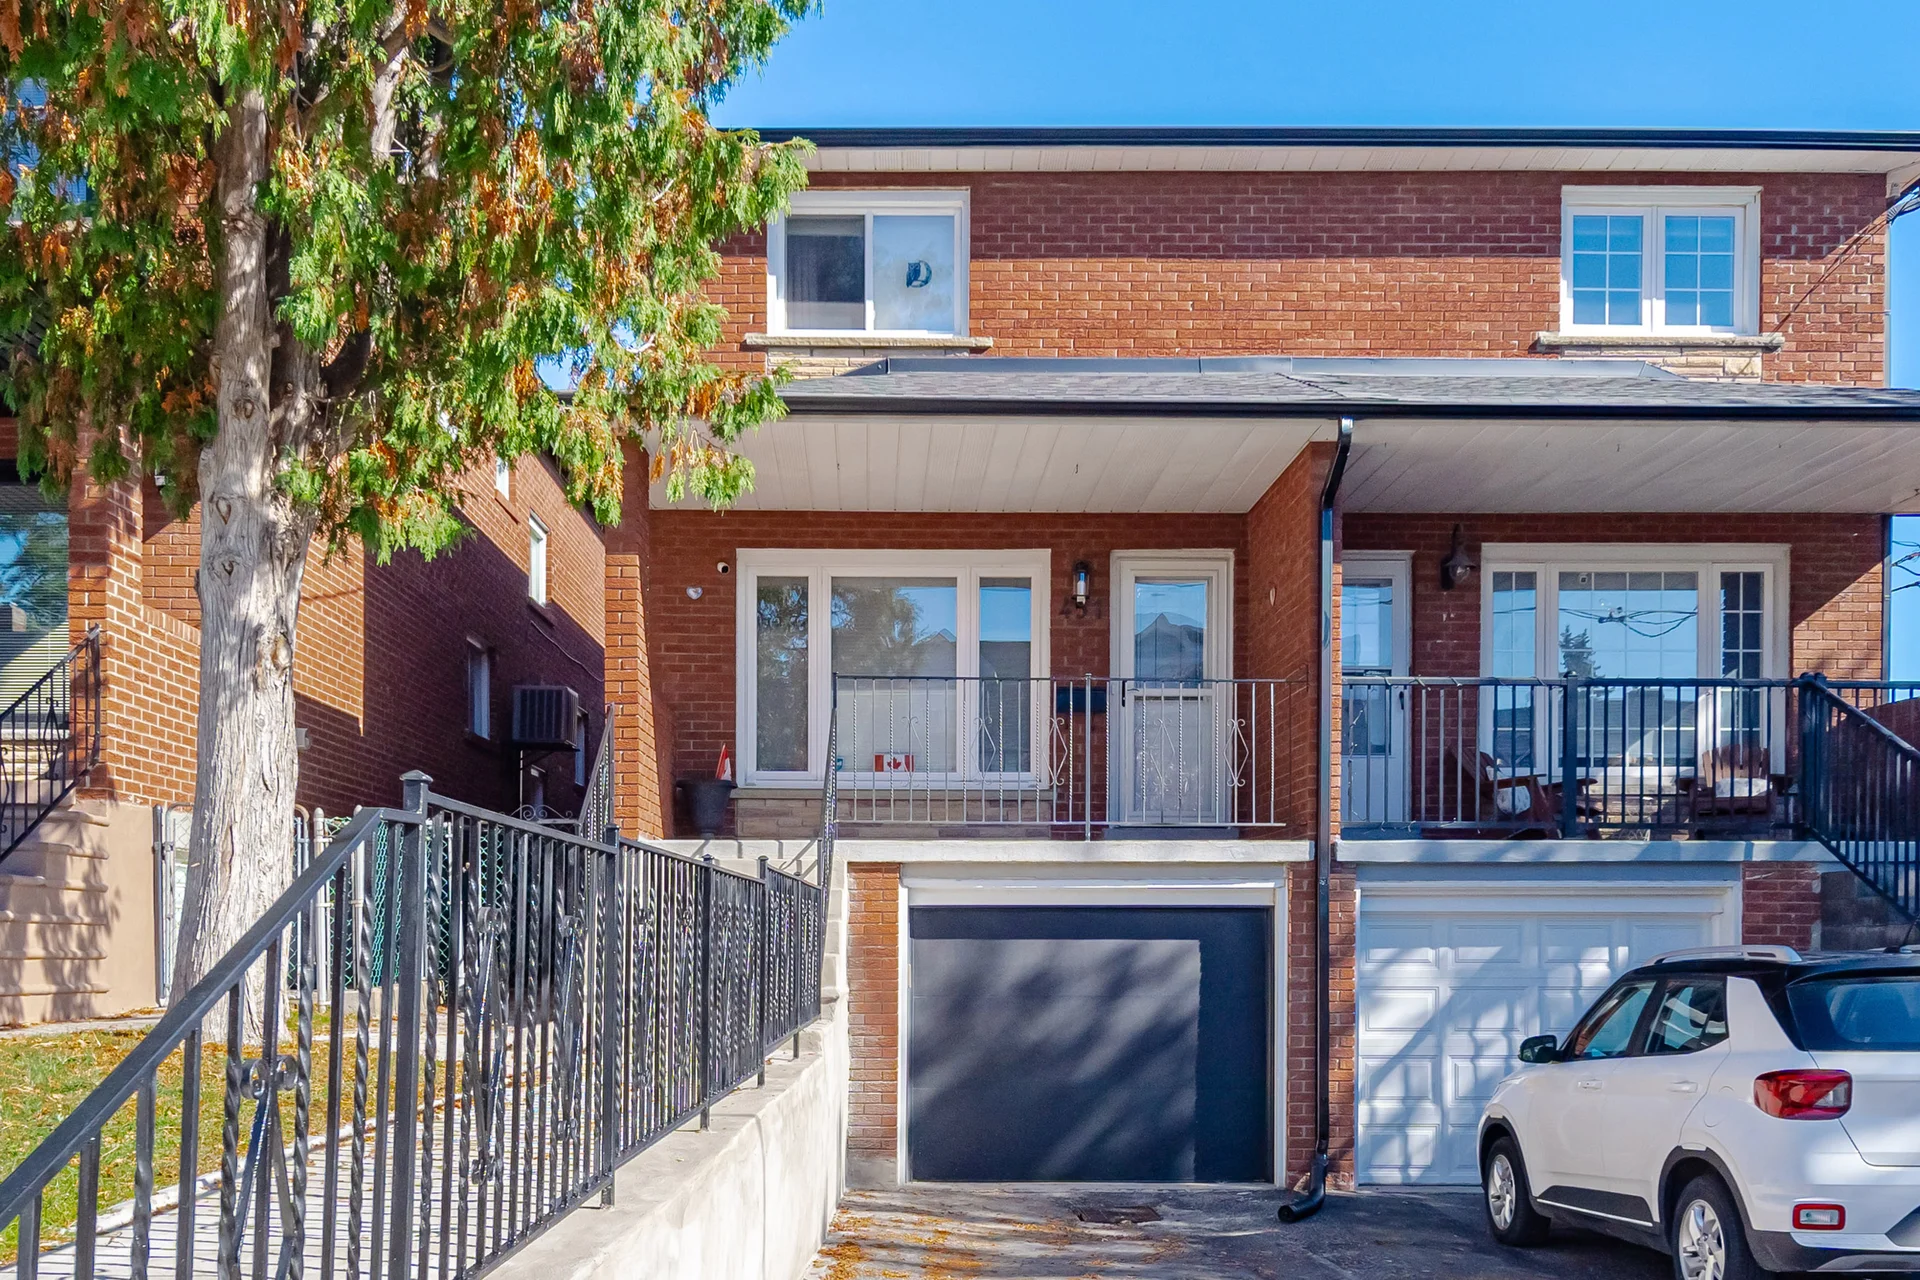
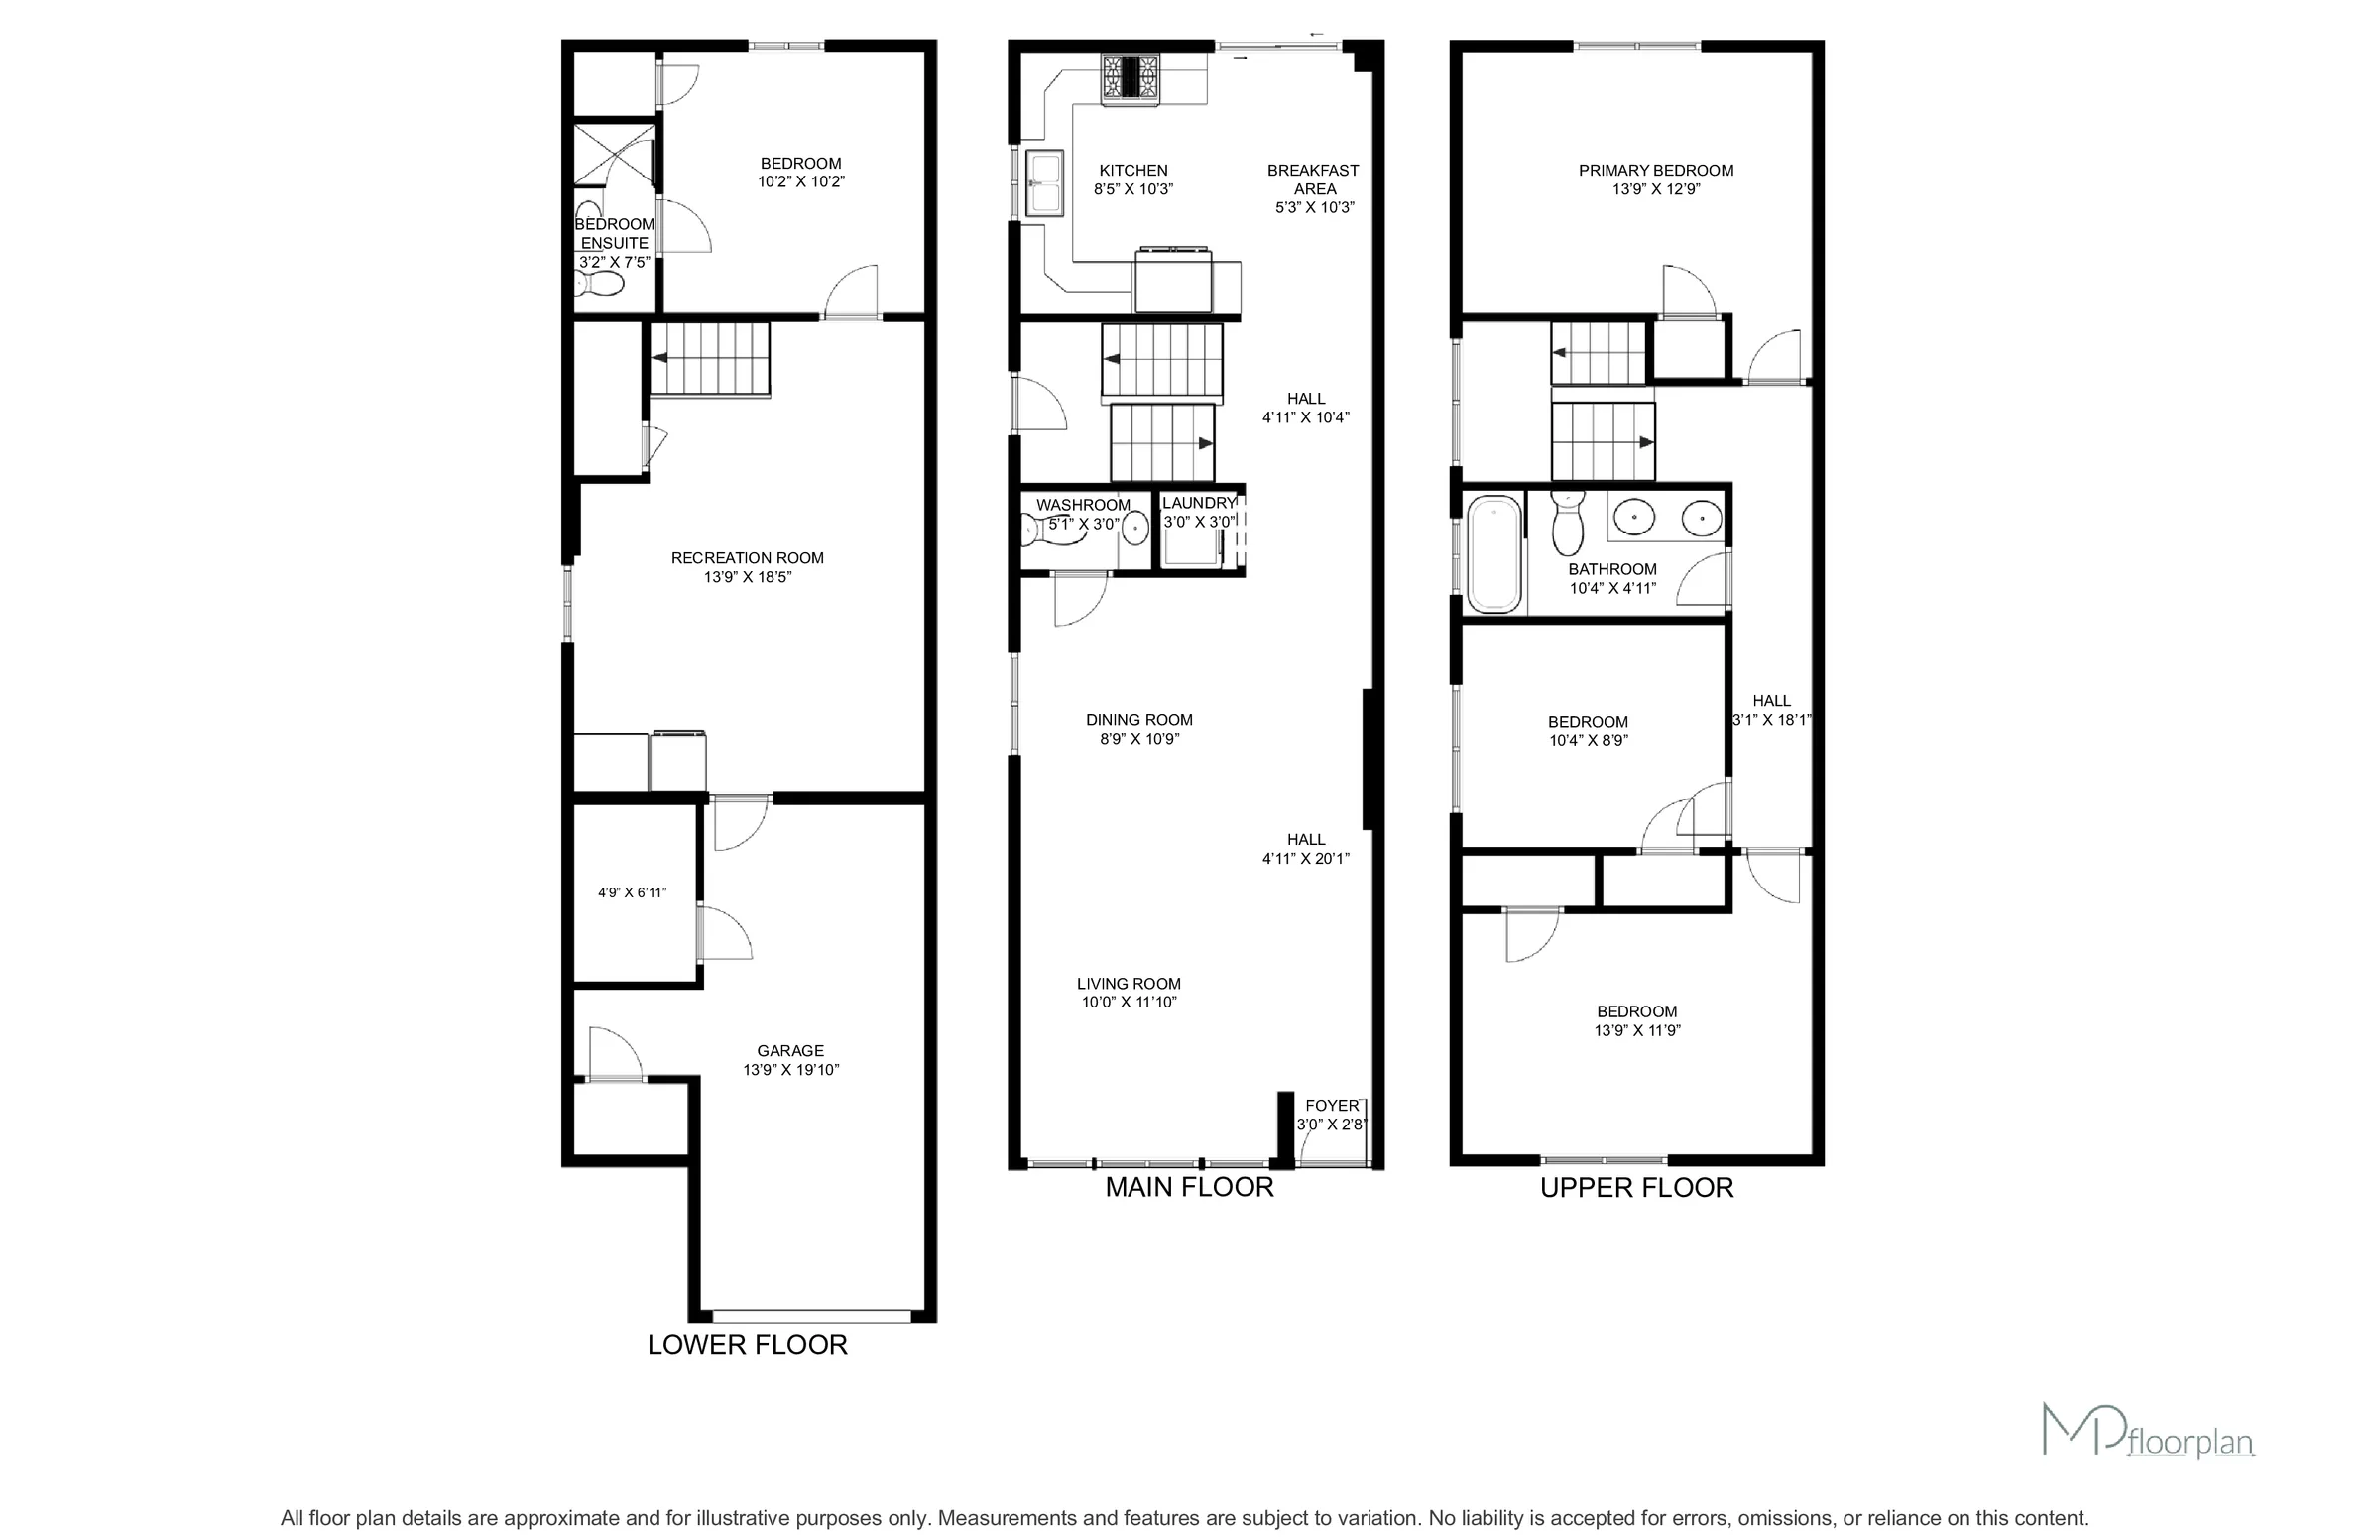
Welcome home! This beautiful family home can't wait to invite you in at the end of a long day. Step inside and soak in the bright open concept living and dining room. The kitchen offers plenty of space for you to cook up a storm or enjoy takeout with your loved ones. Upstairs you'll find three bedrooms that provide enough space for comfortable everyday living. The finished basement adds versatility with a generous recreation room and an additional bedroom that features its own ensuite. You'll find many amenities nearby, including schools, restaurants, transit/GO, shops, parks, Yorkville, University of Toronto and more. A wonderful opportunity to make this home your own!
Property summary
- Property type
- Single Family
- Building type
- House
- Storeys
- 2
- Square footage
- 1100 - 1500 sqft
- Community name
- Dovercourt-Wallace Emerson-Junction
- Title
- Freehold
- Land size
- 19.5 FT
- Annual property taxes
- $5,785.52 (CAD)
- Parking type
- Garage
Bedrooms
- Above grade
- 3
- Below grade
- 1
Bathrooms
- Total
- 3
- Partial
- 1
Interior Features
- Appliances included
- Dishwasher, Dryer, Stove, Washer, Window Coverings, Refrigerator
- Flooring
- Hardwood, Laminate
- Basement type
- Finished
Building Features
- Foundation type
- Block
- Style
- Semi-detached
- Rental equipment
- Water Heater
Heating & Cooling
- Cooling
- Central air conditioning
- Heating type
- Forced air (Natural gas)
Utilities
- Utility sewer
- Sanitary sewer
- Water
- Municipal water
Exterior Features
- Exterior finish
- Brick
Parking
- Parking type
- Garage
- Total parking spaces
- 3
Lot Features
- Frontage
- 19 ft ,6 in
Room measurements
| Room | Size |
|---|---|
| Main level | |
| Living room | 23′ 4″ × 14′ 0″7.11 × 4.27 m |
| Dining room | 23′ 4″ × 14′ 0″7.11 × 4.27 m |
| Kitchen | 14′ 0″ × 10′ 6″4.27 × 3.2 m |
| Second level | |
| Primary Bedroom | 14′ 0″ × 13′ 1″4.27 × 3.99 m |
| Bedroom 2 | 14′ 1″ × 12′ 5″4.29 × 3.78 m |
| Bedroom 3 | 10′ 8″ × 8′ 6″3.25 × 2.59 m |
| Basement | |
| Recreational, Games room | 15′ 0″ × 13′ 2″4.57 × 4.01 m |
| Bedroom | 10′ 0″ × 9′ 9″3.05 × 2.97 m |
All information is deemed reliable but not guaranteed and should be independently verified.
What’s nearby
Straight-line distances. Walking times are estimates at 5 km/h. Map data © OpenStreetMap contributors.
Walk Score
Loading Walk Score…
Nearby schools
-
Regal Road
Public · elementary
370 m away · 4 min walk
-
St Mary of the Angels
Catholic · elementary
450 m away · 5 min walk
-
McMurrich
Public · elementary
490 m away · 6 min walk
-
Oakwood
Public · Secondary
620 m away · 7 min walk
-
St Bruno Catholic
Catholic · elementary
680 m away · 8 min walk
-
Loretto
Catholic · Secondary
690 m away · 8 min walk
-
St Clare
Catholic · elementary
760 m away · 9 min walk
-
Dovercourt
Public · elementary
780 m away · 9 min walk
-
Stella Maris
Catholic · elementary
1.0 km away · 12 min walk
-
St Alphonsus
Catholic · elementary
1.1 km away · 13 min walk
-
Rawlinson
Public · elementary
1.1 km away · 13 min walk
-
du Sacré-Coeur
Catholic · elementary
1.1 km away · 14 min walk
Ratings are out of 10 where a rating exists. Confirm school boundaries with the school board.
How far you can get
Areas reachable by car from the home.
Estimated travel times from OpenRouteService with typical road speeds, not live traffic. Select a time to show only that band.
52 photos
Slideshow
1 / 52Estimate your mortgage
- Mortgage amount
- –
- Mortgage insurance (CMHC)
- –
- Total interest over the amortization
- –
An estimate only, not a quote. Excludes property tax, condo fees and closing costs. Talk to a mortgage professional before you decide.

Interested in 451 Westmoreland Avenue North?
Contact John Rehman.