
48 Acorn Lane
Bradford
$758,000
Video tour
About this home
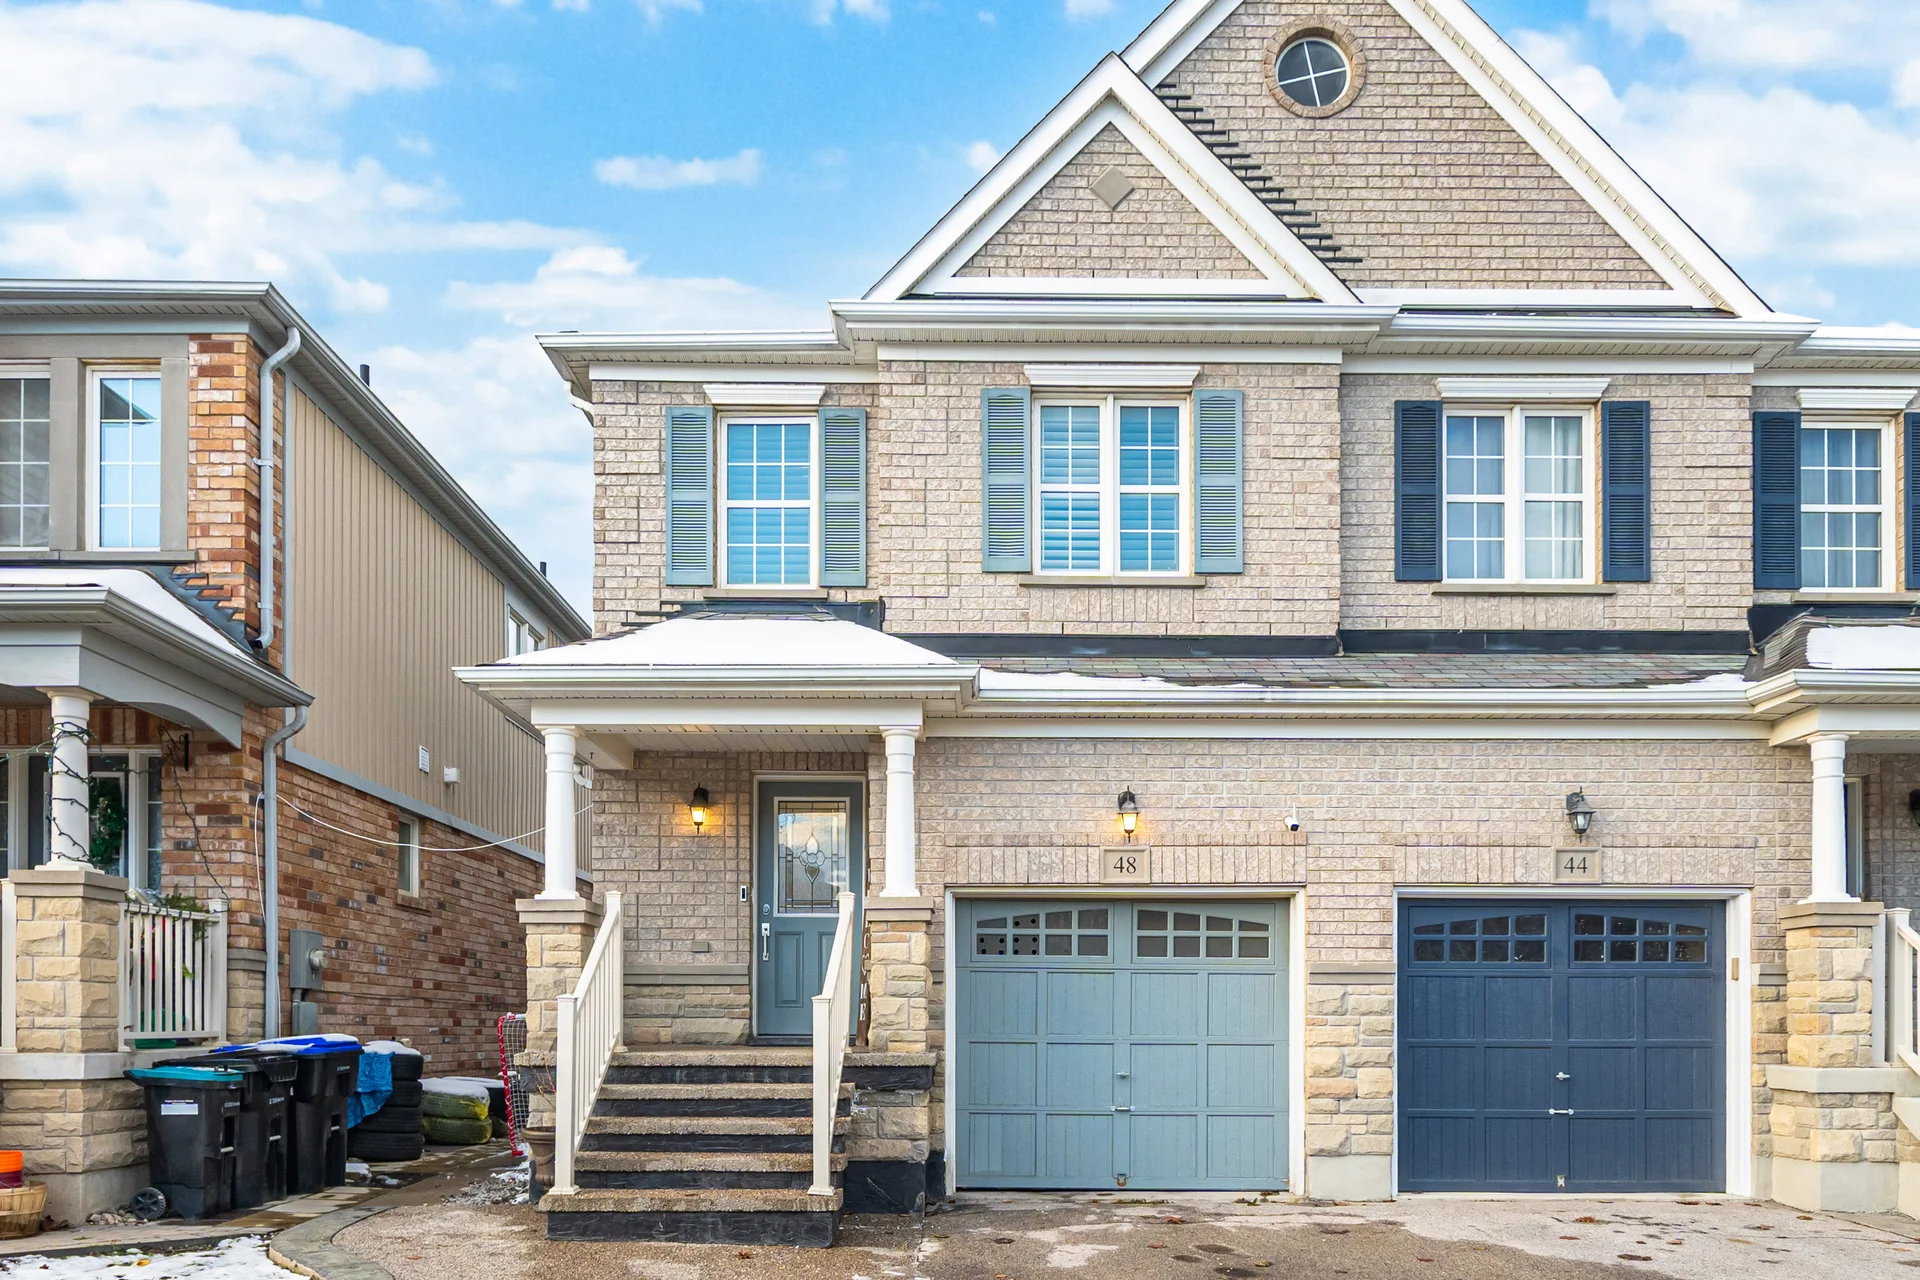
Beautiful 3-Bedroom Home in sought after location of Bradford - 1466 Sq. Ft. of Well-Designed Living This open-concept home offers a bright, functional layout in a prime Bradford location-just minutes to shopping, schools, the GO Train, and Hwy 400. Enjoy a modern kitchen with a center island, a combined living and dining area with pot lights, and a convenient mudroom featuring a washer/dryer and direct garage access. The home offers potential for a side entrance to the basement, ideal for creating an income-producing suite once finished. The second floor features three generous bedrooms and two full bathrooms .Step outside to a spacious backyard, perfect for summer entertaining with friends and family. The extended driveway comfortably parks up to three cars. (41667836)
Room measurements
| Room | Size |
|---|---|
| Main level | |
| Living room | 20′ 0″ × 9′ 6″6.09 × 2.89 m |
| Dining room | 9′ 6″ × 20′ 0″2.89 × 6.09 m |
| Kitchen | 17′ 9″ × 13′ 0″5.42 × 3.96 m |
| Foyer | Not listed |
| Second level | |
| Primary Bedroom | 15′ 2″ × 13′ 0″4.63 × 3.96 m |
| Bedroom 3 | 10′ 10″ × 8′ 7″3.29 × 2.62 m |
| Bedroom 2 | 14′ 4″ × 8′ 5″4.38 × 2.56 m |
Property summary
- Bedrooms
- 3
- Bathrooms
- 3
- Mls #
- N12554200
- Property type
- Single Family
- Building type
- House
- Storeys
- 2
- Square footage
- 1100 - 1500 sqft
- Community name
- Bradford
- Title
- Freehold
- Land size
- 22.3 x 114.8 FT
- Age of building
- 6 to 15 years
- Annual property taxes
- $4,317 (CAD)
- Parking type
- Garage
Bedrooms
- Above grade
- 3
Bathrooms
- Total
- 3
- Partial
- 1
Interior Features
- Appliances included
- Central Vacuum
- Flooring
- Wood, Tile
- Basement type
- N/A (Unfinished)
Building Features
- Foundation type
- Poured Concrete
- Style
- Semi-detached
- Rental equipment
- Water Heater - Gas, Water Heater
Heating & Cooling
- Cooling
- Central air conditioning
- Heating type
- Forced air (Natural gas)
Utilities
- Utility sewer
- Sanitary sewer
- Water
- Municipal water
Exterior Features
- Exterior finish
- Brick, Vinyl siding
Parking
- Parking type
- Garage
- Total parking spaces
- 3
Lot Features
- Frontage
- 22 ft ,3 in
- Land depth
- 114 ft ,9 in
All information is deemed reliable but not guaranteed and should be independently verified.
What’s nearby
Straight-line distances. Walking times are estimates at 5 km/h. Map data © OpenStreetMap contributors.
Nearby schools
-
Bradford
Public · Secondary
880 m away · 11 min walk
-
Mother Teresa
Catholic · elementary
1.4 km away · 16 min walk
-
Holy Trinity
Catholic · Secondary
1.4 km away · 17 min walk
-
St Jean de Brebeuf
Catholic · elementary
1.5 km away · 18 min walk
-
Fred C Cook
Public · elementary
1.7 km away · 21 min walk
-
Fieldcrest
Public · elementary
2.0 km away · 24 min walk
-
St Charles
Catholic · elementary
2.0 km away · 24 min walk
-
W H Day
Public · elementary
2.2 km away · 27 min walk
-
Marie of the Incarnation
Catholic · elementary
2.3 km away · 28 min walk
-
Sir William Osler
Public · elementary
5.9 km away · 71 min walk
-
Hon Earl Rowe
Public · elementary
6.4 km away · 77 min walk
-
Park Avenue
Public · elementary
6.8 km away · 82 min walk
Ratings are out of 10 where a rating exists. Confirm school boundaries with the school board.
How far you can get
Areas reachable by car from the home.
Estimated travel times from OpenRouteService with typical road speeds, not live traffic. Select a time to show only that band.
33 photos
Estimate your mortgage
- Mortgage amount
- –
- Mortgage insurance (CMHC)
- –
- Total interest over the amortization
- –
An estimate only, not a quote. Excludes property tax, condo fees and closing costs. Talk to a mortgage professional before you decide.
