
#49-8167 Kipling Avenue
Woodbridge
$2,499

Video tour
About this home
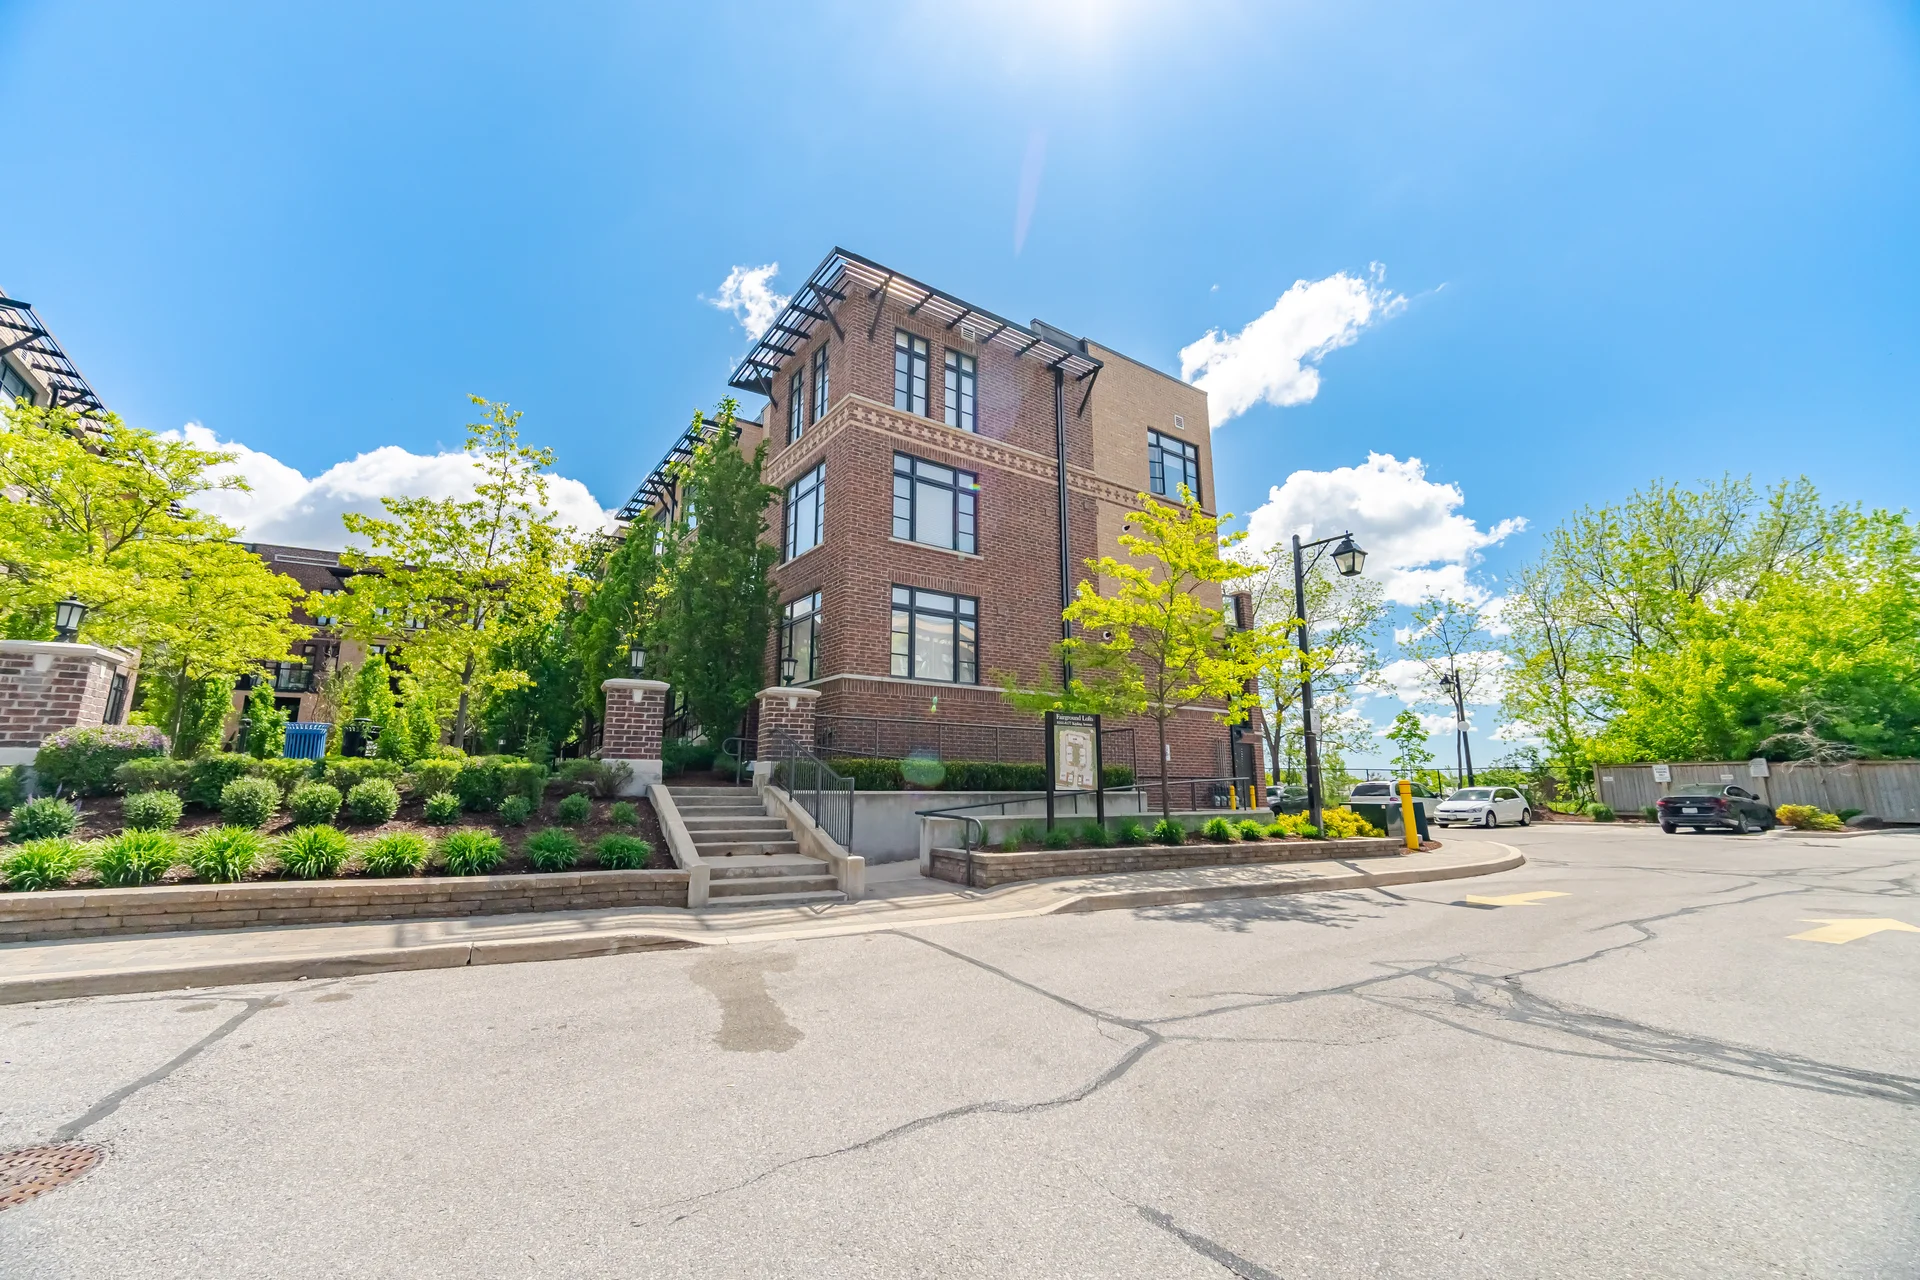
This ground-floor townhouse in the Fairground Lofts offers 2 bedrooms and 1 bathroom. The open-concept living area features engineered hardwood flooring and a modern kitchen with stainless steel appliances, Italian high-gloss cabinetry, and quartz-granite countertops. This suite includes ensuite laundry and a 3-piece bathroom with a glass-enclosed shower. Both bedrooms are well-lit with above-grade windows. The second bedroom offers versatility as an office or additional living space. Enjoy a private porch suitable for outdoor dining. The complex features attractive evening lighting, treed walkways, and benches. An outdoor parking space is conveniently located near the unit. Situated in Woodbridge, this residence provides proximity to Woodbridge Village, Market Lane Shopping Centre, various shops, restaurants, and parks, adjacent to the historic Woodbridge Fairgrounds. Commuting is facilitated by easy access to transit and major highways including Hwy 7, Hwy 27, Hwy 400, and Hwy 427.
Room measurements
| Room | Size |
|---|---|
| Ground level | |
| Great room | 18′ 5″ × 11′ 3″5.61 × 3.44 m |
| Kitchen | Not listed |
| Primary Bedroom | 10′ 11″ × 9′ 6″3.32 × 2.9 m |
| Bedroom 2 | 11′ 10″ × 9′ 0″3.6 × 2.74 m |
| Bathroom | Not listed |
Property summary
- Property type
- Single Family
- Building type
- Row / Townhouse
- Square footage
- 600 - 699 sqft
- Community name
- West Woodbridge
- Title
- Condominium/Strata
- Age of building
- 11 to 15 years
- Parking type
- No Garage
Bedrooms
- Above grade
- 2
Bathrooms
- Total
- 1
Interior Features
- Appliances included
- Blinds, Dryer, Microwave, Oven, Stove, Washer, Window Coverings, Refrigerator
- Flooring
- Hardwood, Ceramic
- Basement type
- None
Building Features
- Features
- Carpet Free
- Structures
- Porch
Heating & Cooling
- Cooling
- Central air conditioning
- Heating type
- Forced air (Natural gas)
Exterior Features
- Exterior finish
- Brick
Neighbourhood Features
- Community features
- Pets Allowed With Restrictions
Maintenance or Condo Information
- Maintenance management company
- Zoran Properties 416-838-7099
Parking
- Parking type
- No Garage
- Total parking spaces
- 1
All information is deemed reliable but not guaranteed and should be independently verified.
What’s nearby
Straight-line distances. Walking times are estimates at 5 km/h. Map data © OpenStreetMap contributors.
Nearby schools
-
St Clement
Catholic · elementary
860 m away · 10 min walk
-
Woodbridge
Public · elementary
1.1 km away · 13 min walk
-
St Peter
Catholic · elementary
1.2 km away · 15 min walk
-
Pine Grove
Public · elementary
1.2 km away · 15 min walk
-
Woodbridge
Public · Secondary
1.6 km away · 19 min walk
-
St Margaret Mary
Catholic · elementary
1.6 km away · 19 min walk
-
San Marco
Catholic · elementary
1.6 km away · 20 min walk
-
Holy Cross
Catholic · Secondary
2.3 km away · 28 min walk
-
St Angela Merici
Catholic · elementary
2.3 km away · 28 min walk
-
Immaculate Conception
Catholic · elementary
2.4 km away · 29 min walk
-
St Catherine of Siena
Catholic · elementary
2.5 km away · 29 min walk
-
Our Lady of Fatima
Catholic · elementary
2.5 km away · 30 min walk
Ratings are out of 10 where a rating exists. Confirm school boundaries with the school board.
How far you can get
Areas reachable by car from the home.
Estimated travel times from OpenRouteService with typical road speeds, not live traffic. Select a time to show only that band.
34 photos
Estimate your mortgage
- Mortgage amount
- –
- Mortgage insurance (CMHC)
- –
- Total interest over the amortization
- –
An estimate only, not a quote. Excludes property tax, condo fees and closing costs. Talk to a mortgage professional before you decide.