
54 Applefield Drive
Scarborough
$999,000
Video tour
3D tour
About this home
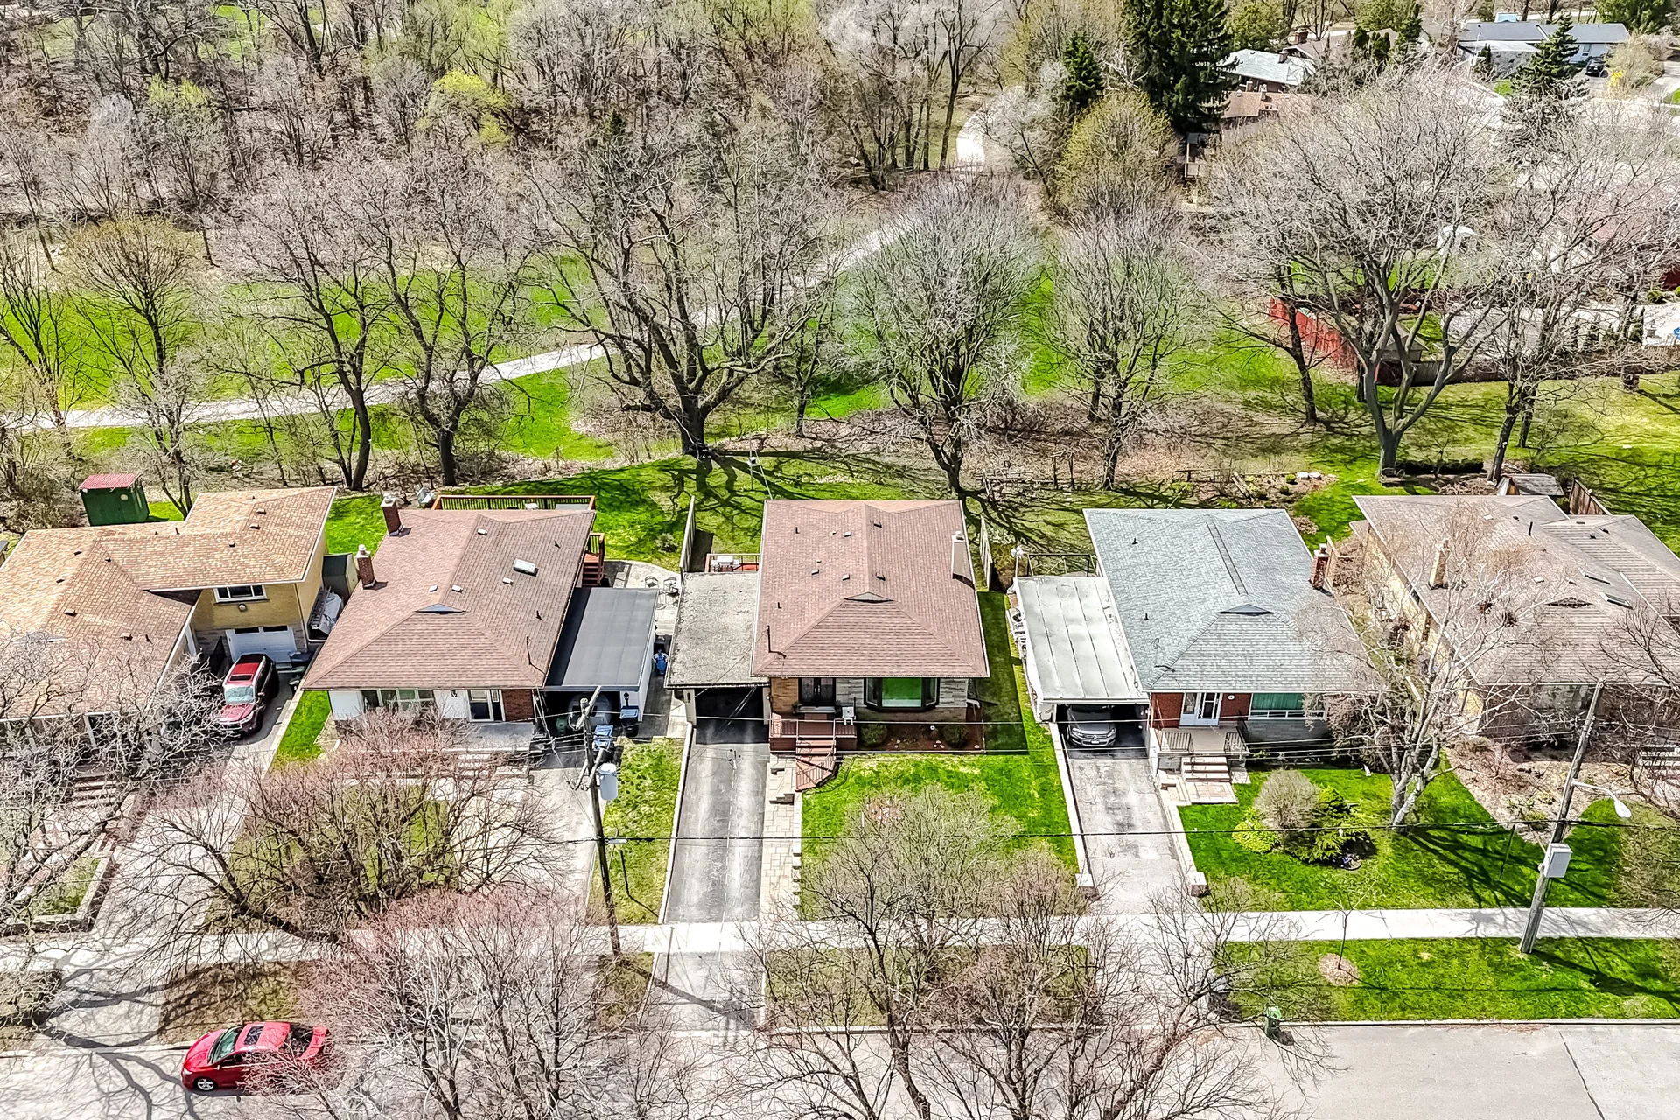
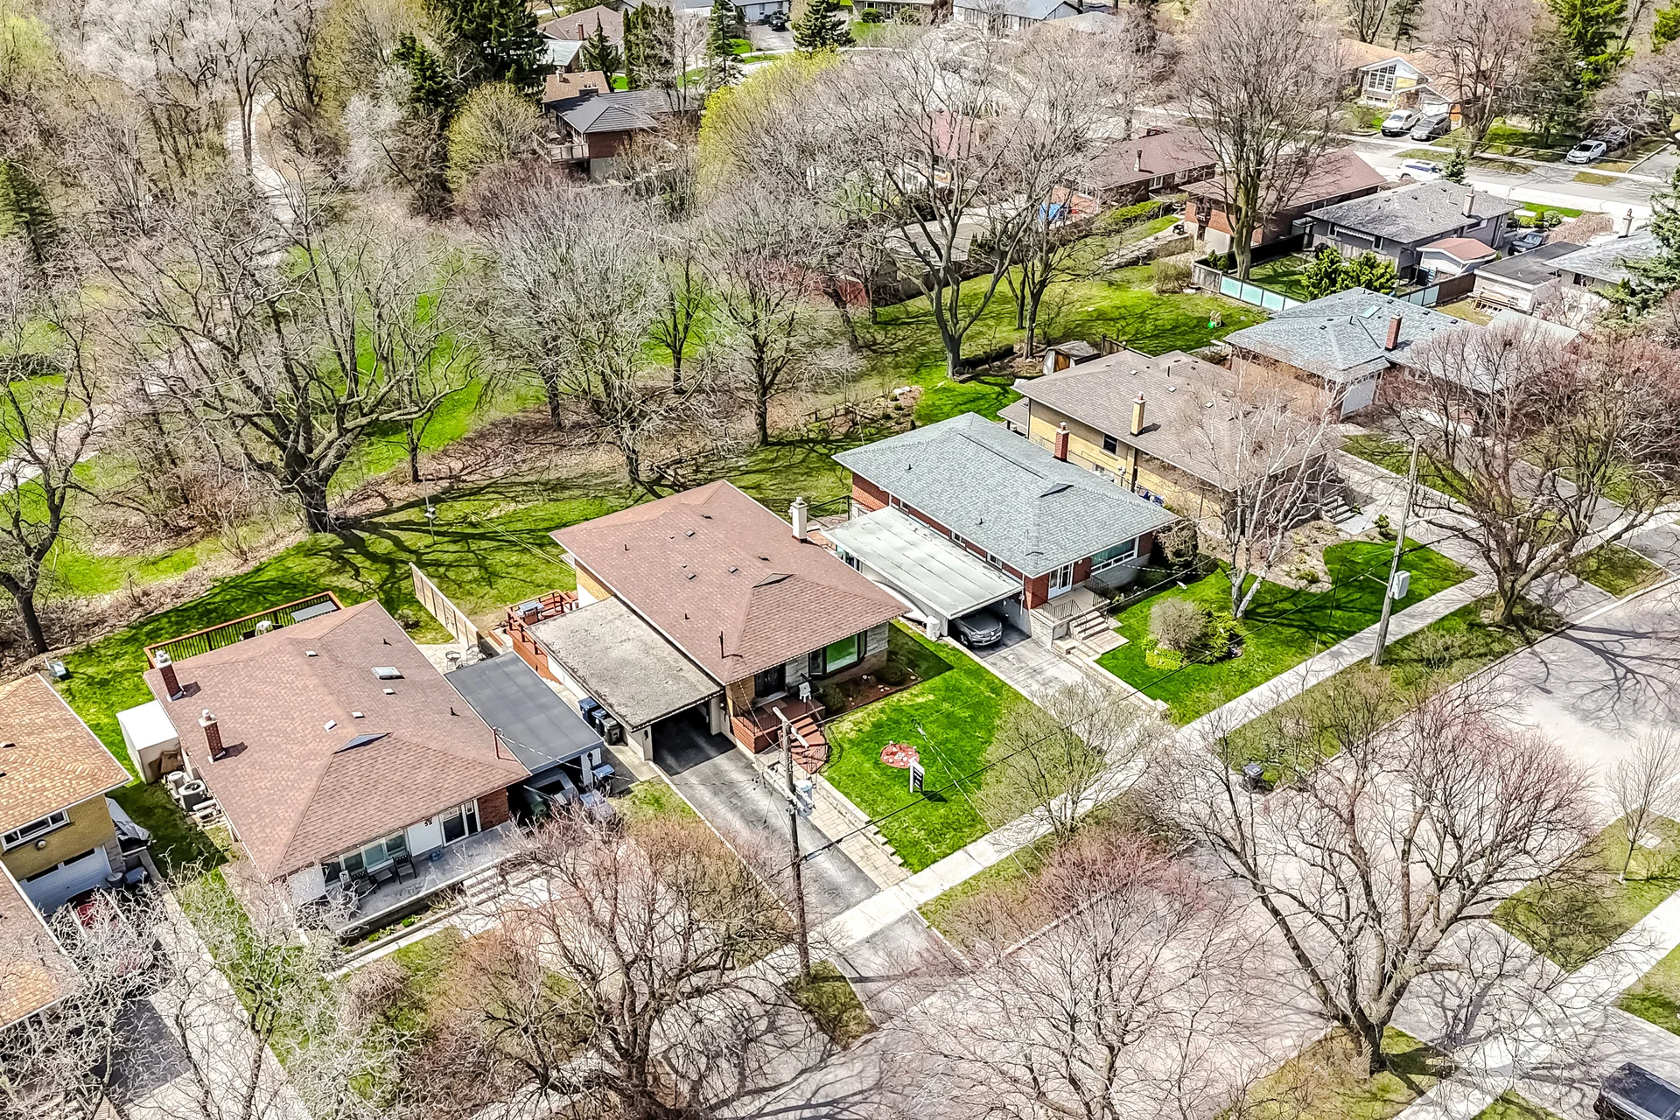
Discover this redesigned bungalow situated on a property that backs onto a private ravine, offering mature trees, walking trails, and ample green space. The main floor showcases contemporary hardwood flooring and a custom two-tone kitchen featuring a built-in pantry and quartz countertops that extend to the backsplash. The space is further enhanced by stylish lighting, including pot lights throughout, and upgraded interior doors and hardware. The lower level is fully finished and includes a separate entrance, laminate flooring, and a kitchen with quartz countertops, suitable for extended family or additional living space. This residence is conveniently located near schools, a hospital, parks, grocery stores, and Scarborough Town Centre, with easy access to TTC and Highway 401. It presents an opportunity to reside in a well-established, family-oriented neighbourhood. Virtual and 3D tours are available.
Property summary
- Property type
- Single Family
- Building type
- House
- Storeys
- 1
- Square footage
- 700 - 1100 sqft
- Community name
- Bendale
- Title
- Freehold
- Land size
- 50 x 115 FT
- Annual property taxes
- $4,600 (CAD)
- Parking type
- Carport, Garage
Bedrooms
- Above grade
- 3
- Below grade
- 2
Bathrooms
- Total
- 3
- Partial
- 1
Interior Features
- Appliances included
- Water Heater - Tankless, Water meter, Hood Fan
- Flooring
- Hardwood, Laminate
- Basement features
- Walk out, Separate entrance
- Basement type
- Finished
Building Features
- Features
- Ravine, Carpet Free, Sump Pump
- Foundation type
- Block
- Style
- Detached
- Architecture style
- Bungalow
- Fire protection
- Monitored Alarm, Smoke Detectors
- Building amenities
- Fireplace(s)
- Rental equipment
- Water Heater - Tankless, Water Heater
- Structures
- Deck, Shed
Heating & Cooling
- Cooling
- Central air conditioning
- Fireplace
- 1
- Heating type
- Forced air (Natural gas)
Utilities
- Utility type
- Cable (Available), Electricity (Installed), Sewer (Installed)
- Utility sewer
- Sanitary sewer
- Water
- Municipal water
Exterior Features
- Exterior finish
- Brick
Neighbourhood Features
- Amenities nearby
- Hospital, Park, Public Transit
Parking
- Parking type
- Carport, Garage
- Total parking spaces
- 4
Lot Features
- Frontage
- 50 ft
- Land depth
- 115 ft
- Landscape features
- Landscaped
- View
- View, River view
Room measurements
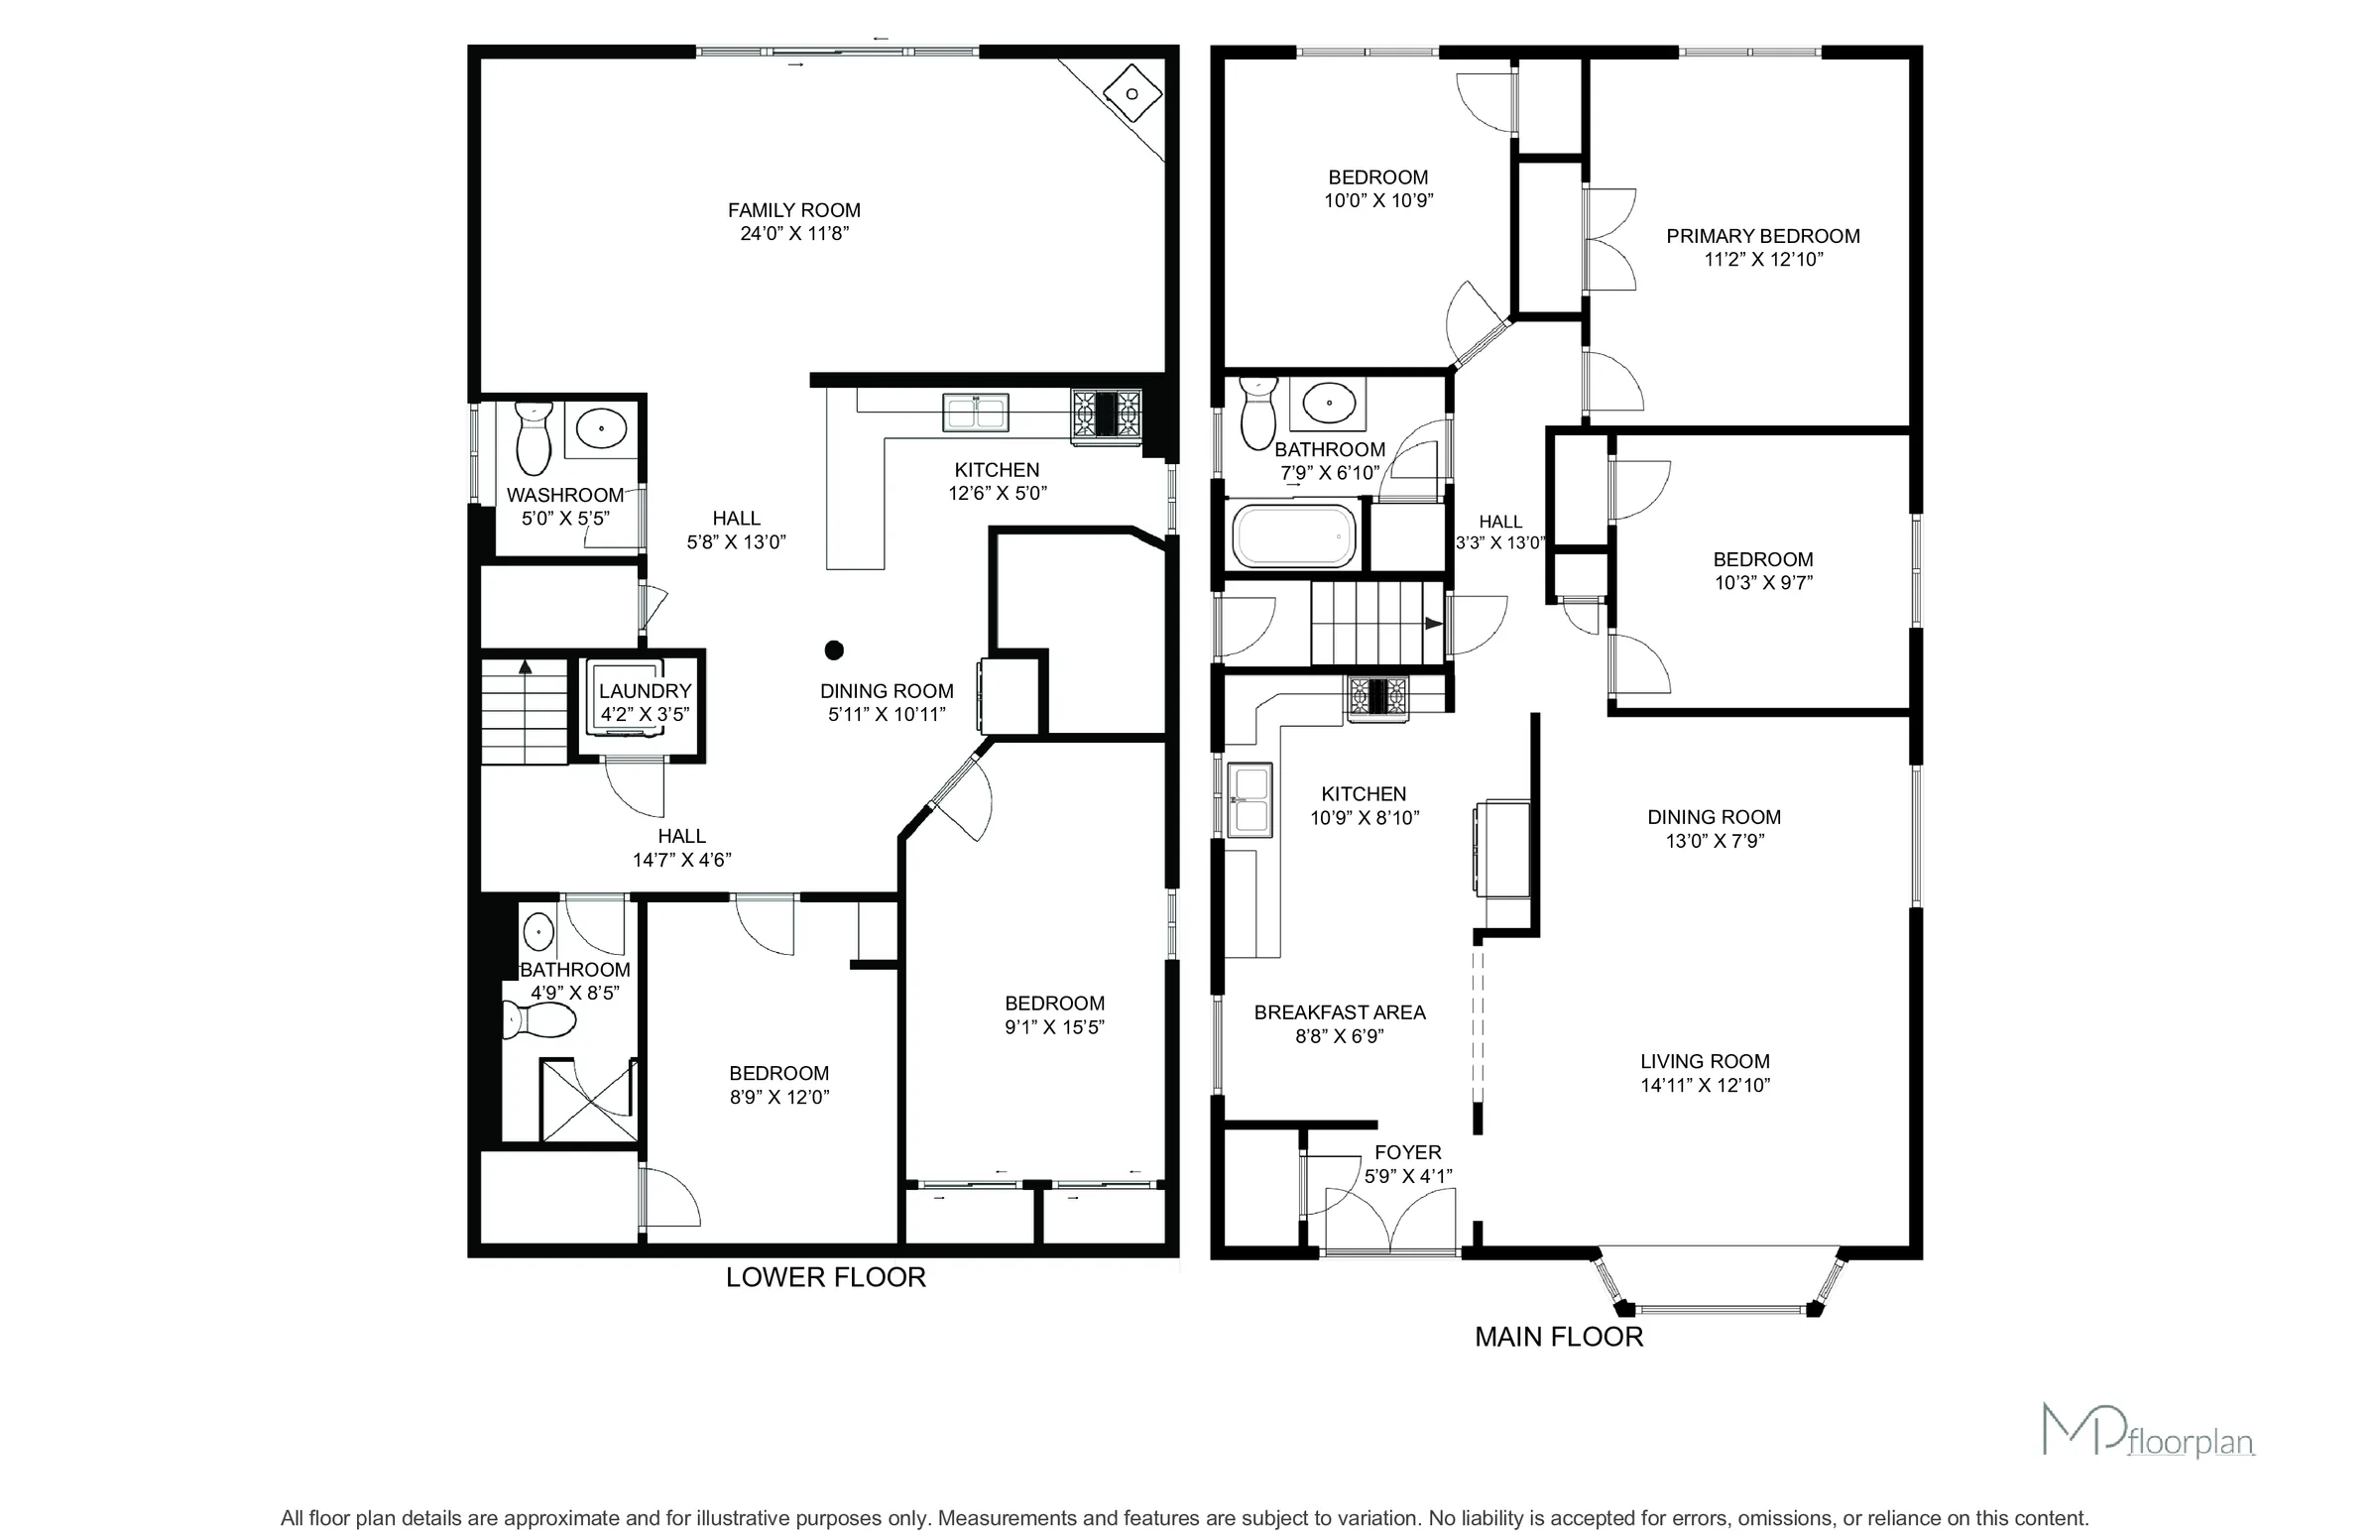
| Room | Size |
|---|---|
| Lower level | |
| Recreational, Games room | 24′ 0″ × 11′ 8″7.32 × 3.56 m |
| Bedroom 4 | 15′ 5″ × 11′ 2″4.7 × 3.4 m |
| Bedroom 5 | 12′ 0″ × 8′ 9″3.66 × 2.67 m |
| Kitchen | 12′ 6″ × 5′ 0″3.81 × 1.52 m |
| Ground level | |
| Living room | 14′ 11″ × 12′ 10″4.55 × 3.91 m |
| Dining room | 13′ 0″ × 7′ 9″3.96 × 2.36 m |
| Kitchen | 10′ 9″ × 8′ 10″3.28 × 2.69 m |
| Primary Bedroom | 12′ 10″ × 11′ 2″3.91 × 3.4 m |
| Bedroom 2 | 10′ 9″ × 10′ 0″3.28 × 3.05 m |
| Bedroom 3 | 10′ 3″ × 9′ 7″3.12 × 2.92 m |
All information is deemed reliable but not guaranteed and should be independently verified.
What’s nearby
Straight-line distances. Walking times are estimates at 5 km/h. Map data © OpenStreetMap contributors.
Walk Score
Loading Walk Score…
Nearby schools
-
Edgewood
Public · elementary
350 m away · 4 min walk
-
St Victor
Catholic · elementary
590 m away · 7 min walk
-
Donwood Park
Public · elementary
650 m away · 8 min walk
-
St Andrews
Public · elementary
700 m away · 8 min walk
-
Bendale
Public · Secondary
1.1 km away · 13 min walk
-
David and Mary Thomson
Public · Secondary
1.3 km away · 15 min walk
-
Bendale
Public · elementary
1.4 km away · 17 min walk
-
North Bendale
Public · elementary
1.4 km away · 17 min walk
-
Dorset Park
Public · elementary
1.9 km away · 23 min walk
-
St Rose of Lima
Catholic · elementary
1.9 km away · 23 min walk
-
St Richard
Catholic · elementary
1.9 km away · 23 min walk
-
Ellesmere-Statton
Public · elementary
2.0 km away · 24 min walk
Ratings are out of 10 where a rating exists. Confirm school boundaries with the school board.
How far you can get
Areas reachable by car from the home.
Estimated travel times from OpenRouteService with typical road speeds, not live traffic. Select a time to show only that band.
84 photos
Slideshow
1 / 84Estimate your mortgage
- Mortgage amount
- –
- Mortgage insurance (CMHC)
- –
- Total interest over the amortization
- –
An estimate only, not a quote. Excludes property tax, condo fees and closing costs. Talk to a mortgage professional before you decide.
Interested in 54 Applefield Drive?
Contact Sep Sepidar, Royal LePage Your Community Realty Brokerage.