#56-3050 Rotary Way
$689,900
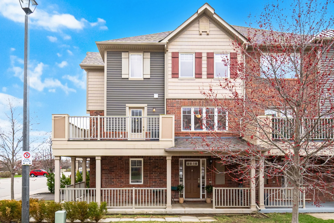
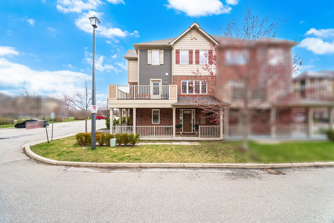
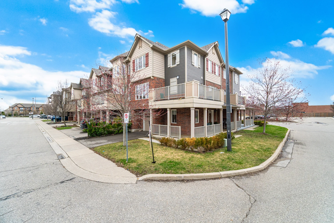
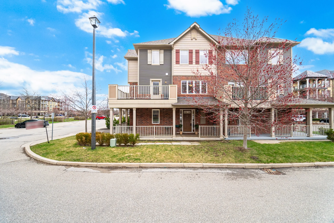
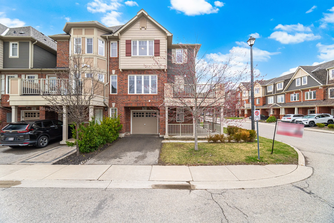
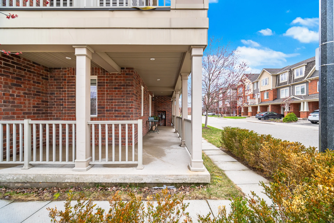
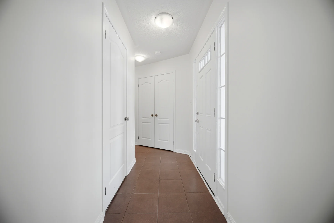
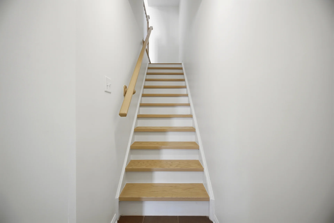
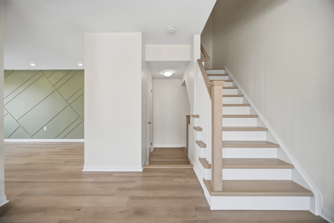
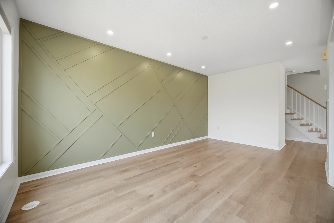
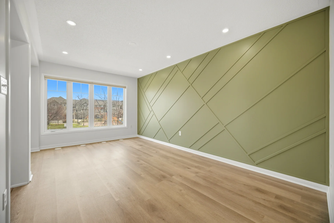
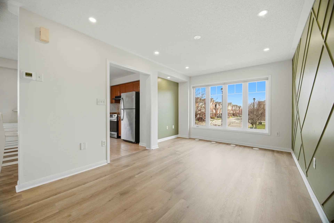
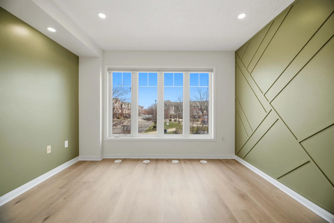
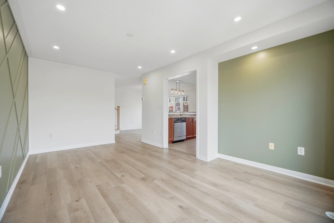
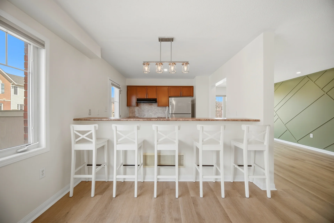
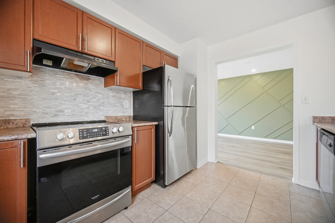
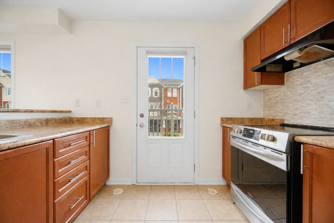
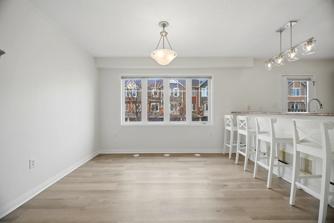
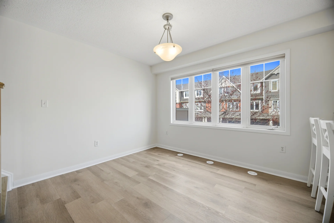
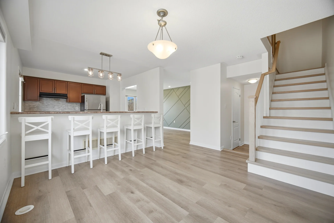
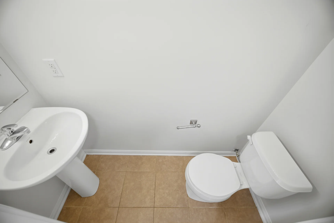
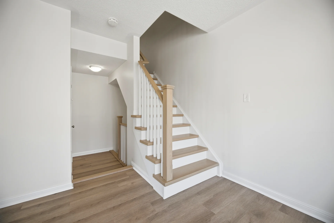
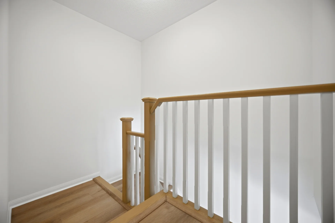
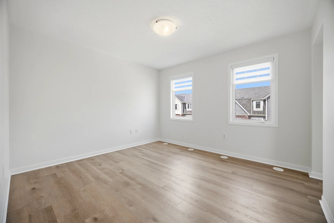
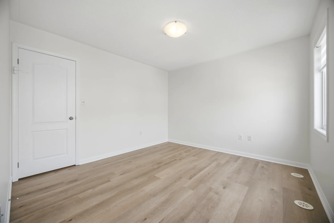
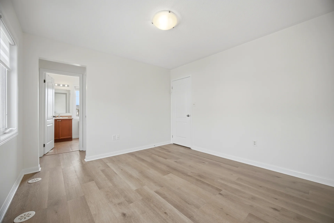
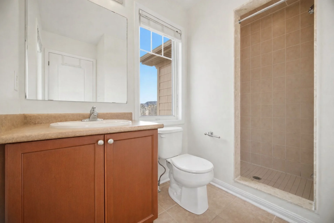
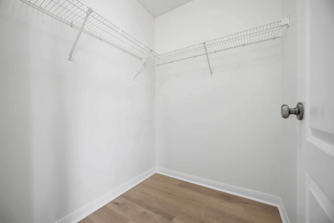
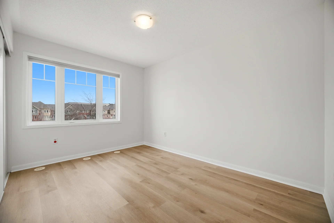
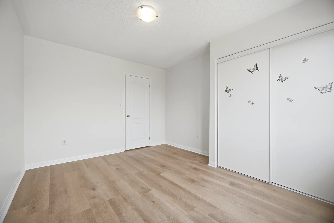
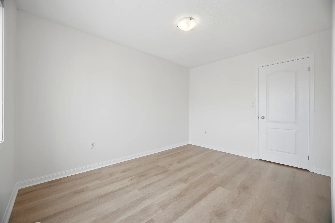
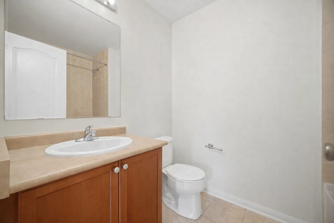
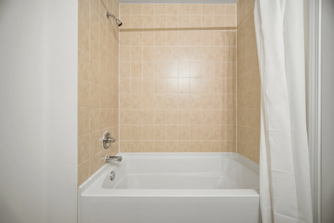
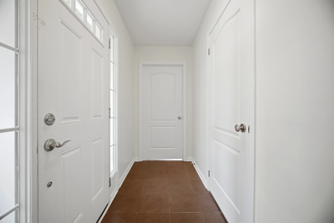
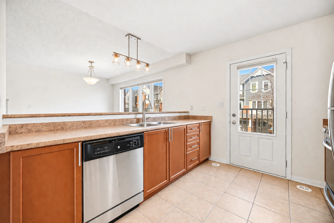
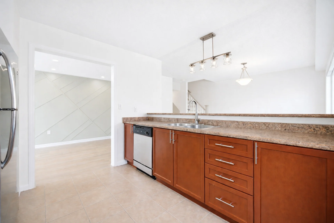
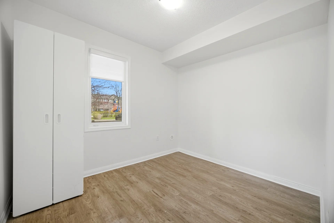
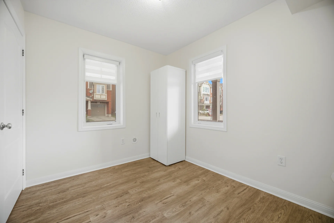
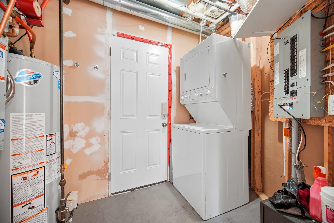
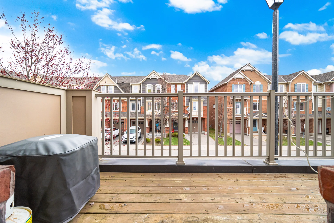
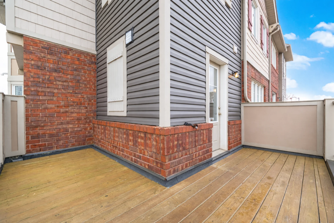
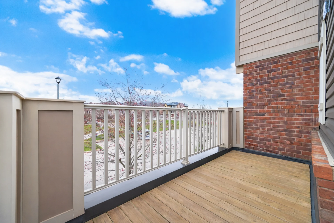
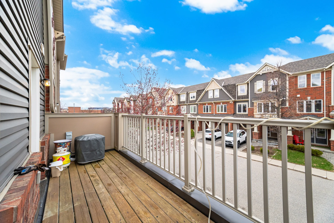
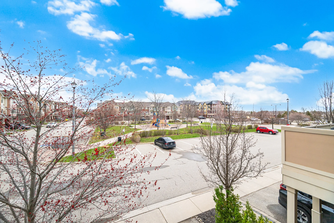
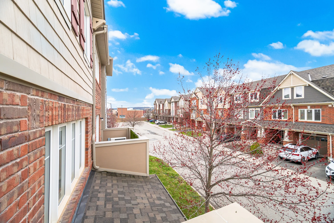
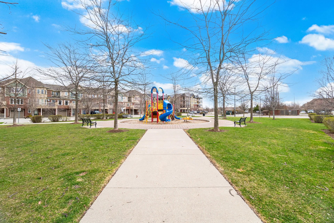
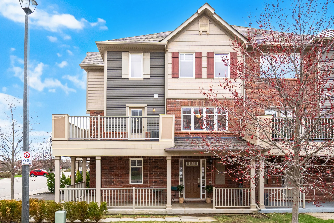
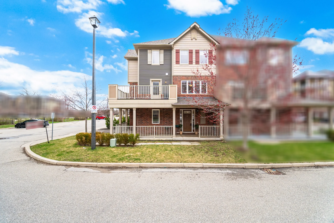

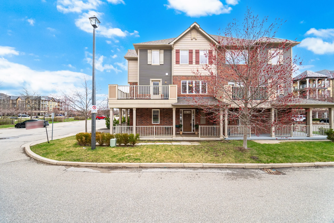
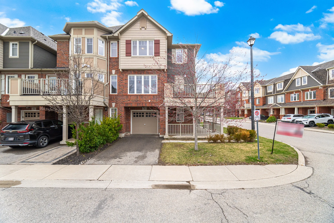
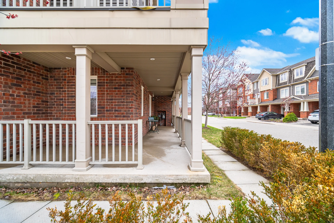
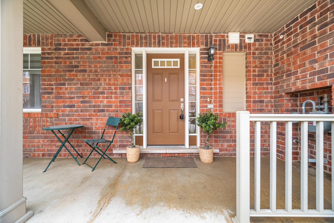
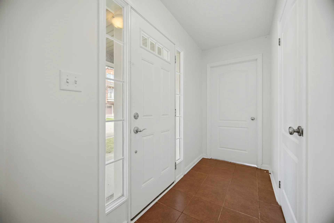
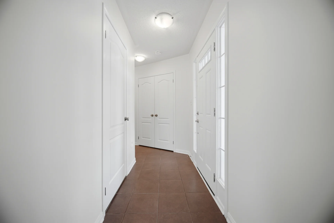
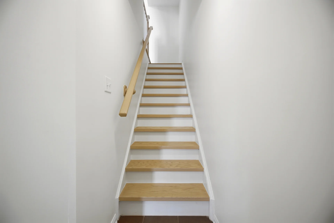
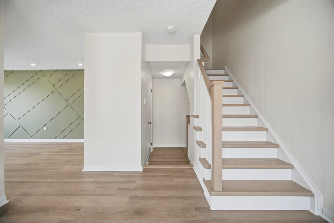
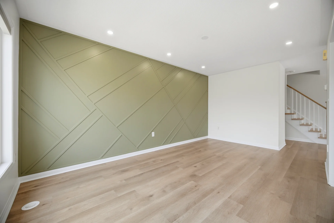
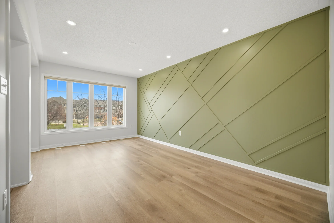
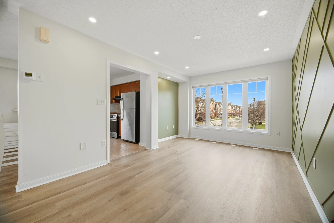
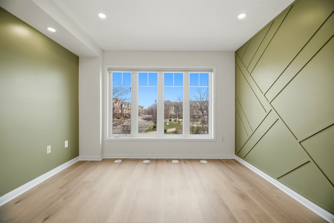
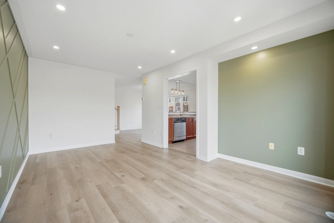
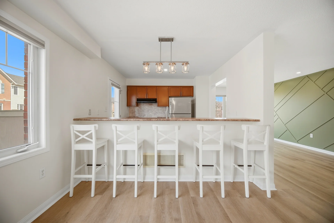
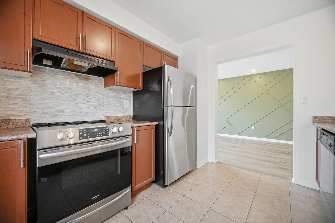
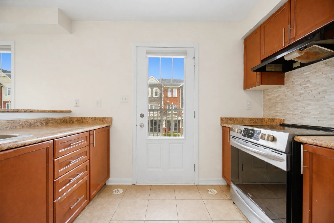
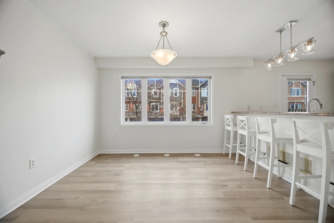
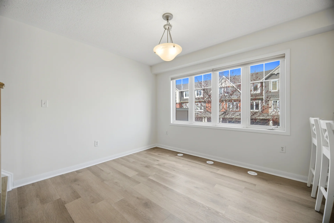
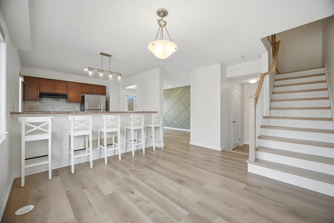
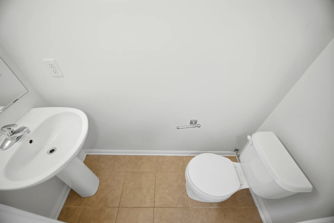
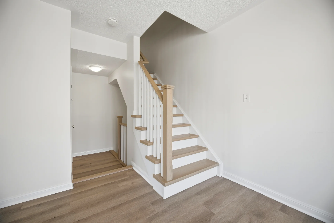
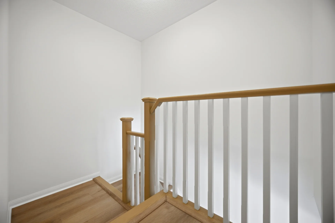
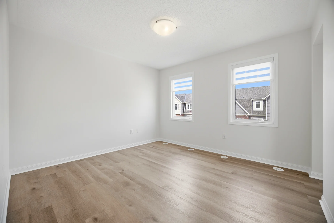
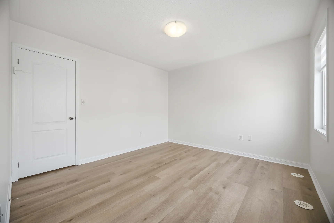
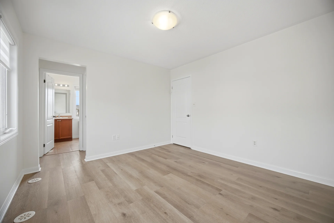
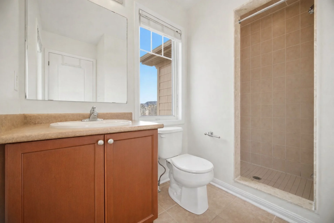
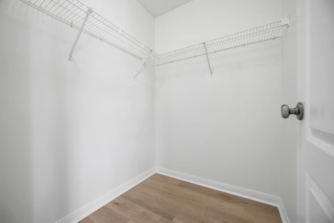
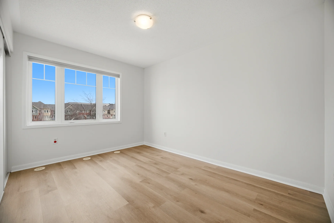
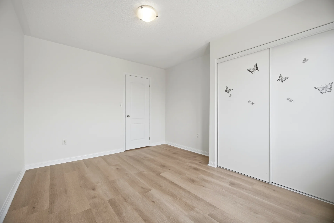
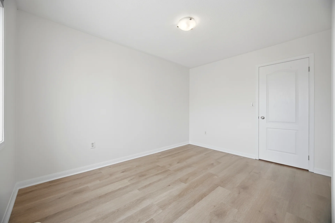
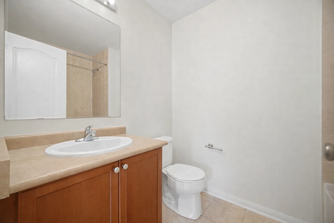
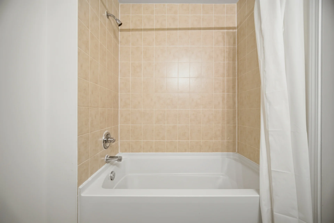
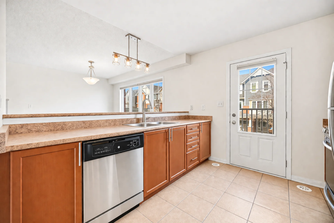
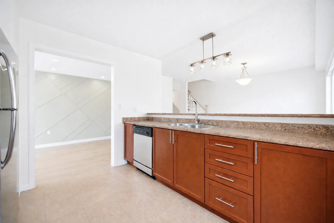
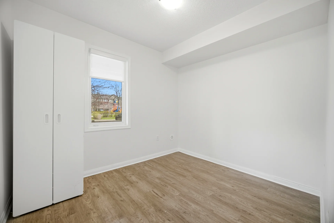
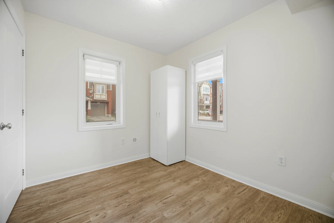
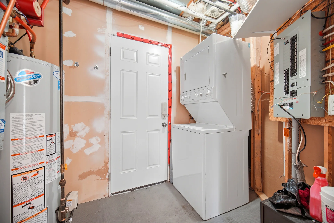
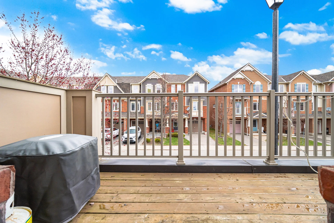
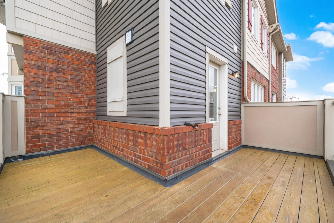
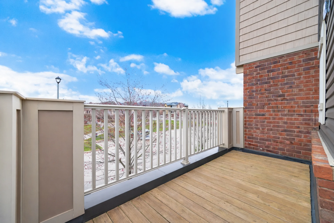
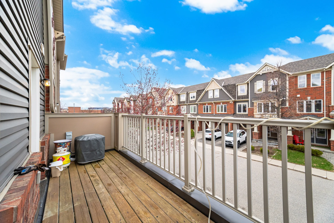
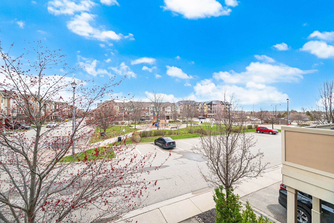
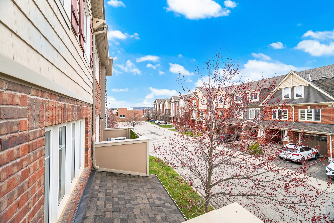
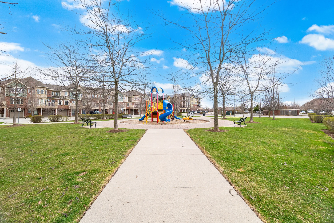
Located in Burlington's Alton Village, this corner unit townhome provides convenient access to local amenities including schools, shopping, dining, parks, and major transit routes. The property offers views of green space and a park, with mature trees contributing to a private setting. Natural light is abundant due to the northeast exposure. Inside, the home features vinyl flooring and pot lights. The main level is open concept, encompassing a living room with wall paneling, a dining area, and a kitchen outfitted with stainless steel appliances and ample cabinetry. A wrap-around balcony offers an outdoor space overlooking greenery and the Niagara Escarpment. An oak staircase leads to the upper level, which contains two bedrooms, a primary bedroom with a walk-in closet and an ensuite bathroom, plus an additional bathroom. The lower level includes a flexible space for a media room or den, a laundry area, and access to a garage with extra storage. This townhome benefits from low monthly maintenance fees of $158.27.
Property Summary
Property Type: Single Family
Building Type: Row / Townhouse
Storeys: 3
Square Footage: 1400 - 1599 sqft
Community Name: Alton
Title: Condominium/Strata
Annual Property Taxes: $3,905.80 (CAD)
Parking Type: Garage
Bedrooms
Above Grade: 2
Below Grade: 1
Bathrooms
Interior Features
Appliances Included: Dryer, Garage door opener, Hood Fan, Stove, Washer, Window Coverings, Refrigerator
Flooring: Vinyl
Basement Type: None
Building Features
Features: Wooded area, Conservation/green belt, Carpet Free
Foundation Type: Concrete
Rental Equipment: Water Heater
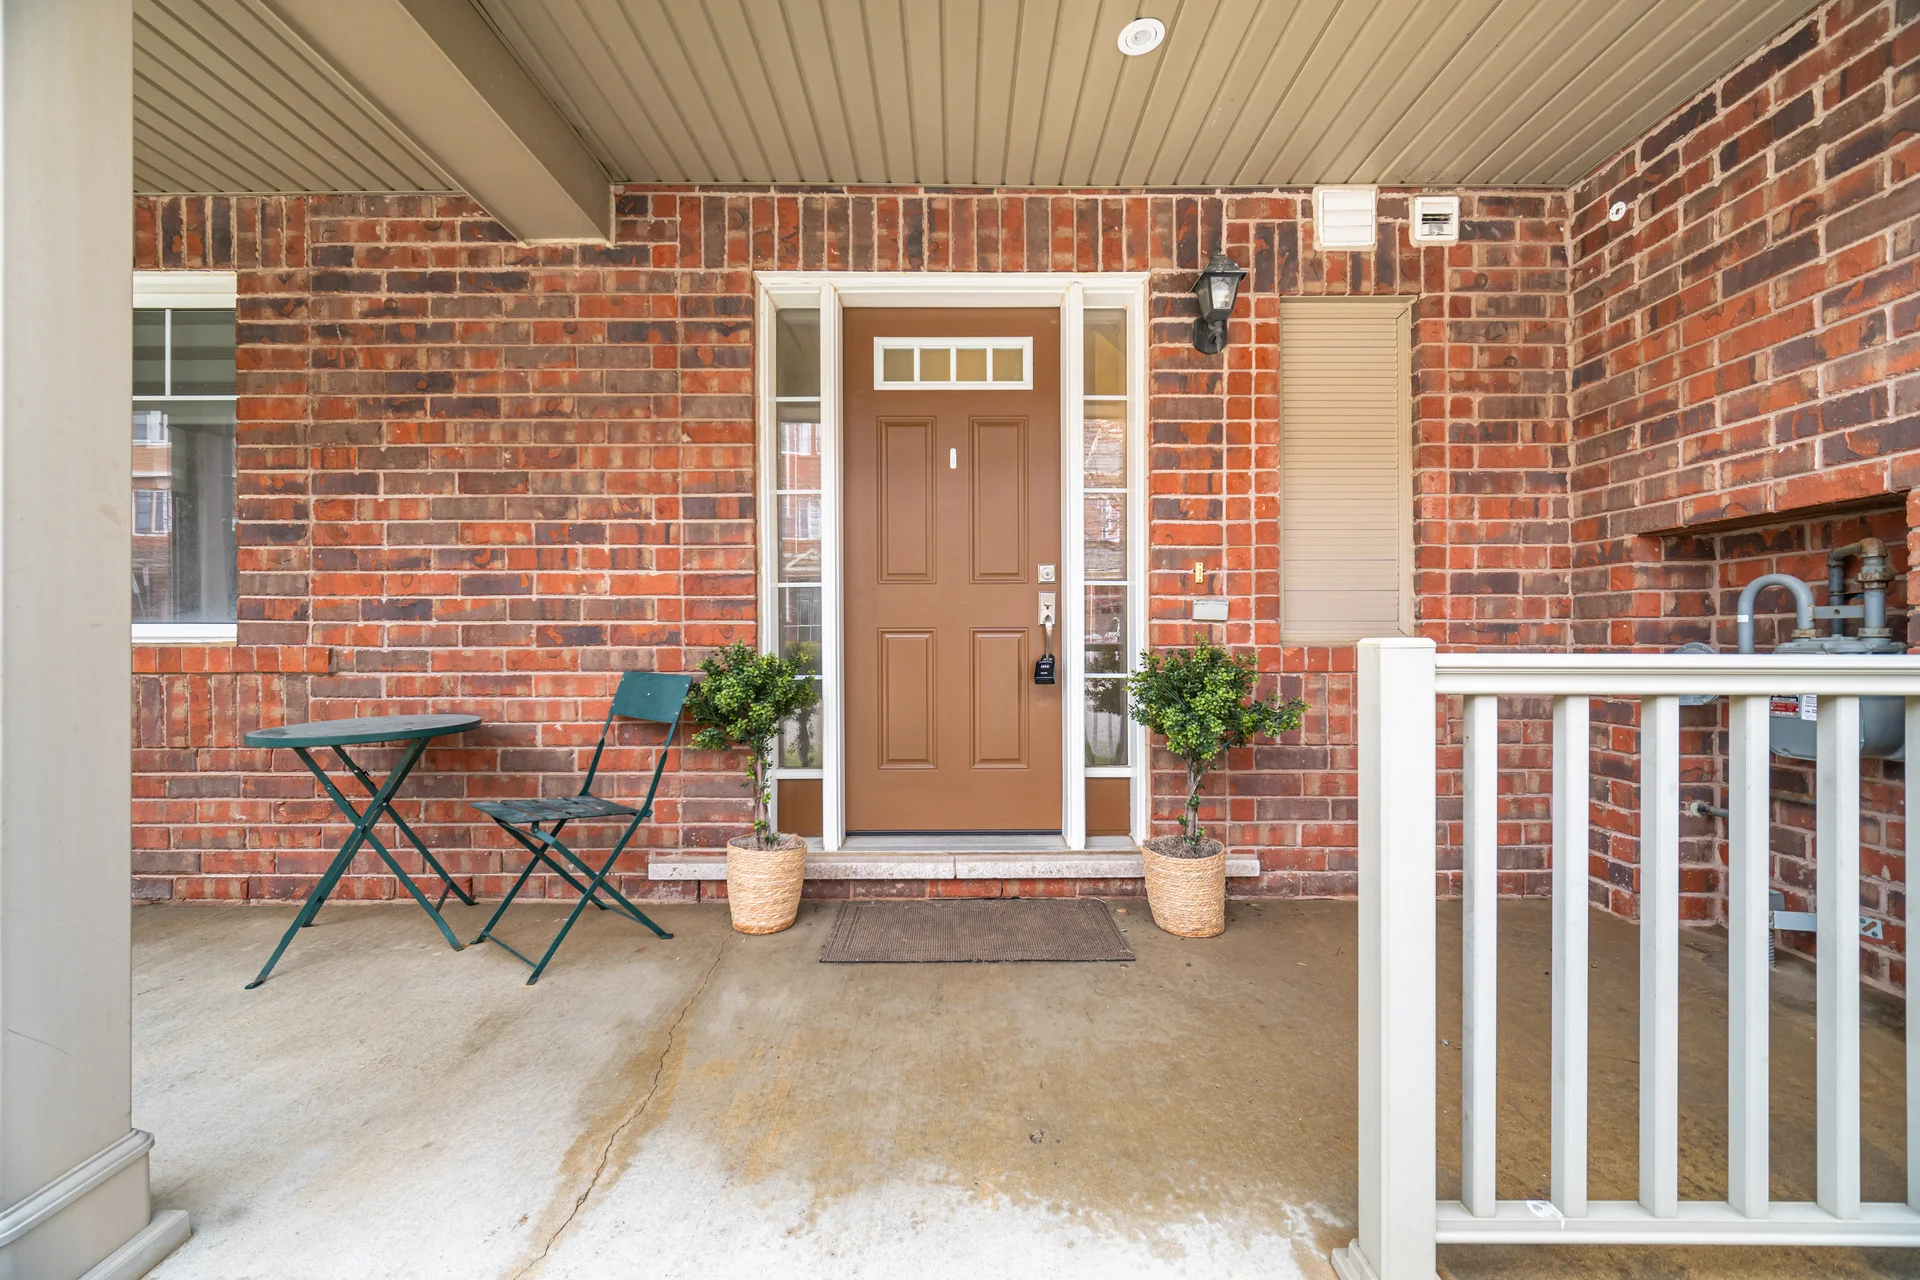
Structures: Playground, Porch
Heating & Cooling
Cooling: Central air conditioning
Heating Type: Forced air (Natural gas)
Exterior Features
Exterior Finish: Aluminum siding, Brick
Neighbourhood Features
Community Features: Pets Allowed With Restrictions
Amenities Nearby: Park, Place of Worship, Schools
Maintenance or Condo Information
Maintenance Fees: $158.27 Monthly (CAD)
Maintenance Fees Include: Parking
Maintenance Management Company: First Service Residential Ontario 416-293-5900
Parking
Parking Type: Garage
Total Parking Spaces: 2
Lot Features
Landscape Features: Landscaped
Measurements
| Level |
Room |
Dimensions |
| Main level |
Den |
2.9 m x 2.59 m
9 ft, 6 in x 8 ft, 6 in
|
|
Laundry room |
1.83 m x 1.83 m
6 ft, 0 in x 6 ft, 0 in
|
| Second level |
Living room |
5.03 m x 3.51 m
16 ft, 6 in x 11 ft, 6 in
|
|
Dining room |
3.66 m x 3.96 m
12 ft, 0 in x 13 ft, 0 in
|
|
Kitchen |
3.05 m x 3.05 m
10 ft, 0 in x 10 ft, 0 in
|
| Third level |
Primary Bedroom |
3.48 m x 3.35 m
11 ft, 5 in x 11 ft, 0 in
|
|
Bedroom 2 |
3.81 m x 3.14 m
12 ft, 6 in x 10 ft, 4 in
|
All information is deemed reliable but not guaranteed and should be independently verified.