
58 Doon Creek Street
Kitchener
$1,099,000

Video tour
3D tour
118 photos
About this home
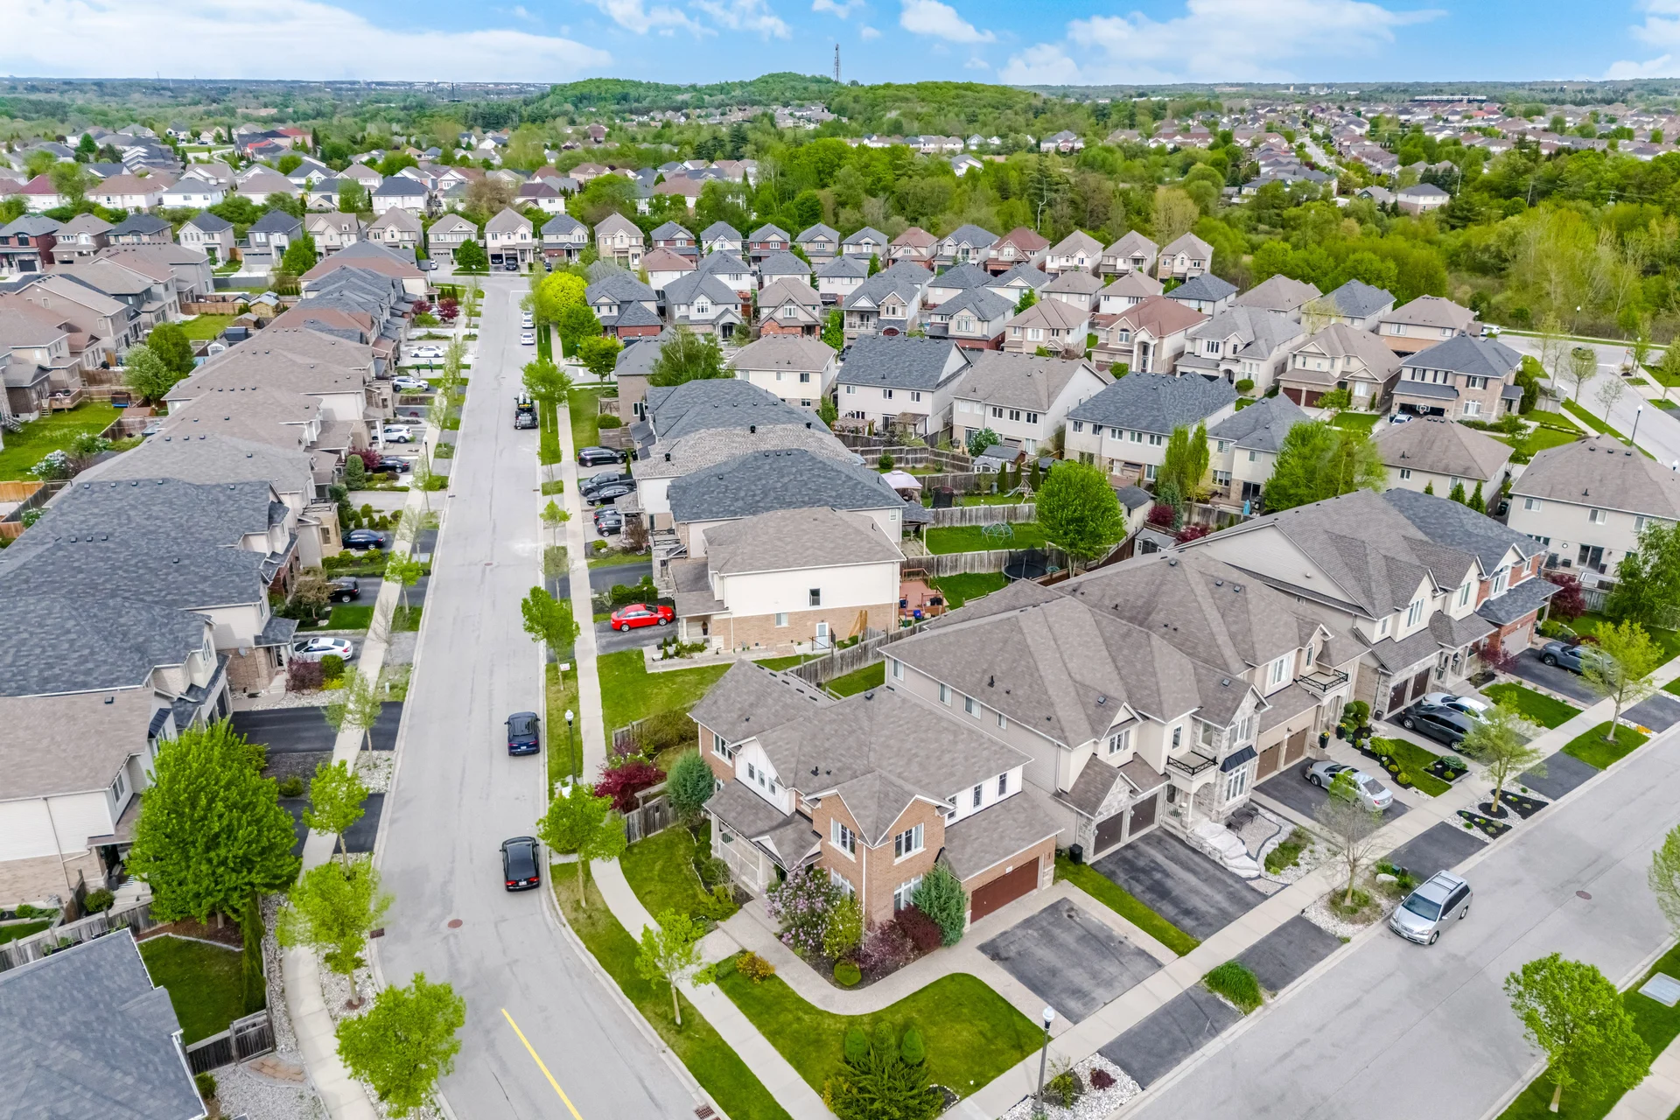
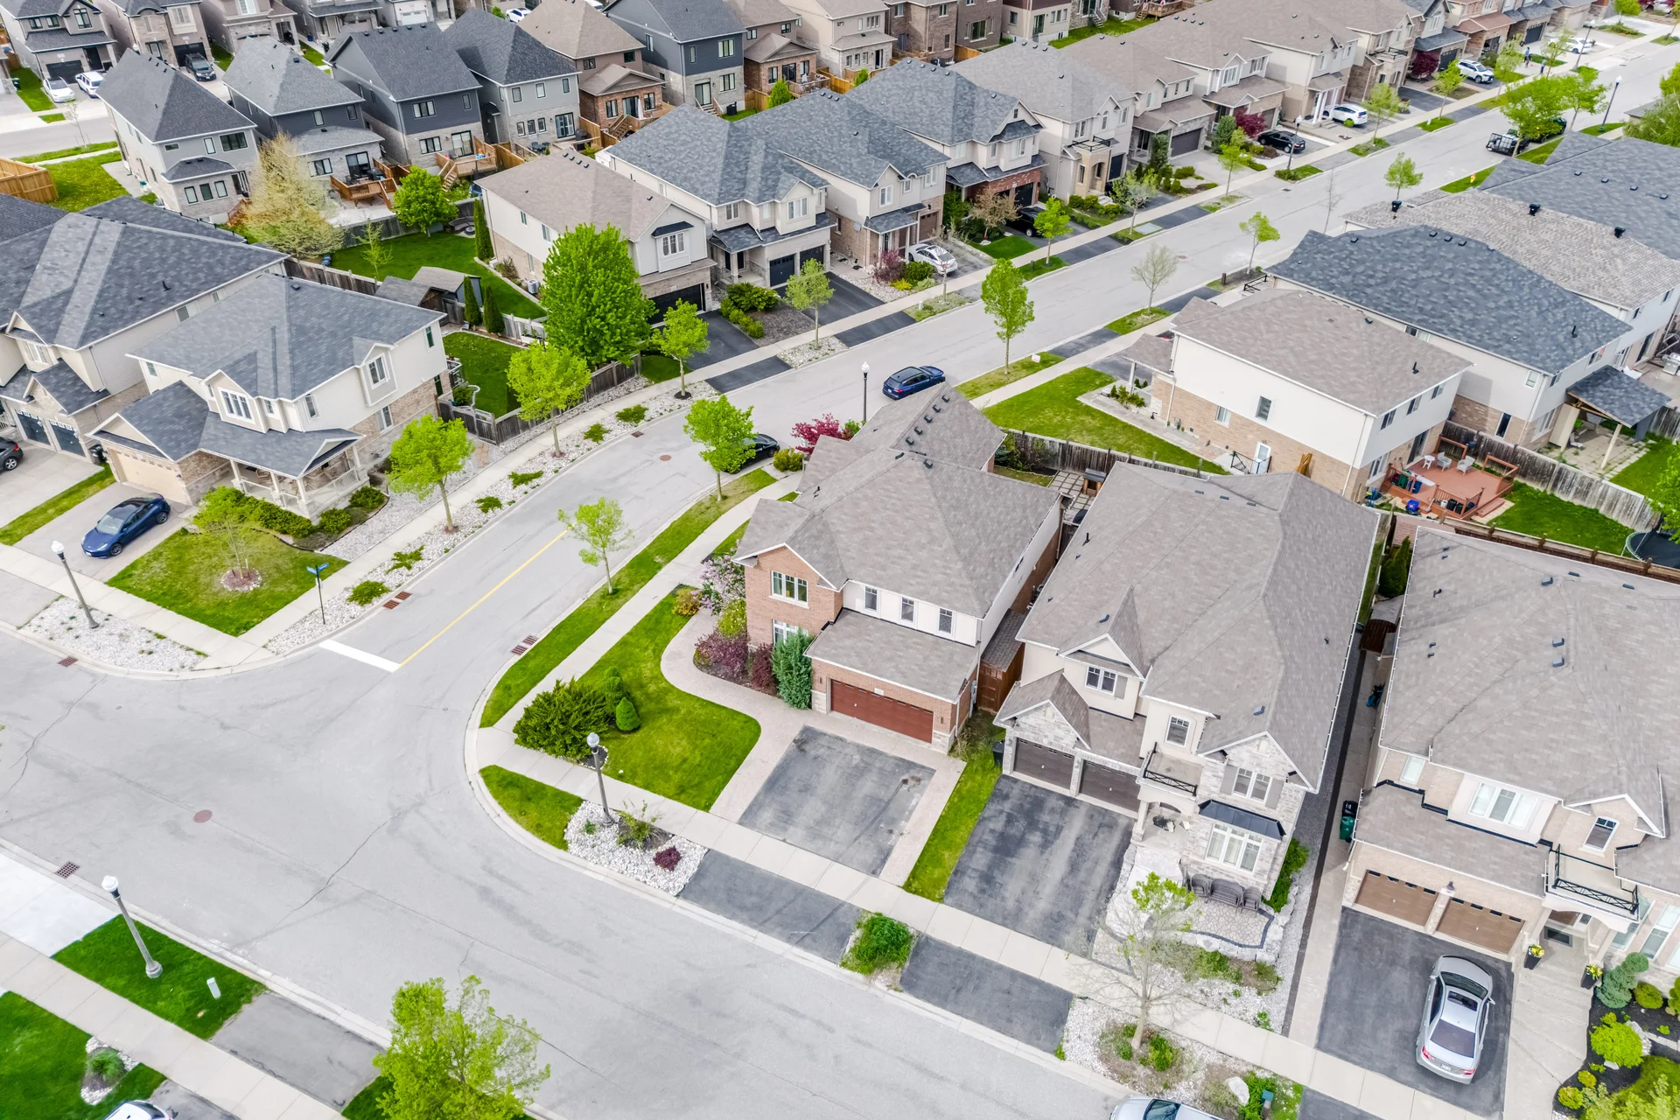
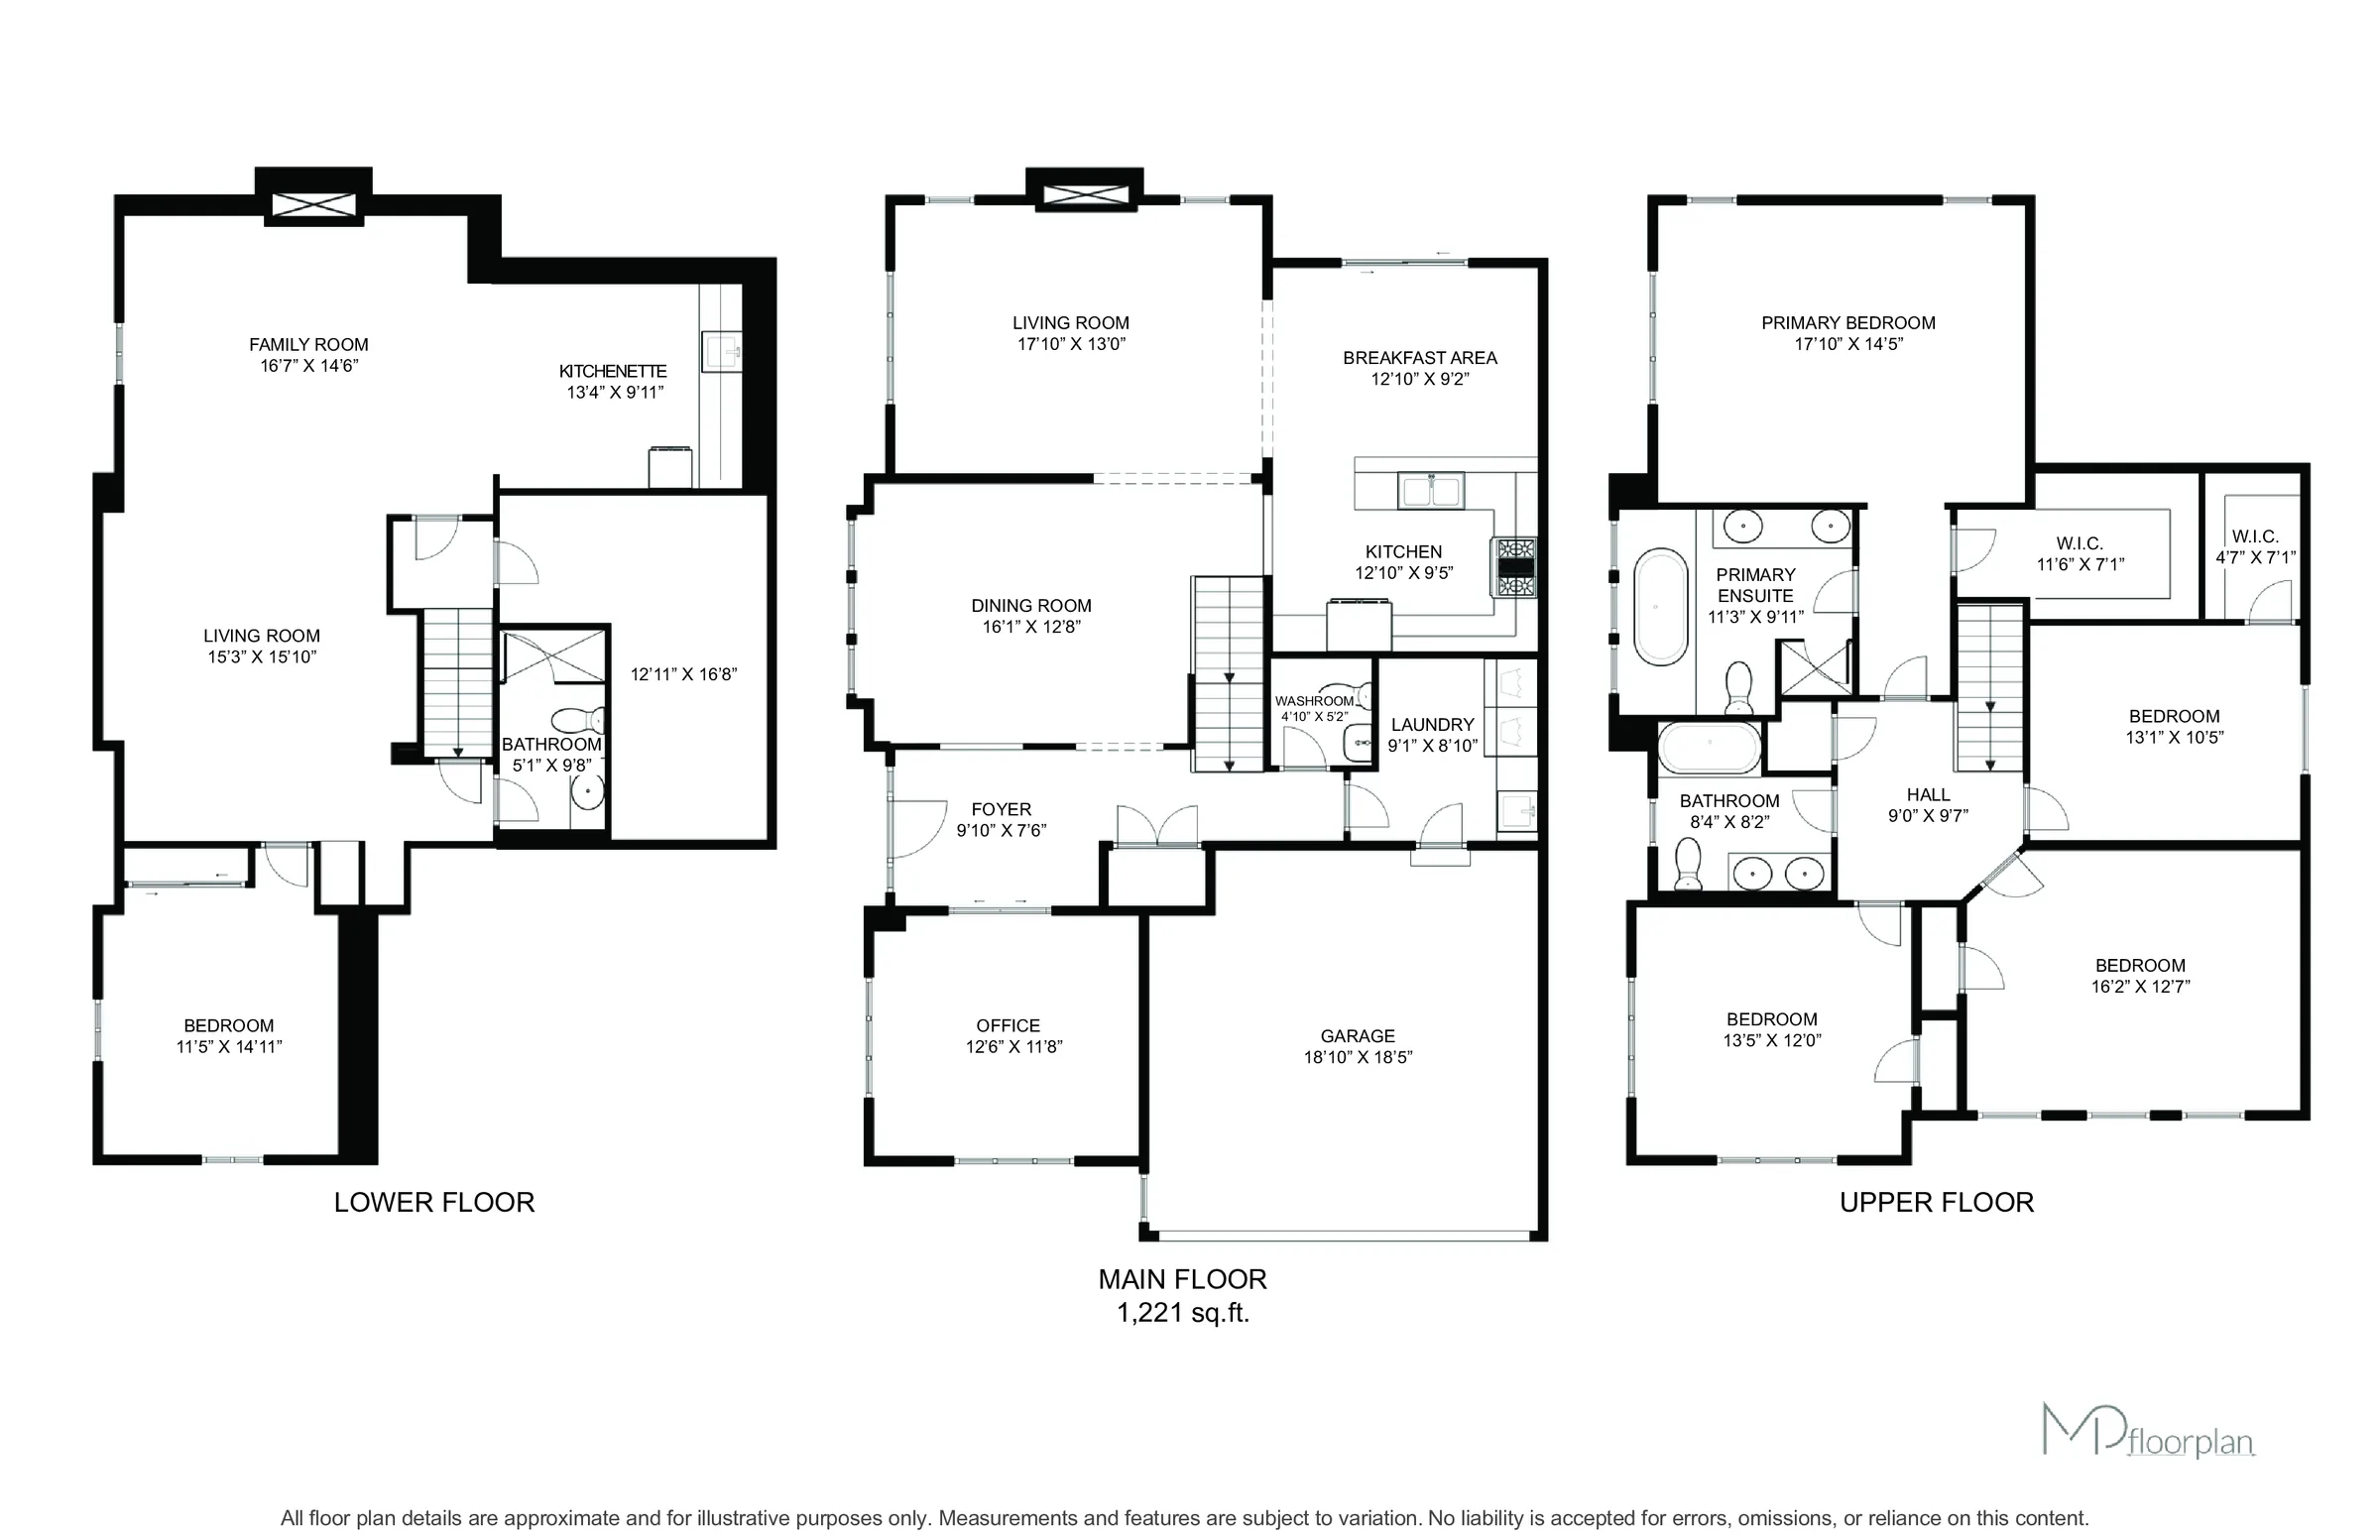
Discover this Branthaven-built detached home, situated on a premium corner lot in Kitchener's desirable Doon South community. This residence offers over 3,500 square feet of living space spread across three levels. The main floor includes a flexible space suitable for an office, a formal dining room, and a bright breakfast area. The kitchen, equipped with a gas stove, connects to the main living areas, facilitating entertainment and daily routines. A main floor laundry room enhances convenience. Upstairs, four well-proportioned bedrooms provide ample accommodation. The finished basement adds further living space, featuring a fifth bedroom and a 3-piece washroom, ideal for guests, multi-generational living, or a private suite. The property includes a double car garage and benefits from its corner lot location, offering enhanced curb appeal and privacy. Doon South is a family-friendly neighbourhood with convenient access to schools, parks, amenities, and Highway 401. This home, built in 2012, features brick, stone, and vinyl siding exterior finishes, a poured concrete foundation, and is heated by forced air natural gas with central air conditioning. It also includes a water heater as a rental equipment.
Room measurements
| Room | Size |
|---|---|
| Main level | |
| 2pc Bathroom | 4′ 10″ × 5′ 2″1.47 × 1.57 m |
| Kitchen | 12′ 10″ × 9′ 5″3.91 × 2.87 m |
| Office | 12′ 6″ × 11′ 8″3.81 × 3.56 m |
| Laundry room | 9′ 1″ × 8′ 10″2.77 × 2.69 m |
| Dining room | 16′ 1″ × 12′ 8″4.9 × 3.86 m |
| Living room | 17′ 10″ × 13′ 0″5.44 × 3.96 m |
| Breakfast | 12′ 10″ × 9′ 2″3.91 × 2.79 m |
| Second level | |
| 5pc Bathroom | 8′ 4″ × 8′ 2″2.54 × 2.49 m |
| Bedroom | 13′ 5″ × 12′ 0″4.09 × 3.66 m |
| Bedroom | 16′ 2″ × 12′ 7″4.93 × 3.84 m |
| Bedroom | 13′ 1″ × 10′ 5″3.99 × 3.18 m |
| Full bathroom | 11′ 3″ × 9′ 11″3.43 × 3.02 m |
| Primary Bedroom | 17′ 10″ × 14′ 5″5.44 × 4.39 m |
| Basement | |
| Bonus Room | 13′ 4″ × 9′ 11″4.06 × 3.02 m |
| Bedroom | 11′ 5″ × 14′ 11″3.48 × 4.55 m |
| 3pc Bathroom | 5′ 1″ × 9′ 8″1.55 × 2.95 m |
| Living room | 15′ 3″ × 15′ 10″4.65 × 4.83 m |
| Family room | 16′ 7″ × 14′ 6″5.05 × 4.42 m |
Property summary
- Property type
- Single Family
- Building type
- House
- Storeys
- 2
- Square footage
- 3554 sqft
- Subdivision name
- 335 - Pioneer Park/Doon/Wyldwoods
- Title
- Freehold
- Land size
- under 1/2 acre
- Built in
- 2012
- Annual property taxes
- $9,485.52 (CAD)
- Parking type
- Attached Garage
Bedrooms
- Above grade
- 4
- Below grade
- 1
Bathrooms
- Total
- 4
- Partial
- 1
Interior Features
- Appliances included
- Dishwasher, Dryer, Garburator, Refrigerator, Water softener, Washer, Microwave Built-in, Gas stove(s), Window Coverings, Wine Fridge, Garage door opener
- Basement type
- Full (Finished)
Building Features
- Features
- Corner Site, Conservation/green belt, Automatic Garage Door Opener
- Foundation type
- Poured Concrete
- Style
- Detached
- Architecture style
- 2 Level
- Rental equipment
- Water Heater
- Total units
- 0
Heating & Cooling
- Cooling
- Central air conditioning
- Fireplace
- 2
- Heating type
- Forced air, (Natural gas)
Utilities
- Utility sewer
- Municipal sewage system
- Water
- Municipal water
Exterior Features
- Exterior finish
- Brick, Stone, Vinyl siding
Neighbourhood Features
- Community features
- Quiet Area
- Amenities nearby
- Golf Nearby, Park, Place of Worship
Parking
- Parking type
- Attached Garage
- Total parking spaces
- 4
Lot Features
- Frontage
- 56 ft
Other Property Information
- Access
- Road access, Highway access
- Zoning description
- A
All information is deemed reliable but not guaranteed and should be independently verified.
What’s nearby
Straight-line distances. Walking times are estimates at 5 km/h. Map data © OpenStreetMap contributors.
Nearby schools
-
Groh
Public · elementary
980 m away · 12 min walk
-
Brigadoon
Public · elementary
1.0 km away · 12 min walk
-
St Timothy
Catholic · elementary
1.3 km away · 16 min walk
-
Blessed Kateri
Catholic · elementary
1.4 km away · 17 min walk
-
Pioneer Park
Public · elementary
1.8 km away · 22 min walk
-
Huron Heights
Public · Secondary
2.3 km away · 27 min walk
-
Jean Steckle
Public · elementary
3.5 km away · 42 min walk
-
Cardinal-Léger
Catholic · elementary
4.3 km away · 51 min walk
-
Country Hills
Public · elementary
4.3 km away · 52 min walk
-
St Mary's
Catholic · Secondary
4.7 km away · 57 min walk
-
Wilson Avenue
Public · elementary
5.2 km away · 62 min walk
-
Our Lady of Grace
Catholic · elementary
5.2 km away · 62 min walk
Ratings are out of 10 where a rating exists. Confirm school boundaries with the school board.
How far you can get
Areas reachable by car from the home.
Estimated travel times from OpenRouteService with typical road speeds, not live traffic. Select a time to show only that band.
Estimate your mortgage
- Mortgage amount
- –
- Mortgage insurance (CMHC)
- –
- Total interest over the amortization
- –
An estimate only, not a quote. Excludes property tax, condo fees and closing costs. Talk to a mortgage professional before you decide.
