
5892 Glen Erin Drive
Mississauga
$1,699,900
Video tour
About this home
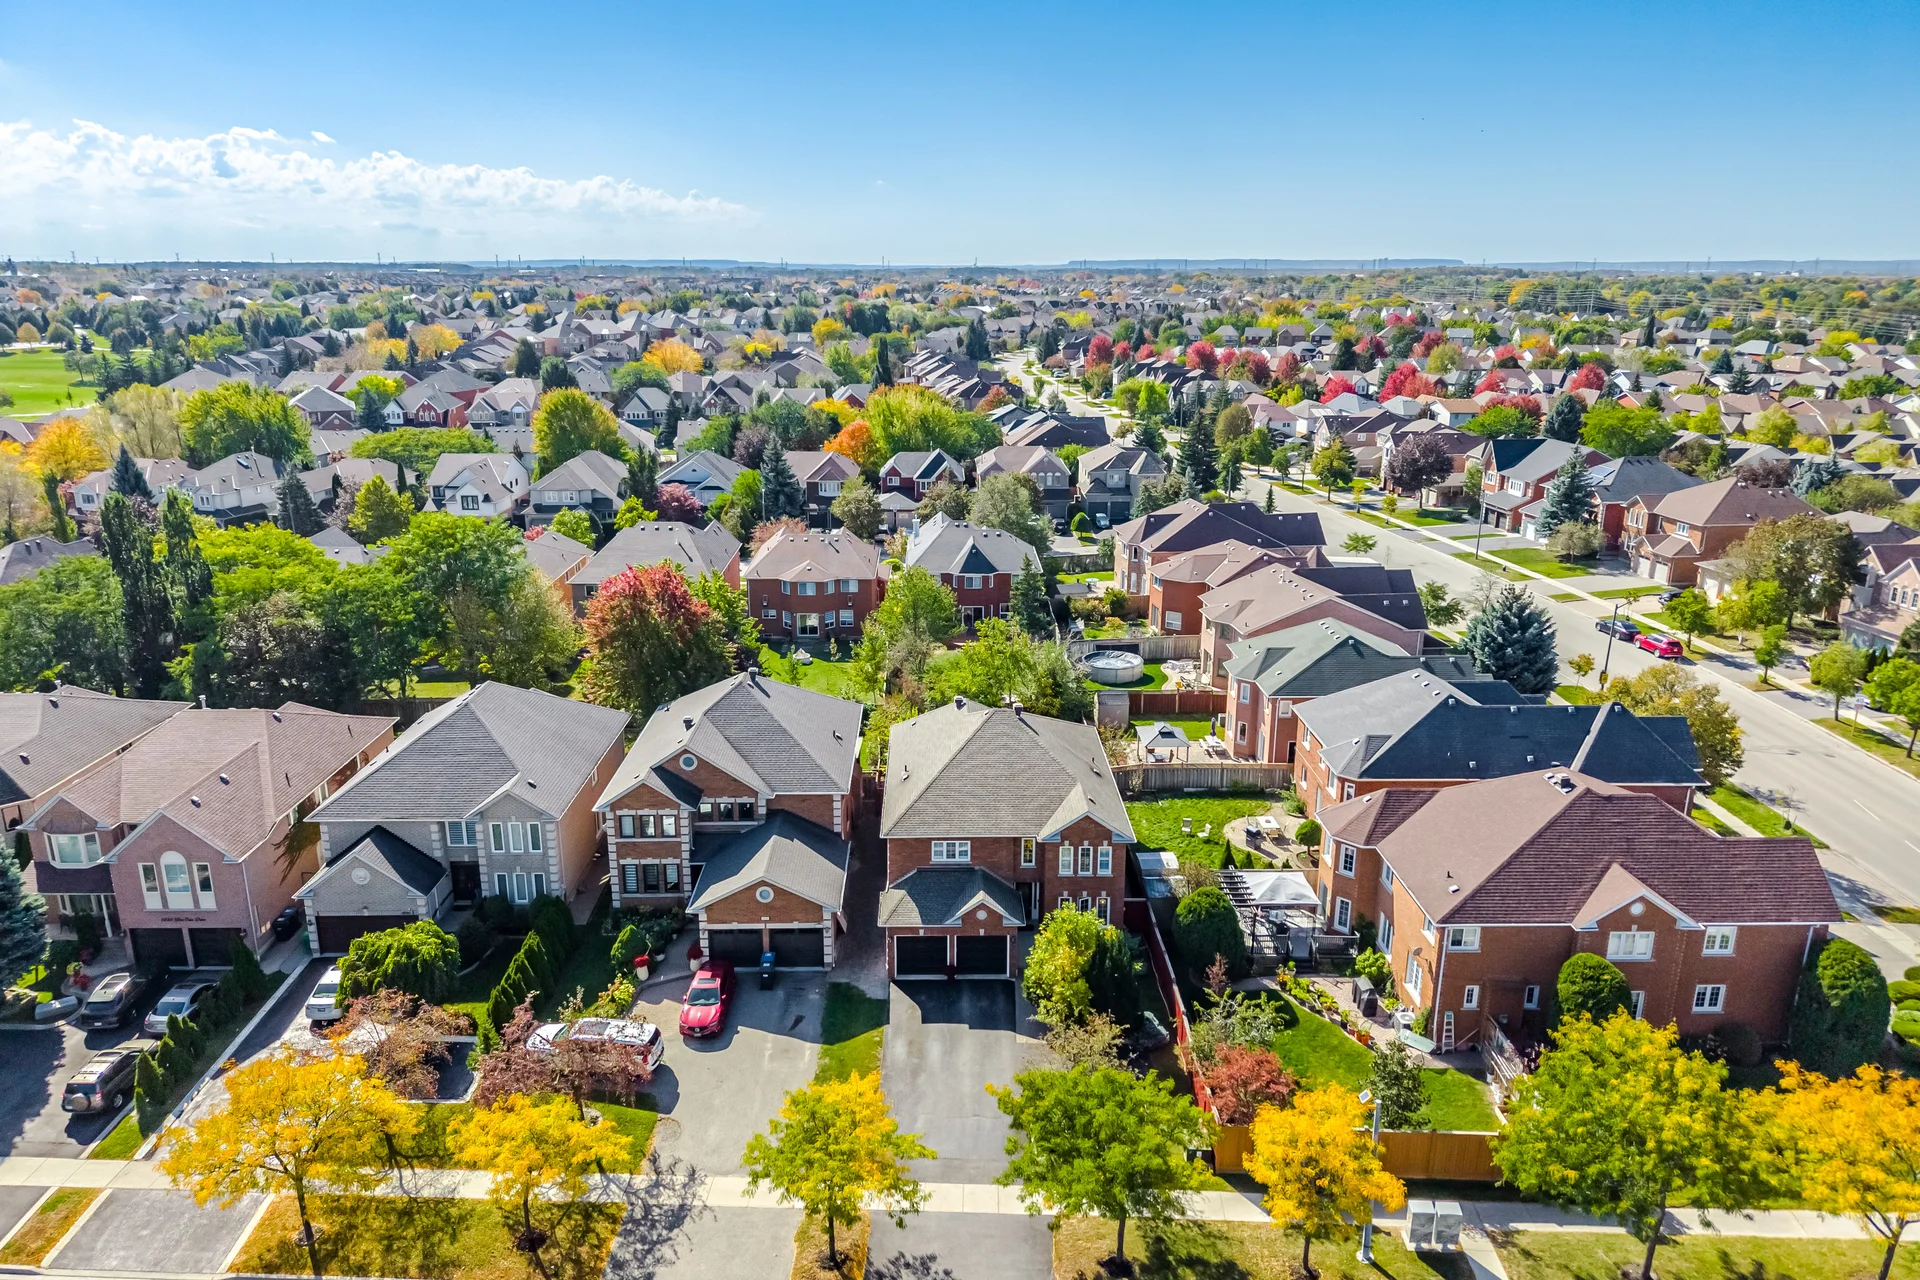
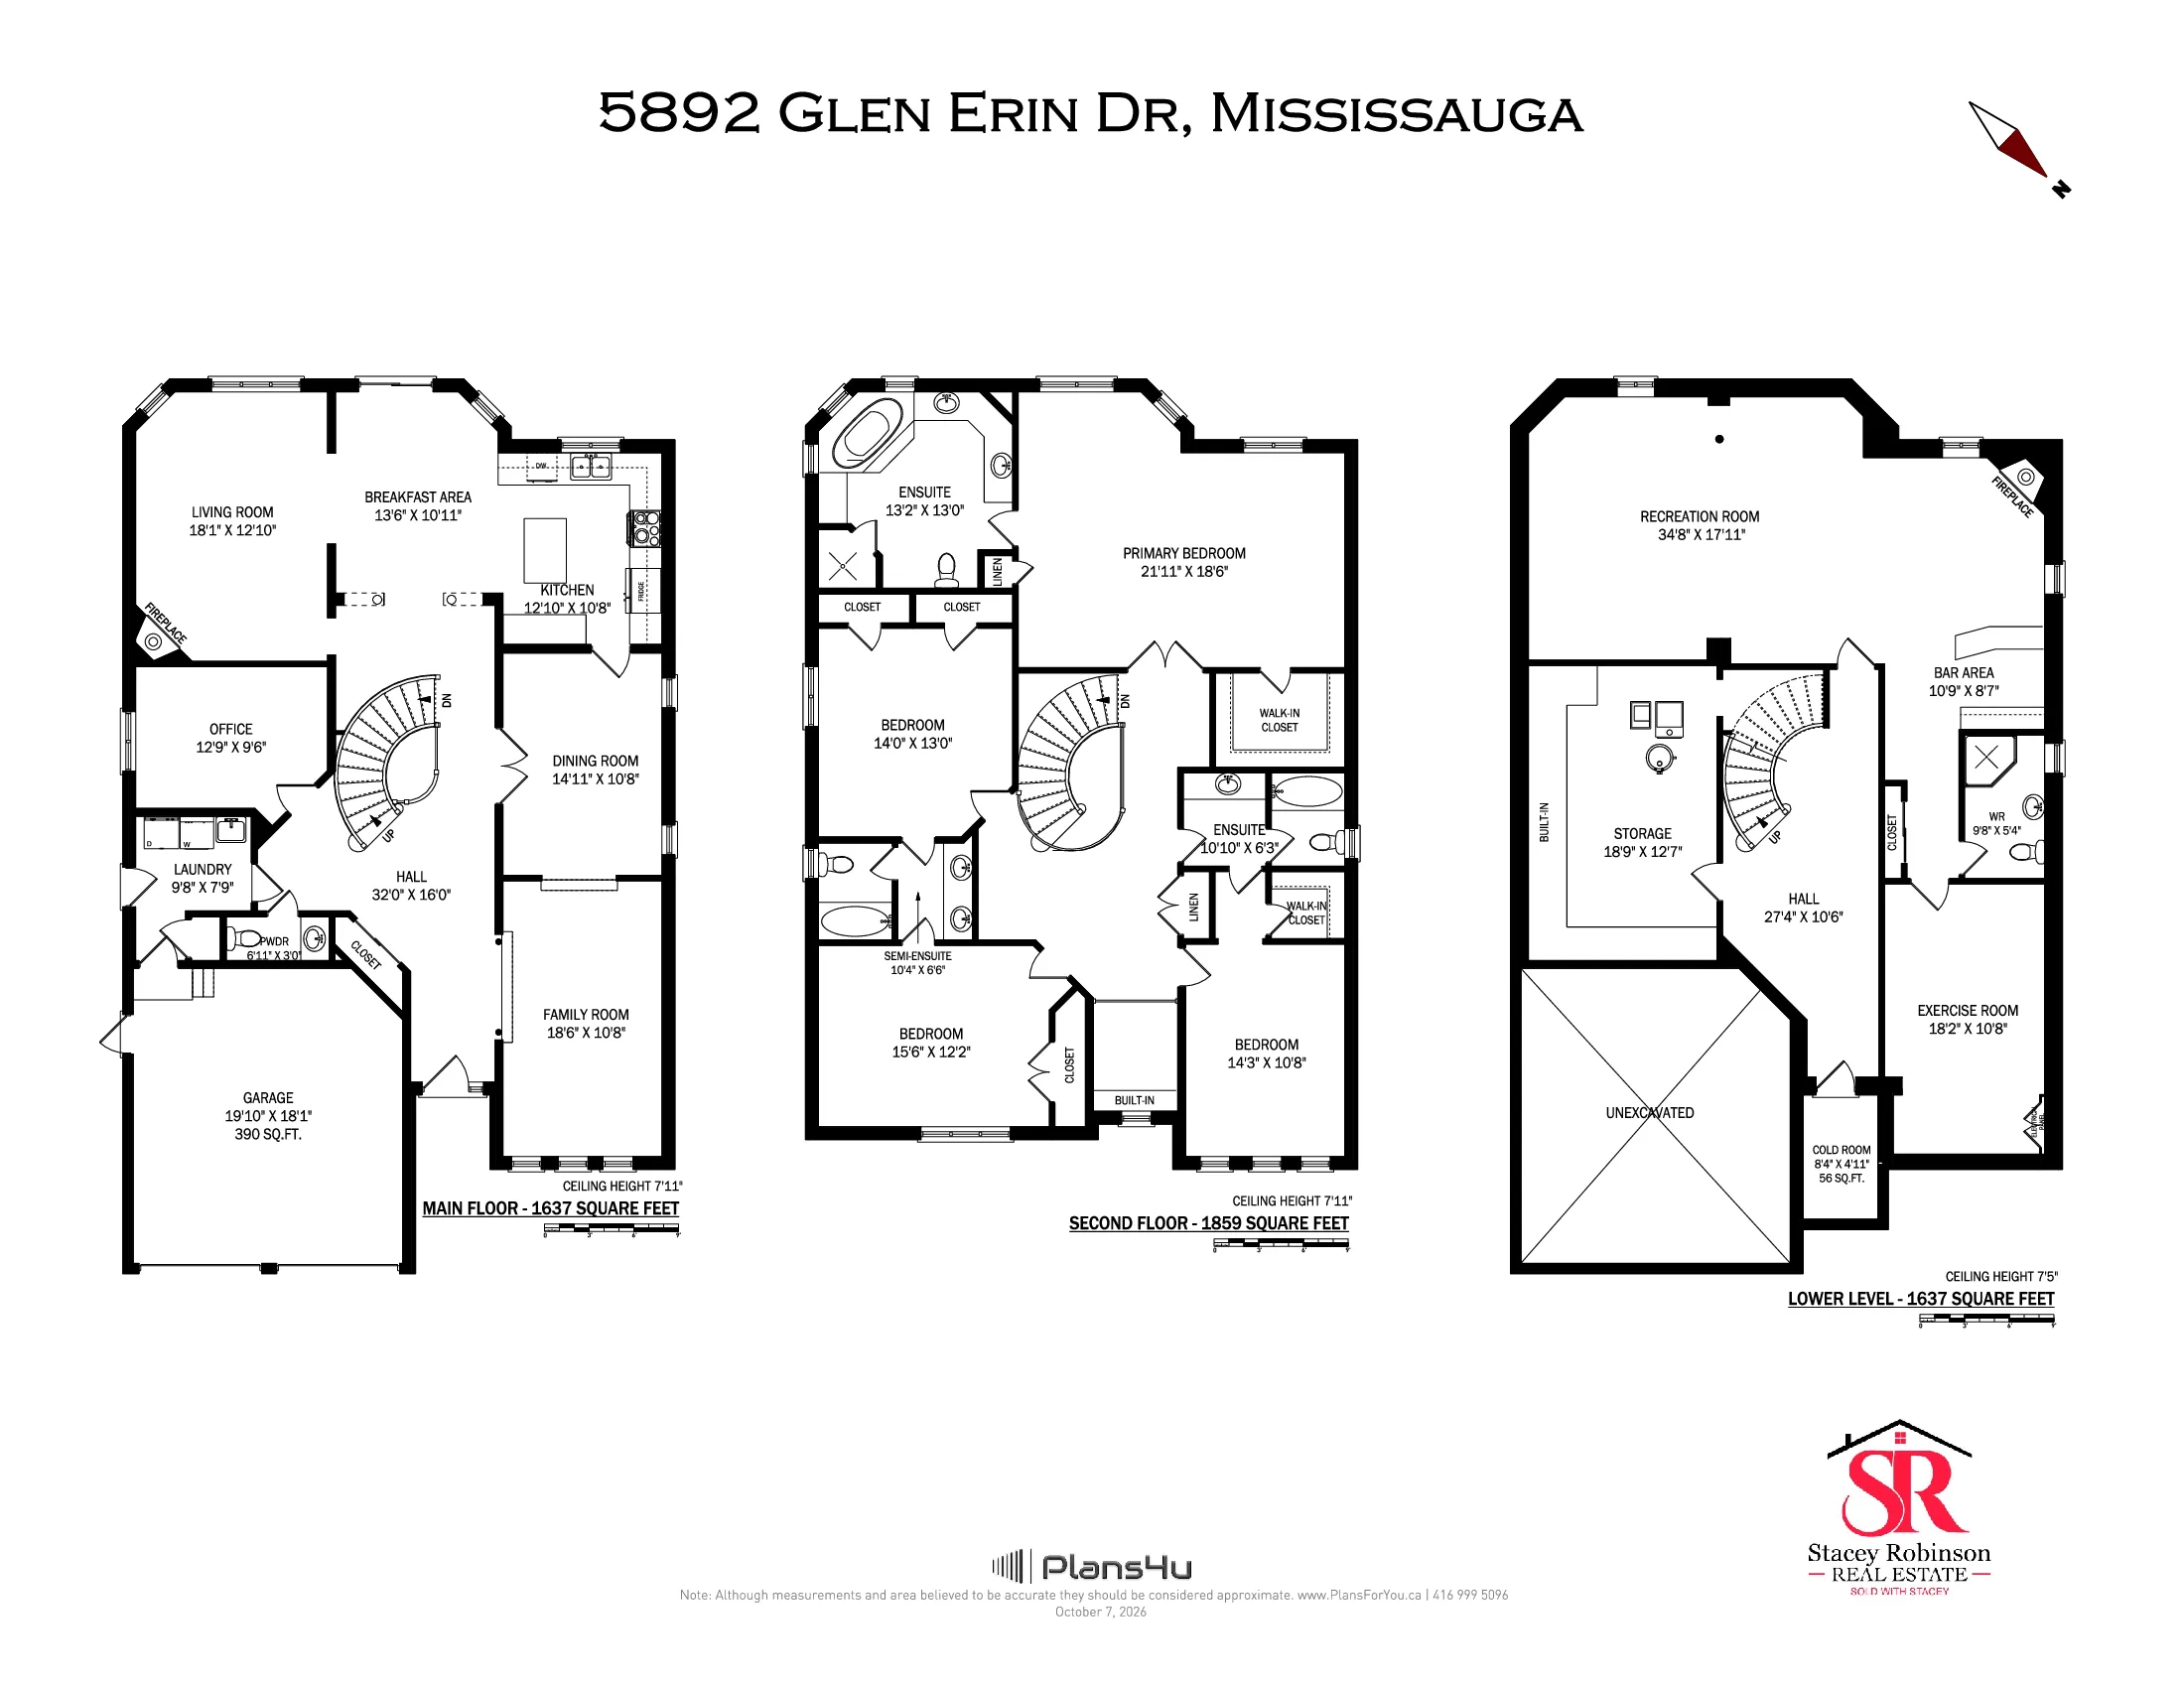
Discover this expansive detached home, spanning 3k-3.5k square feet, located in the sought-after Central Erin Mills neighbourhood. The property features a generous lot measuring 46.11 by 146 feet, complete with an inground pool and extensive landscaping. Inside, the main floor offers a den, while the upper level comprises four bedrooms, each with private bathroom access. Hardwood flooring and solid wood staircases are present throughout, with a carpet-free environment. The professionally finished basement includes a gas fireplace, wet bar, and an additional bedroom or exercise room. Amenities nearby include parks, schools, and essential services, with convenient access to major highways and transit routes.
Room measurements
| Room | Size |
|---|---|
| Main level | |
| Living room | 18′ 1″ × 12′ 10″5.51 × 3.91 m |
| Dining room | 14′ 11″ × 10′ 8″4.55 × 3.25 m |
| Kitchen | 12′ 10″ × 10′ 8″3.91 × 3.25 m |
| Eating area | 13′ 6″ × 10′ 11″4.11 × 3.33 m |
| Family room | 18′ 6″ × 10′ 8″5.64 × 3.25 m |
| Den | 12′ 9″ × 9′ 6″3.89 × 2.9 m |
| Second level | |
| Primary Bedroom | 21′ 11″ × 18′ 6″6.68 × 5.64 m |
| Bedroom 2 | 15′ 6″ × 12′ 2″4.72 × 3.71 m |
| Bedroom 3 | 14′ 0″ × 13′ 0″4.27 × 3.96 m |
| Bedroom 4 | 14′ 3″ × 10′ 8″4.34 × 3.25 m |
| Basement | |
| Recreational, Games room | 5′ 2″ × 17′ 11″1.57 × 5.46 m |
| Exercise room | 18′ 2″ × 10′ 8″5.54 × 3.25 m |
| Utility room | 18′ 9″ × 12′ 7″5.72 × 3.84 m |
| Other | 12′ 6″ × 8′ 7″3.82 × 2.62 m |
Property summary
- Property type
- Single Family
- Building type
- House
- Storeys
- 2
- Square footage
- 3000 - 3500 sqft
- Community name
- Central Erin Mills
- Title
- Freehold
- Land size
- 46.1 x 147.9 FT|under 1/2 acre
- Age of building
- 16 to 30 years
- Annual property taxes
- $10,821 (CAD)
- Parking type
- Attached Garage, Garage
Bedrooms
- Above grade
- 4
- Below grade
- 1
Bathrooms
- Total
- 5
- Partial
- 1
Interior Features
- Appliances included
- Garage door opener remote(s), Central Vacuum, Dryer, Garage door opener, Hood Fan, Stove, Washer, Window Coverings, Refrigerator
- Flooring
- Hardwood, Vinyl, Ceramic
- Basement type
- Full (Finished)
Building Features
- Features
- Carpet Free
- Foundation type
- Poured Concrete
- Style
- Detached
- Building amenities
- Fireplace(s)
- Rental equipment
- Water Heater
Heating & Cooling
- Cooling
- Central air conditioning
- Fireplace
- 2
- Heating type
- Forced air (Natural gas)
Utilities
- Utility sewer
- Sanitary sewer
- Water
- Municipal water
Exterior Features
- Exterior finish
- Brick
- Pool type
- Inground pool
Neighbourhood Features
- Amenities nearby
- Hospital, Park, Schools
Parking
- Parking type
- Attached Garage, Garage
- Total parking spaces
- 7
Lot Features
- Frontage
- 46 ft ,1 in
- Land depth
- 147 ft ,10 in
Other Property Information
- Zoning description
- R3
All information is deemed reliable but not guaranteed and should be independently verified.
How far you can get
Areas reachable by car from the home.
Estimated travel times from OpenRouteService with typical road speeds, not live traffic. Select a time to show only that band.
139 photos
Estimate your mortgage
- Mortgage amount
- –
- Mortgage insurance (CMHC)
- –
- Total interest over the amortization
- –
An estimate only, not a quote. Excludes property tax, condo fees and closing costs. Talk to a mortgage professional before you decide.
