
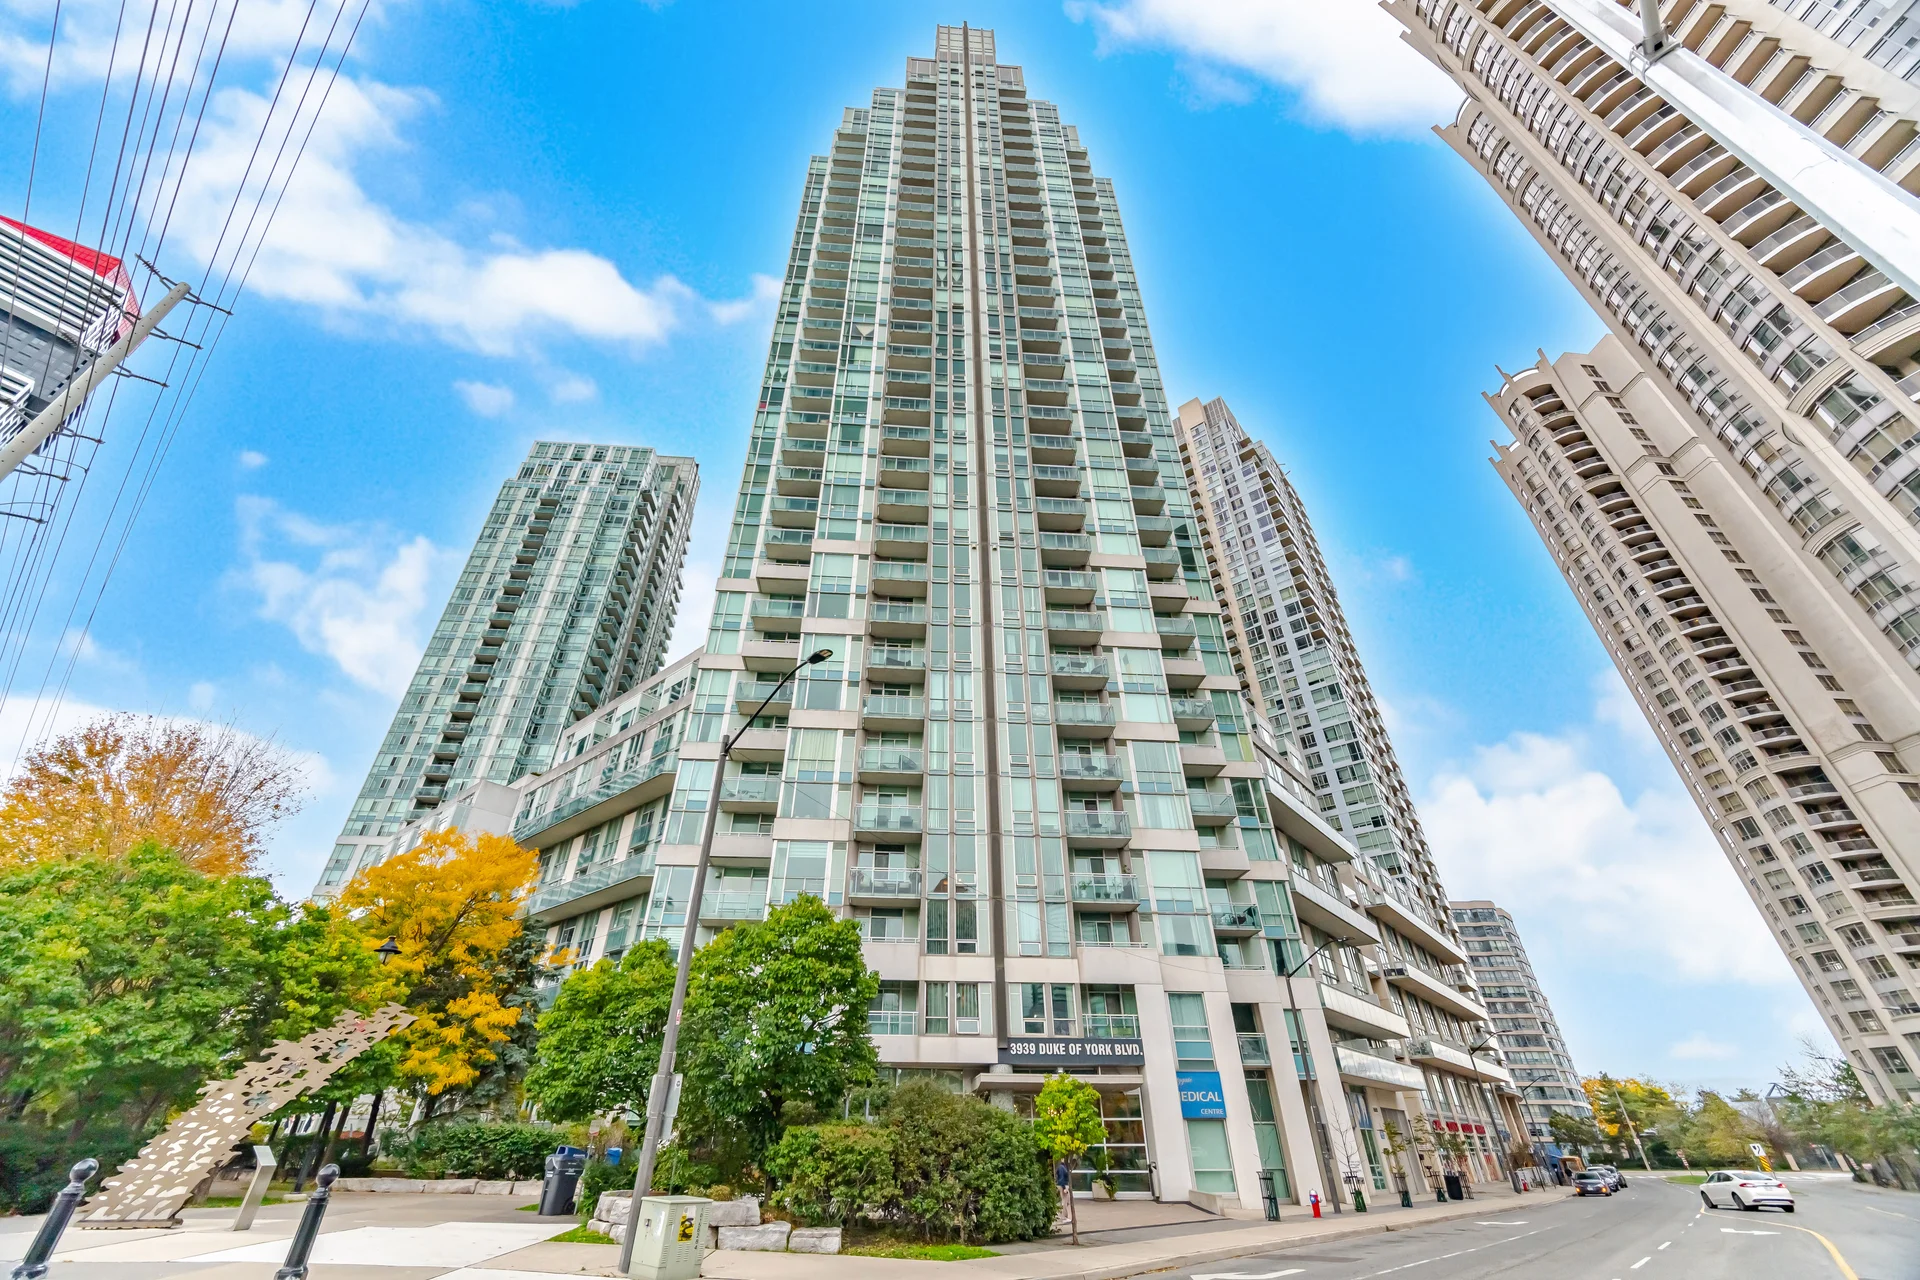
#604-3939 Duke of York Boulevard
Mississauga
$585,000
Video tour
About this home
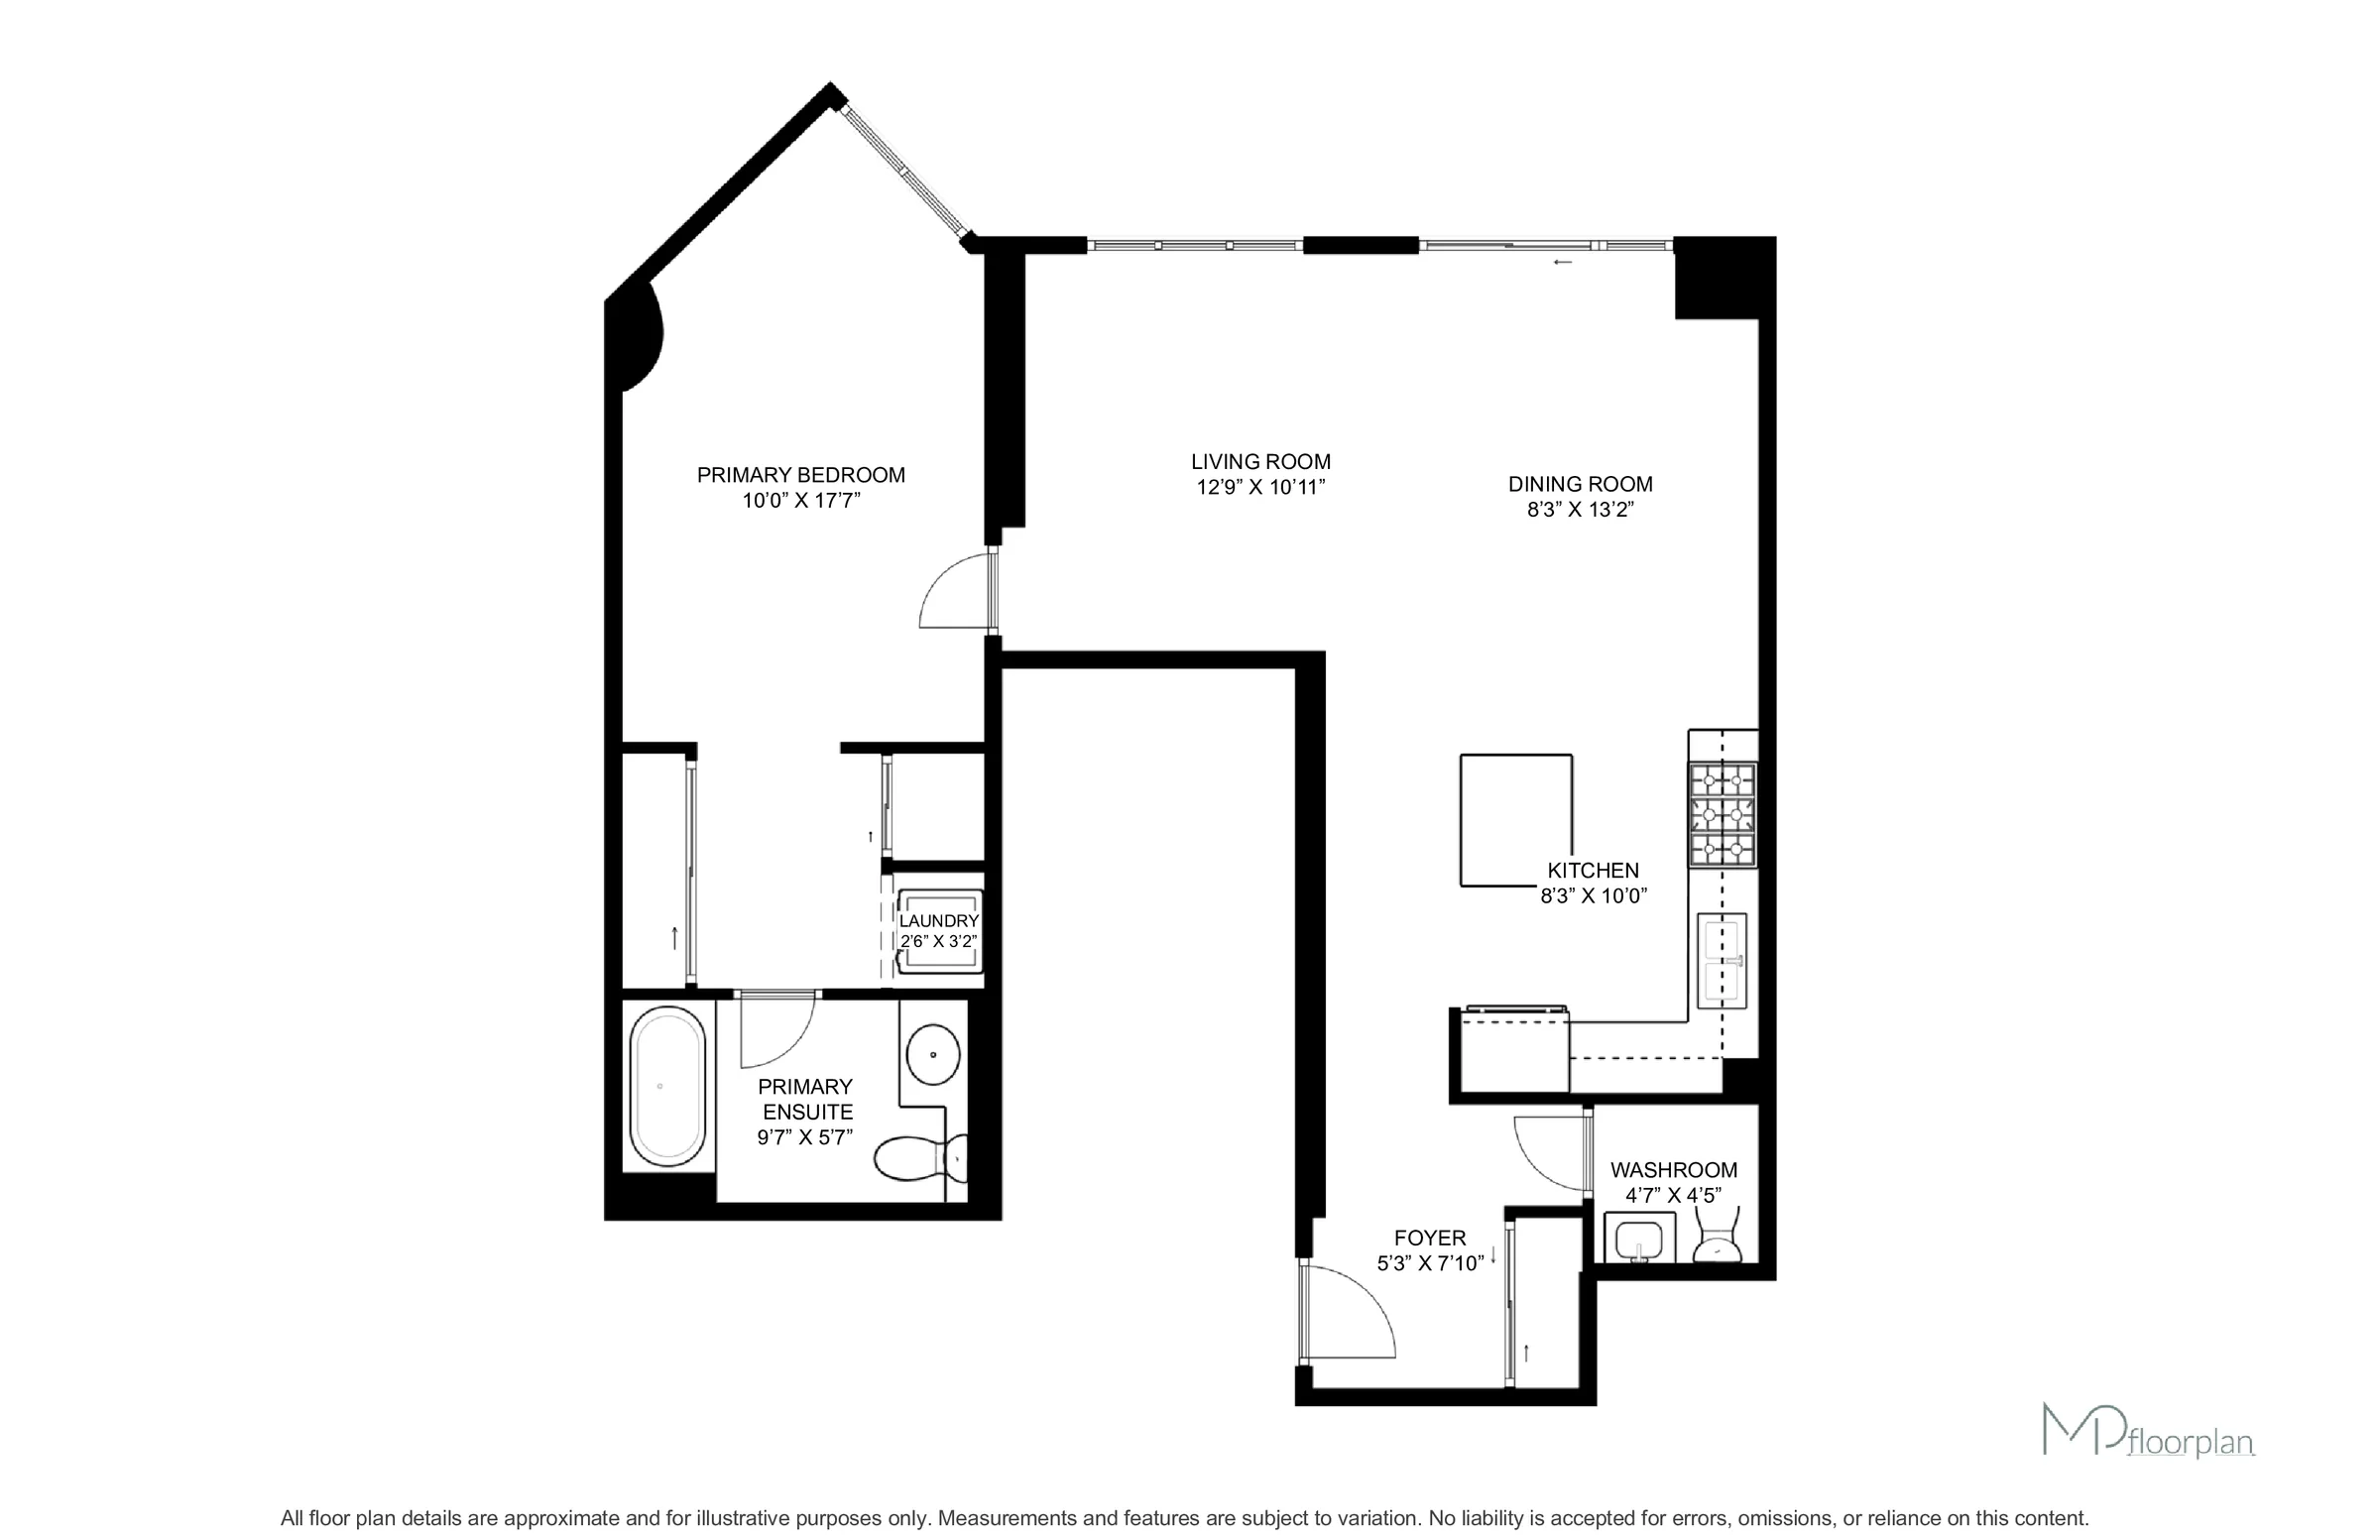
Space, function and an unbeatable location in the heart of Mississauga's City Centre. Suite 604 at Citygate Condos, 3939 Duke of York Blvd, offers 871 sq ft of spacious, open-concept living in a well-maintained, move-in-ready home with room to live, work and entertain. The layout has 9-ft ceilings, wood flooring throughout and floor-to-ceiling windows. The generously sized dining area easily fits a full table, whether for family dinners or for hosting friends. Step out to the large balcony and enjoy your morning coffee overlooking a beautifully landscaped courtyard, framed by treetop views. The updated kitchen is made for cooking and gathering. It has a large island with generous quartz prep space and a breakfast bar for casual meals. The spacious primary bedroom is a true retreat, with ample closet space, a private 4-piece ensuite and a versatile den area that's perfect for a home office or quiet workspace. The bathrooms have been updated, the walls freshly painted in modern neutral tones, and the HVAC system fully serviced, so there's nothing to do but unpack. The suite comes with parking and a large storage locker (approx. 3' W x 6' D x 7' H), both just two flights down. You can skip the elevator wait when you're in a rush. Maintenance fees include all utilities, so there are no separate monthly bills for gas, water or electricity. Resort-style amenities are just an elevator ride away. Swim laps in the pool, unwind in the hot tub after a long day, or keep up your routine in the fully equipped fitness centre, all without leaving the building. Square One Shopping Centre, transit, restaurants and shops are all at your doorstep, with quick access to Highway 403 and the Hurontario LRT. Celebration Square is just steps away, where you can enjoy seasonal festivities year-round, from summer concerts and festivals to winter skating.This is spacious, functional, central living at its best, so book your showing today. (44522757)
Room measurements
| Room | Size |
|---|---|
| Flat | |
| Kitchen | 8′ 3″ × 10′ 0″2.51 × 3.05 m |
| Living room | 12′ 9″ × 10′ 11″3.89 × 3.33 m |
| Dining room | 8′ 3″ × 13′ 2″2.51 × 4.01 m |
| Primary Bedroom | 10′ 0″ × 17′ 7″3.05 × 5.36 m |
| Foyer | 5′ 3″ × 7′ 10″1.6 × 2.39 m |
Property summary
- Property type
- Single Family
- Building type
- Apartment
- Square footage
- 800 - 899 sqft
- Community name
- City Centre
- Title
- Condominium/Strata
- Age of building
- 16 to 30 years
- Annual property taxes
- $3,503.04 (CAD)
- Parking type
- Underground, Garage
Bedrooms
- Above grade
- 1
- Below grade
- 1
Bathrooms
- Total
- 2
- Partial
- 1
Interior Features
- Appliances included
- Dishwasher, Dryer, Microwave, Hood Fan, Stove, Washer, Window Coverings, Refrigerator
- Flooring
- Hardwood
- Basement type
- None
Building Features
- Features
- Balcony, Carpet Free
- Fire protection
- Smoke Detectors
- Building amenities
- Security/Concierge, Exercise Centre, Party Room, Visitor Parking, Storage - Locker
Heating & Cooling
- Cooling
- Central air conditioning
- Heating type
- Coil Fan (Natural gas)
Exterior Features
- Exterior finish
- Concrete
- Pool type
- Indoor pool
Neighbourhood Features
- Community features
- Pets Allowed With Restrictions
- Amenities nearby
- Park, Public Transit
Maintenance or Condo Information
- Maintenance fees
- $673.07 Monthly (CAD)
- Maintenance fees include
- Heat, Electricity, Water, Common Area Maintenance, Insurance, Parking
- Maintenance management company
- Del Property Management
Parking
- Parking type
- Underground, Garage
- Total parking spaces
- 1
All information is deemed reliable but not guaranteed and should be independently verified.
Nearby schools
-
Bishop Scalabrini
Catholic · elementary
640 m away · 8 min walk
-
Father Michael Goetz
Catholic · Secondary
660 m away · 8 min walk
-
Corpus Christi
Catholic · elementary
1.1 km away · 13 min walk
-
St Philip
Catholic · elementary
1.3 km away · 15 min walk
-
Sts Peter & Paul
Catholic · elementary
1.6 km away · 19 min walk
-
St Matthew
Catholic · elementary
1.8 km away · 21 min walk
-
Father Daniel Zanon
Catholic · elementary
1.8 km away · 21 min walk
-
Thomas L Kennedy
Public · Secondary
1.9 km away · 22 min walk
-
Canadian Martyrs
Catholic · elementary
1.9 km away · 23 min walk
-
St Charles Garnier
Catholic · elementary
2.1 km away · 25 min walk
-
St Pio of Pietrelcina
Catholic · elementary
2.2 km away · 26 min walk
-
René-Lamoureux
Catholic · elementary
2.2 km away · 26 min walk
Ratings are out of 10 where a rating exists. Confirm school boundaries with the school board.
How far you can get
Areas reachable by car from the home.
Estimated travel times from OpenRouteService with typical road speeds, not live traffic. Select a time to show only that band.
47 photos
Estimate your mortgage
- Mortgage amount
- –
- Mortgage insurance (CMHC)
- –
- Total interest over the amortization
- –
An estimate only, not a quote. Excludes property tax, condo fees and closing costs. Talk to a mortgage professional before you decide.
Interested in #604-3939 Duke of York Boulevard?
Contact Miko Nalepa, Right at Home Realty Brokerage Inc..