
643 Perry Crescent
Oshawa
$699,990
Video tour
About this home
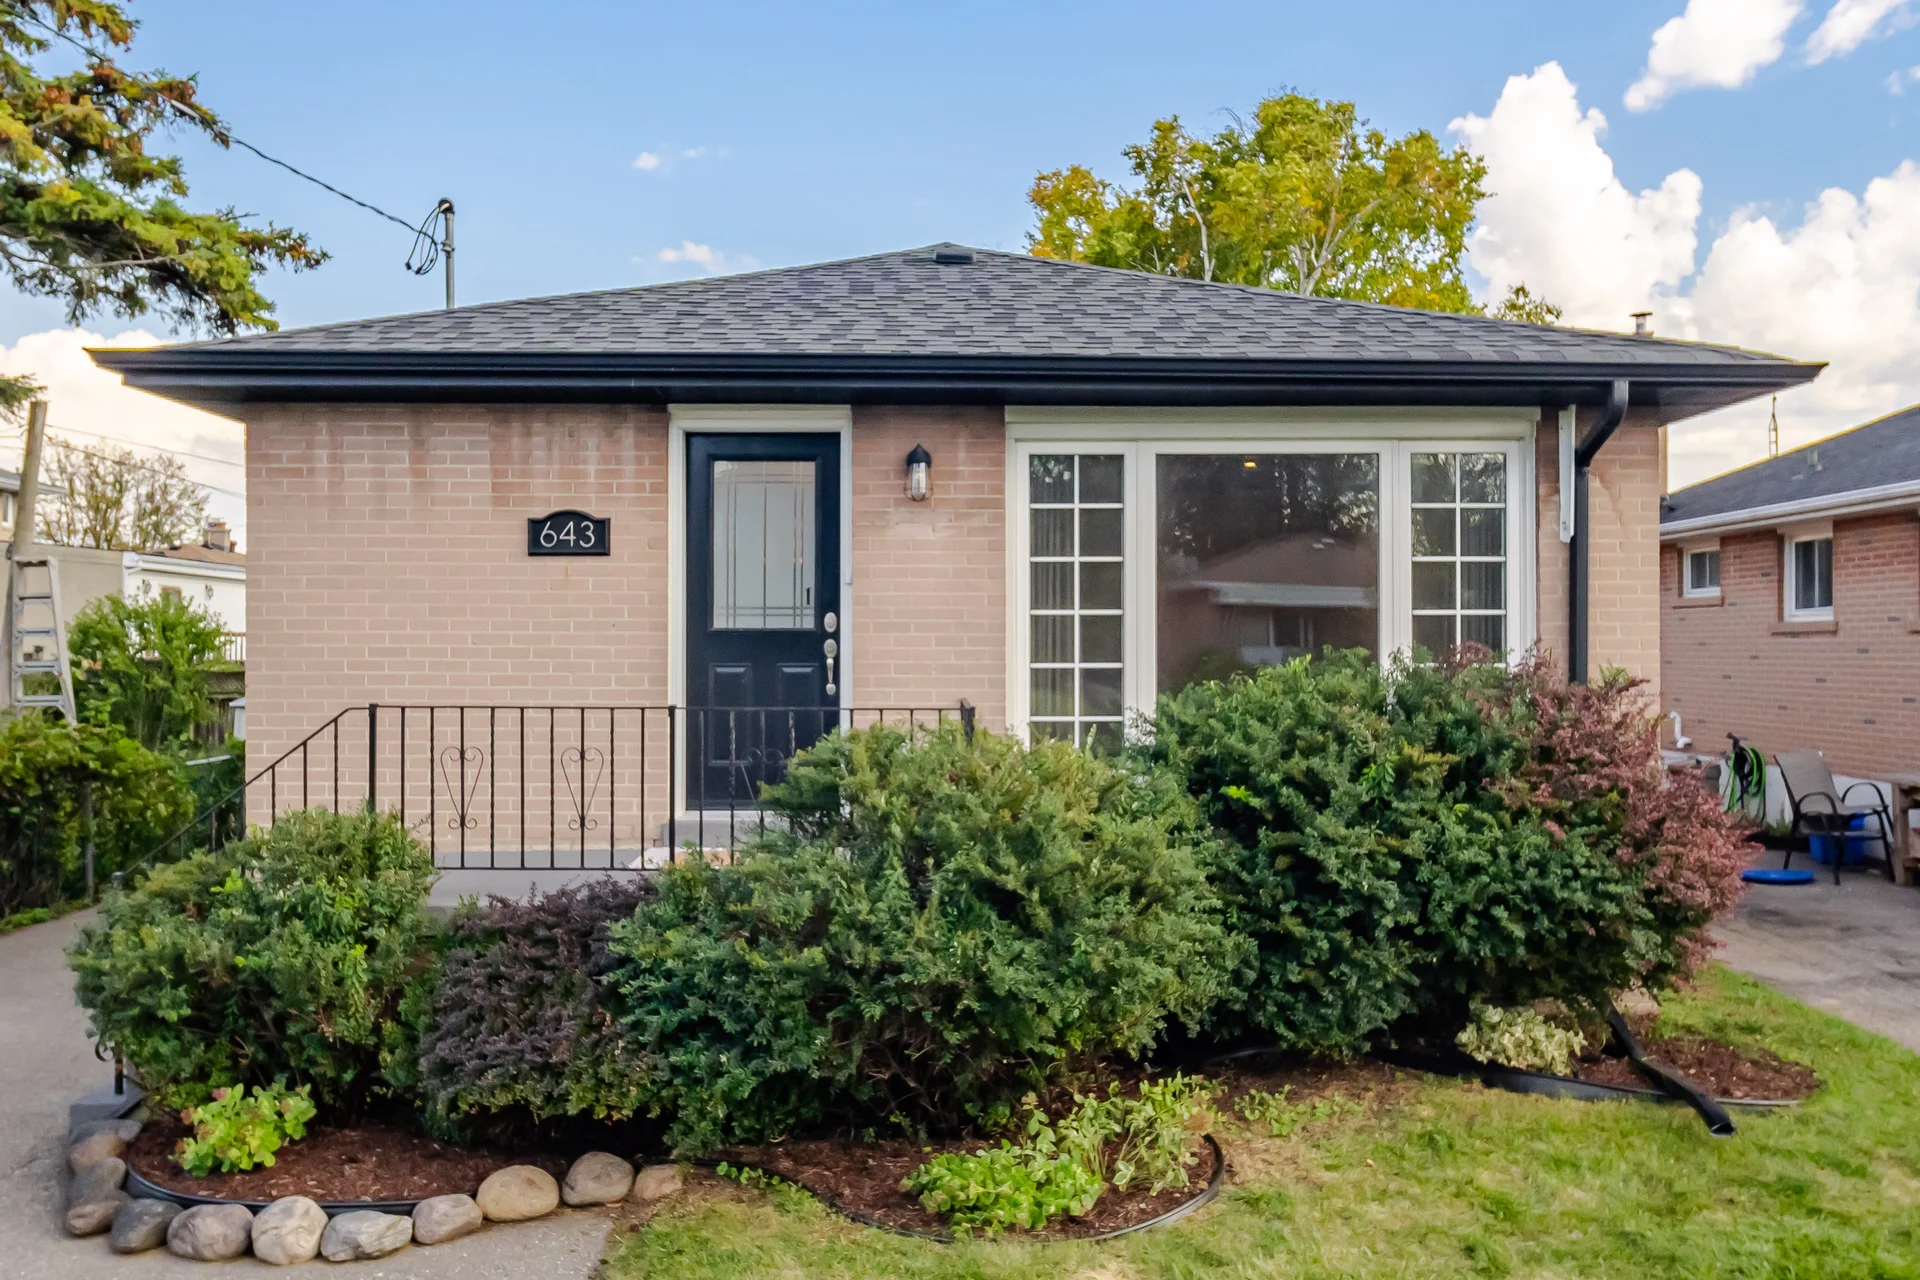
Discover a versatile legal duplex located in Oshawa's Vanier community. This property has been thoughtfully upgraded, offering potential for multi-generational living or supplemental rental income. Both units are designed with functionality and safety in mind, featuring sound-dampening insulation and a 90-minute fire-rated separation. Each unit has its own 100-amp electrical meter and individual water heater. The building has undergone plumbing, fire, and safety inspections, with a certified electrical system. The basement is finished and features two large egress windows. Both units include stainless steel kitchen appliances, with the upper unit featuring new quartz countertops. Recent enhancements include fresh paint, new luxury vinyl plank flooring, and updated light fixtures throughout. The roof, gutters, and soffits were replaced in 2017. Additional features include new French doors for basement access, two exterior storage sheds, and supplemental basement heating. The basement also benefits from full waterproofing with a French drain and an inspected sump pump system, with predominantly full-height ceilings. A main drain cleanout is conveniently located for maintenance. This home provides comfort, practicality, and flexibility.
Property summary
- Property type
- Single Family
- Building type
- House
- Storeys
- 1
- Square footage
- 700 - 1100 sqft
- Community name
- Vanier
- Title
- Freehold
- Land size
- 40 x 125 FT
- Annual property taxes
- $5,041.10 (CAD)
- Parking type
- No Garage
Bedrooms
- Above grade
- 3
- Below grade
- 2
Bathrooms
- Total
- 2
Interior Features
- Appliances included
- Window Coverings
- Flooring
- Vinyl
- Basement features
- Apartment in basement, Separate entrance
- Basement type
- Finished
Building Features
- Features
- Sump Pump
- Foundation type
- Poured Concrete
- Style
- Detached
- Architecture style
- Bungalow
Heating & Cooling
- Cooling
- Central air conditioning
- Heating type
- Baseboard heaters, Forced air, (Natural gas)
Utilities
- Utility sewer
- Sanitary sewer
- Water
- Municipal water
Exterior Features
- Exterior finish
- Brick
Parking
- Parking type
- No Garage
- Total parking spaces
- 6
Lot Features
- Frontage
- 40 ft
- Land depth
- 125 ft
Room measurements
| Room | Size |
|---|---|
| Lower level | |
| Bedroom 2 | 10′ 1″ × 13′ 3″3.08 × 4.04 m |
| Living room | 10′ 6″ × 12′ 6″3.2 × 3.81 m |
| Dining room | 10′ 6″ × 12′ 6″3.2 × 3.81 m |
| Kitchen | 10′ 1″ × 9′ 5″3.08 × 2.87 m |
| Bedroom | 9′ 6″ × 11′ 0″2.9 × 3.35 m |
| Upper Level | |
| Great room | 17′ 3″ × 12′ 6″5.26 × 3.81 m |
| Dining room | 10′ 6″ × 10′ 6″3.2 × 3.2 m |
| Kitchen | 9′ 3″ × 10′ 0″2.82 × 3.05 m |
| Primary Bedroom | 11′ 2″ × 10′ 6″3.41 × 3.2 m |
| Bedroom 2 | 11′ 1″ × 10′ 1″3.38 × 3.08 m |
| Bedroom 3 | 9′ 0″ × 10′ 6″2.74 × 3.2 m |
All information is deemed reliable but not guaranteed and should be independently verified.
What’s nearby
Straight-line distances. Walking times are estimates at 5 km/h. Map data © OpenStreetMap contributors.
Walk Score
Loading Walk Score…
Nearby schools
-
Waverly
Public · elementary
260 m away · 3 min walk
-
St Thomas Aquinas
Catholic · elementary
1.1 km away · 13 min walk
-
College Hill
Public · elementary
1.2 km away · 15 min walk
-
Corpus-Christi
Catholic · elementary
1.3 km away · 15 min walk
-
Woodcrest
Public · elementary
1.6 km away · 19 min walk
-
Antonine Maillet
Public · elementary
1.6 km away · 19 min walk
-
Bellwood
Public · elementary
1.9 km away · 23 min walk
-
St Christopher
Catholic · elementary
1.9 km away · 23 min walk
-
Village Union
Public · elementary
2.0 km away · 24 min walk
-
Stephen G Saywell
Public · elementary
2.1 km away · 25 min walk
-
Dr Robert Thornton
Public · elementary
2.2 km away · 26 min walk
-
Mary Street Community
Public · elementary
2.3 km away · 28 min walk
Ratings are out of 10 where a rating exists. Confirm school boundaries with the school board.
How far you can get
Areas reachable by car from the home.
Estimated travel times from OpenRouteService with typical road speeds, not live traffic. Select a time to show only that band.
50 photos
Slideshow
1 / 50Estimate your mortgage
- Mortgage amount
- –
- Mortgage insurance (CMHC)
- –
- Total interest over the amortization
- –
An estimate only, not a quote. Excludes property tax, condo fees and closing costs. Talk to a mortgage professional before you decide.

Interested in 643 Perry Crescent?
Contact Siddeek Mohammed, Right at Home Realty Brokerage Inc..