
#66-2441 Greenwich Drive
Oakville
$550,900
Video tour
About this home
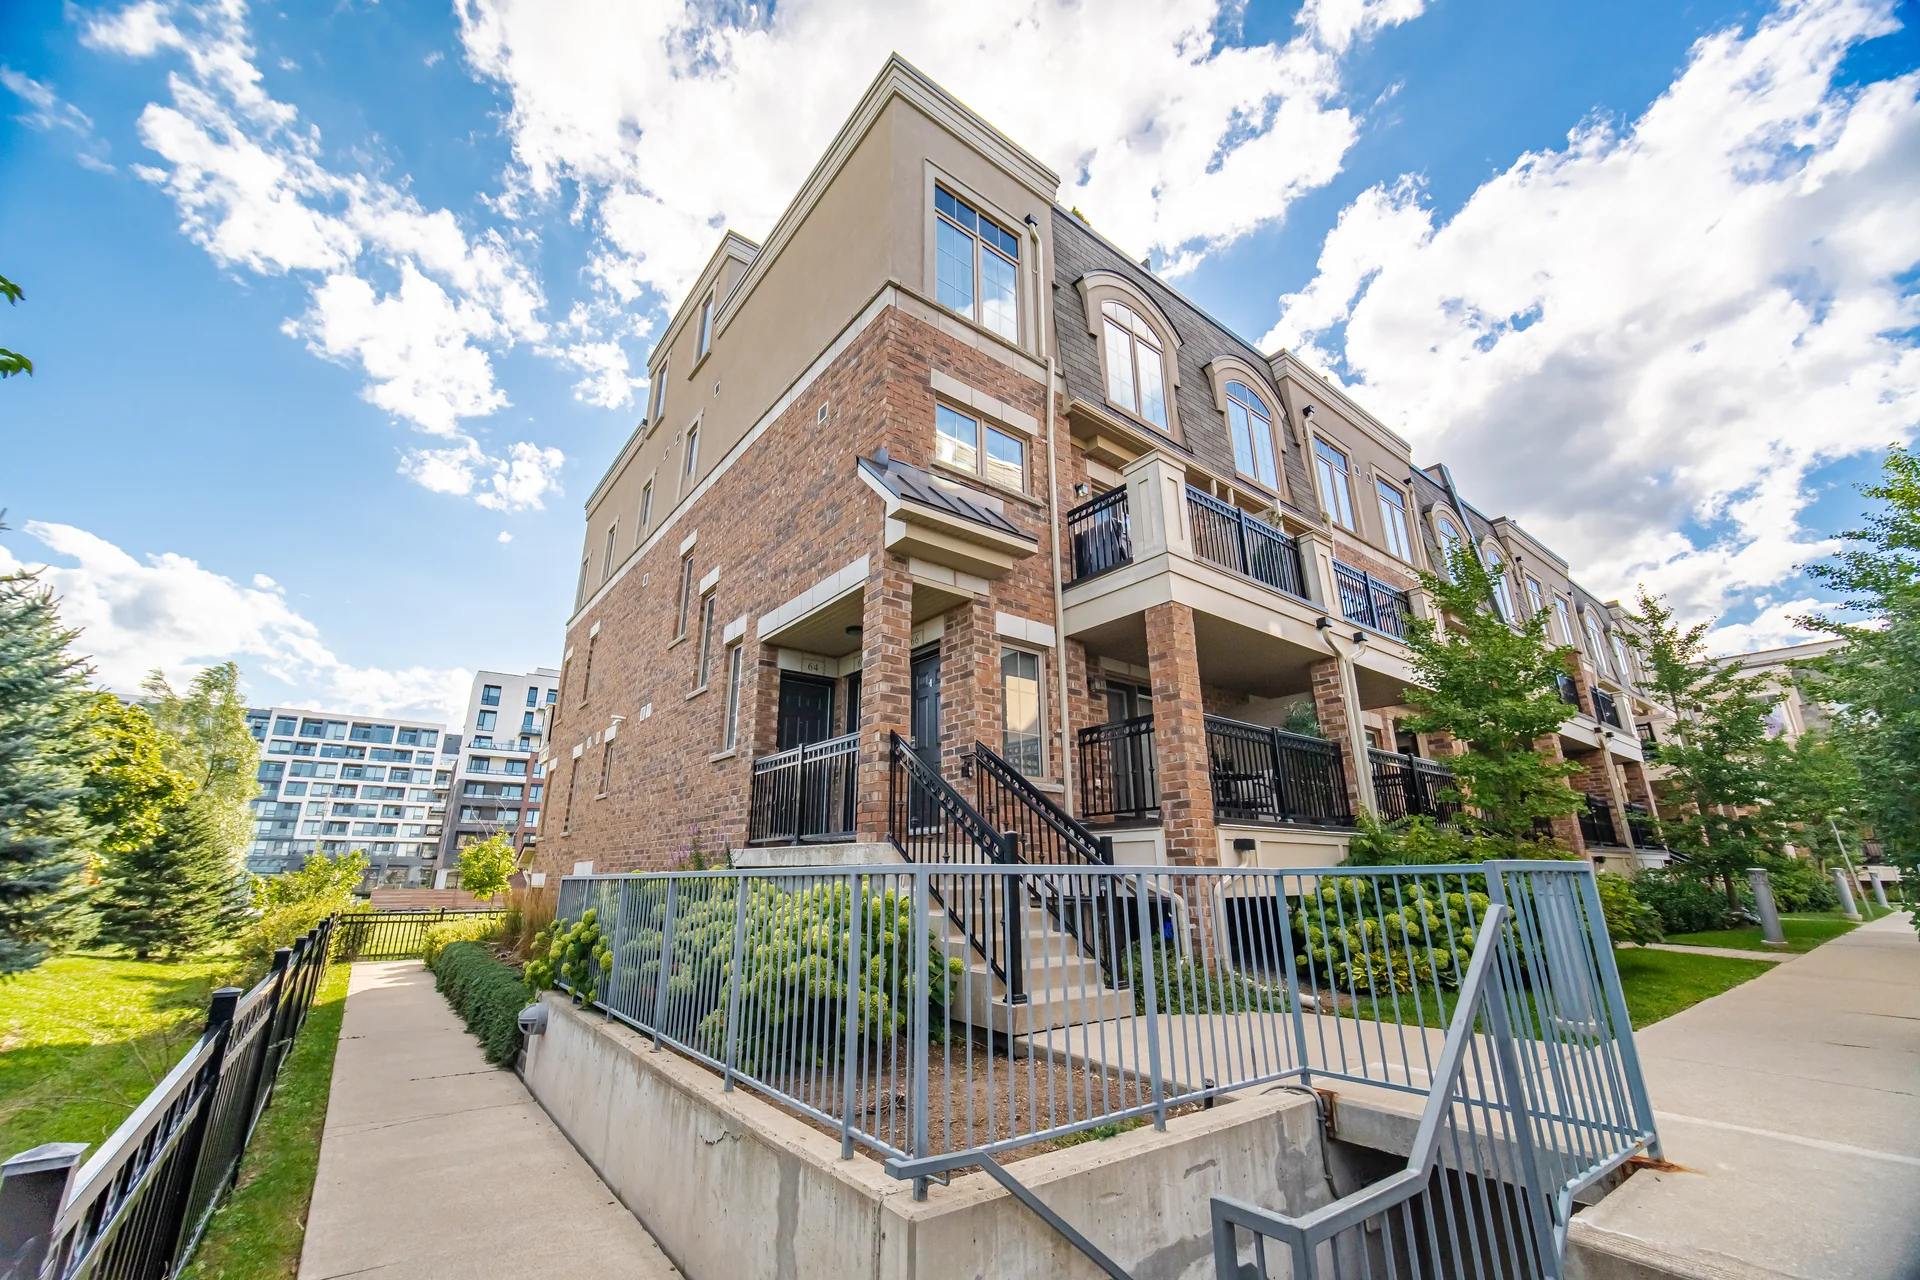
*** END-UNIT *** townhome tucked into a quiet area of the complex! Siding & Backing onto Parkette!, Spacious, sun-filled Unit in one of Oakville's most desirable neighbourhoods, known for its top-ranked schools. Thoughtfully updated with modern neutral decor, this inviting home offers an open-concept living space with laminate flooring, crown moulding, and a walkout to the balcony-perfect for relaxing. The generous kitchen provides excellent storage and a large breakfast bar, making everyday living easy and comfortable. Bright bedrooms with large windows capture peaceful parkette views with no neighbours behind, while the primary bedroom adds the convenience of a walk-in closet and two-piece ensuite. Newly installed Broadloom in Bedrooms & hallway. Ideally located near parks, schools, public transit, Oakville Memorial Hospital, Bronte GO Station, shopping, the QEW, and Highway 407. An opportunity for first-time buyers, downsizers, or investors.
Property summary
- Property type
- Single Family
- Building type
- Row / Townhouse
- Square footage
- 900 - 999 sqft
- Community name
- 1019 - WM Westmount
- Title
- Condominium/Strata
- Age of building
- 11 to 15 years
- Annual property taxes
- $2,506.29 (CAD)
- Parking type
- Underground, No Garage
Bedrooms
- Above grade
- 2
Bathrooms
- Total
- 2
- Partial
- 1
Interior Features
- Appliances included
- Water Heater - Tankless, Dryer, Microwave, Stove, Washer, Window Coverings, Refrigerator
- Flooring
- Ceramic, Laminate, Carpeted
- Basement type
- None
Building Features
- Features
- Balcony
- Foundation type
- Concrete
- Building amenities
- Storage - Locker
- Rental equipment
- Water Heater, Water Heater - Tankless
Heating & Cooling
- Cooling
- Central air conditioning
- Heating type
- Forced air (Natural gas)
Exterior Features
- Exterior finish
- Brick, Stone
Neighbourhood Features
- Community features
- Pets Allowed With Restrictions
Maintenance or Condo Information
- Maintenance fees
- $495.34 Monthly (CAD)
- Maintenance fees include
- Water, Common Area Maintenance, Parking
- Maintenance management company
- Stronghold Management
Parking
- Parking type
- Underground, No Garage
- Total parking spaces
- 1
Other Property Information
- Zoning description
- Residential
Room measurements
| Room | Size |
|---|---|
| Main level | |
| Foyer | 4′ 0″ × 4′ 5″1.21 × 1.35 m |
| Living room | 11′ 0″ × 16′ 4″3.35 × 4.99 m |
| Kitchen | 11′ 0″ × 9′ 4″3.35 × 2.84 m |
| Primary Bedroom | 10′ 0″ × 14′ 0″3.06 × 4.27 m |
| Bedroom 2 | 12′ 9″ × 10′ 3″3.88 × 3.12 m |
| Laundry room | Not listed |
All information is deemed reliable but not guaranteed and should be independently verified.
What’s nearby
Straight-line distances. Walking times are estimates at 5 km/h. Map data © OpenStreetMap contributors.
Walk Score
Loading Walk Score…
Nearby schools
-
Sainte-Trinité
Catholic · Secondary
260 m away · 3 min walk
-
Palermo
Public · elementary
510 m away · 6 min walk
-
Emily Carr
Public · elementary
1.1 km away · 13 min walk
-
St Joan of Arc
Catholic · elementary
1.1 km away · 13 min walk
-
St. Mary
Catholic · elementary
1.3 km away · 15 min walk
-
Pope John Paul II
Catholic · elementary
1.4 km away · 17 min walk
-
Garth Webb
Public · Secondary
1.5 km away · 17 min walk
-
Forest Trail
Public · elementary
2.4 km away · 29 min walk
-
Heritage Glen
Public · elementary
2.6 km away · 31 min walk
-
St Bernadette
Catholic · elementary
3.0 km away · 36 min walk
-
Abbey Park
Public · Secondary
3.1 km away · 37 min walk
-
West Oak
Public · elementary
3.3 km away · 40 min walk
Ratings are out of 10 where a rating exists. Confirm school boundaries with the school board.
How far you can get
Areas reachable by car from the home.
Estimated travel times from OpenRouteService with typical road speeds, not live traffic. Select a time to show only that band.
37 photos
Slideshow
1 / 37Estimate your mortgage
- Mortgage amount
- –
- Mortgage insurance (CMHC)
- –
- Total interest over the amortization
- –
An estimate only, not a quote. Excludes property tax, condo fees and closing costs. Talk to a mortgage professional before you decide.
Interested in #66-2441 Greenwich Drive?
Contact Roman Gorecki, RE/MAX REALTY SPECIALISTS INC., Brokerage.