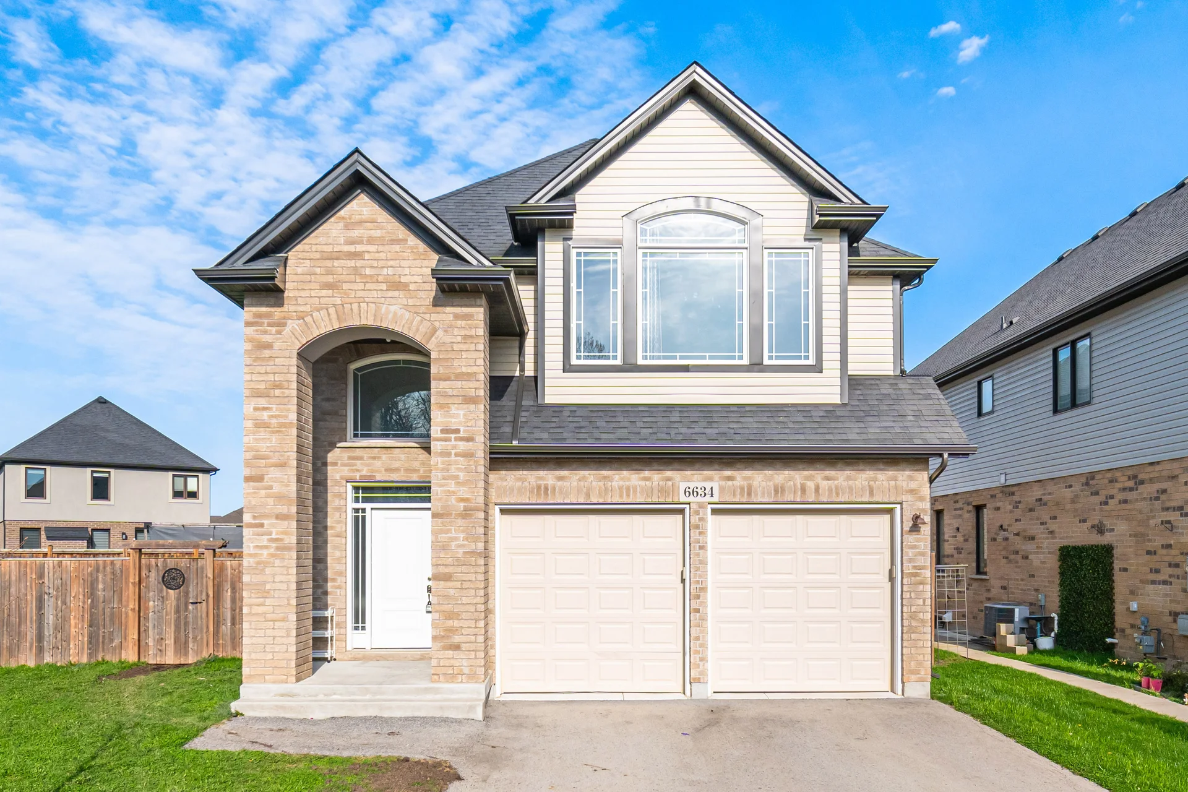
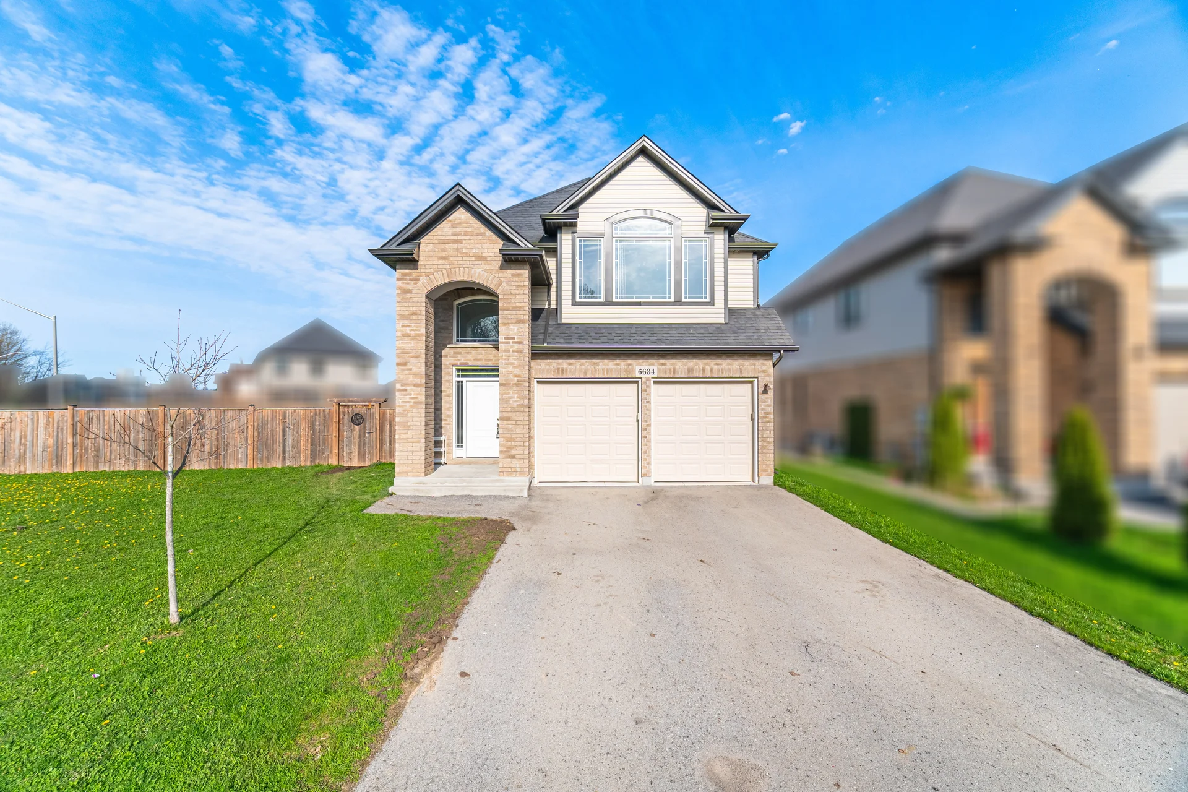
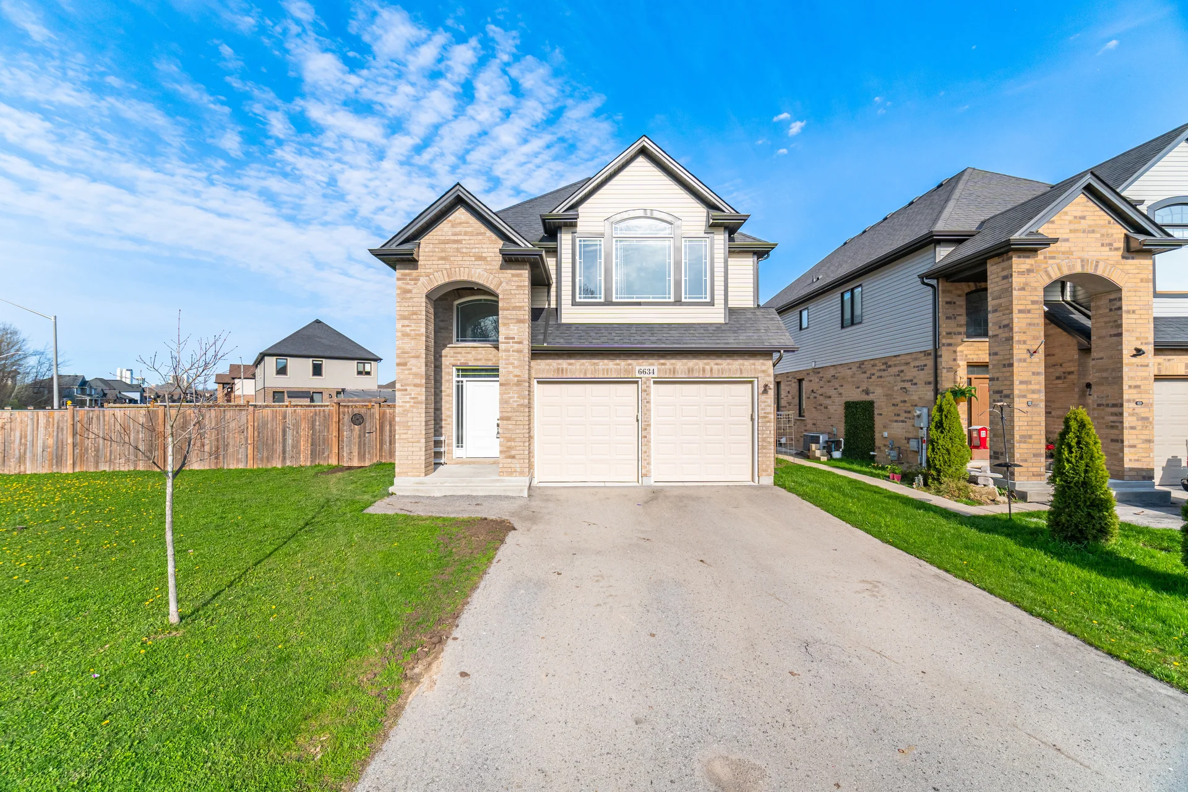
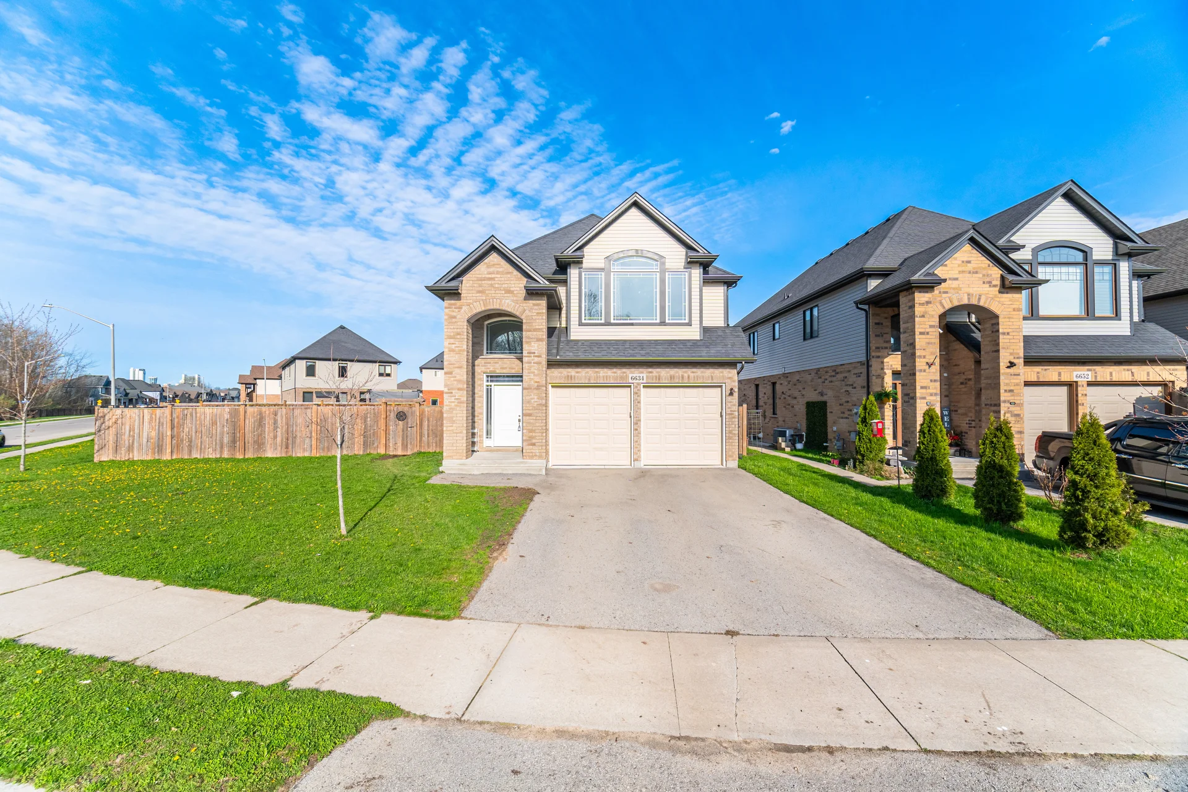
6634 Sam Iorfida Drive
$999,999
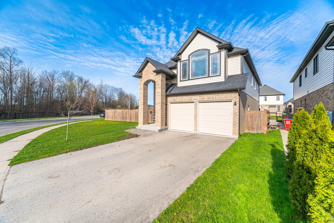
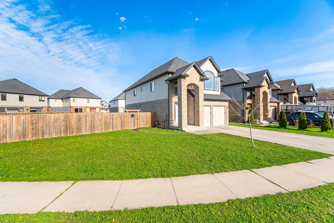
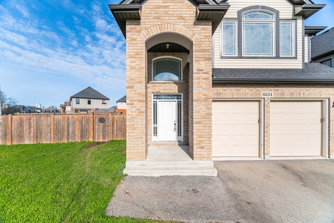
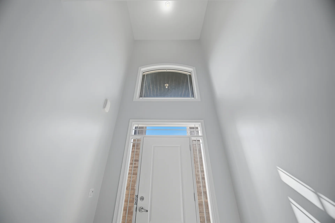
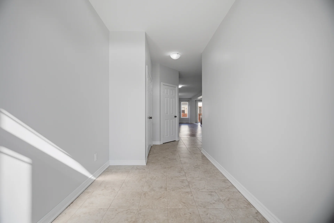
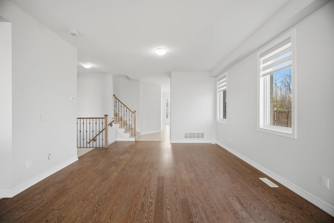
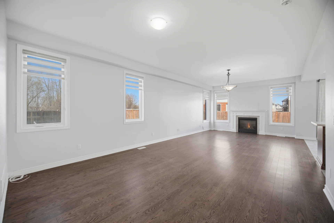
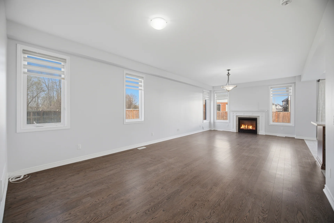
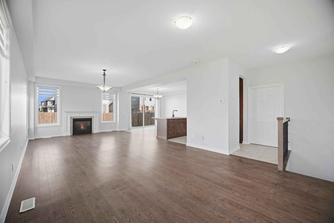
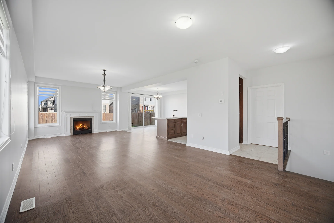
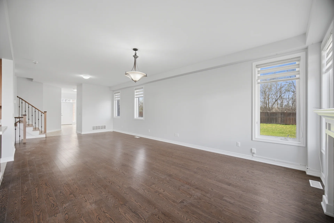
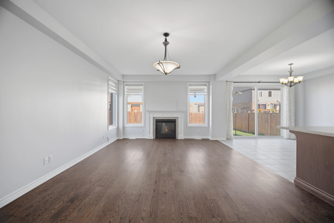
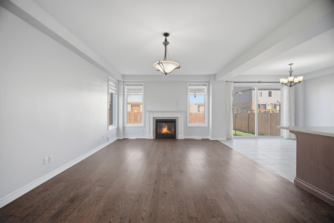
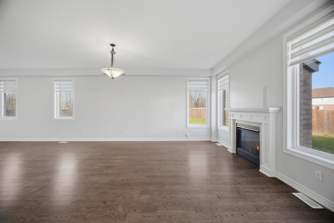
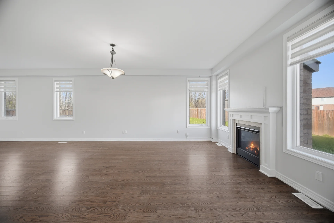
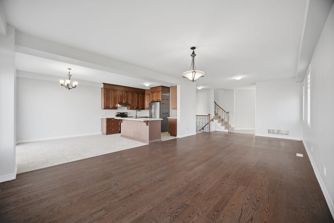
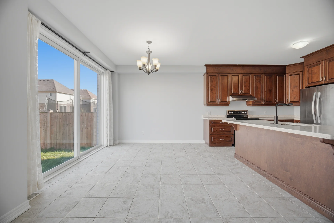
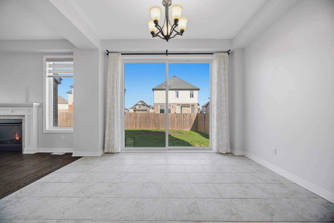
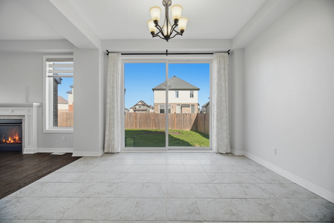
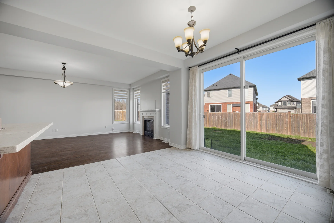
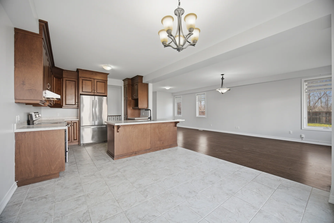
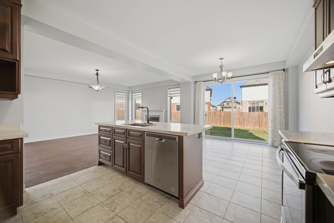
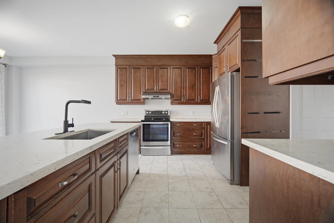
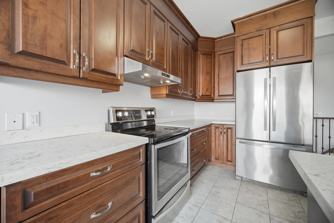
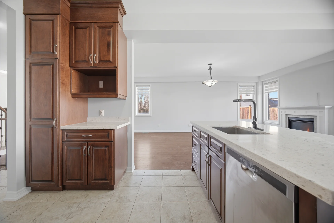
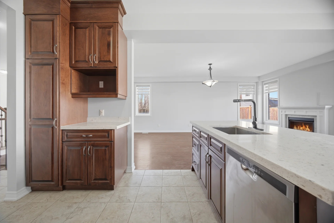
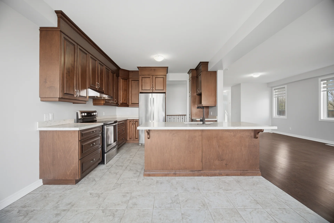
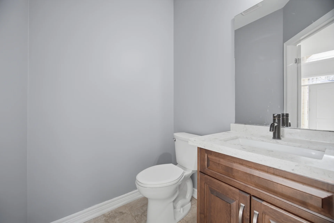
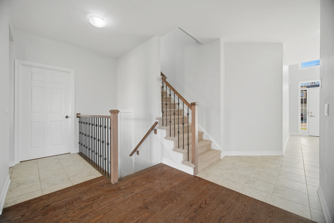
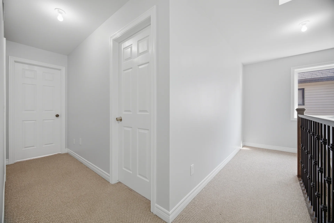
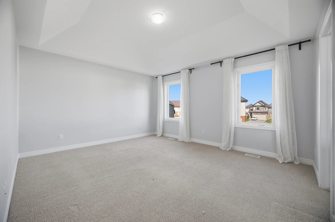
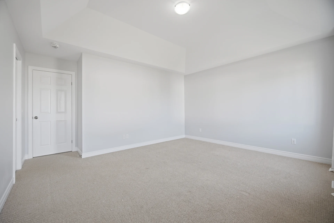
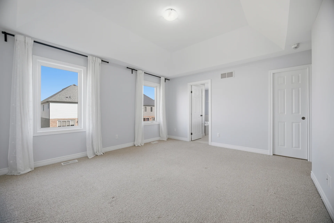
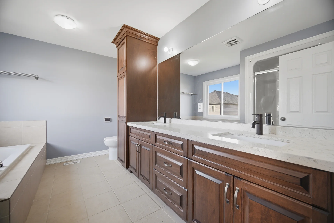
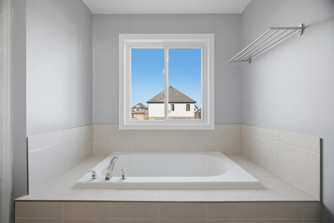
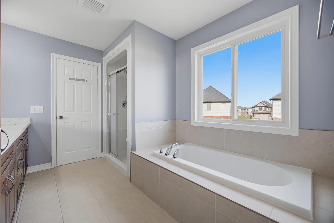
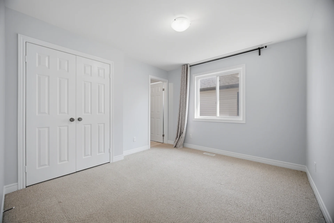
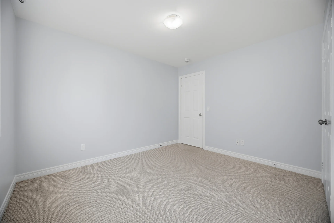
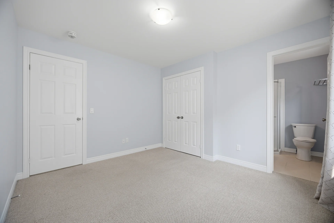
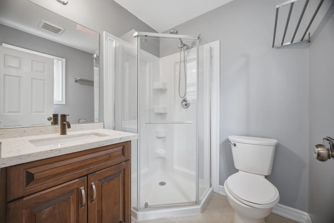
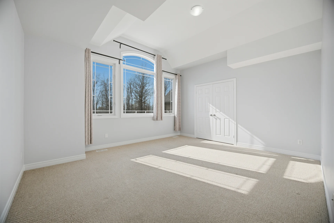
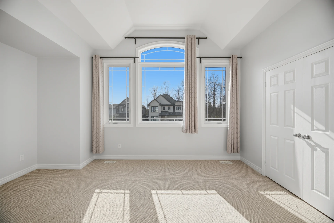
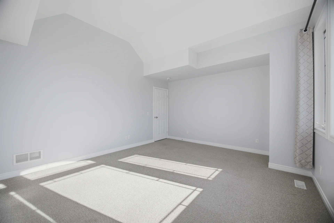
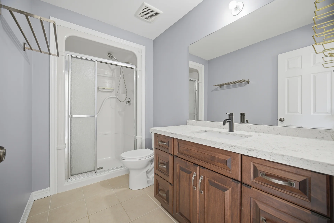
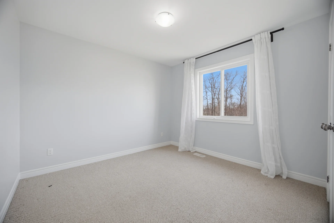
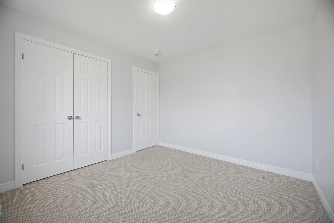
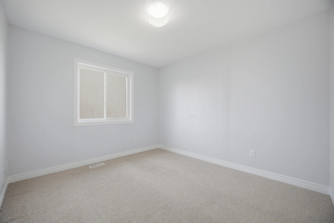
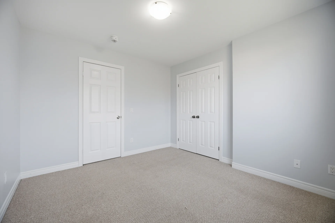
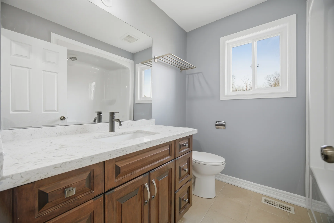
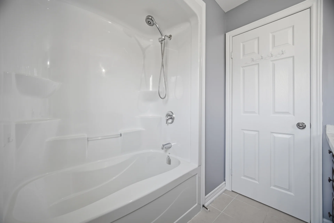
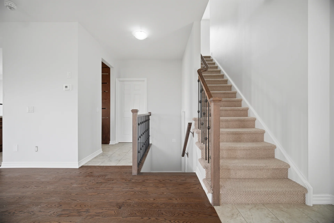
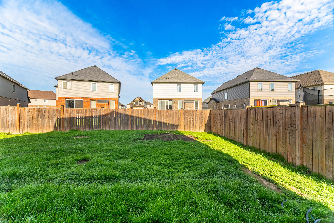
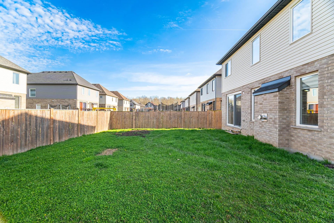
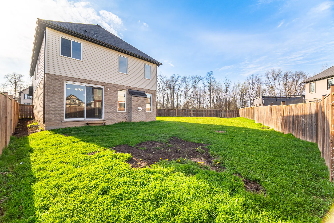
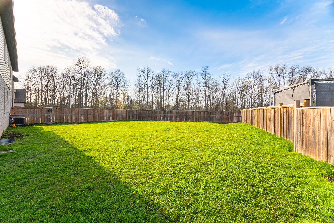
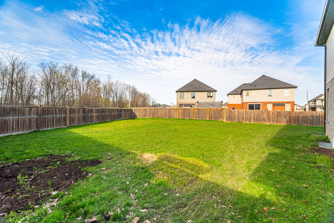
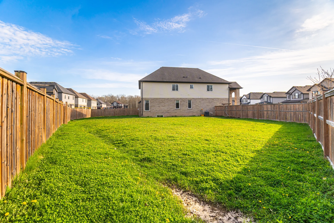
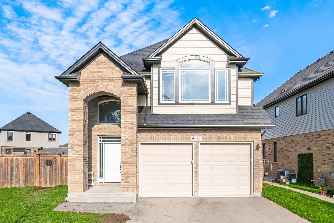
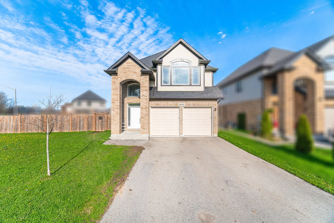
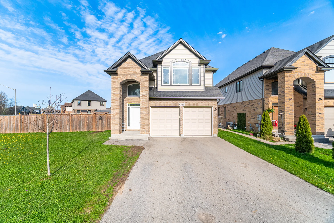
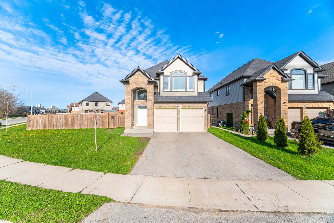
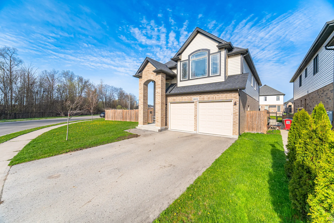
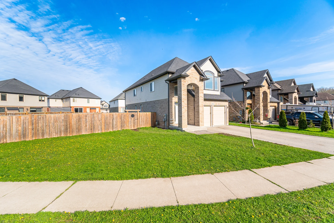
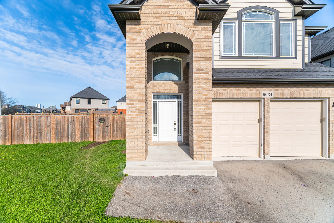
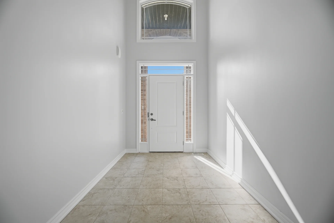
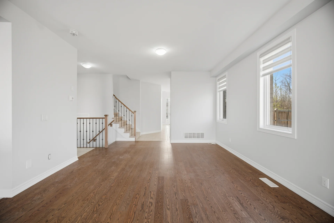
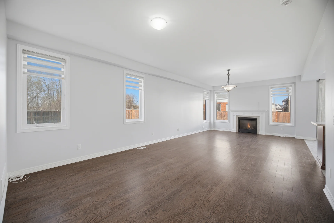
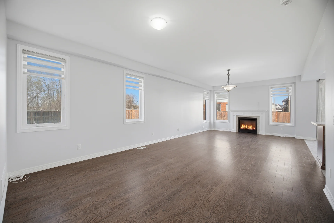
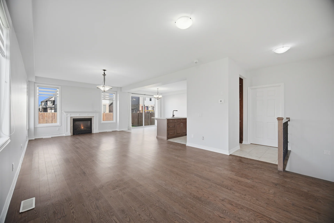
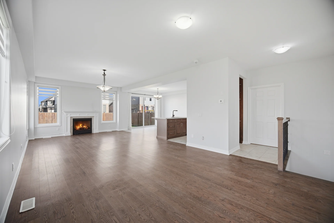
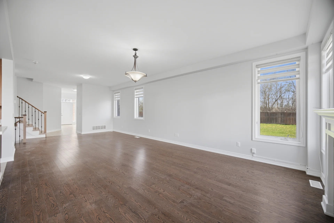
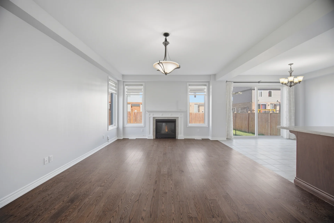
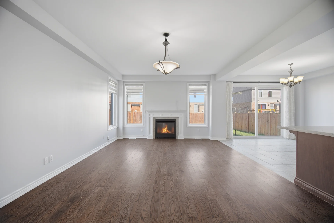
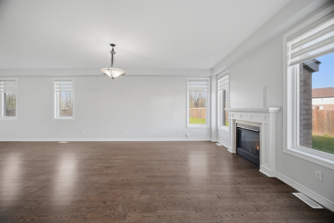
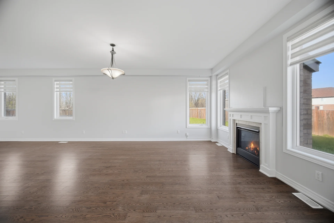
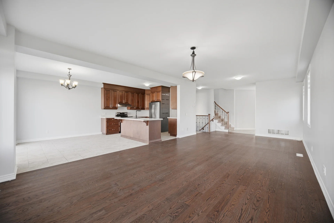
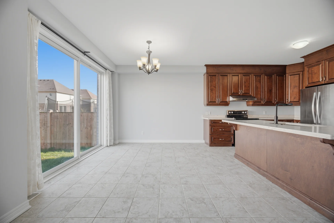
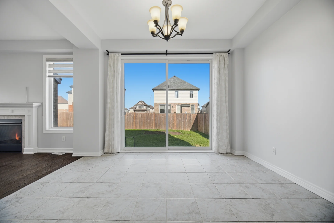
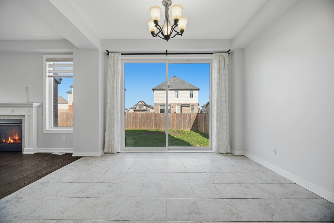
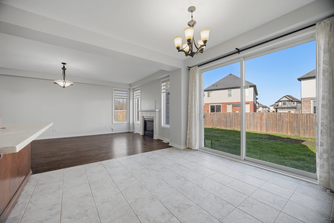
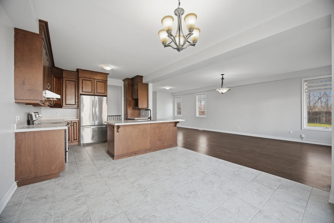
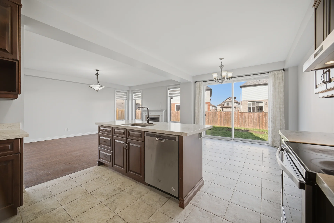
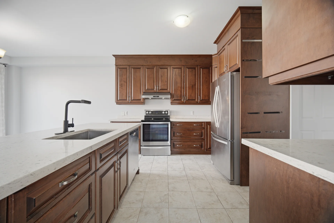
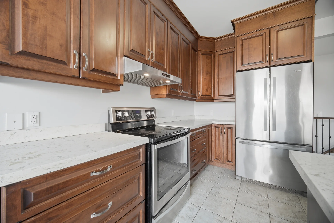
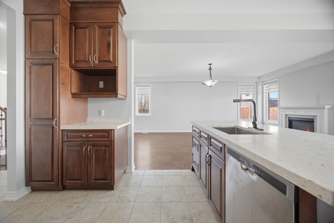
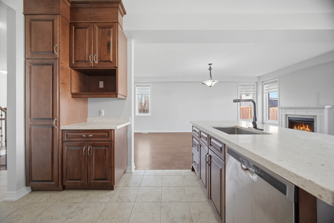
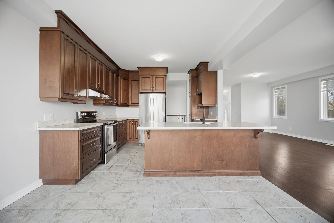
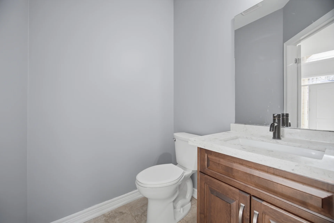
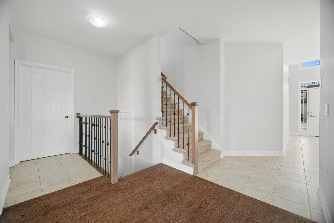
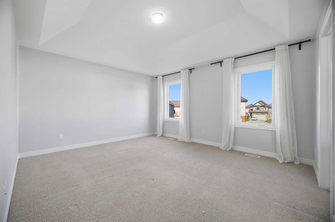
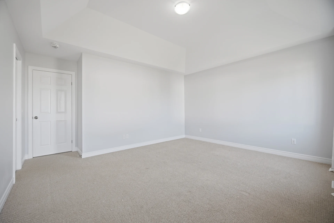
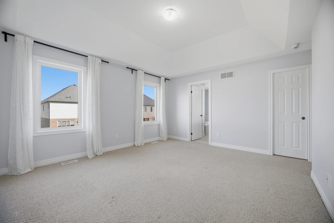
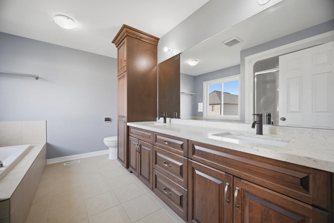
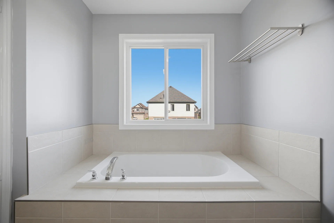
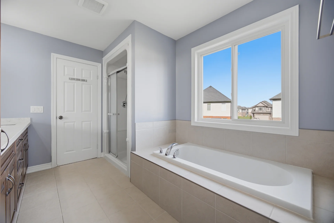
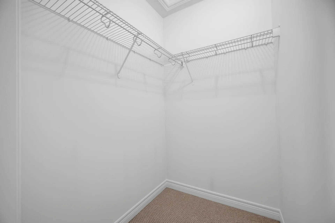
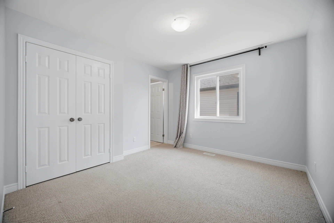
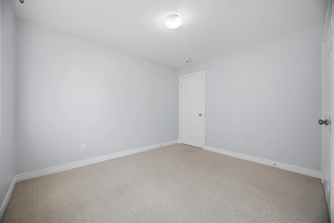
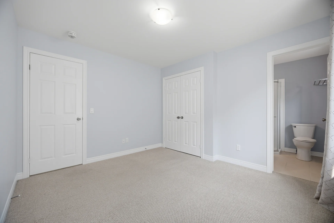
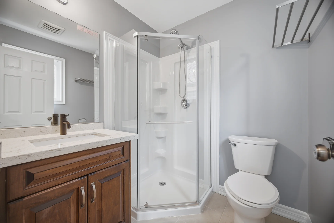
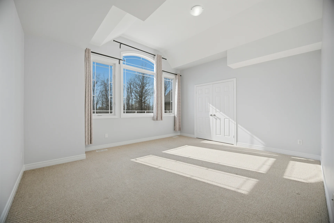
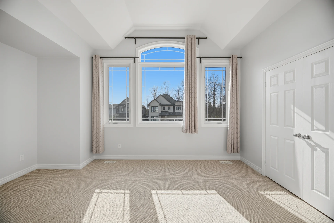
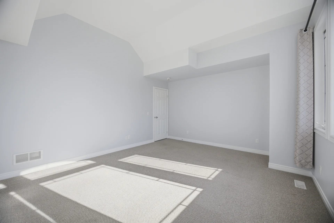
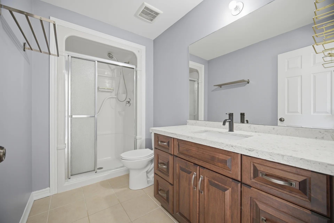
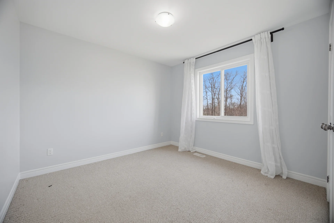
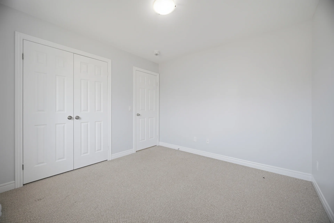
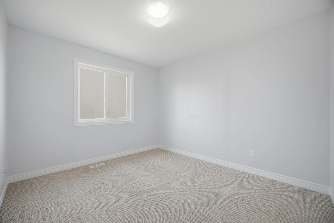
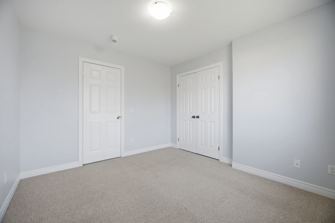
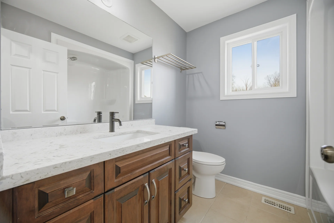
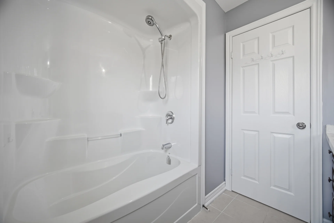
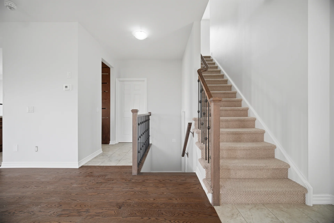
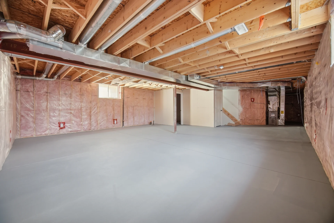
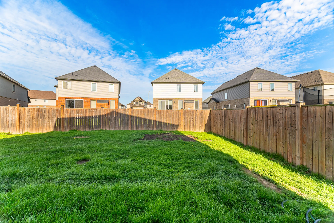
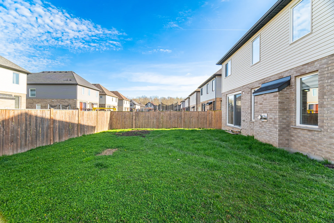
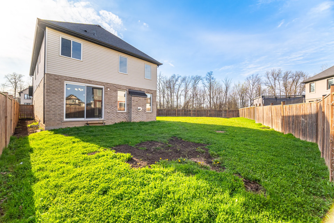
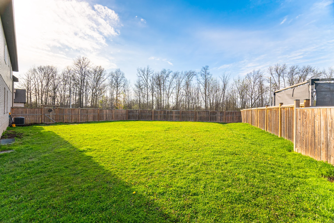
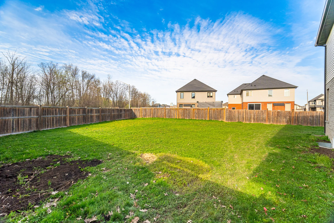
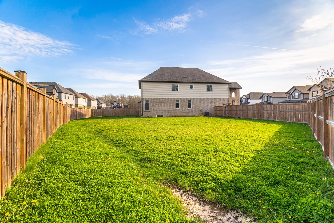
Discover this custom-built detached home located in Niagara Falls, Ontario. This residence offers 5 bedrooms and 4.5 bathrooms, with three of the bathrooms featuring ensuites. The home is situated on a lot measuring 147 x 115 feet and boasts hardwood floors and 9-foot ceilings on the main level, along with a fireplace and quartz countertops. The property is positioned near natural forest views, parks, schools, and amenities, including Thundering Waters Golf Course, Costco, Walmart, and various shopping centres. The location provides convenient access to walking trails and the QEW highway. The exterior is finished with brick and vinyl siding, and the property includes a 4-car garage. Property taxes are $7,710 annually. The annual property tax is $7,710. This property has a building age of 6 to 15 years.
Property Summary
Property Type: Single Family
Building Type: House
Storeys: 2
Square Footage: 2500 - 3000 sqft
Community Name: 220 - Oldfield
Title: Freehold
Land Size: 147 x 115 FT|under 1/2 acre
Age Of Building: 6 to 15 years
Annual Property Taxes: $7,710 (CAD)
Parking Type: Garage
Bedrooms
Bathrooms
Interior Features
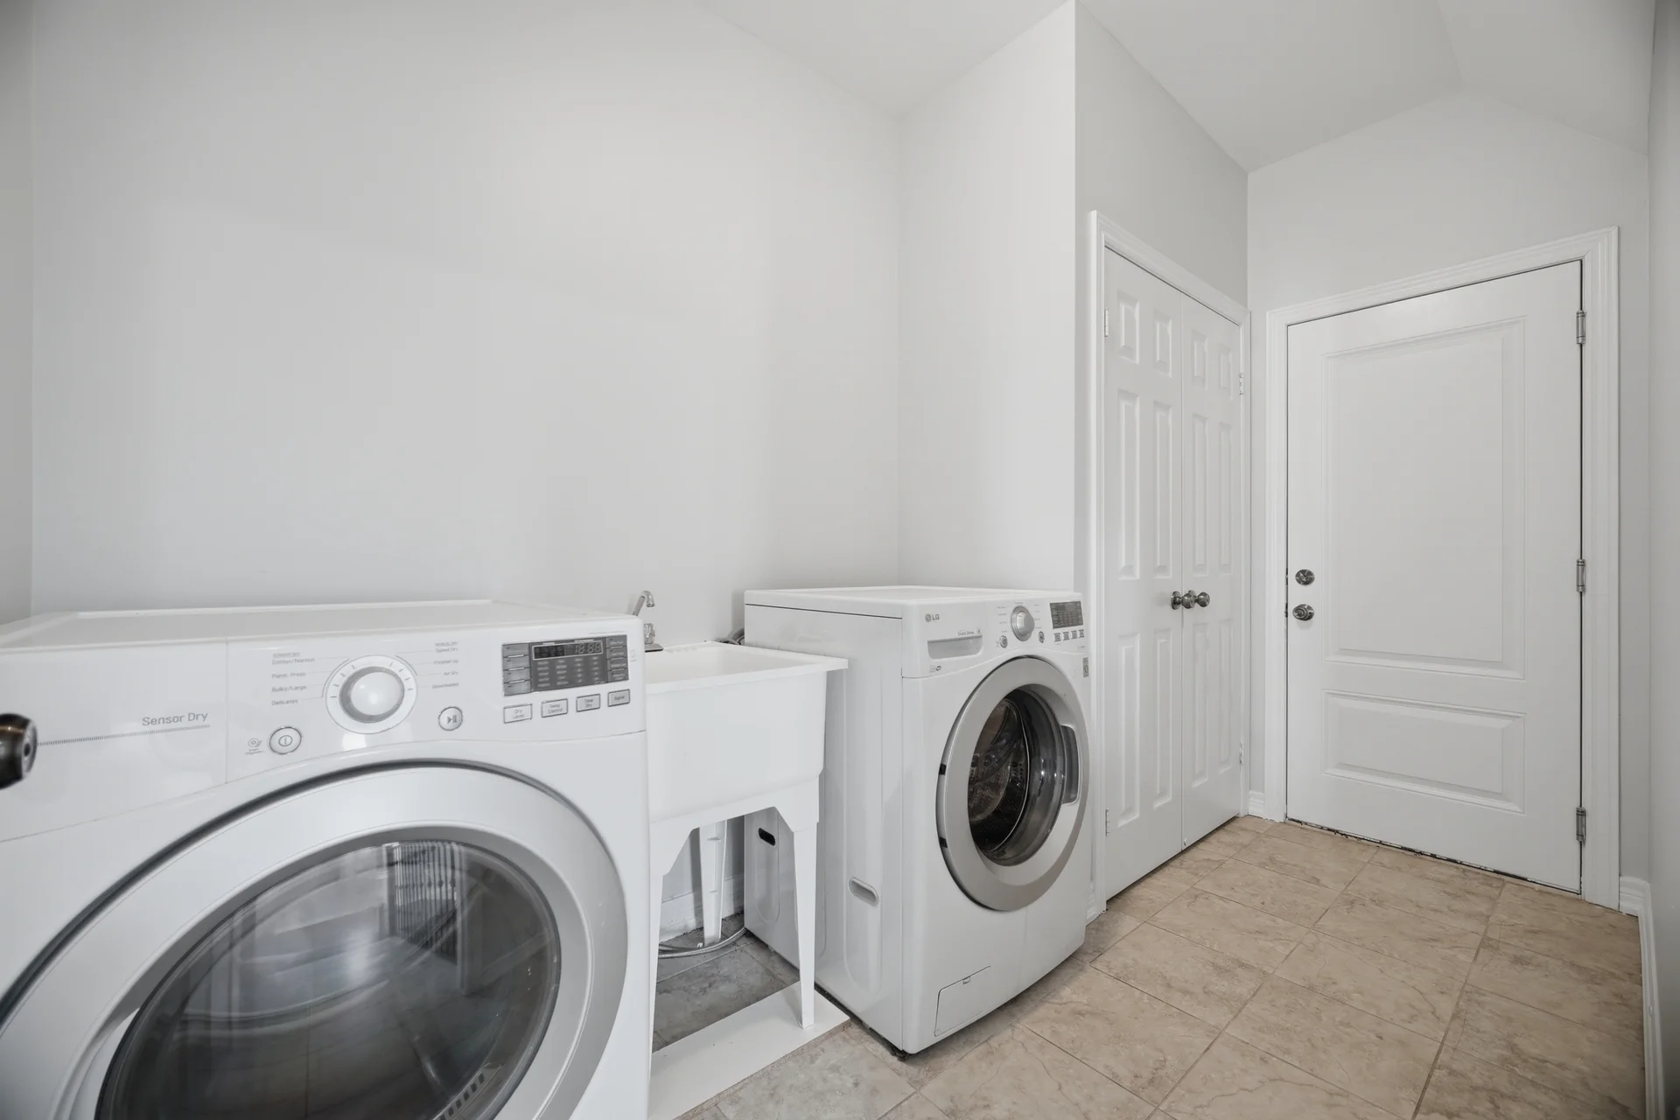
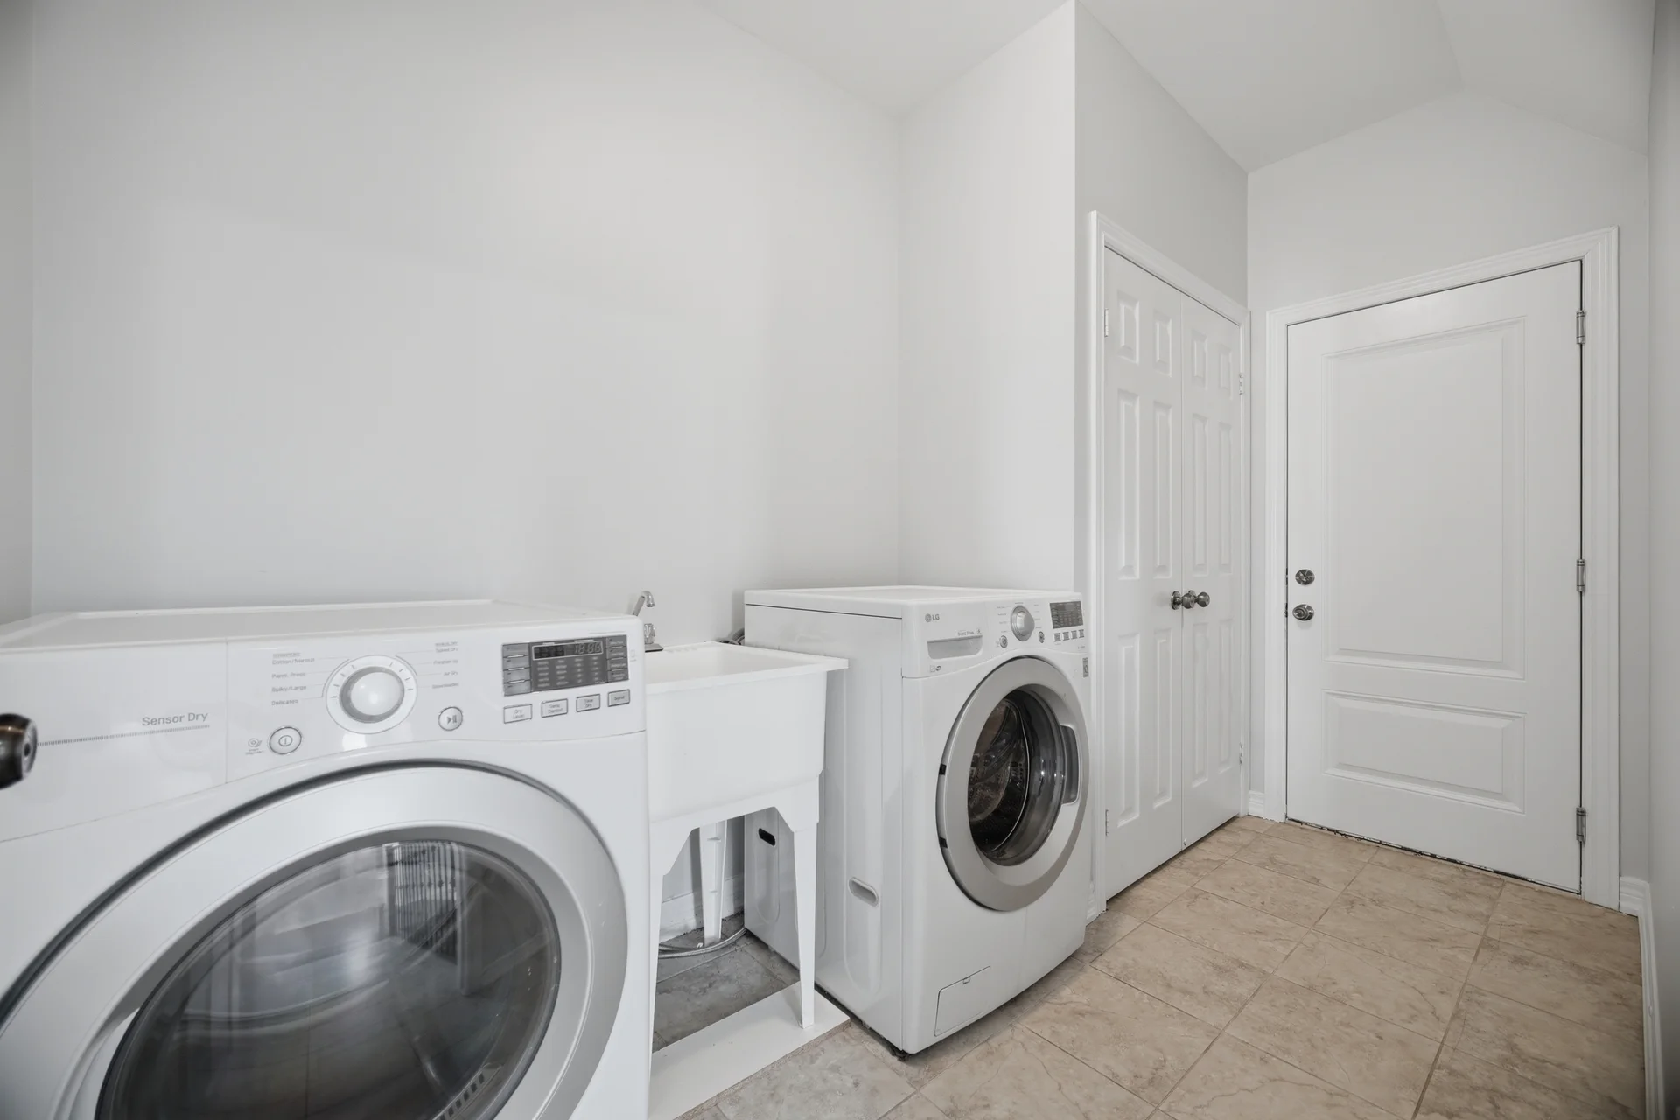
Appliances Included: Water Heater, Water meter, Dishwasher, Dryer, Stove, Washer, Refrigerator
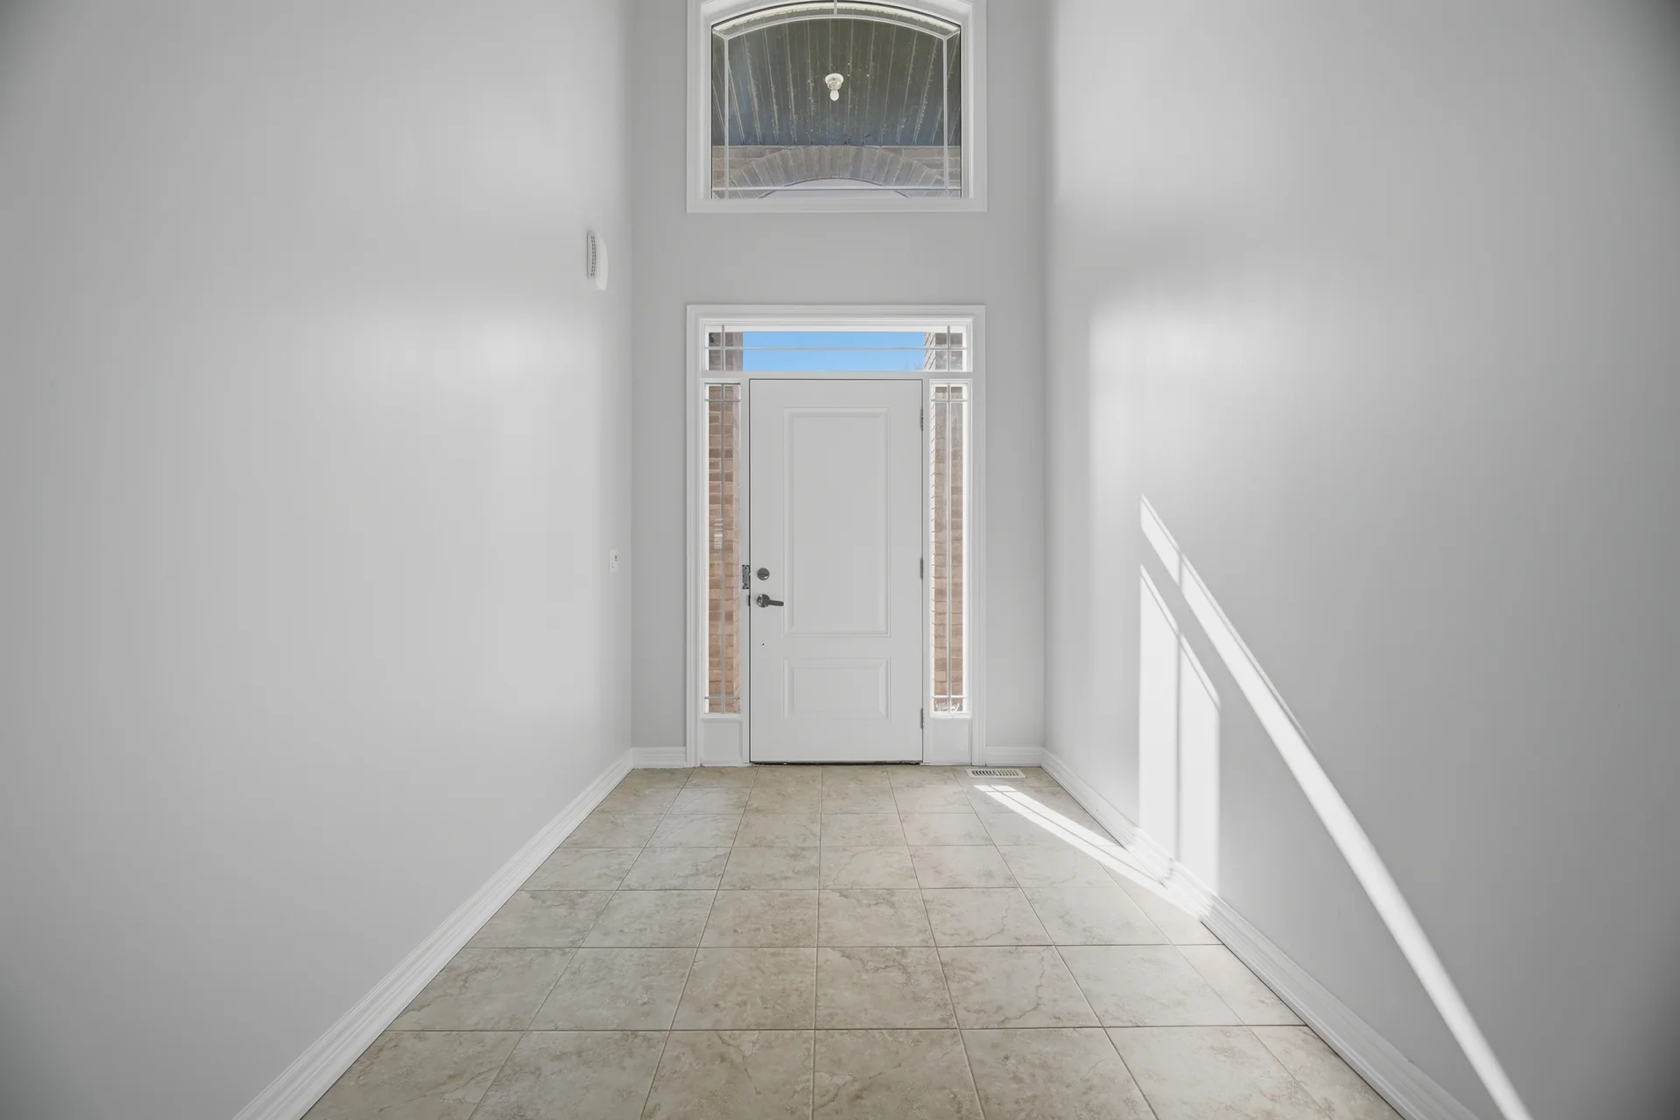
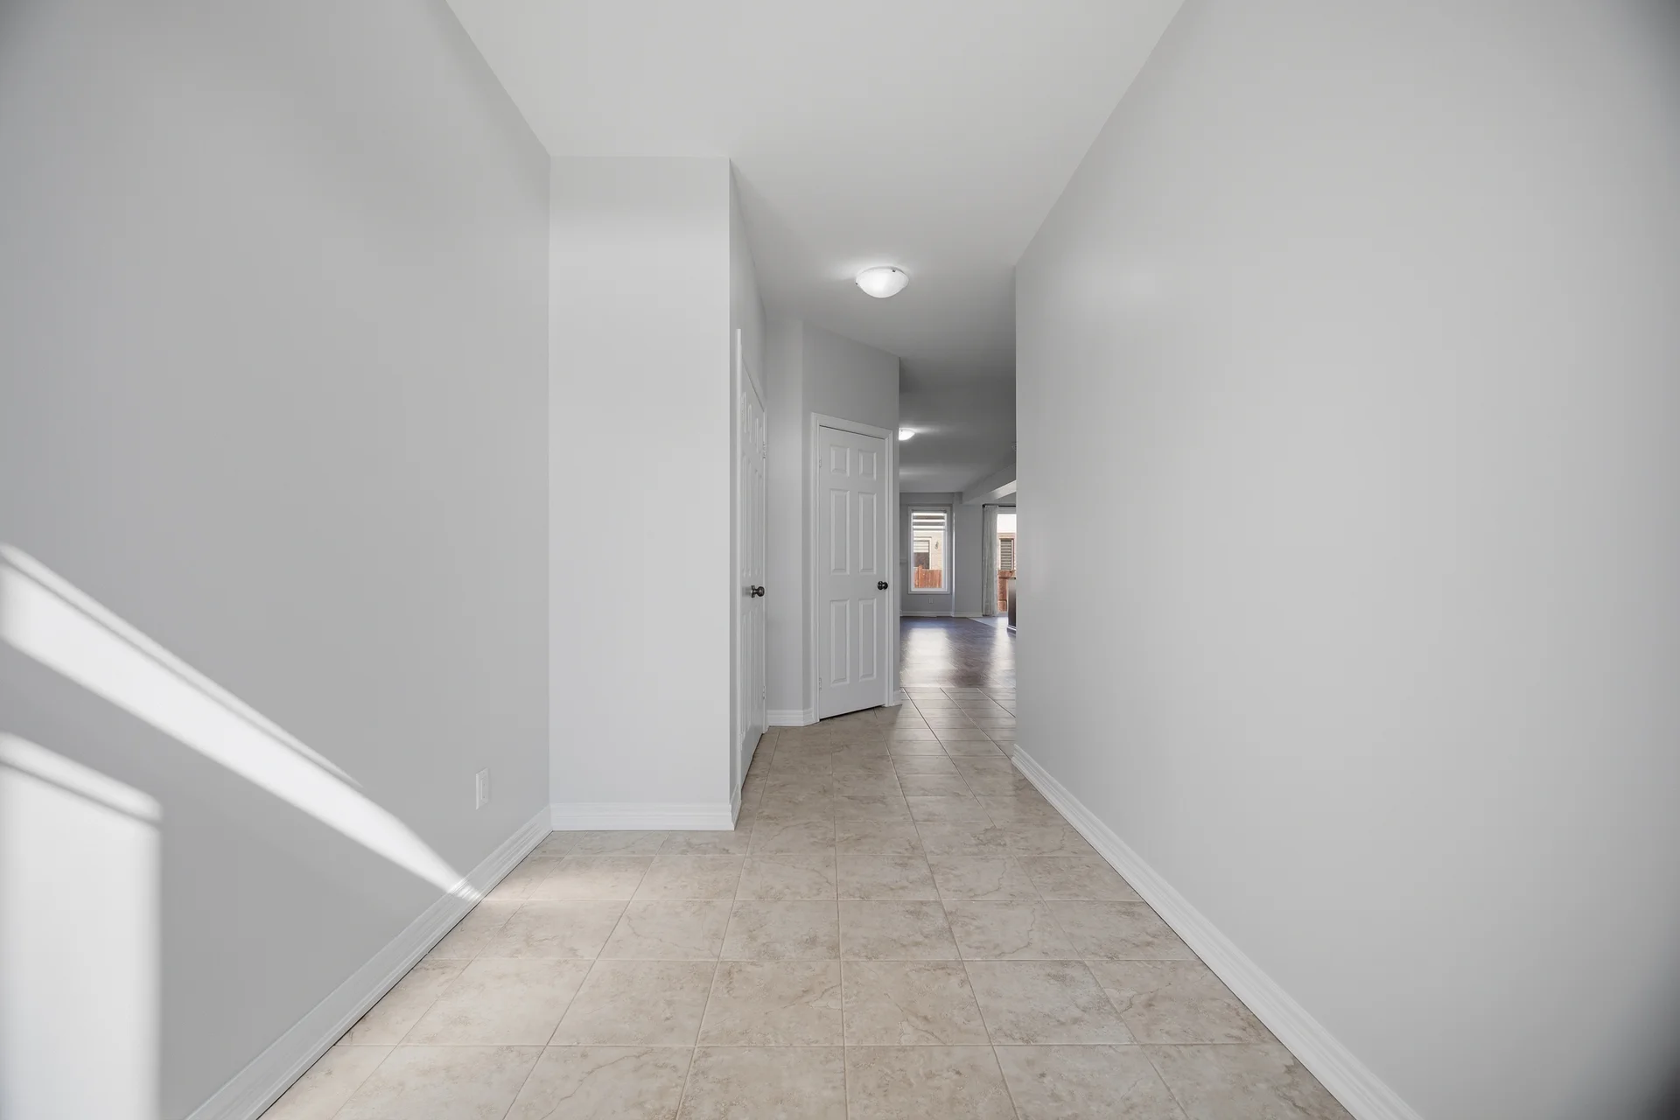
Flooring: Hardwood, Ceramic
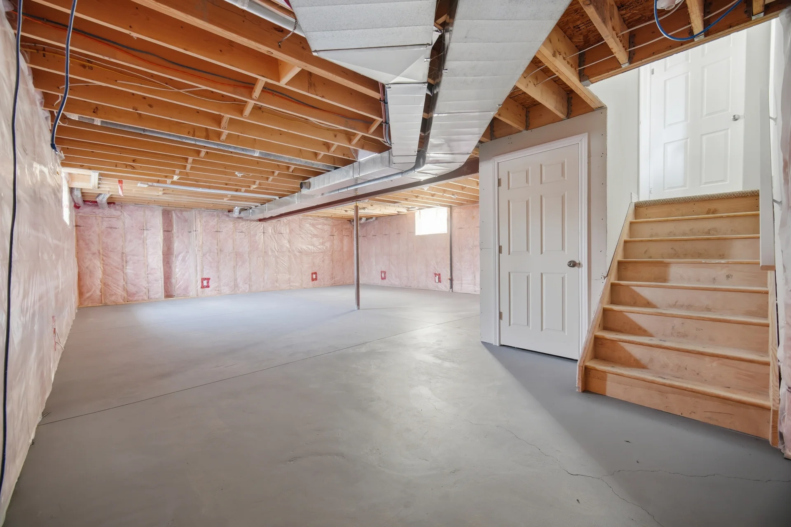
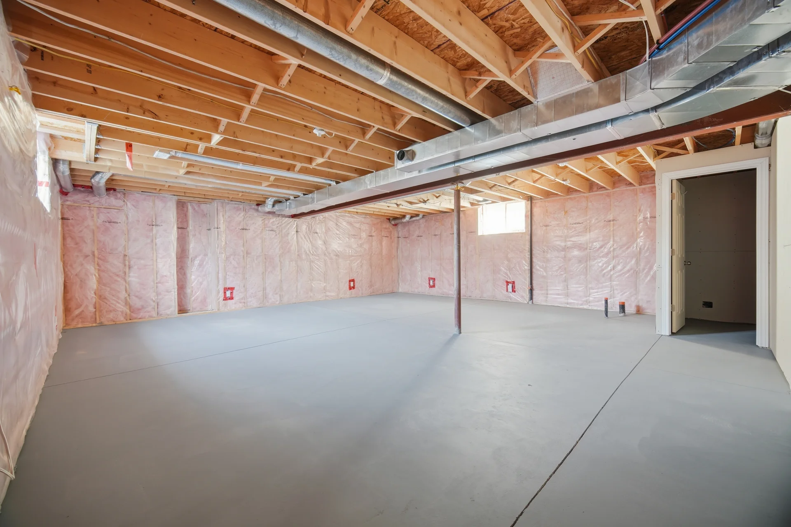
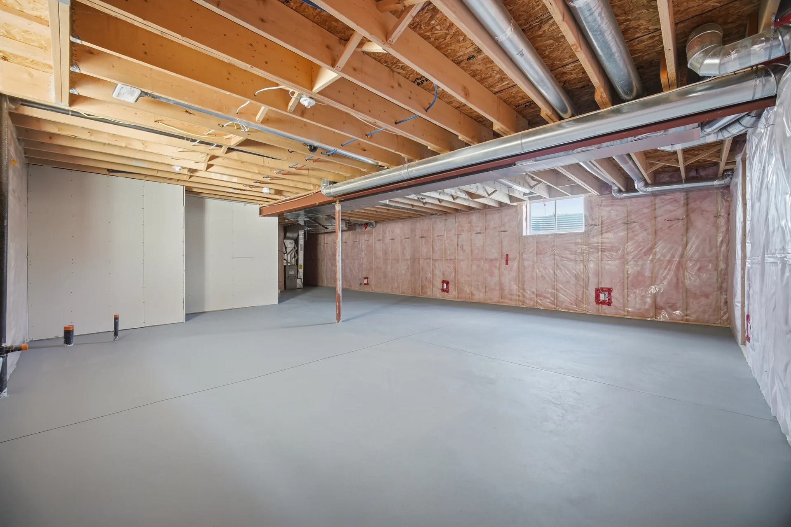
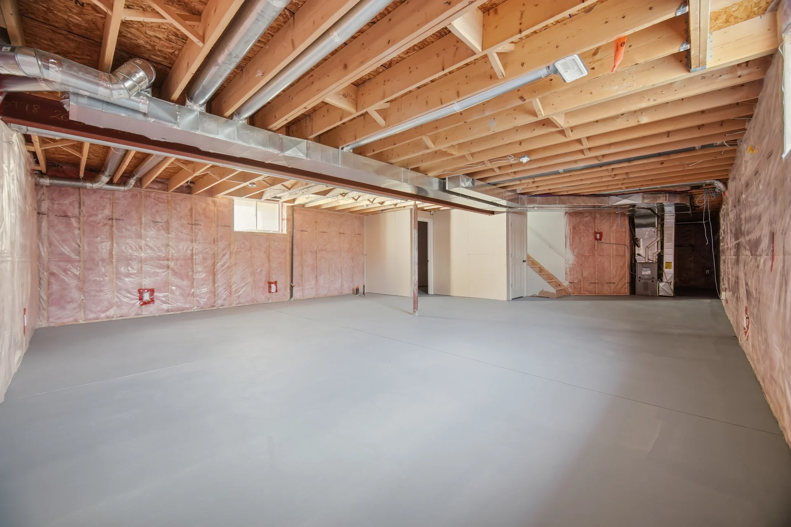
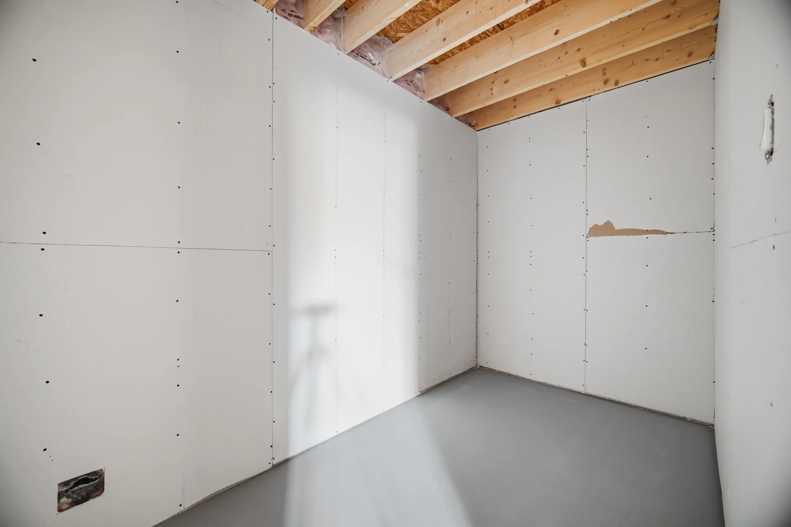
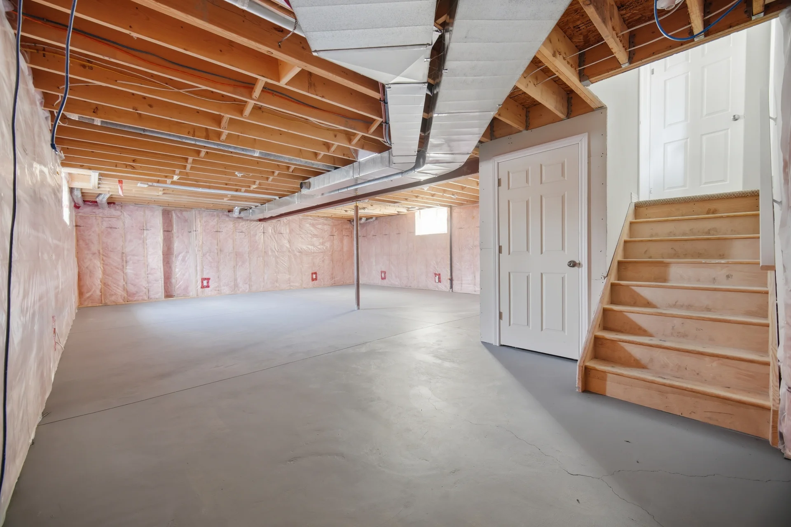
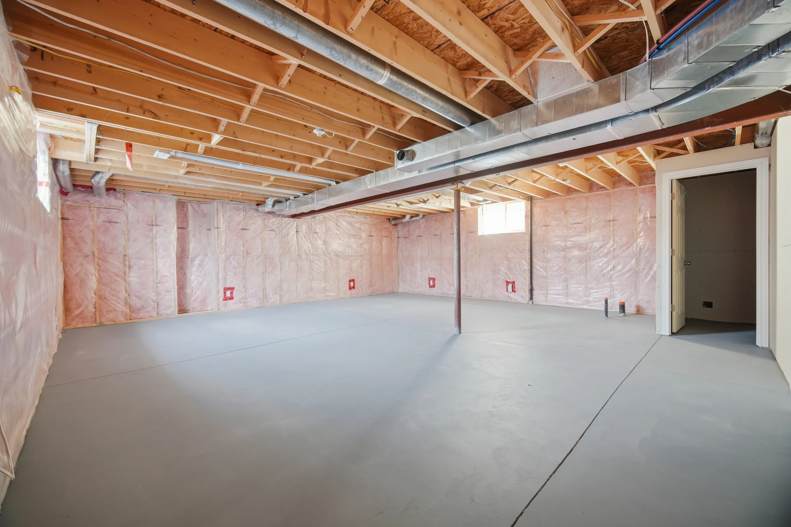
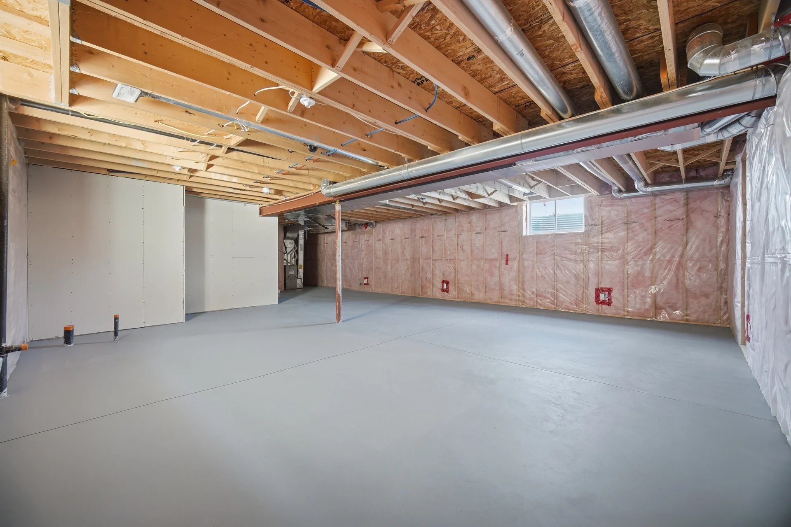
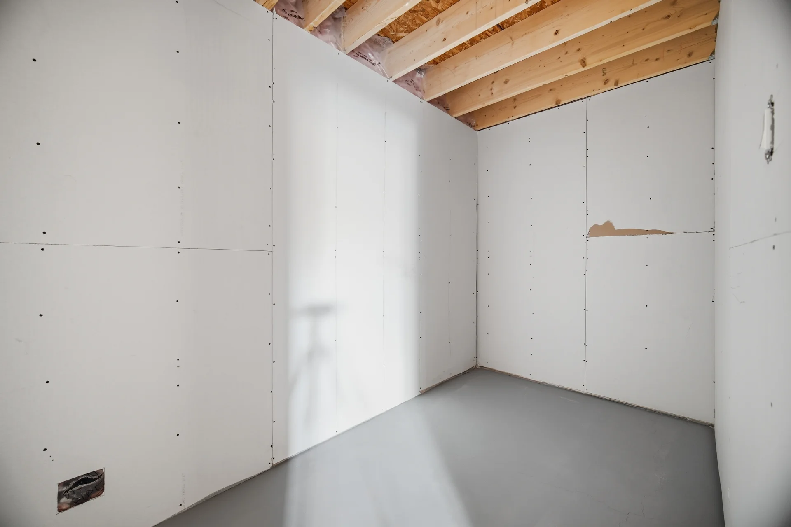
Basement Type: Full (Unfinished)
Building Features
Features: Sump Pump
Foundation Type: Poured Concrete
Style: Detached
Rental Equipment: Water Heater
Heating & Cooling
Cooling: Central air conditioning
Heating Type: Forced air (Natural gas)
Utilities
Utility Type: Cable (Available), Electricity (Installed), Sewer (Installed)
Utility Sewer: Sanitary sewer
Water: Municipal water
Exterior Features
Exterior Finish: Brick, Vinyl siding
Parking
Parking Type: Garage
Total Parking Spaces: 4
Lot Features
Frontage: 147 ft
Land Depth: 115 ft
Other Property Information
Zoning Description: Single Family Residence
Measurements
| Level |
Room |
Dimensions |
| Main level |
Living room |
27.7 m x 13.5 m
90 ft, 11 in x 44 ft, 3 in
|
|
Dining room |
27.7 m x 13.5 m
90 ft, 11 in x 44 ft, 3 in
|
|
Kitchen |
14.3 m x 11.8 m
46 ft, 11 in x 38 ft, 9 in
|
|
Eating area |
14.3 m x 11.38 m
46 ft, 11 in x 37 ft, 4 in
|
| Second level |
Primary Bedroom |
13 m x 14.8 m
42 ft, 8 in x 48 ft, 7 in
|
|
Bedroom 2 |
13 m x 35 m
42 ft, 8 in x 114 ft, 10 in
|
|
Bedroom 3 |
11.2 m x 10.1 m
36 ft, 9 in x 33 ft, 2 in
|
|
Bedroom 4 |
10.8 m x 10.2 m
35 ft, 5 in x 33 ft, 6 in
|
|
Bedroom 5 |
10.8 m x 10.2 m
35 ft, 5 in x 33 ft, 6 in
|
All information is deemed reliable but not guaranteed and should be independently verified.