
689 Macbeth Heights
Mississauga
689 Macbeth Heights, Mississauga
- Video
- Photo
- Floor plan
- Details
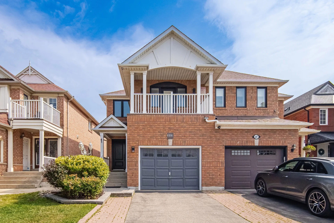
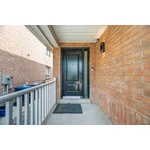
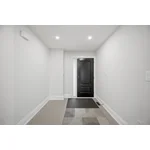
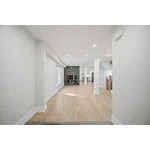
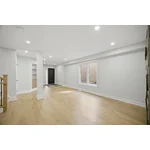
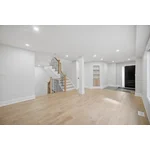
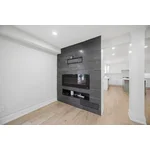
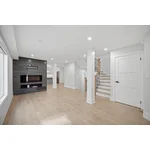
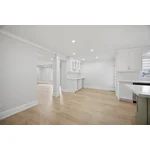
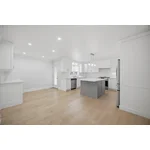
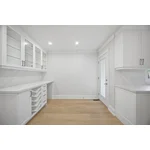
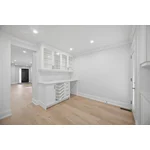
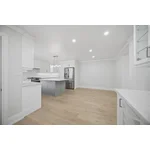
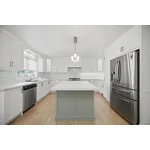
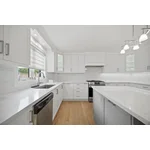
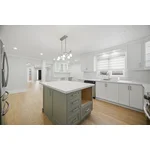
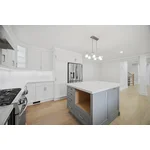
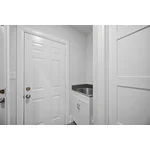
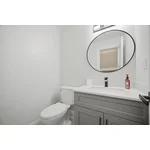
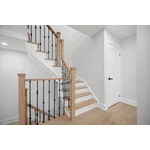
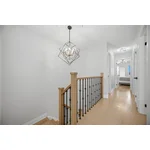
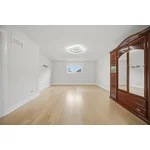
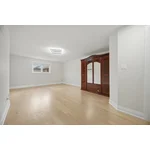
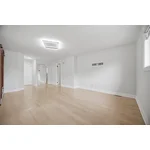
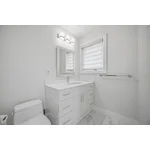
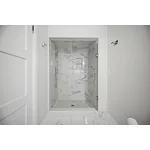
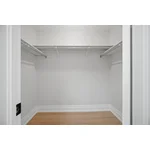
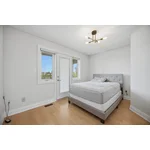
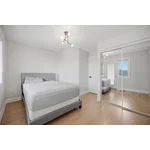
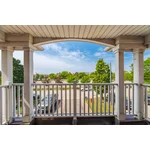
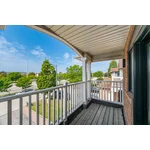
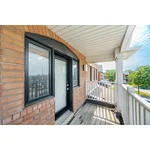
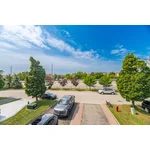
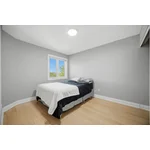
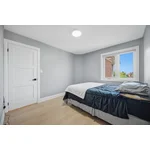
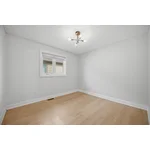
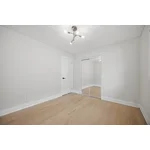
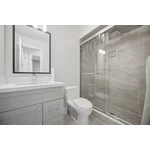
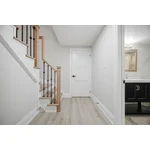
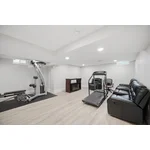
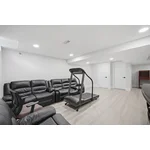
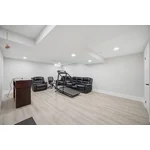
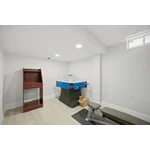
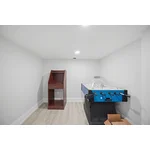
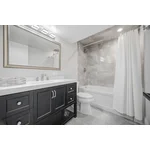
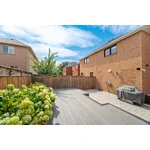
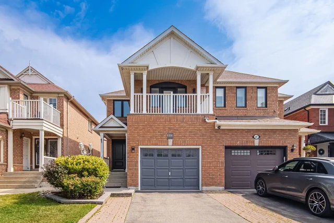
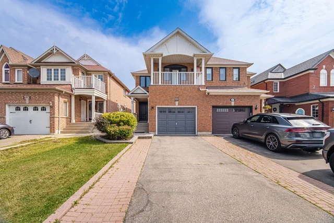
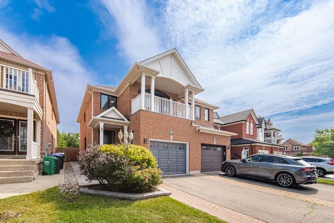
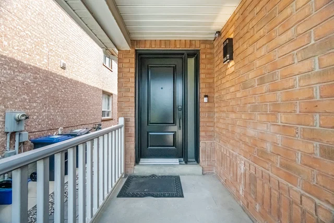
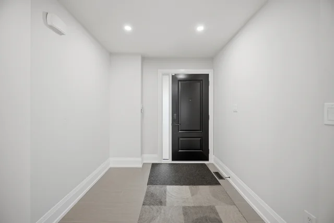
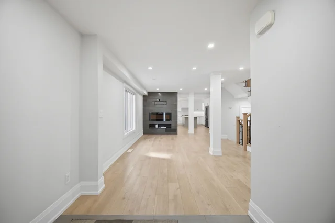
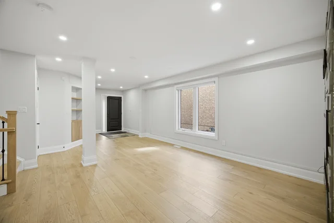
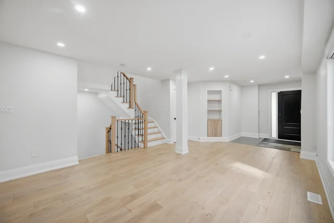
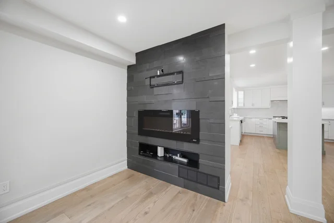
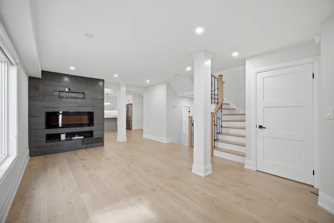
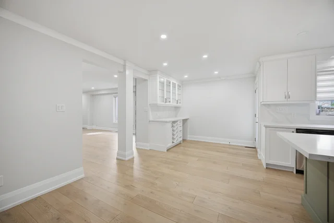
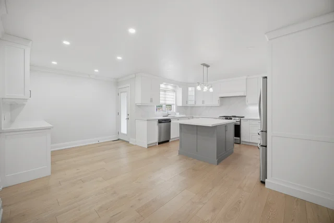
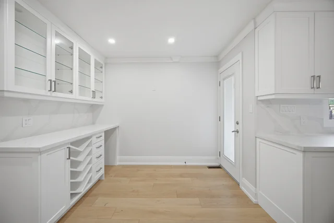
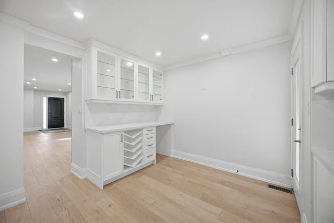
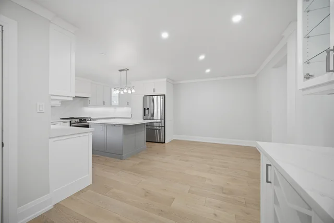
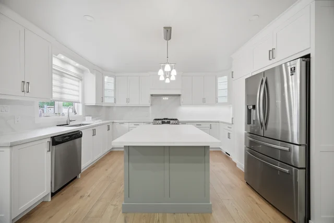
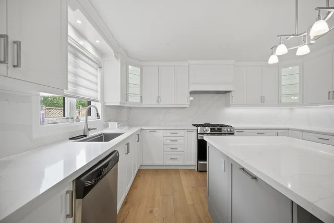
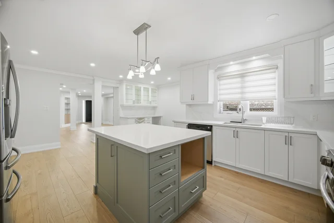
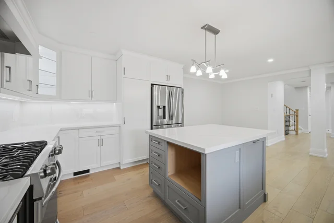
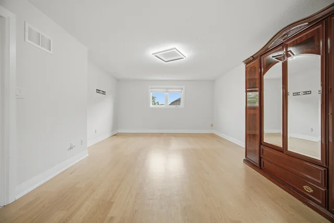
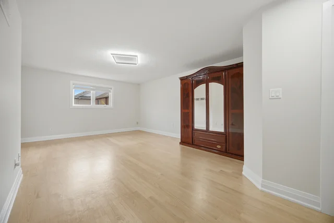
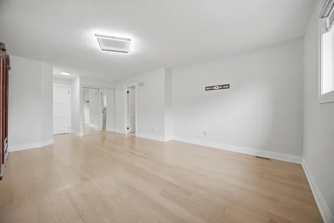
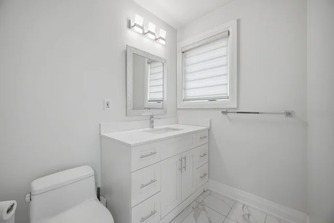

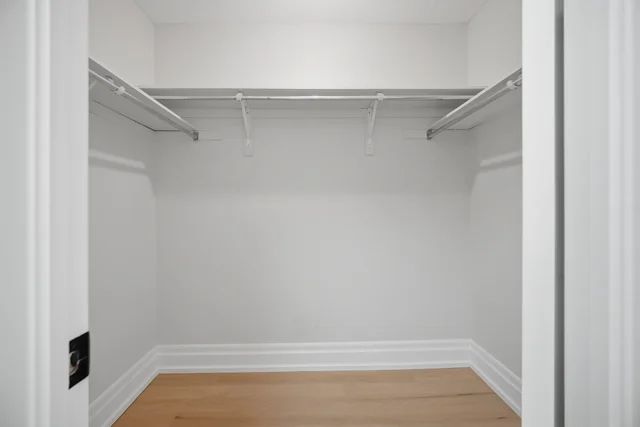
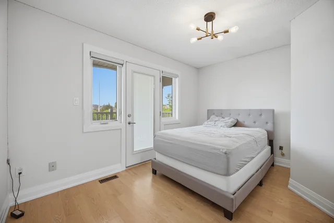
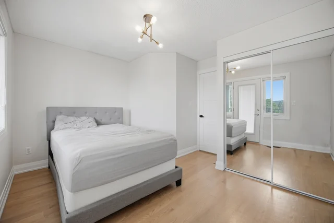
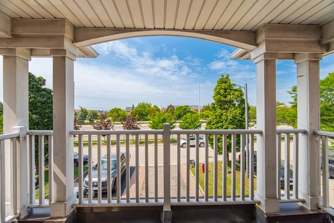
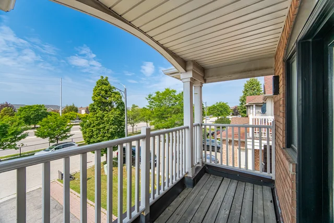
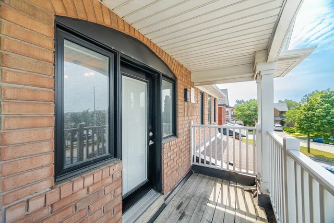
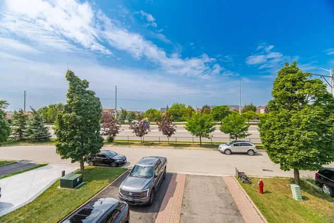
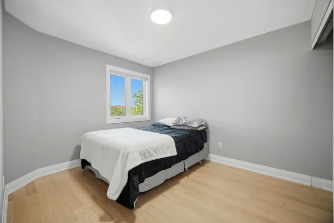
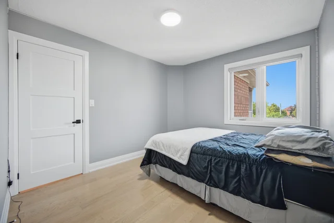
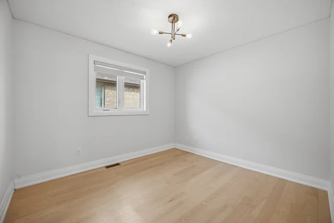
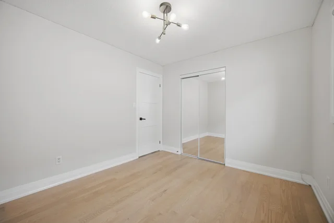
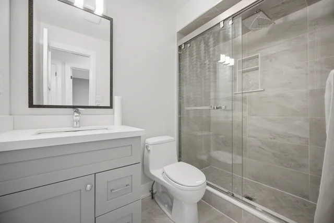
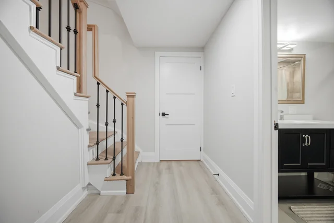
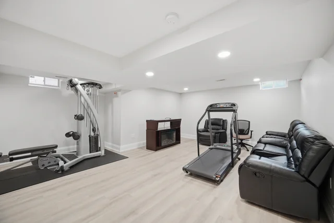
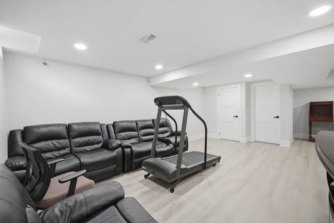
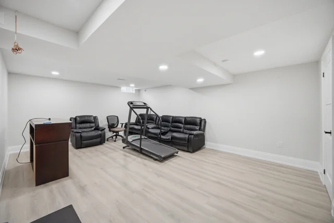
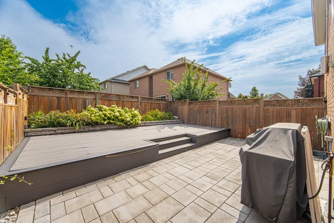
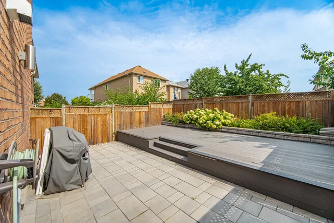
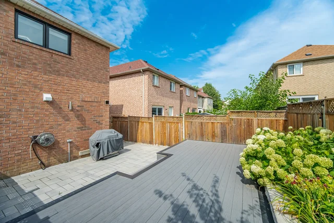
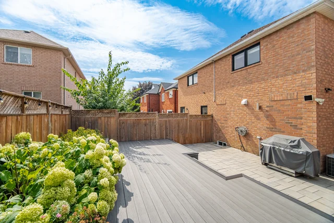
| 689 Macbeth Heights, Mississauga | ||
| MAIN FLOOR | ||
| Foyer | 7'7" × 7'5" | 2.31 m × 2.26 m |
| Living Room | 13'10" × 18'0" | 4.22 m × 5.49 m |
| Dining Room | 18'0" × 9'9" | 5.49 m × 2.97 m |
| Kitchen | 14'8" × 10'5" | 4.47 m × 3.18 m |
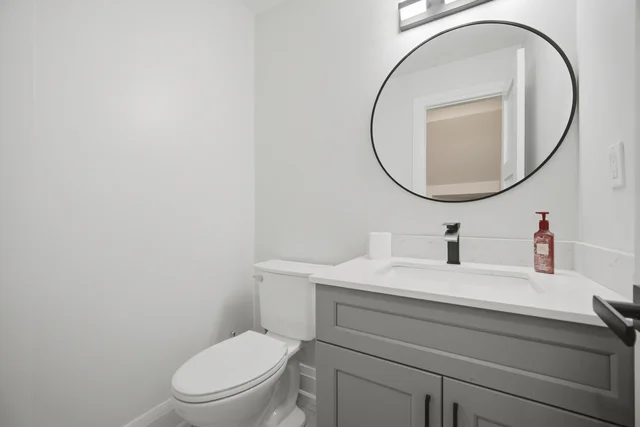
| Washroom | 5'0" × 4'2" | 1.52 m × 1.27 m |
| 5'8" × 6'0" | 1.73 m × 1.83 m | |
| Garage | 13'1" × 19'2" | 3.99 m × 5.84 m |
| UPPER FLOOR | ||
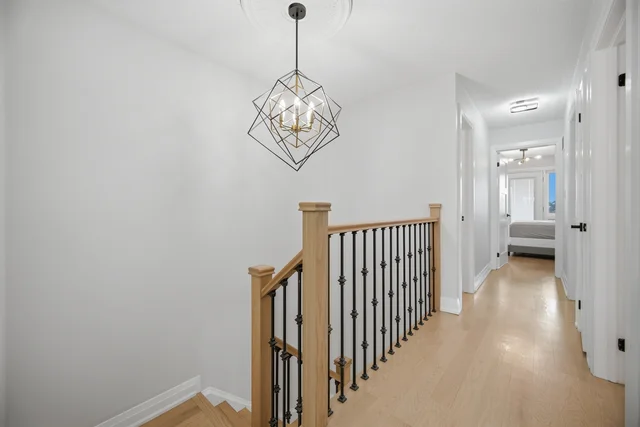
| Primary Bedroom | 14'8" × 25'4" | 4.47 m × 7.72 m |
| Primary Ensuite | 5'0" × 12'2" | 1.52 m × 3.71 m |
| Walk-In Closet (W.I.C.) | 5'0" × 6'10" | 1.52 m × 2.08 m |
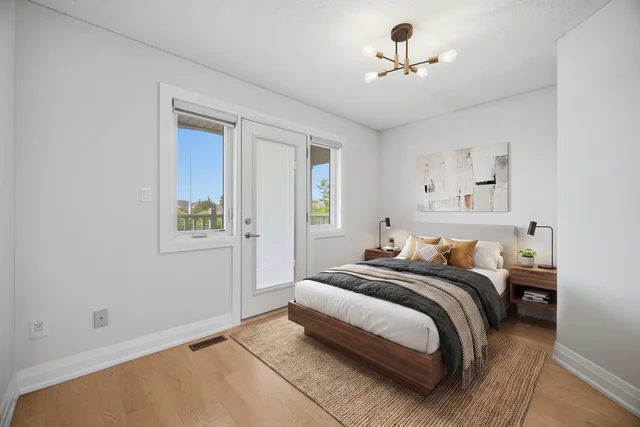
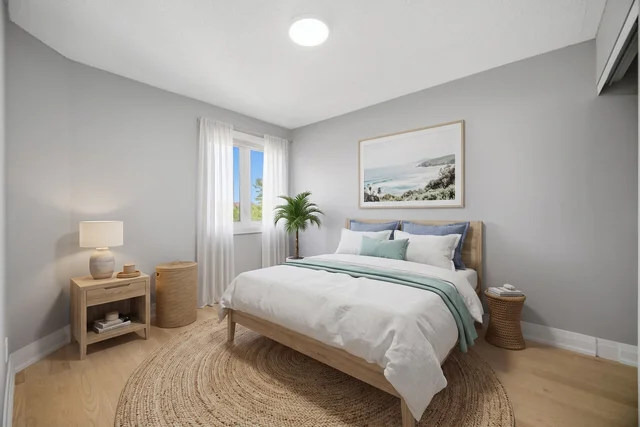
| Bedroom | 13'1" × 11'6" | 3.99 m × 3.51 m |
| Balcony | 14'1" × 5'7" | 4.29 m × 1.70 m |
| Bedroom | 9'10" × 10'6" | 3.00 m × 3.20 m |
| Bedroom | 9'10" × 13'6" | 3.00 m × 4.11 m |
| Bathroom | 4'1" × 7'10" | 1.24 m × 2.39 m |
| LOWER FLOOR | ||
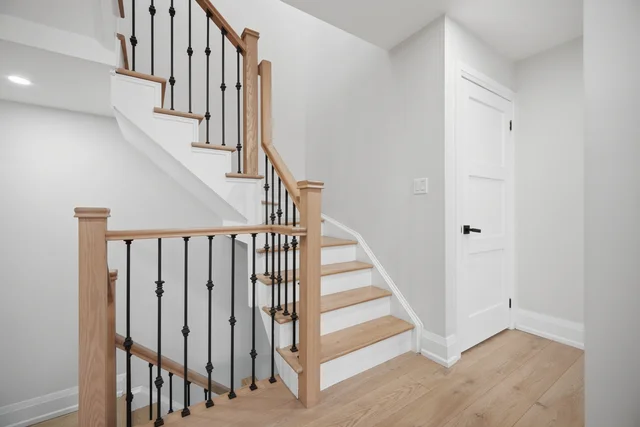
| Hall | 6'0" × 14'3" | 1.83 m × 4.34 m |
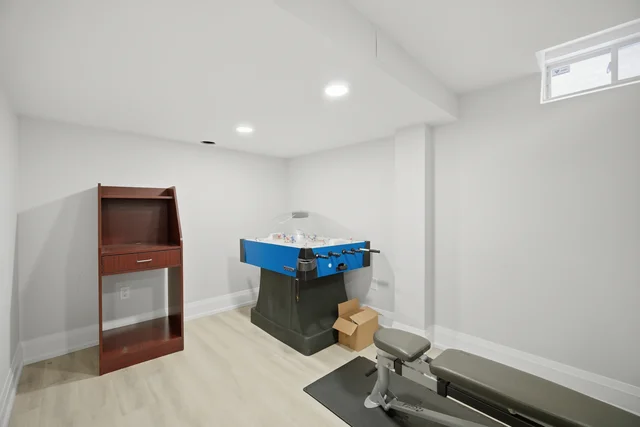
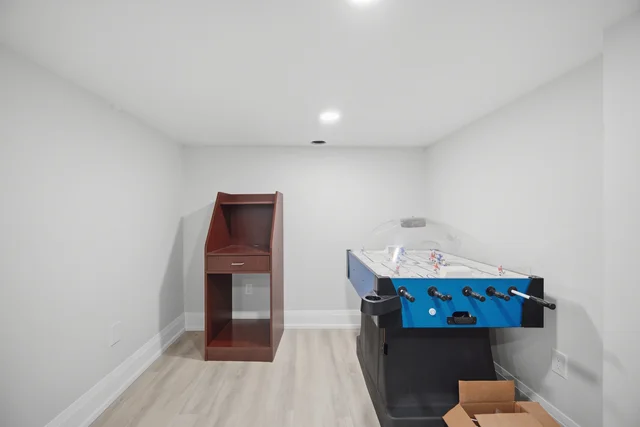
| Recreation Room | 8'8" × 16'2" | 2.64 m × 4.93 m |
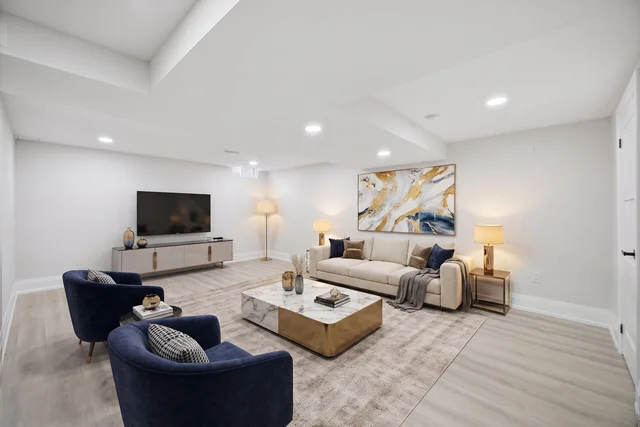
| Family Room | 14'8" × 20'9" | 4.47 m × 6.32 m |
| 5'7" × 8'6" | 1.70 m × 2.59 m | |
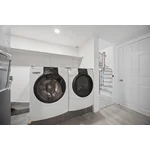
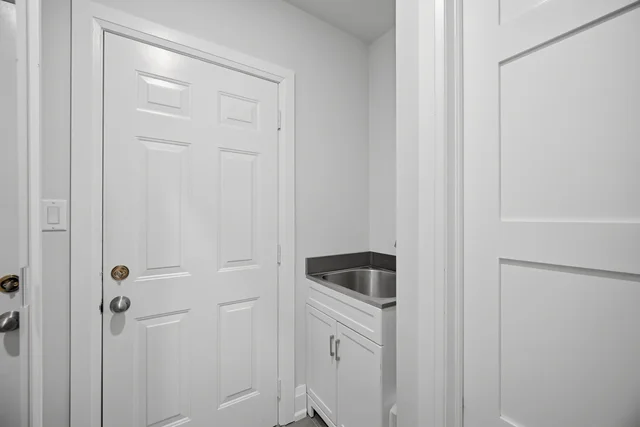
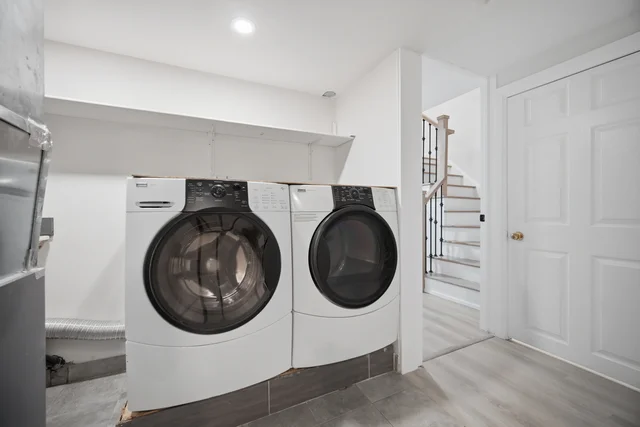
| Laundry | 12'1" × 14'0" | 3.68 m × 4.27 m |
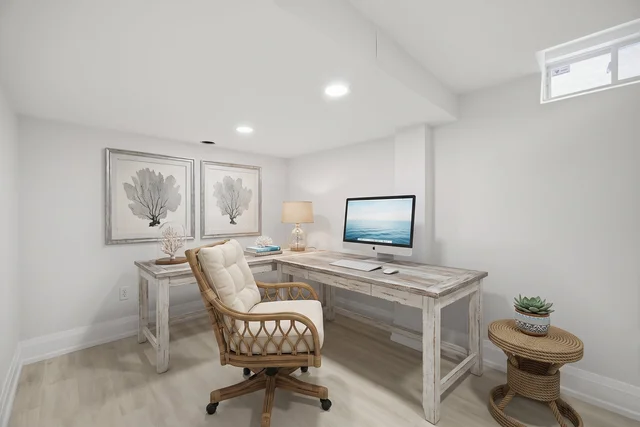
| Office | 5'8" × 6'0" | 1.73 m × 1.83 m |
| 4'6" × 9'4" | 1.37 m × 2.84 m | |
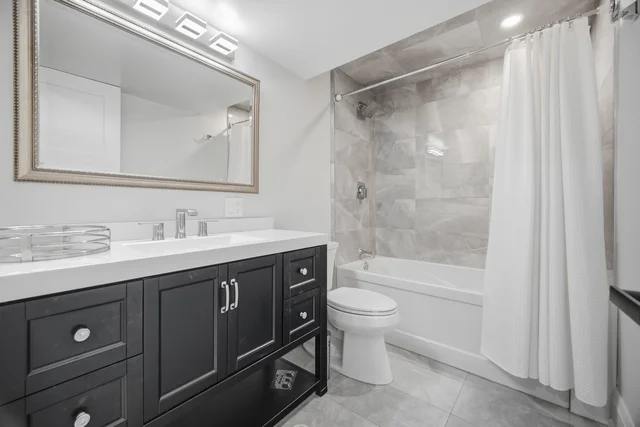
| Bathroom | 8'8" × 5'5" | 2.64 m × 1.65 m |
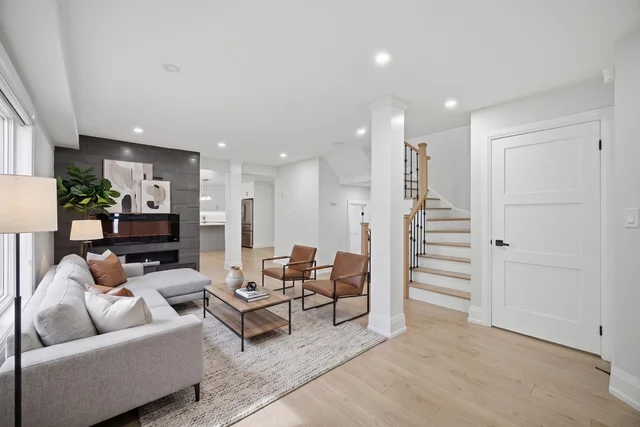
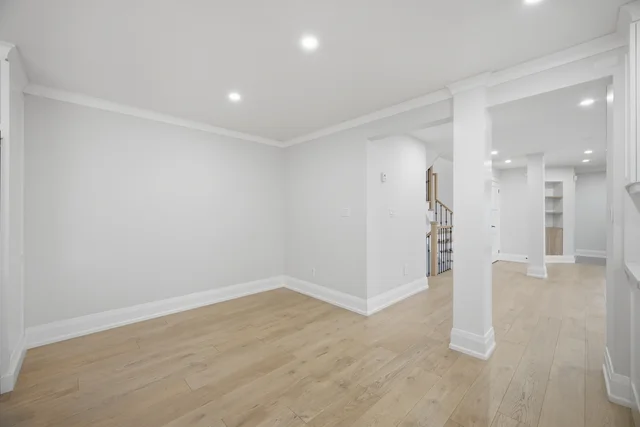
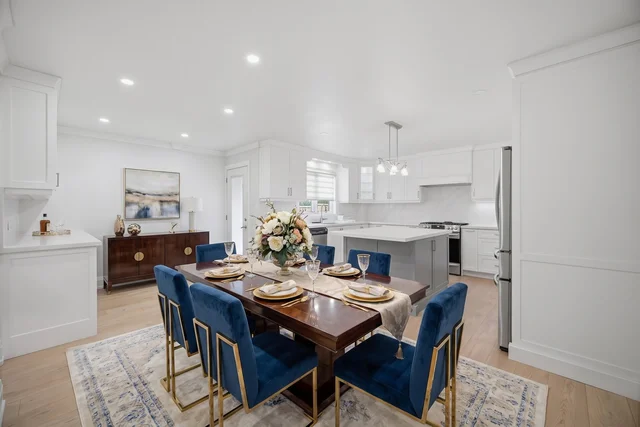
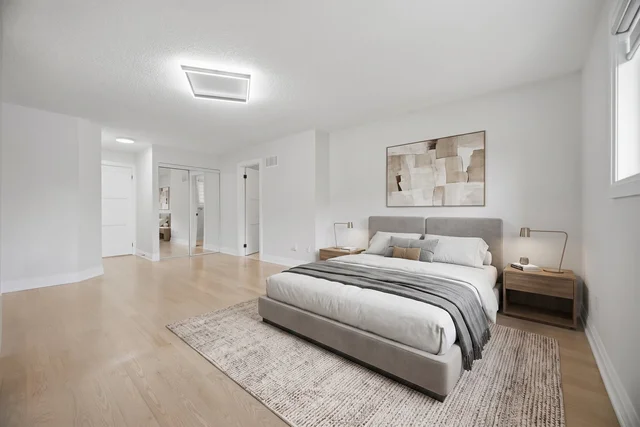
What’s nearby
Straight-line distances. Walking times are estimates at 5 km/h. Map data © OpenStreetMap contributors.
Nearby schools
-
St Veronica
Catholic · elementary
850 m away · 10 min walk
-
Le Flambeau
Public · elementary
930 m away · 11 min walk
-
Pauline Vanier
Catholic · elementary
1.3 km away · 15 min walk
-
St Julia
Catholic · elementary
1.8 km away · 21 min walk
-
Ray Lawson
Public · elementary
1.8 km away · 22 min walk
-
St Marcellinus
Catholic · Secondary
1.8 km away · 22 min walk
-
Mississauga
Public · Secondary
1.9 km away · 23 min walk
-
St Barbara
Catholic · elementary
2.1 km away · 25 min walk
-
Roberta Bondar
Public · elementary
2.4 km away · 28 min walk
-
St Kevin
Catholic · elementary
2.6 km away · 32 min walk
-
Sainte-Famille
Catholic · Secondary
2.9 km away · 35 min walk
-
Jeunes sans frontières
Public · Secondary
3.2 km away · 38 min walk
Ratings are out of 10 where a rating exists. Confirm school boundaries with the school board.
How far you can get
Areas reachable by car from the home.
Estimated travel times from OpenRouteService with typical road speeds, not live traffic. Select a time to show only that band.
61 photos
Estimate your mortgage
- Mortgage amount
- –
- Mortgage insurance (CMHC)
- –
- Total interest over the amortization
- –
An estimate only, not a quote. Excludes property tax, condo fees and closing costs. Talk to a mortgage professional before you decide.
Interested in 689 Macbeth Heights?
Contact Jack Wong, Century 21 Miller Real Estate Ltd. Brokerage.