
#703-3563 Lake Shore Boulevard West
Etobicoke
$580,000

Video tour
About this home
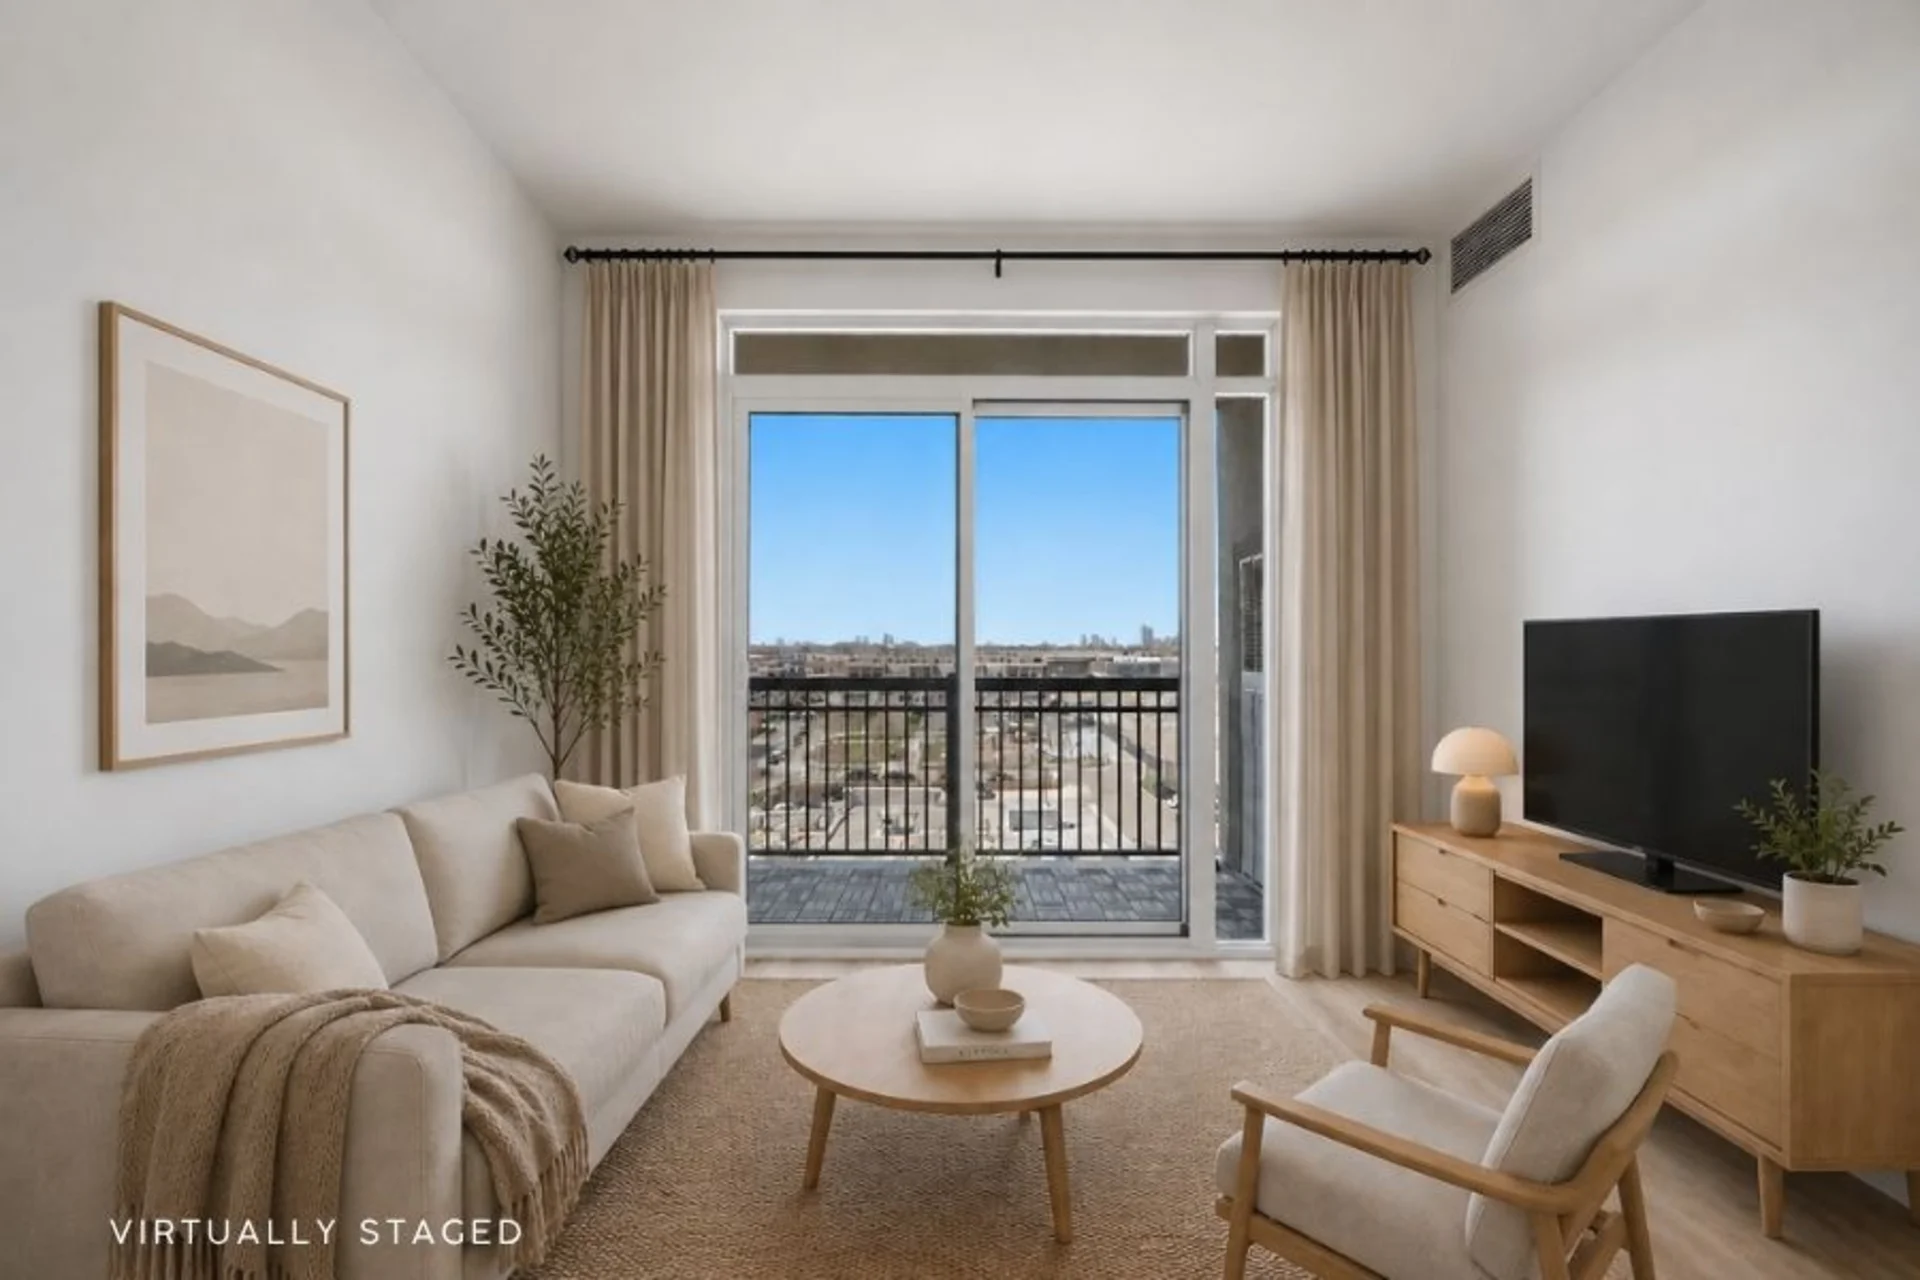
Welcome to Watermark Condos in Long Branch. This freshly painted 2-bedroom corner suite offers approximately 791 sq. ft. of thoughtfully designed living space, featuring new flooring throughout. Walk into a proper entry hallway that opens into a bright and functional layout. Located on the penthouse level of an exclusive 7-storey boutique building, the unit features 9-foot ceilings and an abundance of natural light. The open-concept living and dining area is complemented by a modern kitchen with granite countertops, stainless steel appliances, and a marble backsplash. Both bedrooms are well-sized, and the suite includes ensuite laundry with a full-size front-load washer and dryer. One parking space and one locker are included, with the locker conveniently located beside the parking space. Ideally situated steps from waterfront parks, TTC transit at your doorstep, local restaurants and shops, and within walking distance to Long Branch GO Station.
Room measurements
| Room | Size |
|---|---|
| Flat | |
| Kitchen | 15′ 11″ × 13′ 10″4.85 × 4.21 m |
| Living room | 10′ 7″ × 9′ 10″3.23 × 3 m |
| Primary Bedroom | 14′ 4″ × 9′ 7″4.36 × 2.93 m |
| Bedroom 2 | 9′ 10″ × 8′ 11″2.99 × 2.73 m |
| Foyer | 20′ 0″ × 3′ 6″6.09 × 1.07 m |
Property summary
- Property type
- Single Family
- Building type
- Apartment
- Square footage
- 700 - 799 sqft
- Community name
- Long Branch
- Title
- Condominium/Strata
- Age of building
- 11 to 15 years
- Annual property taxes
- $3,160 (CAD)
- Parking type
- Underground, Garage
Bedrooms
- Above grade
- 2
Bathrooms
- Total
- 1
Interior Features
- Appliances included
- Intercom, Dishwasher, Dryer, Hood Fan, Stove, Washer, Refrigerator
- Flooring
- Laminate
- Basement type
- None
Building Features
- Features
- Balcony
- Building amenities
- Exercise Centre, Party Room, Visitor Parking, Storage - Locker
Heating & Cooling
- Cooling
- Central air conditioning
- Heating type
- Forced air (Natural gas)
Exterior Features
- Exterior finish
- Brick, Stucco
Neighbourhood Features
- Community features
- Pets Allowed With Restrictions
- Amenities nearby
- Public Transit
Maintenance or Condo Information
- Maintenance fees
- $811 Monthly (CAD)
- Maintenance fees include
- Water, Common Area Maintenance, Parking, Insurance
- Maintenance management company
- CIE Property Management 905-499-0998
Parking
- Parking type
- Underground, Garage
- Total parking spaces
- 1
Lot Features
- View
- City view
All information is deemed reliable but not guaranteed and should be independently verified.
What’s nearby
Straight-line distances. Walking times are estimates at 5 km/h. Map data © OpenStreetMap contributors.
Nearby schools
-
James S Bell
Public · elementary
330 m away · 4 min walk
-
The Holy Trinity
Catholic · elementary
1.3 km away · 16 min walk
-
Father John Redmond
Catholic · Secondary
1.4 km away · 17 min walk
-
Lakeshore
Public · Secondary
1.4 km away · 17 min walk
-
Lanor
Public · elementary
1.9 km away · 22 min walk
-
St Ambrose
Catholic · elementary
2.0 km away · 24 min walk
-
Second Street
Public · elementary
2.9 km away · 34 min walk
-
ISNA Islamic
Private · elementary
3.0 km away · 35 min walk
-
Queen of Heaven
Catholic · elementary
3.2 km away · 38 min walk
-
Gordon Graydon
Public · Secondary
3.2 km away · 38 min walk
-
St Paul
Catholic · Secondary
3.6 km away · 43 min walk
-
St Edmund
Catholic · elementary
3.6 km away · 43 min walk
Ratings are out of 10 where a rating exists. Confirm school boundaries with the school board.
How far you can get
Areas reachable by car from the home.
Estimated travel times from OpenRouteService with typical road speeds, not live traffic. Select a time to show only that band.
60 photos
Estimate your mortgage
- Mortgage amount
- –
- Mortgage insurance (CMHC)
- –
- Total interest over the amortization
- –
An estimate only, not a quote. Excludes property tax, condo fees and closing costs. Talk to a mortgage professional before you decide.