
86 Dooley Drive
Kitchener
$799,900

Video tour
About this home
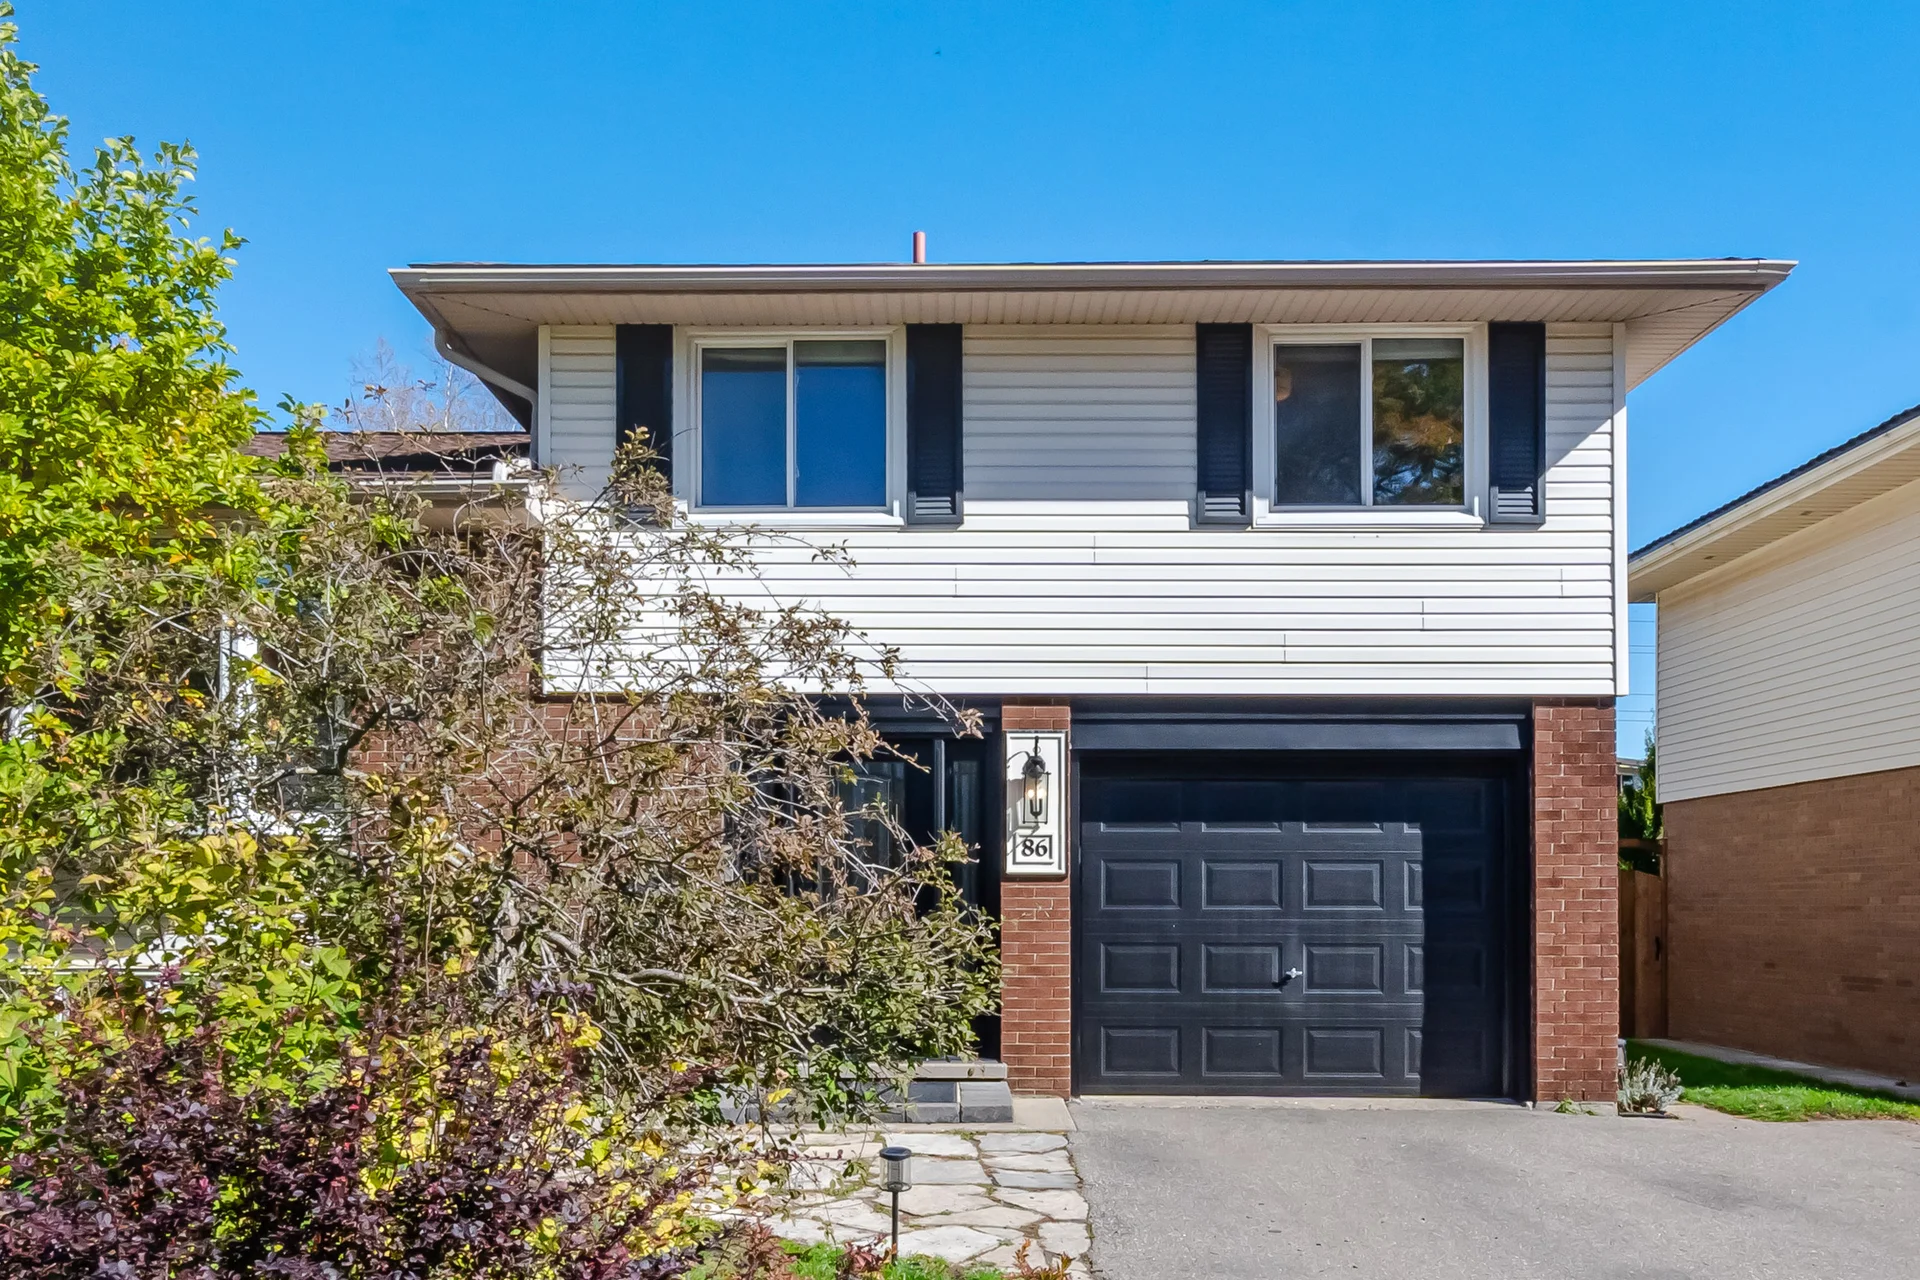
Welcome to 86 Dooley Drive, a lovingly maintained four-level sidesplit set on a rare 50 x 150-foot ravine lot in Kitchener's Stanley Park neighbourhood. Surrounded by mature trees in an established community, this warm and inviting home offers plenty of space to settle in and make your own. Large windows fill the home with natural light, while the modern kitchen, spacious living room and eat-in dining area create comfortable spaces for everyday living and gathering with loved ones. Three bedrooms upstairs and an additional main-floor bedroom offer flexibility for your family's needs. The lower level features a cozy family room, kitchenette and finished laundry area. Outside, the spacious backyard is a peaceful place to relax, garden or spend time together. Enjoy morning coffee on the deck overlooking the landscaped yard and ravine, or summer afternoons by the 18-foot above-ground pool. Close to highways, schools and everyday amenities, this welcoming home is a wonderful option for first-time buyers or down-sizers looking for a quiet setting with room to enjoy life, inside and out.
Property summary
- Property type
- Single Family
- Building type
- House
- Square footage
- 1500 - 2000 sqft
- Title
- Freehold
- Land size
- 50 x 150 FT
- Annual property taxes
- $4,513.26 (CAD)
- Parking type
- Attached Garage, Garage
Bedrooms
- Above grade
- 3
- Below grade
- 1
Bathrooms
- Total
- 2
Interior Features
- Appliances included
- Water softener, All, Blinds, Dryer, Water Heater - Tankless, Washer
- Flooring
- Laminate
- Basement type
- Finished
Building Features
- Features
- In-Law Suite
- Foundation type
- Concrete
- Style
- Detached
- Split level style
- Sidesplit
Heating & Cooling
- Cooling
- Central air conditioning
- Heating type
- Forced air (Natural gas)
Utilities
- Utility sewer
- Sanitary sewer
- Water
- Municipal water
Exterior Features
- Exterior finish
- Brick
- Pool type
- Above ground pool
Parking
- Parking type
- Attached Garage, Garage
- Total parking spaces
- 3
Lot Features
- Frontage
- 50 ft
- Land depth
- 150 ft
Room measurements
| Room | Size |
|---|---|
| Main level | |
| Bedroom | 12′ 6″ × 10′ 3″3.81 × 3.12 m |
| Second level | |
| Living room | 11′ 6″ × 14′ 6″3.51 × 4.42 m |
| Kitchen | 11′ 8″ × 9′ 4″3.56 × 2.84 m |
| Dining room | 12′ 0″ × 9′ 4″3.66 × 2.84 m |
| Basement | |
| Recreational, Games room | 20′ 1″ × 11′ 5″6.13 × 3.48 m |
| Bathroom | 5′ 9″ × 5′ 0″1.74 × 1.52 m |
| Upper Level | |
| Bedroom | 12′ 6″ × 10′ 5″3.8 × 3.18 m |
| Bedroom 2 | 12′ 4″ × 8′ 10″3.76 × 2.69 m |
| Bedroom 3 | 8′ 10″ × 8′ 9″2.69 × 2.66 m |
| Bathroom | 7′ 8″ × 7′ 6″2.34 × 2.29 m |
All information is deemed reliable but not guaranteed and should be independently verified.
What’s nearby
Straight-line distances. Walking times are estimates at 5 km/h. Map data © OpenStreetMap contributors.
Walk Score
Loading Walk Score…
Nearby schools
-
St Daniel
Catholic · elementary
340 m away · 4 min walk
-
Franklin
Public · elementary
540 m away · 6 min walk
-
Crestview
Public · elementary
870 m away · 10 min walk
-
Blessed Sacrament
Catholic · elementary
880 m away · 11 min walk
-
Grand River
Public · Secondary
1.2 km away · 15 min walk
-
Eastwood
Public · Secondary
1.6 km away · 19 min walk
-
Canadian Martyrs
Catholic · elementary
1.6 km away · 20 min walk
-
Smithson
Public · elementary
1.7 km away · 21 min walk
-
Lackner Woods
Public · elementary
2.0 km away · 24 min walk
-
St Aloysius
Catholic · elementary
2.1 km away · 25 min walk
-
MacKenzie King
Public · elementary
2.2 km away · 26 min walk
-
Howard Robertson
Public · elementary
2.2 km away · 27 min walk
Ratings are out of 10 where a rating exists. Confirm school boundaries with the school board.
How far you can get
Areas reachable by car from the home.
Estimated travel times from OpenRouteService with typical road speeds, not live traffic. Select a time to show only that band.
78 photos
Slideshow
1 / 78Estimate your mortgage
- Mortgage amount
- –
- Mortgage insurance (CMHC)
- –
- Total interest over the amortization
- –
An estimate only, not a quote. Excludes property tax, condo fees and closing costs. Talk to a mortgage professional before you decide.
Interested in 86 Dooley Drive?
Contact Dil Banga.