
882 McDuffe Crescent
Milton
$1,039,000

Video tour
3D tour
About this home
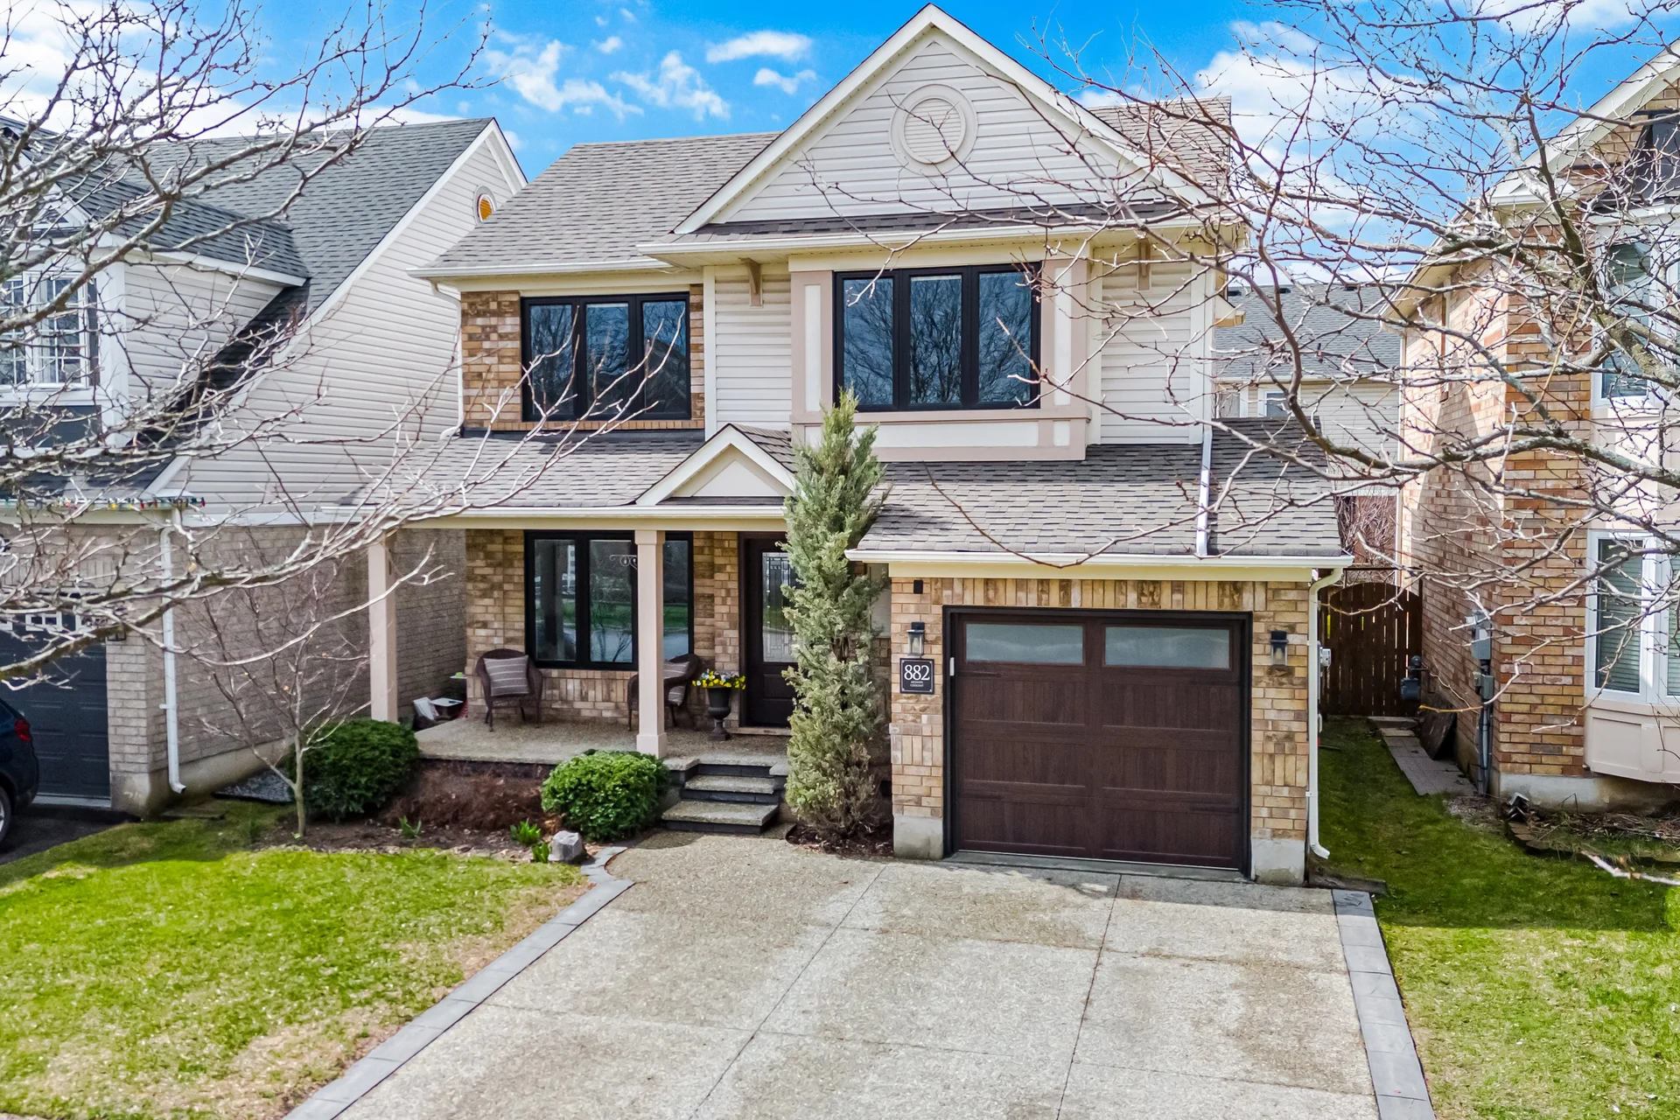
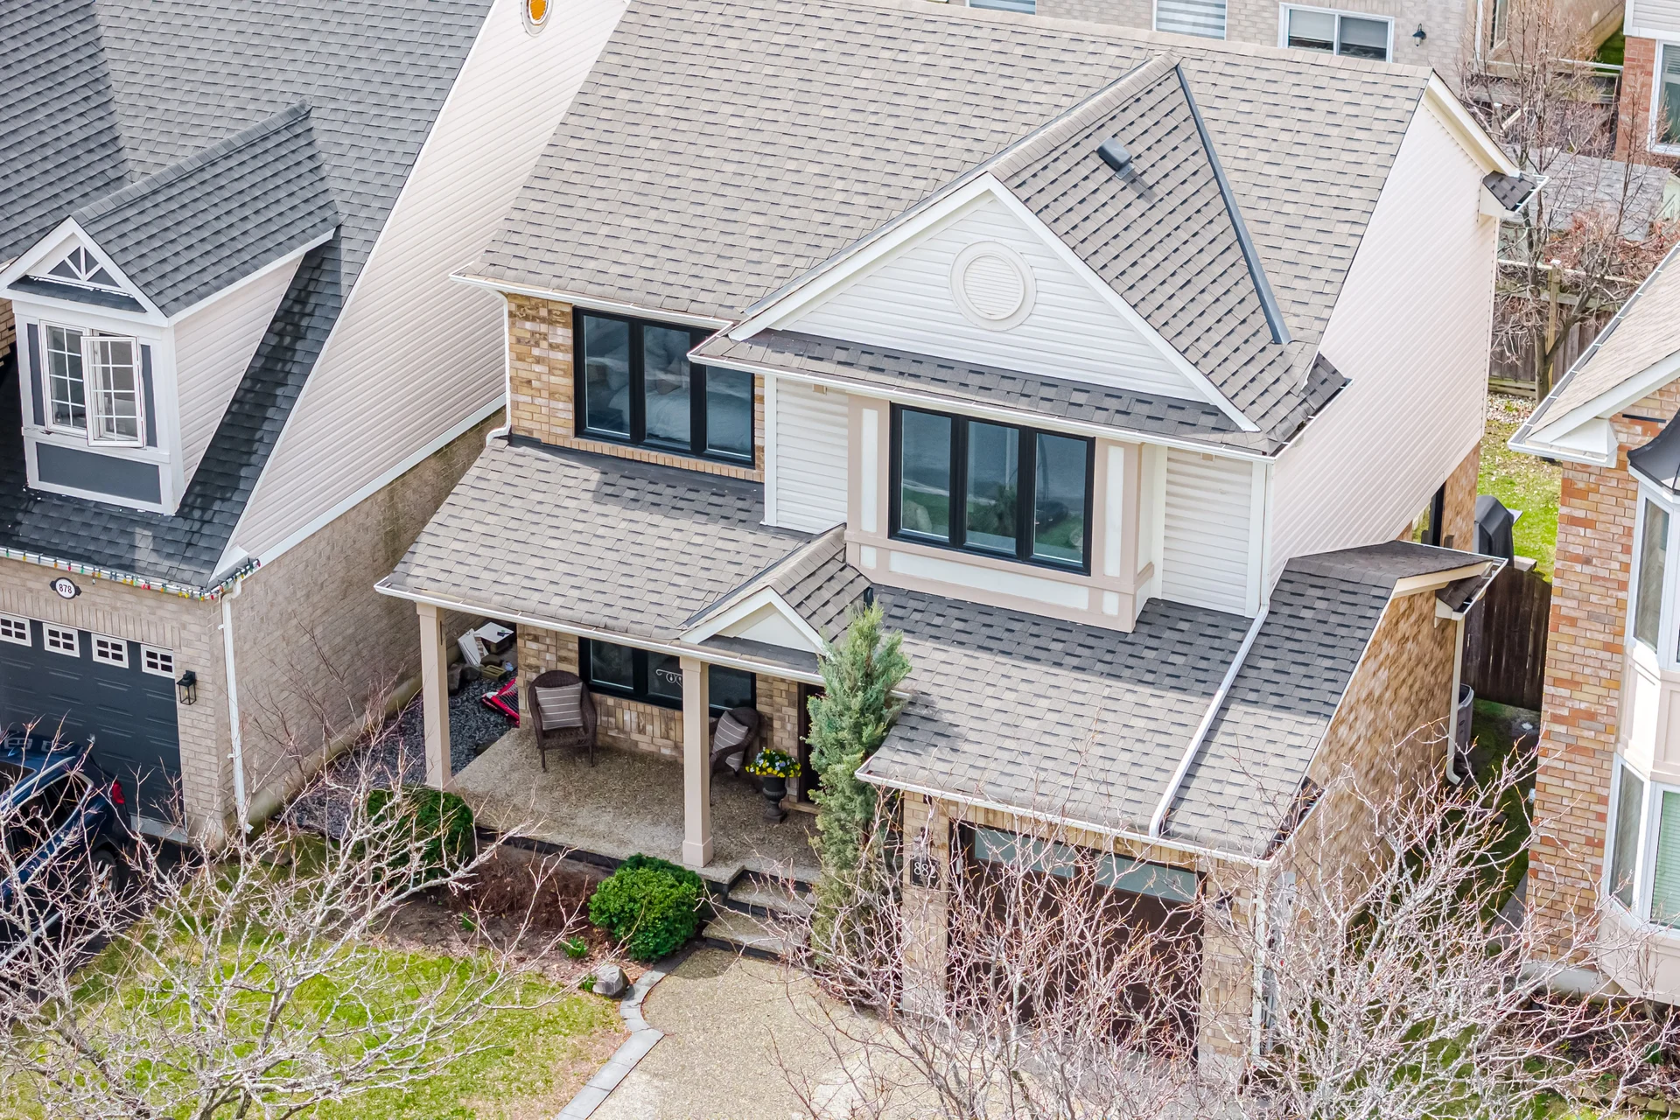
Discover this exceptionally renovated detached home located in Milton's BE Beaty neighbourhood. The main floor features a newly designed kitchen with custom archways and updated flooring, a renovated washroom, a redesigned front entry, and a new staircase. Upstairs, find three bedrooms complemented by an updated washroom and flooring, along with built-in closets and pleasant views. The finished basement offers a media room with an electric fireplace, a play area, a home office, a separate laundry room, and additional storage. The backyard is equipped with an interlock patio, a vegetable garden, and a powered shed, plus extra side storage. Recent upgrades include updated windows and blinds (2022), a new garage door (2022), a custom driveway (2021), a new roof (2018), upgraded attic insulation (2024), a Level 2 EV charger (2025), and a new tankless water heater (2025). Smart home features include a Google Nest thermostat, exterior colour-changing soffit lights, and a wall-mounted Samsung Frame TV. This property is situated steps from a park, schools, Milton's public library, and daily amenities, with convenient access to major highways and the GO Station.
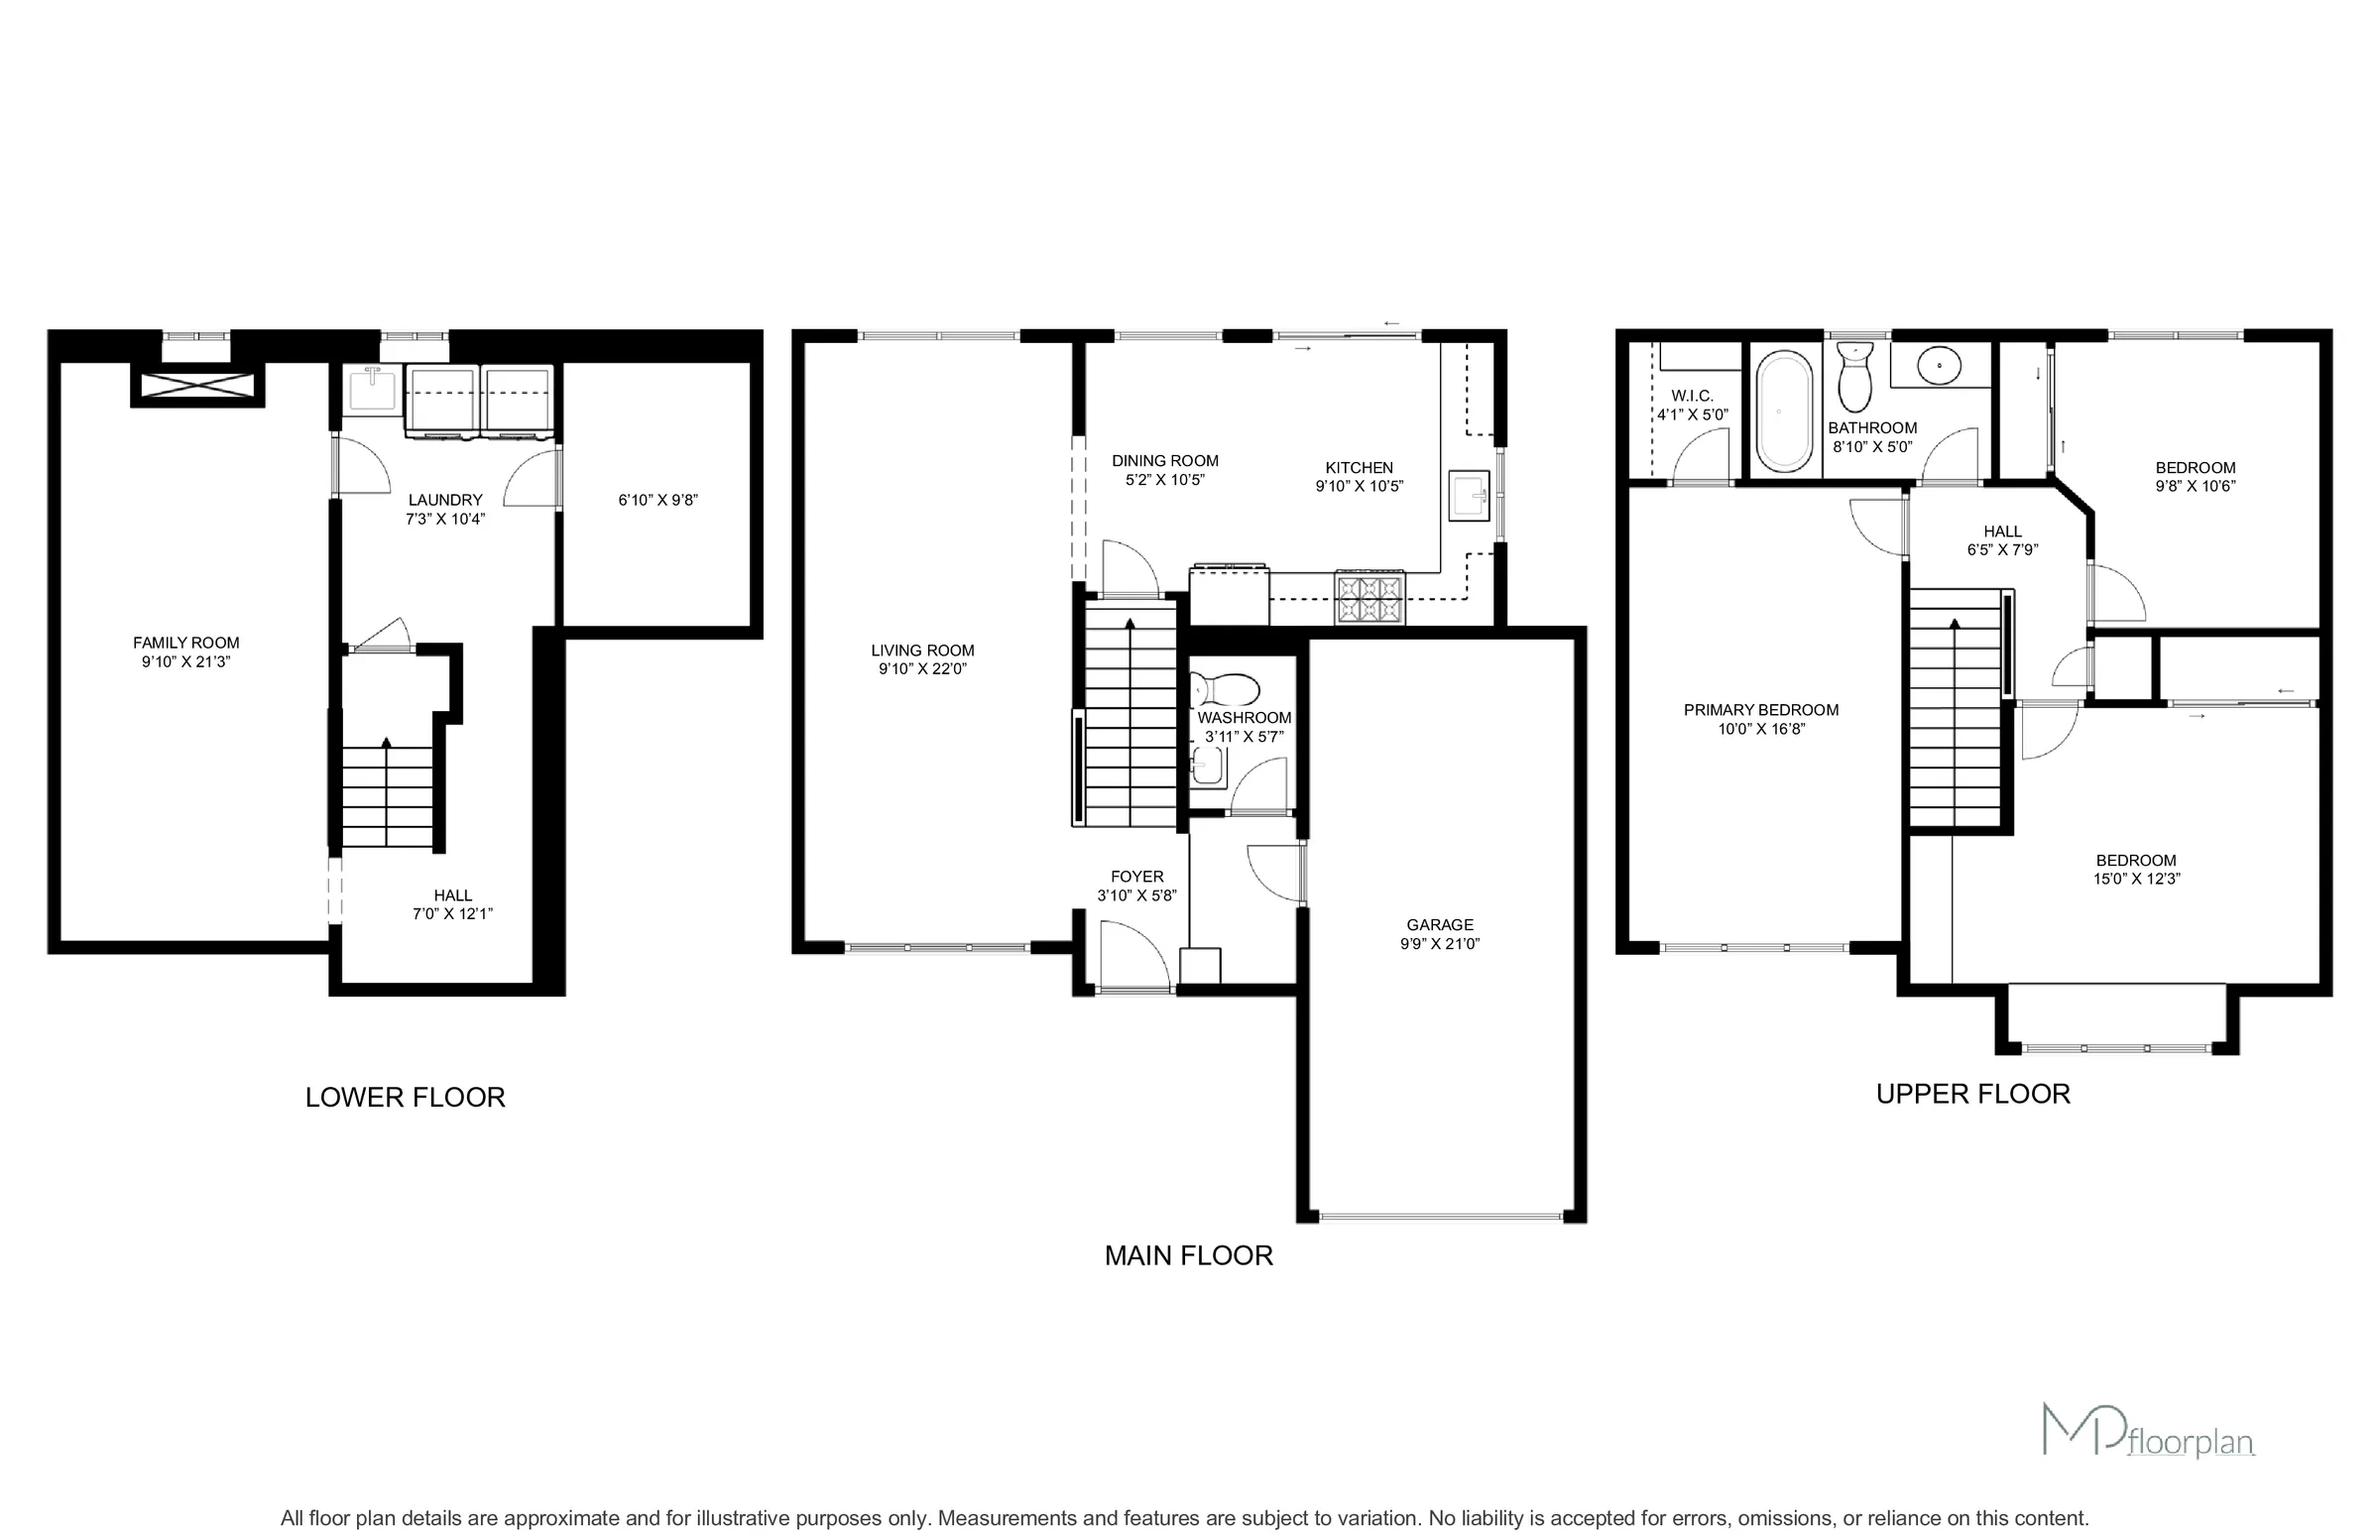
Room measurements
| Room | Size |
|---|---|
| Second level | |
| Bathroom | 5′ 0″ × 8′ 10″1.52 × 2.69 m |
| Primary Bedroom | 16′ 8″ × 10′ 0″5.08 × 3.05 m |
| Bedroom 2 | 15′ 0″ × 12′ 3″4.57 × 3.73 m |
| Bedroom 3 | 10′ 6″ × 9′ 8″3.2 × 2.95 m |
| Basement | |
| Recreational, Games room | 21′ 4″ × 9′ 11″6.49 × 3.01 m |
| Laundry room | 10′ 4″ × 7′ 3″3.15 × 2.21 m |
| Ground level | |
| Living room | 22′ 0″ × 9′ 10″6.71 × 2.99 m |
| Dining room | 10′ 5″ × 5′ 2″3.17 × 1.57 m |
| Kitchen | 10′ 5″ × 9′ 10″3.17 × 2.99 m |
| Bathroom | 5′ 7″ × 3′ 11″1.7 × 1.19 m |
Property summary
- Property type
- Single Family
- Building type
- House
- Storeys
- 2
- Square footage
- 1100 - 1500 sqft
- Community name
- 1023 - BE Beaty
- Title
- Freehold
- Land size
- 36.2 x 80.5 FT
- Annual property taxes
- $4,609.07 (CAD)
- Parking type
- Attached Garage, Garage
Bedrooms
- Above grade
- 3
Bathrooms
- Total
- 2
- Partial
- 1
Interior Features
- Appliances included
- Water Heater - Tankless, Dishwasher, Dryer, Garage door opener, Microwave, Stove, Washer, Window Coverings, Refrigerator
- Basement type
- Full (Finished)
Building Features
- Foundation type
- Concrete
- Style
- Detached
- Construction status
- Insulation upgraded
- Building amenities
- Fireplace(s)
- Structures
- Shed
Heating & Cooling
- Cooling
- Central air conditioning
- Fireplace
- 1
- Fireplace type
- Free Standing Metal
- Heating type
- Forced air (Natural gas)
Utilities
- Utility sewer
- Sanitary sewer
- Water
- Municipal water
Exterior Features
- Exterior finish
- Brick, Vinyl siding
Neighbourhood Features
- Community features
- Community Centre
- Amenities nearby
- Park, Public Transit
Parking
- Parking type
- Attached Garage, Garage
- Total parking spaces
- 3
Lot Features
- Frontage
- 36 ft ,2 in
- Land depth
- 80 ft ,6 in
All information is deemed reliable but not guaranteed and should be independently verified.
What’s nearby
Straight-line distances. Walking times are estimates at 5 km/h. Map data © OpenStreetMap contributors.
Nearby schools
-
Irma Coulson
Public · elementary
620 m away · 7 min walk
-
Craig Kielburger
Public · Secondary
640 m away · 8 min walk
-
Hawthorne Village
Public · elementary
740 m away · 9 min walk
-
Guardian Angels
Catholic · elementary
1.0 km away · 12 min walk
-
Bruce Trail
Public · elementary
1.6 km away · 19 min walk
-
St Anthony of Padua
Catholic · elementary
1.9 km away · 23 min walk
-
Our Lady of Fatima
Catholic · elementary
1.9 km away · 23 min walk
-
Sam Sherratt
Public · elementary
2.2 km away · 26 min walk
-
Bishop Paul Francis Reding
Catholic · Secondary
2.8 km away · 33 min walk
-
Our Lady of Victory
Catholic · elementary
3.2 km away · 38 min walk
-
Milton
Public · Secondary
3.2 km away · 38 min walk
-
Chris Hadfield
Public · elementary
3.4 km away · 41 min walk
Ratings are out of 10 where a rating exists. Confirm school boundaries with the school board.
How far you can get
Areas reachable by car from the home.
Estimated travel times from OpenRouteService with typical road speeds, not live traffic. Select a time to show only that band.
49 photos
Estimate your mortgage
- Mortgage amount
- –
- Mortgage insurance (CMHC)
- –
- Total interest over the amortization
- –
An estimate only, not a quote. Excludes property tax, condo fees and closing costs. Talk to a mortgage professional before you decide.

Interested in 882 McDuffe Crescent?
Contact Penny Forbes, CPA, CA, CFP®, RE/MAX Hallmark York Group Realty Ltd.