
Chris Kosalka Real Estate Broker
647-746-4332 | 416-410-2880https://www.chriskosalka.com/
chkosalka@gmail.com
HomeLife Partners Realty Corp., Brokerage*
3850 Steeles Ave. W., Vaughan ON, L4L 4Y6


Video Tour
#903-335 Mill Road
$499,000
2
Bedrooms
2
Bathrooms
1000 - 1199 sqft
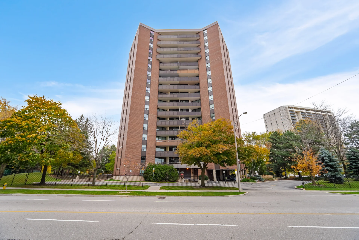
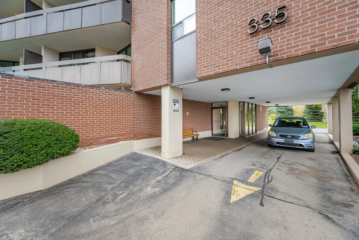
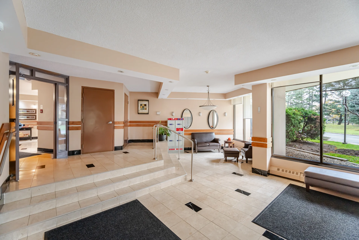
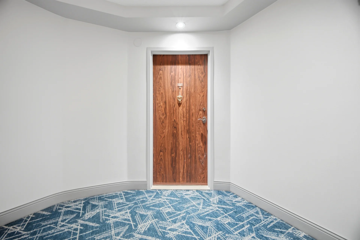
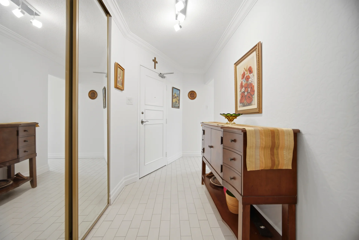
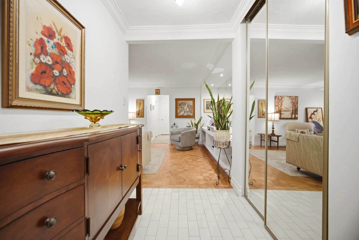
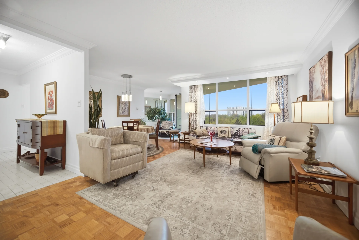
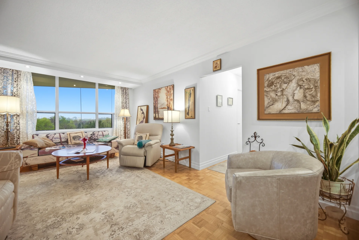
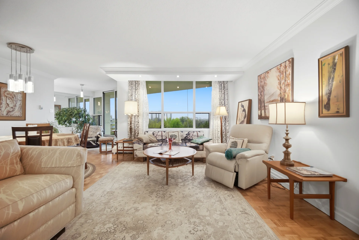
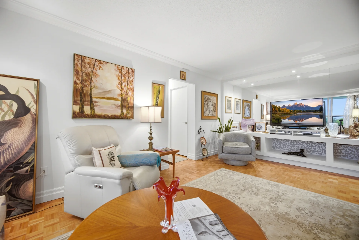
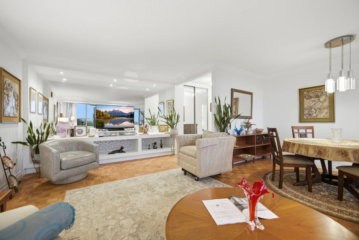
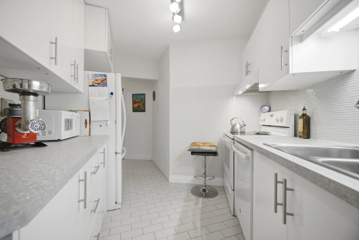
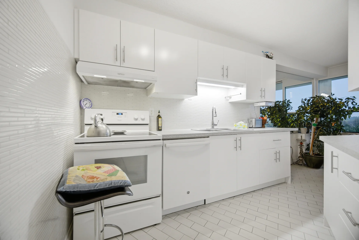
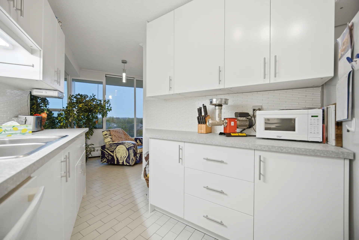
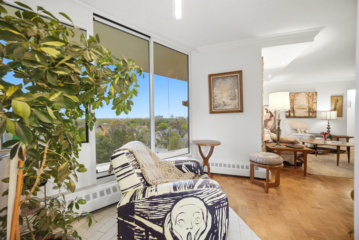
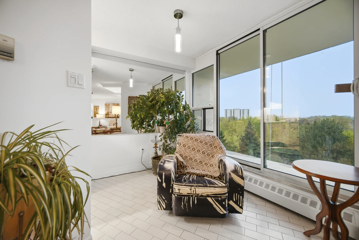
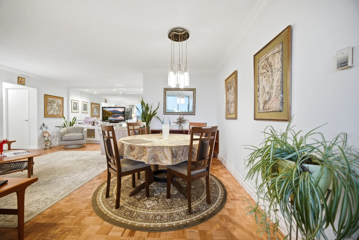
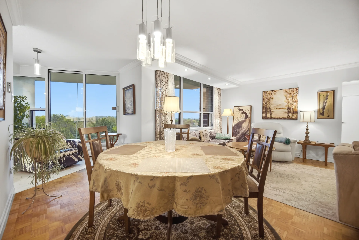
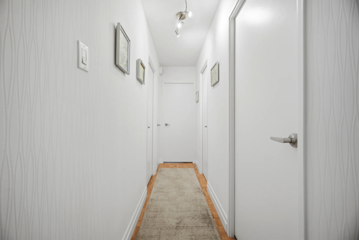
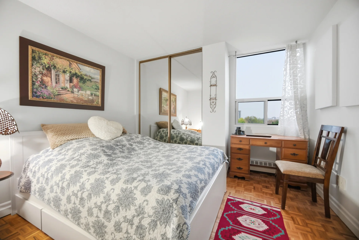
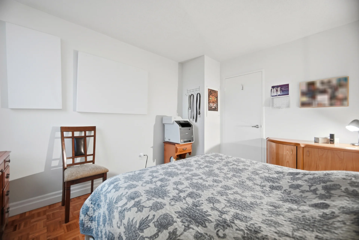
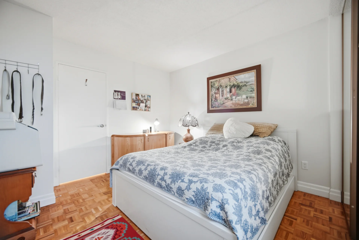
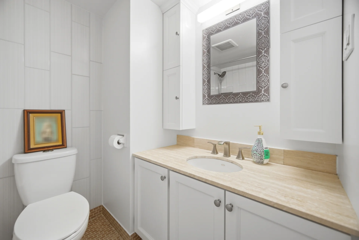
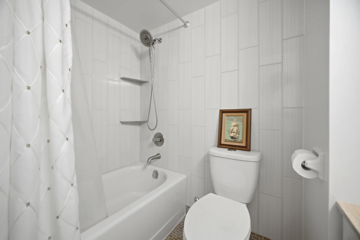
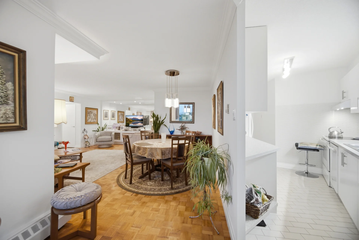
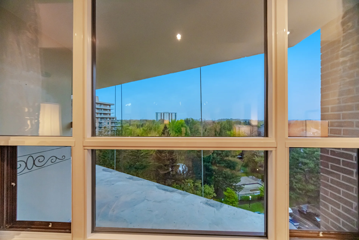
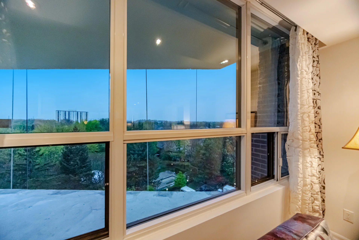
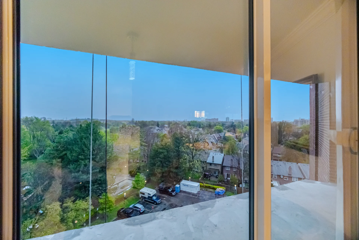
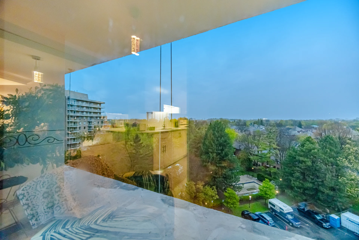
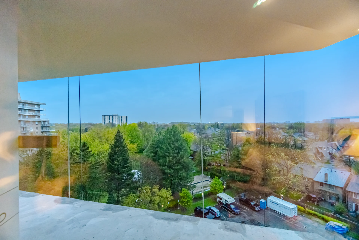
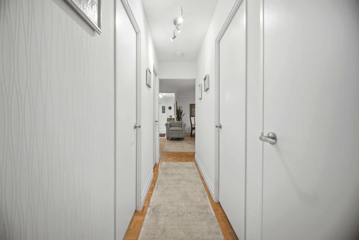
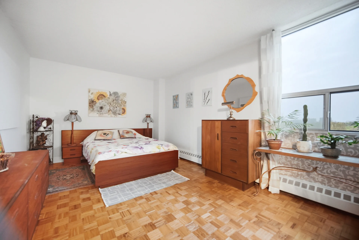
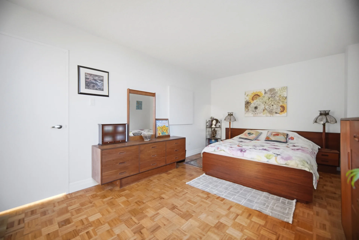
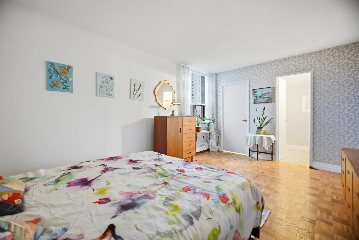
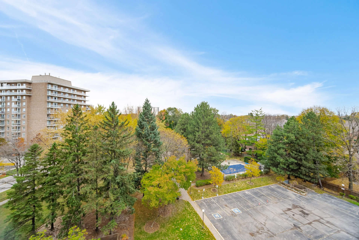
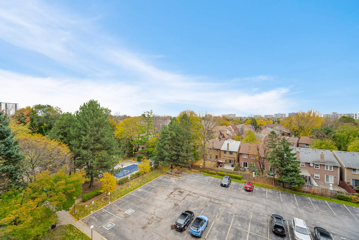
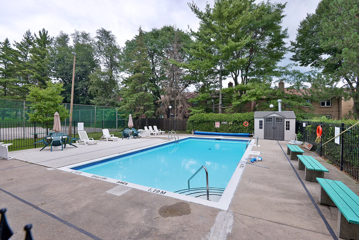
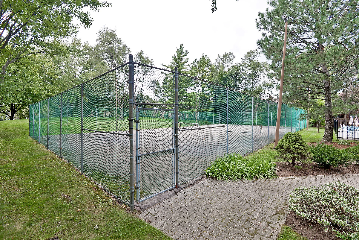
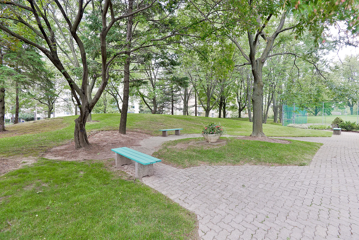
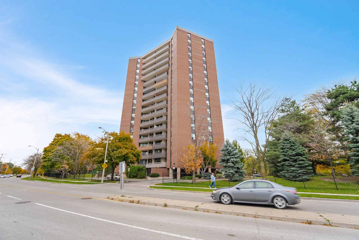
Discover this updated 2-bedroom, 2-bathroom condo located in the Valencia Towers. This residence features a renovated kitchen and a practical layout offering ample living and dining space, complemented by substantial in-suite storage. The unit is bright and includes a large balcony with expansive views of the surrounding green grounds and pool. Maintenance fees cover heat, electricity, water, cable TV, common area upkeep, insurance, and parking. Building amenities include visitor parking, and the property is situated near parks, golf courses, trails, schools, shopping, major highways, restaurants, and public transit (TTC and MiWay).
Property Summary
Property Type: Single Family
Building Type: Apartment
Square Footage: 1000 - 1199 sqft
Community Name: Eringate-Centennial-West Deane
Title: Condominium/Strata
Annual Property Taxes: $1,711.78 (CAD)
Parking Type: Underground, Garage
Bedrooms
Above Grade: 2
Bathrooms
Total: 2
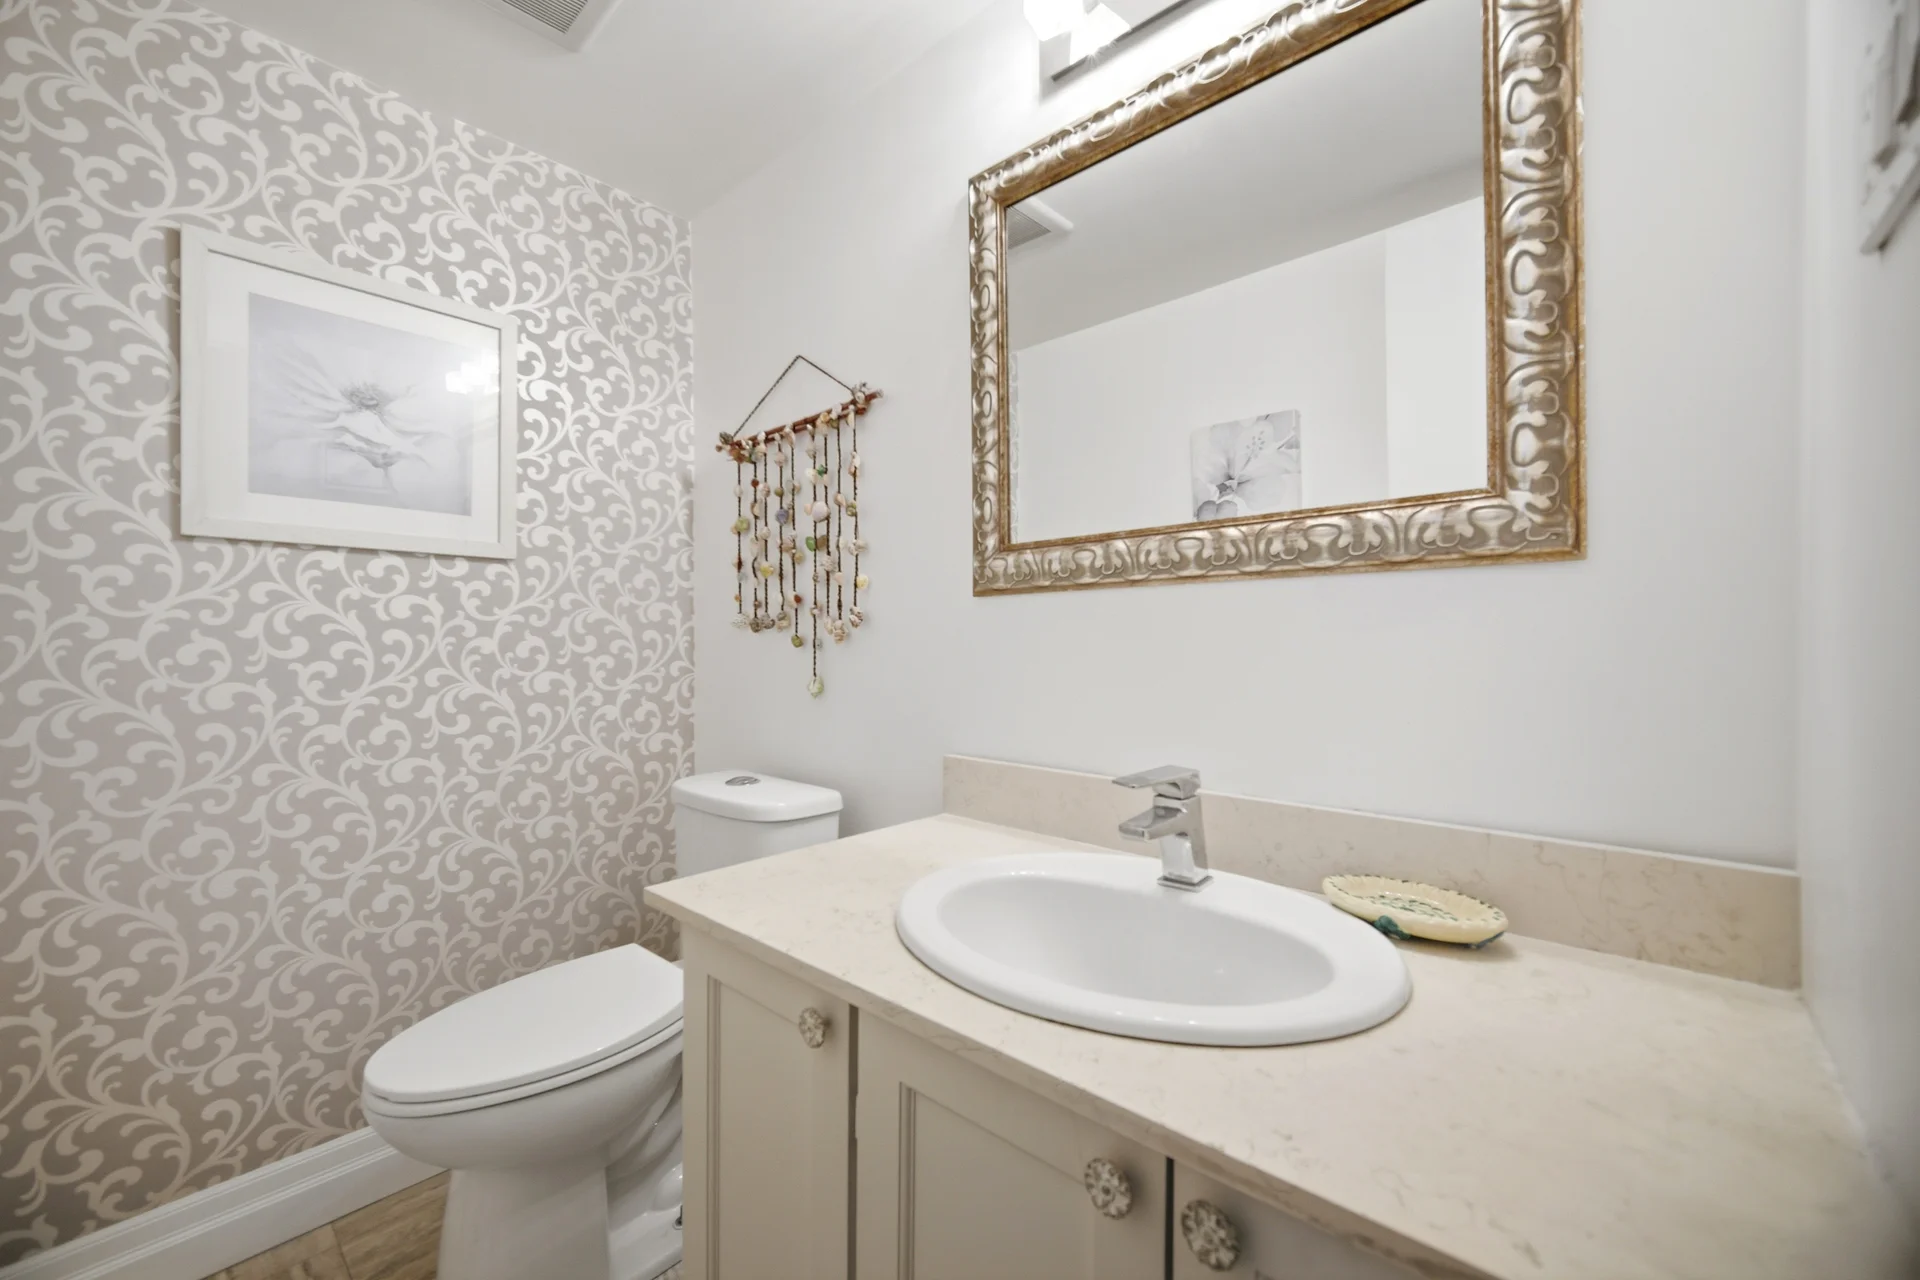
Partial: 1
Interior Features
Appliances Included: Dishwasher, Stove, Window Coverings, Refrigerator
Flooring: Tile, Parquet
Basement Type: None
Building Features
Features: Balcony, Carpet Free, Laundry- Coin operated
Building Amenities: Storage - Locker
Heating & Cooling
Cooling: None
Heating Type: Baseboard heaters, Radiant heat, Not known (Natural gas)
Exterior Features
Exterior Finish: Brick
Neighbourhood Features
Community Features: Pets Allowed With Restrictions
Maintenance or Condo Information
Maintenance Fees: $1,179.03 Monthly (CAD)
Maintenance Fees Include: Heat, Electricity, Water, Cable TV, Common Area Maintenance, Insurance, Parking
Maintenance Management Company: Wilson Blanchard Management
Parking
Parking Type: Underground, Garage
Total Parking Spaces: 1
Measurements
| Level | Room | Dimensions |
|---|---|---|
| Main level | Kitchen | 11 ft, 0 in x 7 ft, 7 in |
| Eating area | 9 ft, 9 in x 6 ft, 7 in | |
| Living room | 21 ft, 8 in x 11 ft, 5 in | |
| Dining room | 12 ft, 2 in x 6 ft, 7 in | |
| Primary Bedroom | 16 ft, 0 in x 10 ft, 6 in | |
| Bedroom 2 | 12 ft, 11 in x 10 ft, 6 in |
All information is deemed reliable but not guaranteed and should be independently verified.
Local Amenities
Schools
Commute
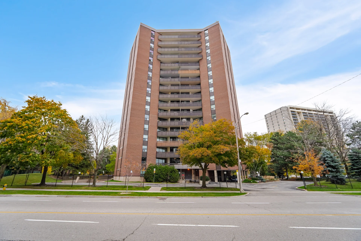
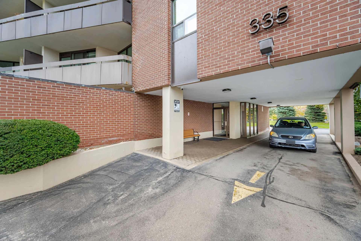
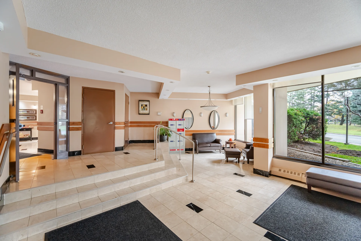
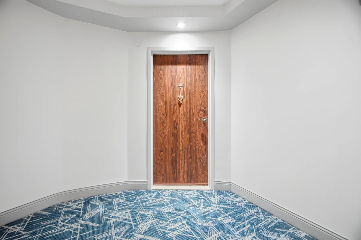
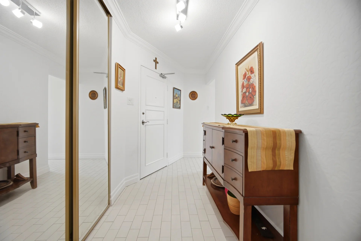
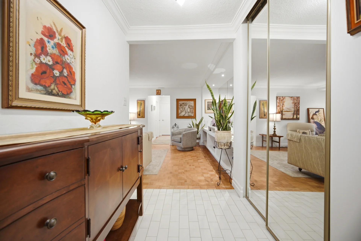
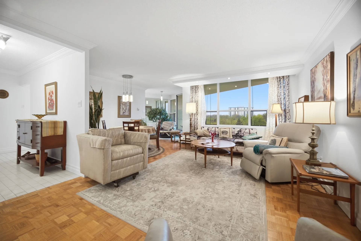
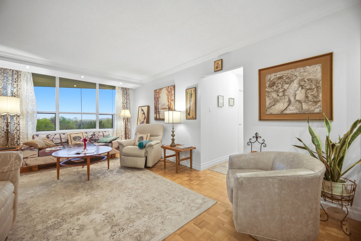
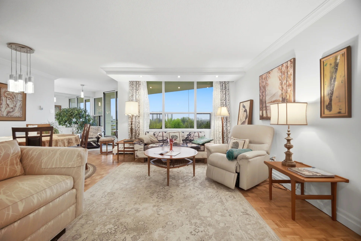
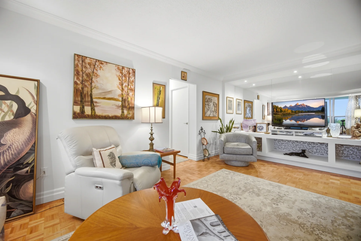
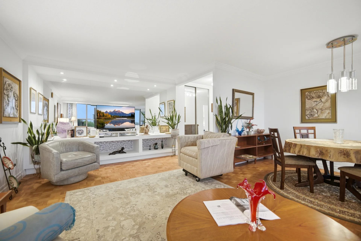
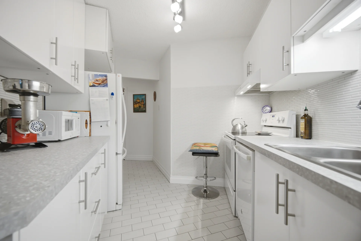
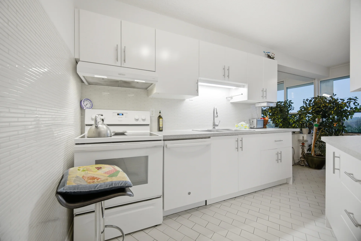
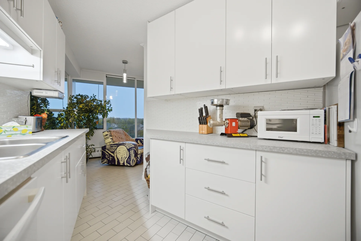
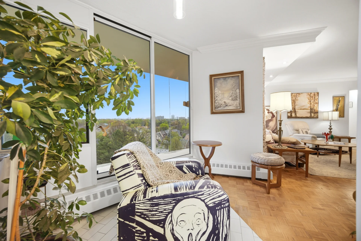
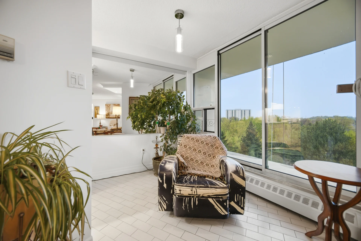
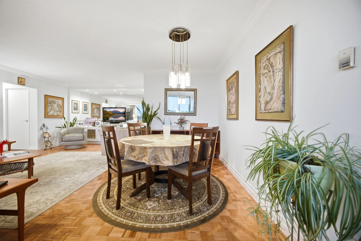
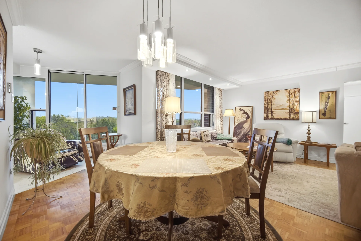
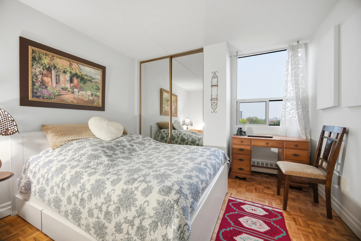
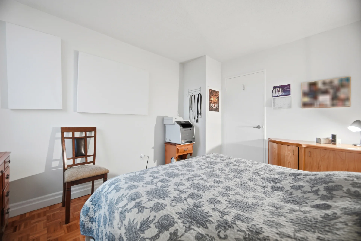
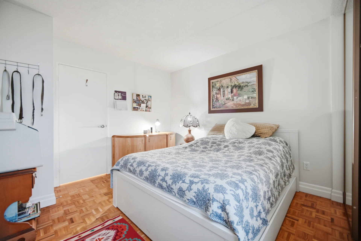
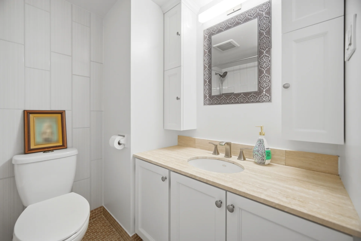
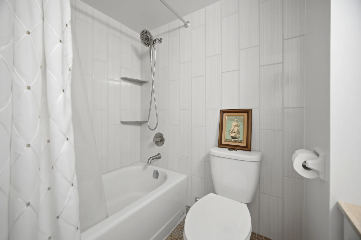
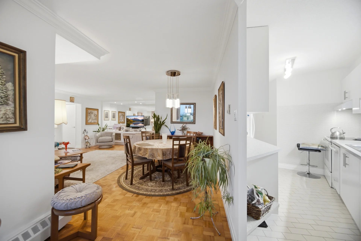
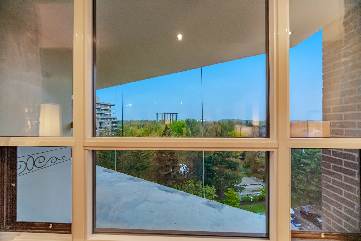
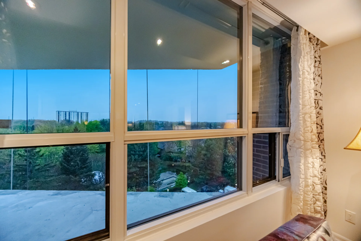
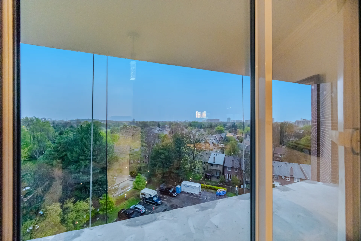
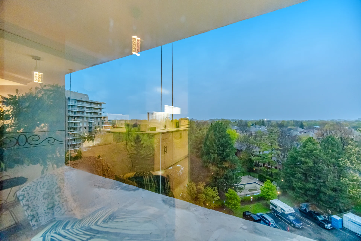
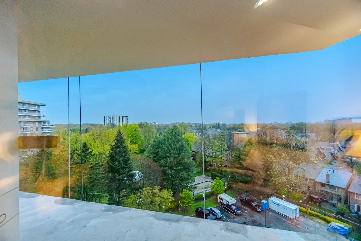
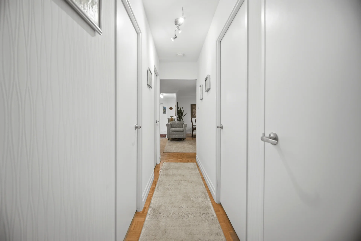
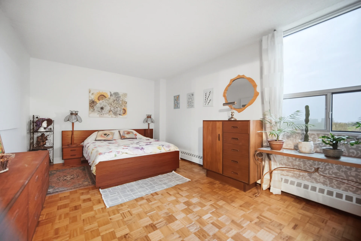
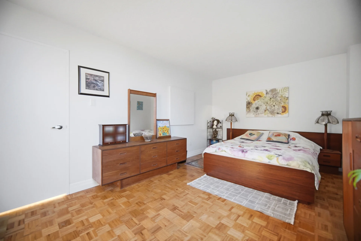
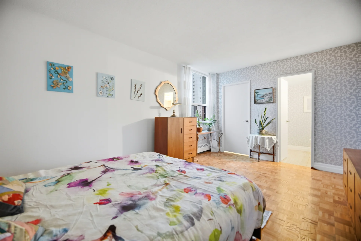
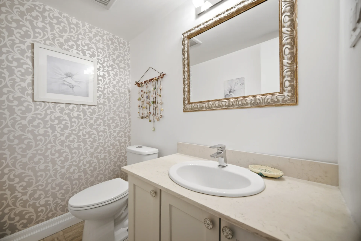
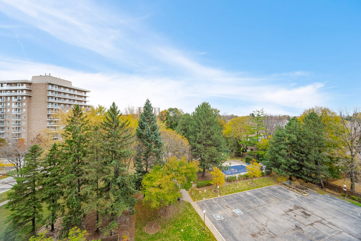
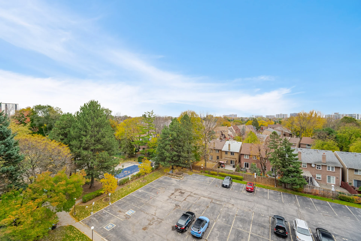
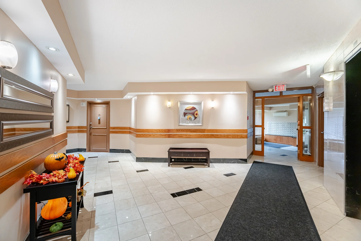
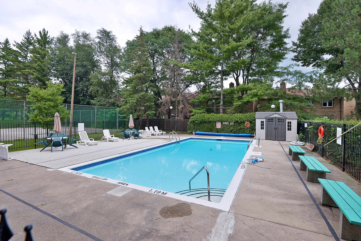
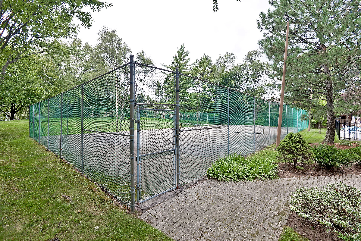
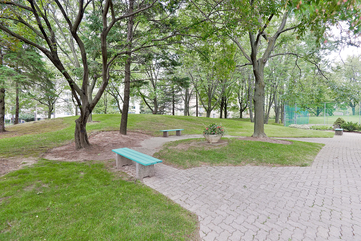
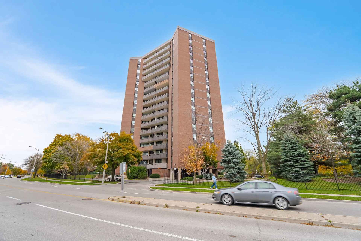


Photo Gallery
|
|
|
|
|
|
|
|
|
|
|
|
|
|
|
|
|
|
|
|
|
|
|
|
|
|
|
|
|
|
|
|
|
|
|
|
|
|
|
|
|
|