
91 Wigmore Drive
North York
$1,199,000

Video tour
About this home
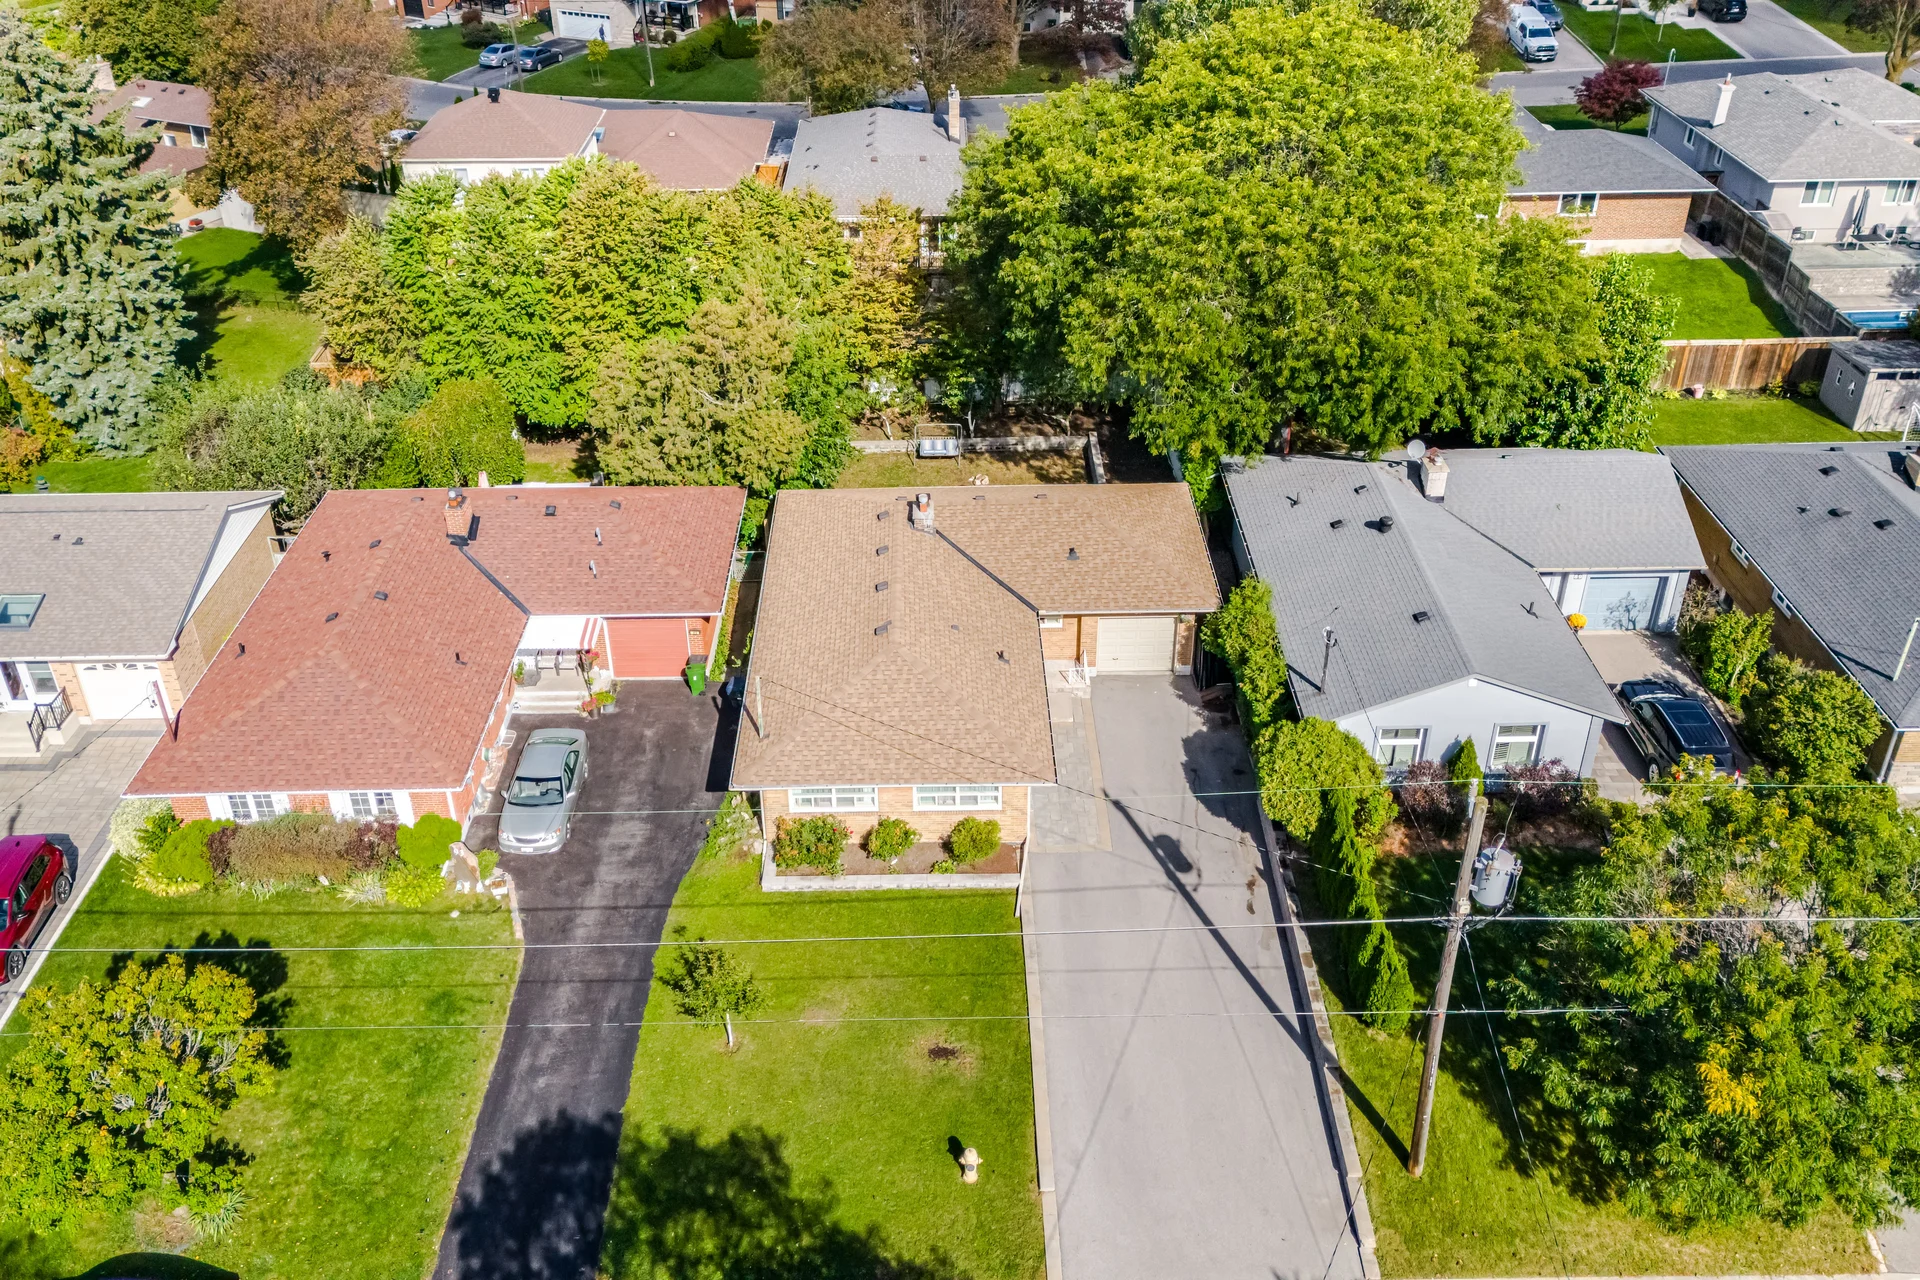
Discover this detached bungalow on a premium 50 x 125 ft lot in the sought-after Victoria Village neighbourhood. This residence offers over 2,500 sq ft of finished living space, featuring a main floor with three bedrooms, hardwood flooring, a kitchen with stainless steel appliances and granite countertops, and a two-way wood-burning fireplace. The living and dining areas provide views of the private garden. The finished basement includes a separate entrance, a full kitchen, a washroom, and two additional rooms, suitable for multi-generational living. The expansive backyard presents opportunities for outdoor activities and gatherings. Parking is accommodated by an attached garage and an extended driveway with space for over six vehicles. Located conveniently near parks, schools, shopping, and public transit, including the Eglinton Crosstown LRT, conservation areas, and major highways.
Property summary
- Property type
- Single Family
- Building type
- House
- Storeys
- 1
- Square footage
- 1100 - 1500 sqft
- Community name
- Victoria Village
- Title
- Freehold
- Land size
- 50 x 125 FT
- Annual property taxes
- $6,357 (CAD)
- Parking type
- Garage
Bedrooms
- Above grade
- 3
- Below grade
- 1
Bathrooms
- Total
- 2
Interior Features
- Appliances included
- Dishwasher, Dryer, Stove, Washer, Refrigerator
- Flooring
- Hardwood, Tile
- Basement features
- Separate entrance
- Basement type
- Finished
Building Features
- Features
- Conservation/green belt
- Foundation type
- Block
- Style
- Detached
- Architecture style
- Bungalow
- Rental equipment
- Water Heater
Heating & Cooling
- Cooling
- Central air conditioning
- Fireplace
- 1
- Heating type
- Forced air (Natural gas)
Utilities
- Utility sewer
- Sanitary sewer
- Water
- Municipal water
Exterior Features
- Exterior finish
- Brick
Neighbourhood Features
- Amenities nearby
- Place of Worship, Park, Schools
Parking
- Parking type
- Garage
- Total parking spaces
- 7
Lot Features
- Fencing
- Fenced yard
- Frontage
- 50 ft
- Land depth
- 125 ft
Room measurements
| Room | Size |
|---|---|
| Basement | |
| Recreational, Games room | 27′ 4″ × 12′ 6″8.32 × 3.81 m |
| Bathroom | 7′ 7″ × 7′ 2″2.32 × 2.19 m |
| Family room | 21′ 0″ × 9′ 1″6.4 × 2.78 m |
| Office | 13′ 9″ × 9′ 7″4.18 × 2.93 m |
| Ground level | |
| Living room | 20′ 0″ × 13′ 1″6.1 × 3.98 m |
| Dining room | 10′ 6″ × 9′ 4″3.2 × 2.85 m |
| Kitchen | 14′ 2″ × 10′ 1″4.33 × 3.08 m |
| Primary Bedroom | 15′ 0″ × 11′ 0″4.57 × 3.35 m |
| Bedroom 2 | 10′ 1″ × 10′ 1″3.08 × 3.08 m |
| Bedroom 3 | 11′ 5″ × 9′ 9″3.48 × 2.98 m |
| Bathroom | 7′ 1″ × 6′ 6″2.16 × 1.98 m |
| Foyer | 9′ 1″ × 4′ 11″2.78 × 1.49 m |
All information is deemed reliable but not guaranteed and should be independently verified.
What’s nearby
Straight-line distances. Walking times are estimates at 5 km/h. Map data © OpenStreetMap contributors.
Walk Score
Loading Walk Score…
Nearby schools
-
Jeanne-Lajoie
Public · elementary
700 m away · 8 min walk
-
Precious Blood
Catholic · elementary
1.1 km away · 13 min walk
-
Wexford
Public · elementary
1.1 km away · 14 min walk
-
St Catherine
Catholic · elementary
1.5 km away · 18 min walk
-
Wexford Collegiate-Arts
Public · Secondary
1.6 km away · 19 min walk
-
George Peck
Public · elementary
1.7 km away · 20 min walk
-
Senator O'Connor
Catholic · Secondary
2.1 km away · 25 min walk
-
St Kevin
Catholic · elementary
2.2 km away · 26 min walk
-
Clairlea
Public · elementary
2.3 km away · 27 min walk
-
Don Mills
Public · Secondary
2.3 km away · 27 min walk
-
Buchanan
Public · elementary
2.3 km away · 28 min walk
-
Khairul Ummah
Private · elementary
2.3 km away · 28 min walk
Ratings are out of 10 where a rating exists. Confirm school boundaries with the school board.
How far you can get
Areas reachable by car from the home.
Estimated travel times from OpenRouteService with typical road speeds, not live traffic. Select a time to show only that band.
72 photos
Slideshow
1 / 72Estimate your mortgage
- Mortgage amount
- –
- Mortgage insurance (CMHC)
- –
- Total interest over the amortization
- –
An estimate only, not a quote. Excludes property tax, condo fees and closing costs. Talk to a mortgage professional before you decide.
Interested in 91 Wigmore Drive?
Contact Cemal Ok, RE/MAX Premier Inc., Brokerage.