
92 Corby Crescent
Brampton
$799,900

Video tour
About this home
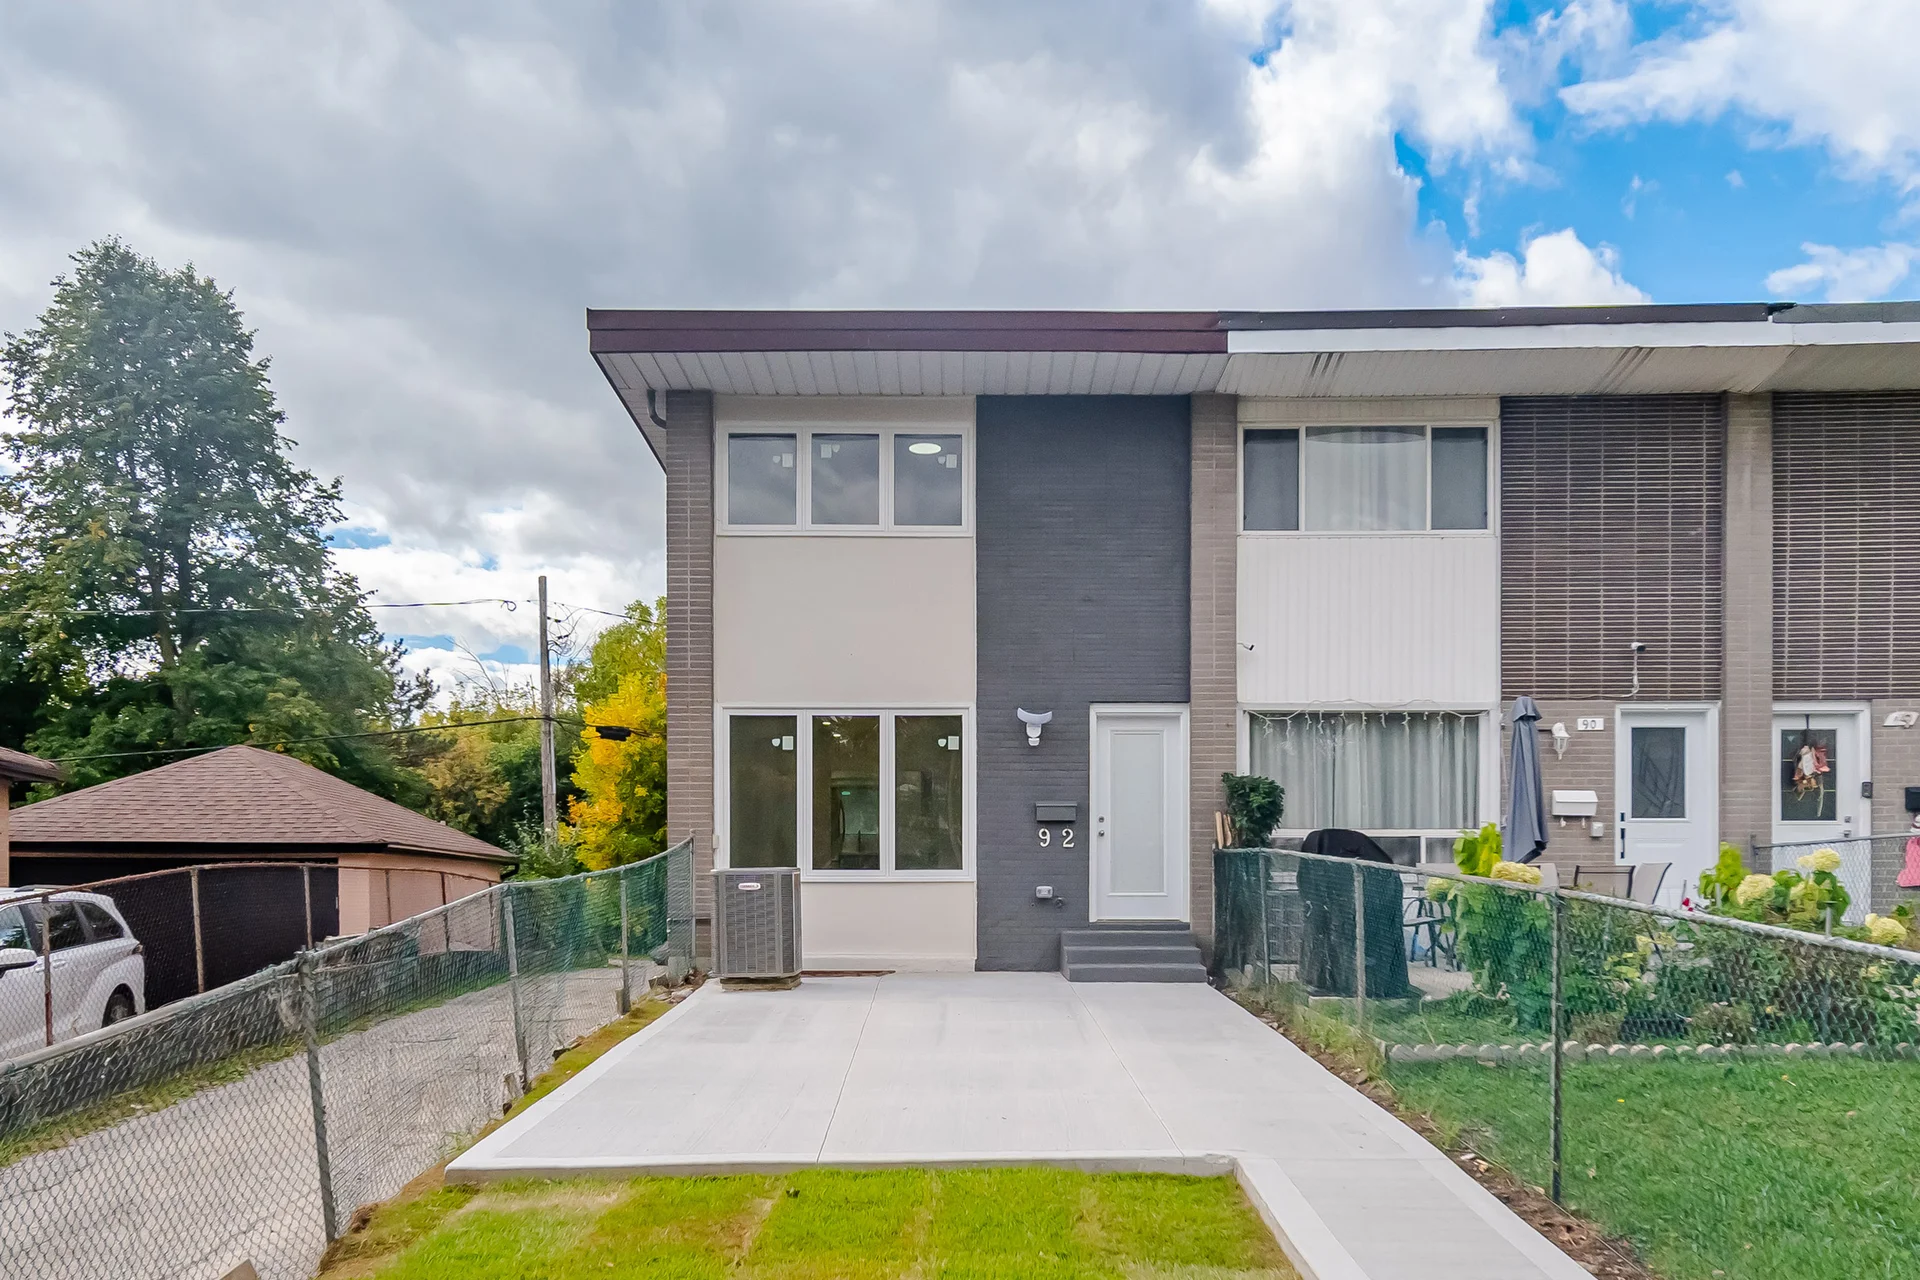
This corner townhome offers 3 bedrooms plus a 2-bedroom legal finished basement, backing onto a park. The interior has been updated with modern finishes and features an open-concept living and dining area with wide-plank flooring and pot lights. The kitchen includes stainless steel appliances, quartz countertops, and a complementary backsplash. The second floor has three well-sized bedrooms and a renovated bathroom with a walk-in shower. The basement provides additional living space with a second full bathroom and has the potential for a separate entrance. Parking is available for up to five vehicles. Recent upgrades include new concrete for the front and rear, updated doors with built-in blinds, and energy-efficient windows, furnace, A/C, and HRV system. Situated on a corner lot, this property offers additional outdoor space with park views. The location is convenient for access to schools, parks, public transit, shopping, and highways.
Property summary
- Property type
- Single Family
- Building type
- Row / Townhouse
- Storeys
- 2
- Square footage
- 1100 - 1500 sqft
- Community name
- Brampton South
- Title
- Freehold
- Land size
- 13.5 x 117.5 FT
- Annual property taxes
- $4,202 (CAD)
- Parking type
- No Garage
Bedrooms
- Above grade
- 3
- Below grade
- 2
Bathrooms
- Total
- 3
- Partial
- 1
Interior Features
- Appliances included
- Dryer, Stove, Washer, Refrigerator
- Basement type
- Full (Finished)
Building Features
- Features
- Lane, Carpet Free
- Foundation type
- Concrete
- Style
- Attached
- Rental equipment
- Water Heater
Heating & Cooling
- Cooling
- Central air conditioning
- Heating type
- Forced air (Natural gas)
Utilities
- Utility sewer
- Sanitary sewer
- Water
- Municipal water
Exterior Features
- Exterior finish
- Brick
Parking
- Parking type
- No Garage
- Total parking spaces
- 5
Lot Features
- Frontage
- 13 ft ,6 in
- Land depth
- 117 ft ,6 in
All information is deemed reliable but not guaranteed and should be independently verified.
What’s nearby
Straight-line distances. Walking times are estimates at 5 km/h. Map data © OpenStreetMap contributors.
Walk Score
Loading Walk Score…
Nearby schools
-
Brampton Centennial
Public · Secondary
1.2 km away · 15 min walk
-
St Mary
Catholic · elementary
1.3 km away · 15 min walk
-
St Monica
Catholic · elementary
1.3 km away · 16 min walk
-
St Joseph
Catholic · elementary
1.4 km away · 17 min walk
-
Cardinal Leger
Catholic · Secondary
1.4 km away · 17 min walk
-
Bishop Francis Allen
Catholic · elementary
1.5 km away · 18 min walk
-
St Augustine
Catholic · Secondary
1.8 km away · 21 min walk
-
St Brigid
Catholic · elementary
1.8 km away · 21 min walk
-
Our Lady of Fatima
Catholic · elementary
1.9 km away · 23 min walk
-
Our Lady of Peace
Catholic · elementary
1.9 km away · 23 min walk
-
St Francis Xavier
Catholic · elementary
1.9 km away · 23 min walk
-
Sir Winston Churchill
Public · elementary
1.9 km away · 23 min walk
Ratings are out of 10 where a rating exists. Confirm school boundaries with the school board.
How far you can get
Areas reachable by car from the home.
Estimated travel times from OpenRouteService with typical road speeds, not live traffic. Select a time to show only that band.
43 photos
Slideshow
1 / 43Estimate your mortgage
- Mortgage amount
- –
- Mortgage insurance (CMHC)
- –
- Total interest over the amortization
- –
An estimate only, not a quote. Excludes property tax, condo fees and closing costs. Talk to a mortgage professional before you decide.
Interested in 92 Corby Crescent?
Contact Prabhjot Arora, RE/MAX Realty Services Inc. Brokerage.