
94 Clarendon Avenue
Hamilton
$699,000
Video tour
About this home
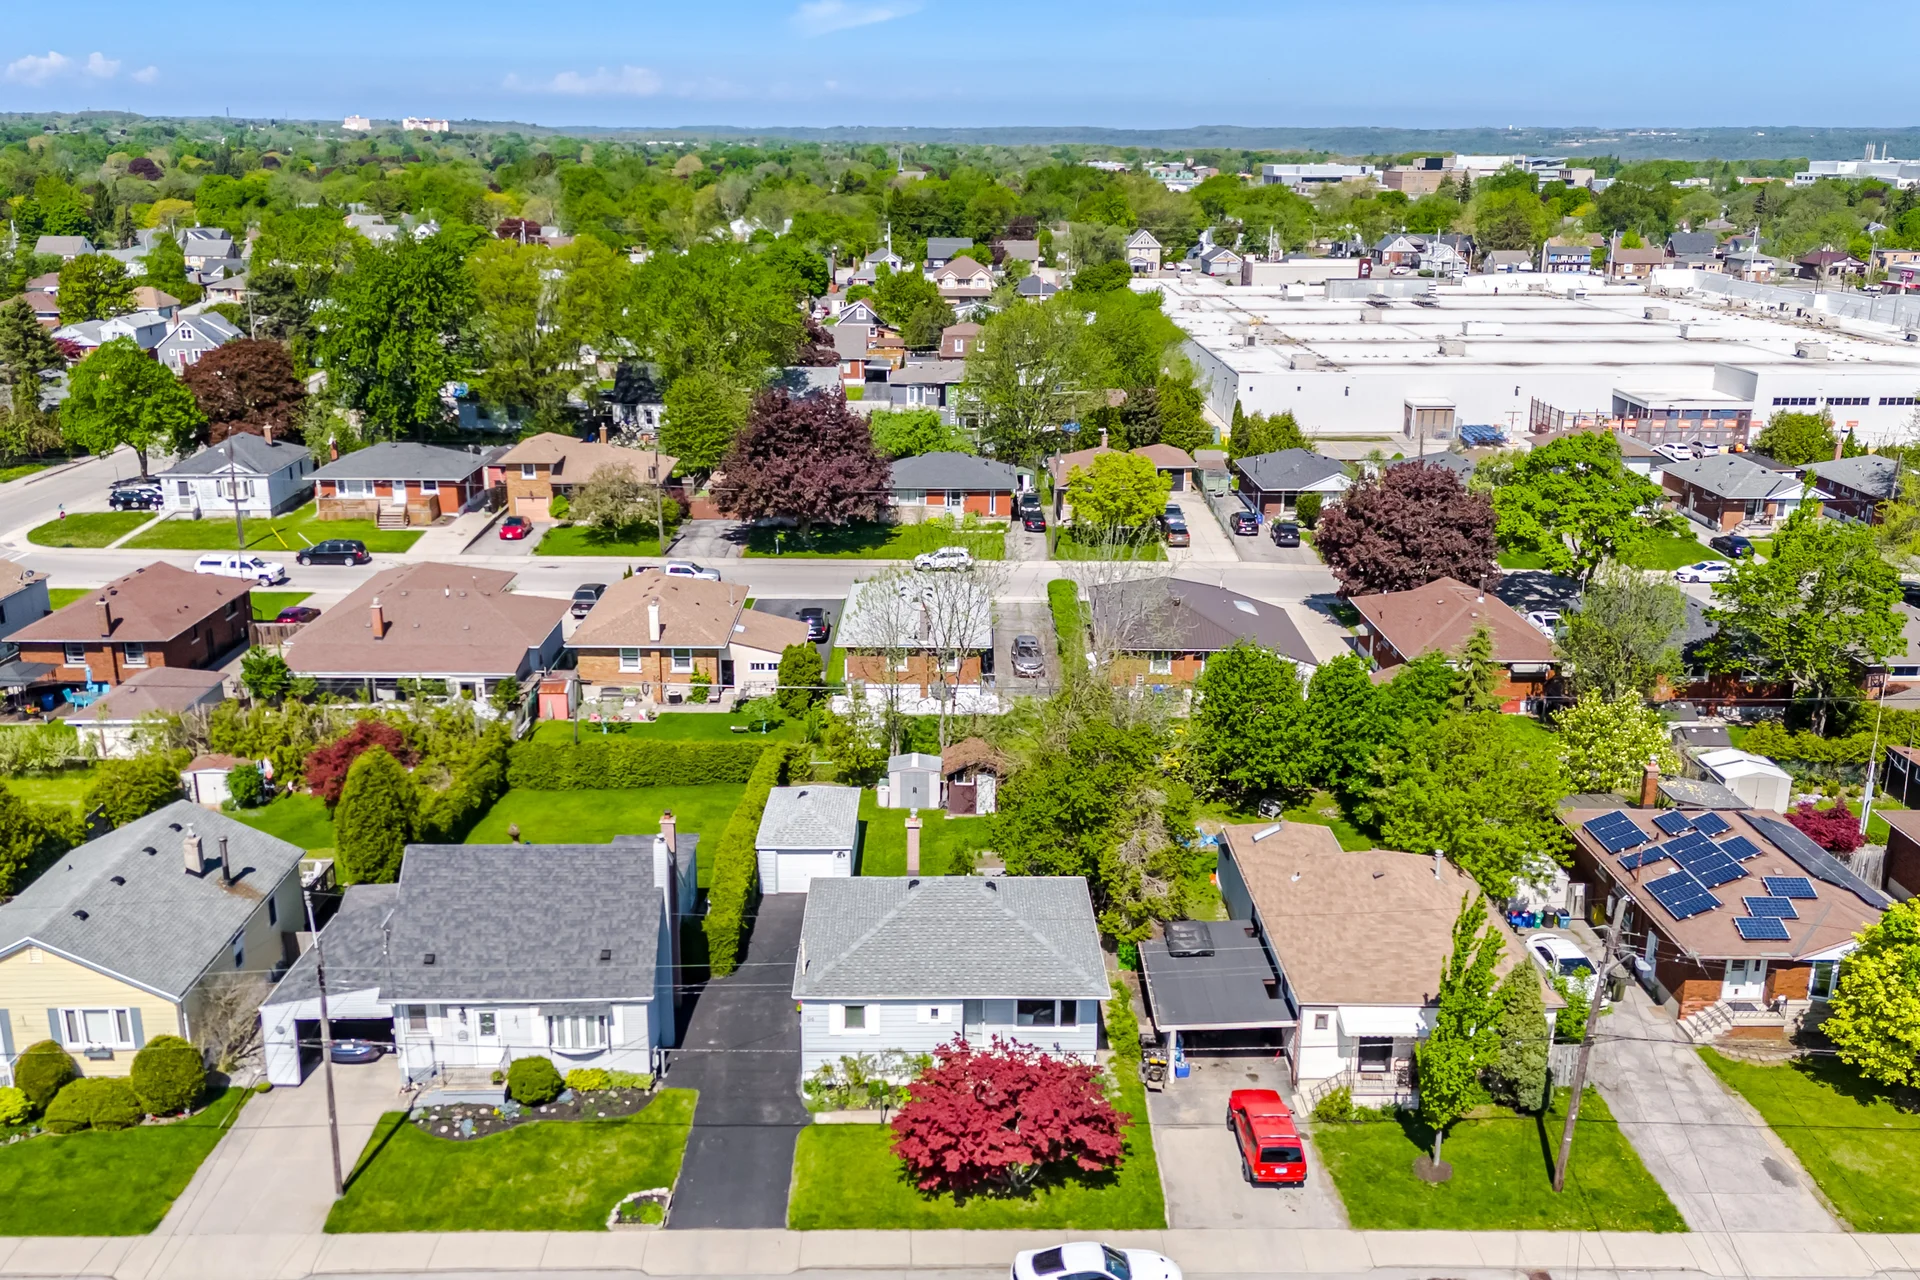
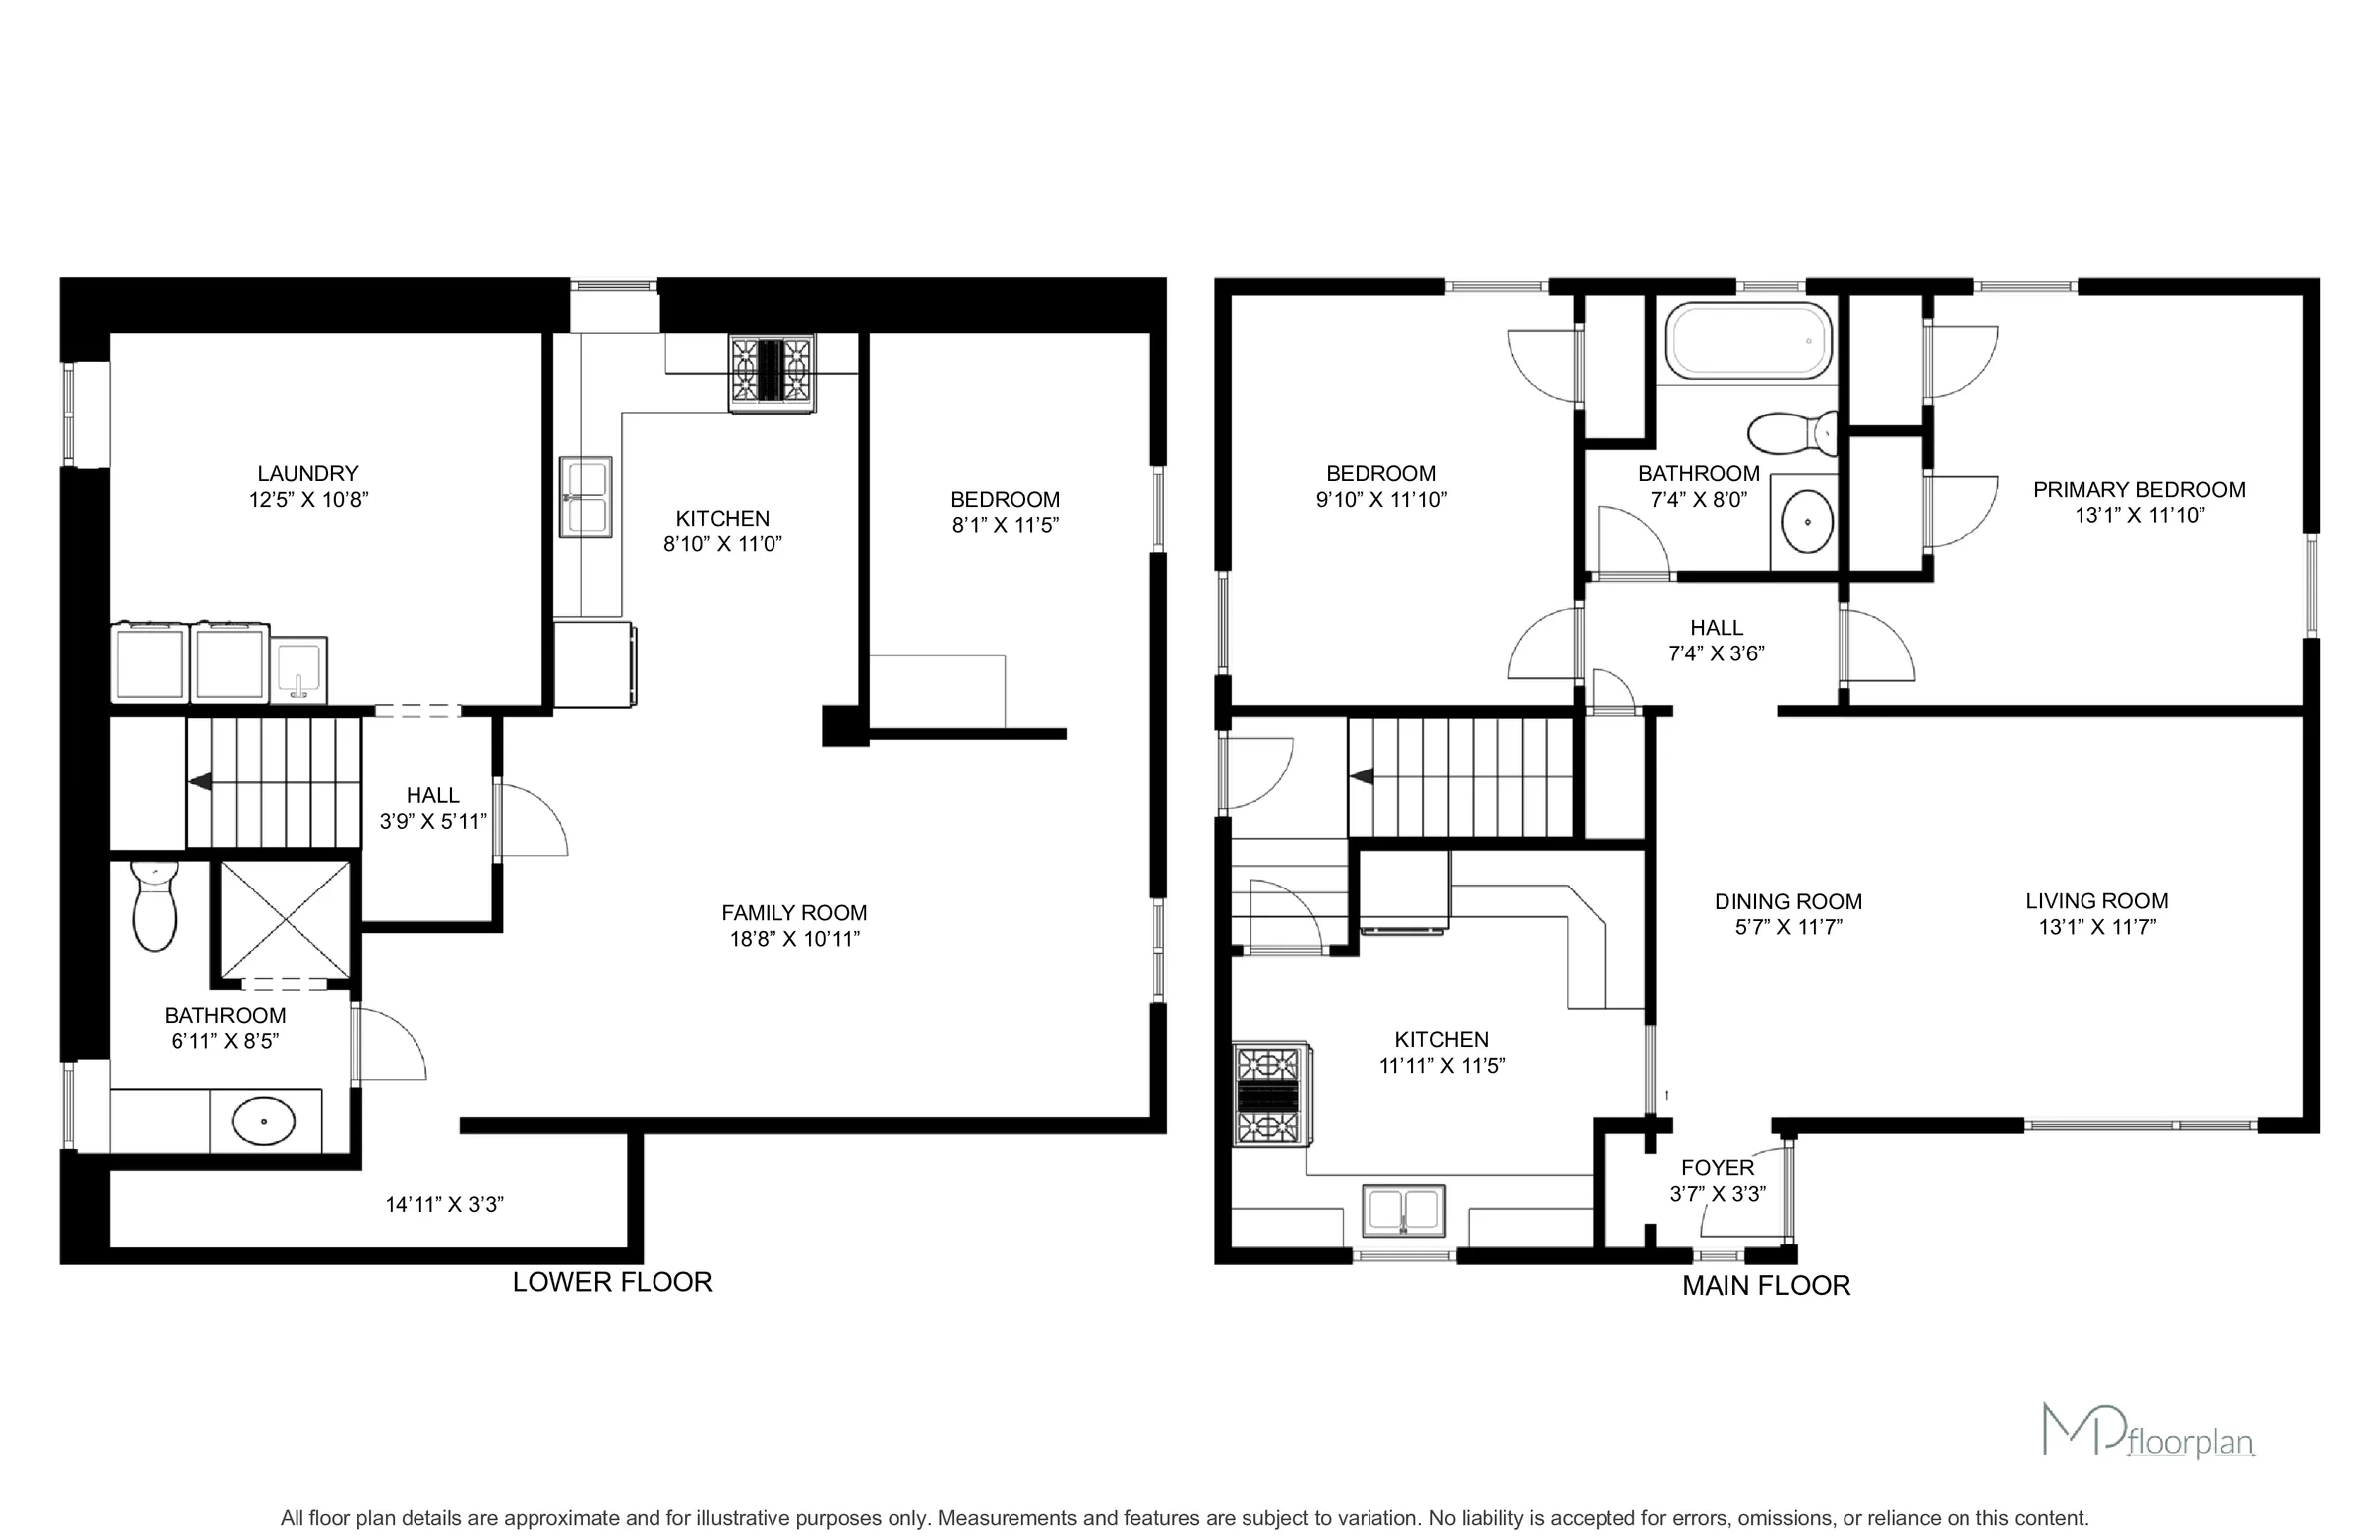
This detached home offers 2+1 bedrooms and 2 bathrooms. The main floor features a living room with large window, a remodelled kitchen with ample cupboard space, and two bedrooms. The primary bedroom includes his and hers closets. A four-piece bathroom is centrally located on the main floor. The finished basement, accessible via a separate entrance, includes a full kitchen, living space, a bedroom, and a 3-piece bathroom, presenting potential for an in-law suite or investment. The backyard has raised garden beds and is partially fenced, leading to a detached garage with hydro, providing workshop and storage space. Parking is available on a single-wide, 3-car driveway, supplemented by street parking. Recent updates include the roof, main floor windows, and furnace, with an owned water heater. Located near shopping, transit, parks, and Mohawk College, this home provides convenience and potential.
Room measurements
| Room | Size |
|---|---|
| Main level | |
| 4pc Bathroom | 7′ 4″ × 8′ 0″2.24 × 2.44 m |
| Bedroom | 9′ 10″ × 11′ 10″3 × 3.61 m |
| Primary Bedroom | 13′ 1″ × 11′ 0″3.99 × 3.35 m |
| Kitchen | 11′ 11″ × 11′ 5″3.63 × 3.48 m |
| Living room | 13′ 1″ × 11′ 7″3.99 × 3.53 m |
| Dining room | 5′ 7″ × 11′ 7″1.7 × 3.53 m |
| Foyer | 3′ 7″ × 3′ 3″1.09 × 0.99 m |
| Basement | |
| Laundry room | 12′ 5″ × 10′ 8″3.78 × 3.25 m |
| 3pc Bathroom | 6′ 11″ × 8′ 5″2.11 × 2.57 m |
| Kitchen | 8′ 10″ × 11′ 0″2.69 × 3.35 m |
| Bedroom | 8′ 1″ × 11′ 5″2.46 × 3.48 m |
| Family room | 18′ 8″ × 10′ 11″5.69 × 3.33 m |
Property summary
- Property type
- Single Family
- Building type
- House
- Storeys
- 1
- Square footage
- 1686 sqft
- Subdivision name
- 175 - Balfour
- Title
- Freehold
- Land size
- under 1/2 acre
- Built in
- 1952
- Annual property taxes
- $4,461.46 (CAD)
- Parking type
- Detached Garage
Bedrooms
- Above grade
- 2
- Below grade
- 1
Bathrooms
- Total
- 2
Interior Features
- Appliances included
- Dishwasher, Dryer, Refrigerator, Microwave Built-in, Hood Fan, Window Coverings, Garage door opener
- Basement type
- Full (Finished)
Building Features
- Features
- Automatic Garage Door Opener, In-Law Suite
- Style
- Detached
- Architecture style
- Bungalow
- Fire protection
- Smoke Detectors, Security system
- Rental equipment
- None
- Structures
- Shed
Heating & Cooling
- Cooling
- Central air conditioning
- Heating type
- Forced air
Utilities
- Utility type
- Cable (Available), Electricity (Available)
- Utility communications
- High Speed Internet
- Utility sewer
- Municipal sewage system
- Water
- Municipal water
Exterior Features
- Exterior finish
- Brick, Other
Neighbourhood Features
- Community features
- Community Centre
- Amenities nearby
- Airport, Hospital, Park, Schools, Shopping
Parking
- Parking type
- Detached Garage
- Total parking spaces
- 4
Lot Features
- Fencing
- Partially fenced
- Frontage
- 49 ft
- Land depth
- 103 ft
Other Property Information
- Access
- Road access, Highway access, Highway Nearby
- Zoning description
- C
All information is deemed reliable but not guaranteed and should be independently verified.
What’s nearby
Straight-line distances. Walking times are estimates at 5 km/h. Map data © OpenStreetMap contributors.
Nearby schools
-
Norwood Park
Public · elementary
280 m away · 3 min walk
-
Sts Peter & Paul
Catholic · elementary
460 m away · 6 min walk
-
Queensdale
Public · elementary
900 m away · 11 min walk
-
Ridgemount
Public · elementary
1.0 km away · 12 min walk
-
St Michaels
Catholic · elementary
1.1 km away · 13 min walk
-
Buchanan Park
Public · elementary
1.1 km away · 13 min walk
-
Monseigneur-de-Laval
Catholic · elementary
1.3 km away · 16 min walk
-
Pauline Johnson
Public · elementary
1.5 km away · 18 min walk
-
Our Lady of Lourdes
Catholic · elementary
1.7 km away · 21 min walk
-
Westmount
Public · Secondary
1.8 km away · 21 min walk
-
George L Armstrong
Public · elementary
1.9 km away · 22 min walk
-
Queen Victoria
Public · elementary
2.0 km away · 24 min walk
Ratings are out of 10 where a rating exists. Confirm school boundaries with the school board.
How far you can get
Areas reachable by car from the home.
Estimated travel times from OpenRouteService with typical road speeds, not live traffic. Select a time to show only that band.
85 photos
Estimate your mortgage
- Mortgage amount
- –
- Mortgage insurance (CMHC)
- –
- Total interest over the amortization
- –
An estimate only, not a quote. Excludes property tax, condo fees and closing costs. Talk to a mortgage professional before you decide.
Interested in 94 Clarendon Avenue?
Contact Kathryn Stenhouse, Realty World Legacy, Brokerage.