
94 Settlers Road East
Oakville
$1,380,000

Video tour
About this home
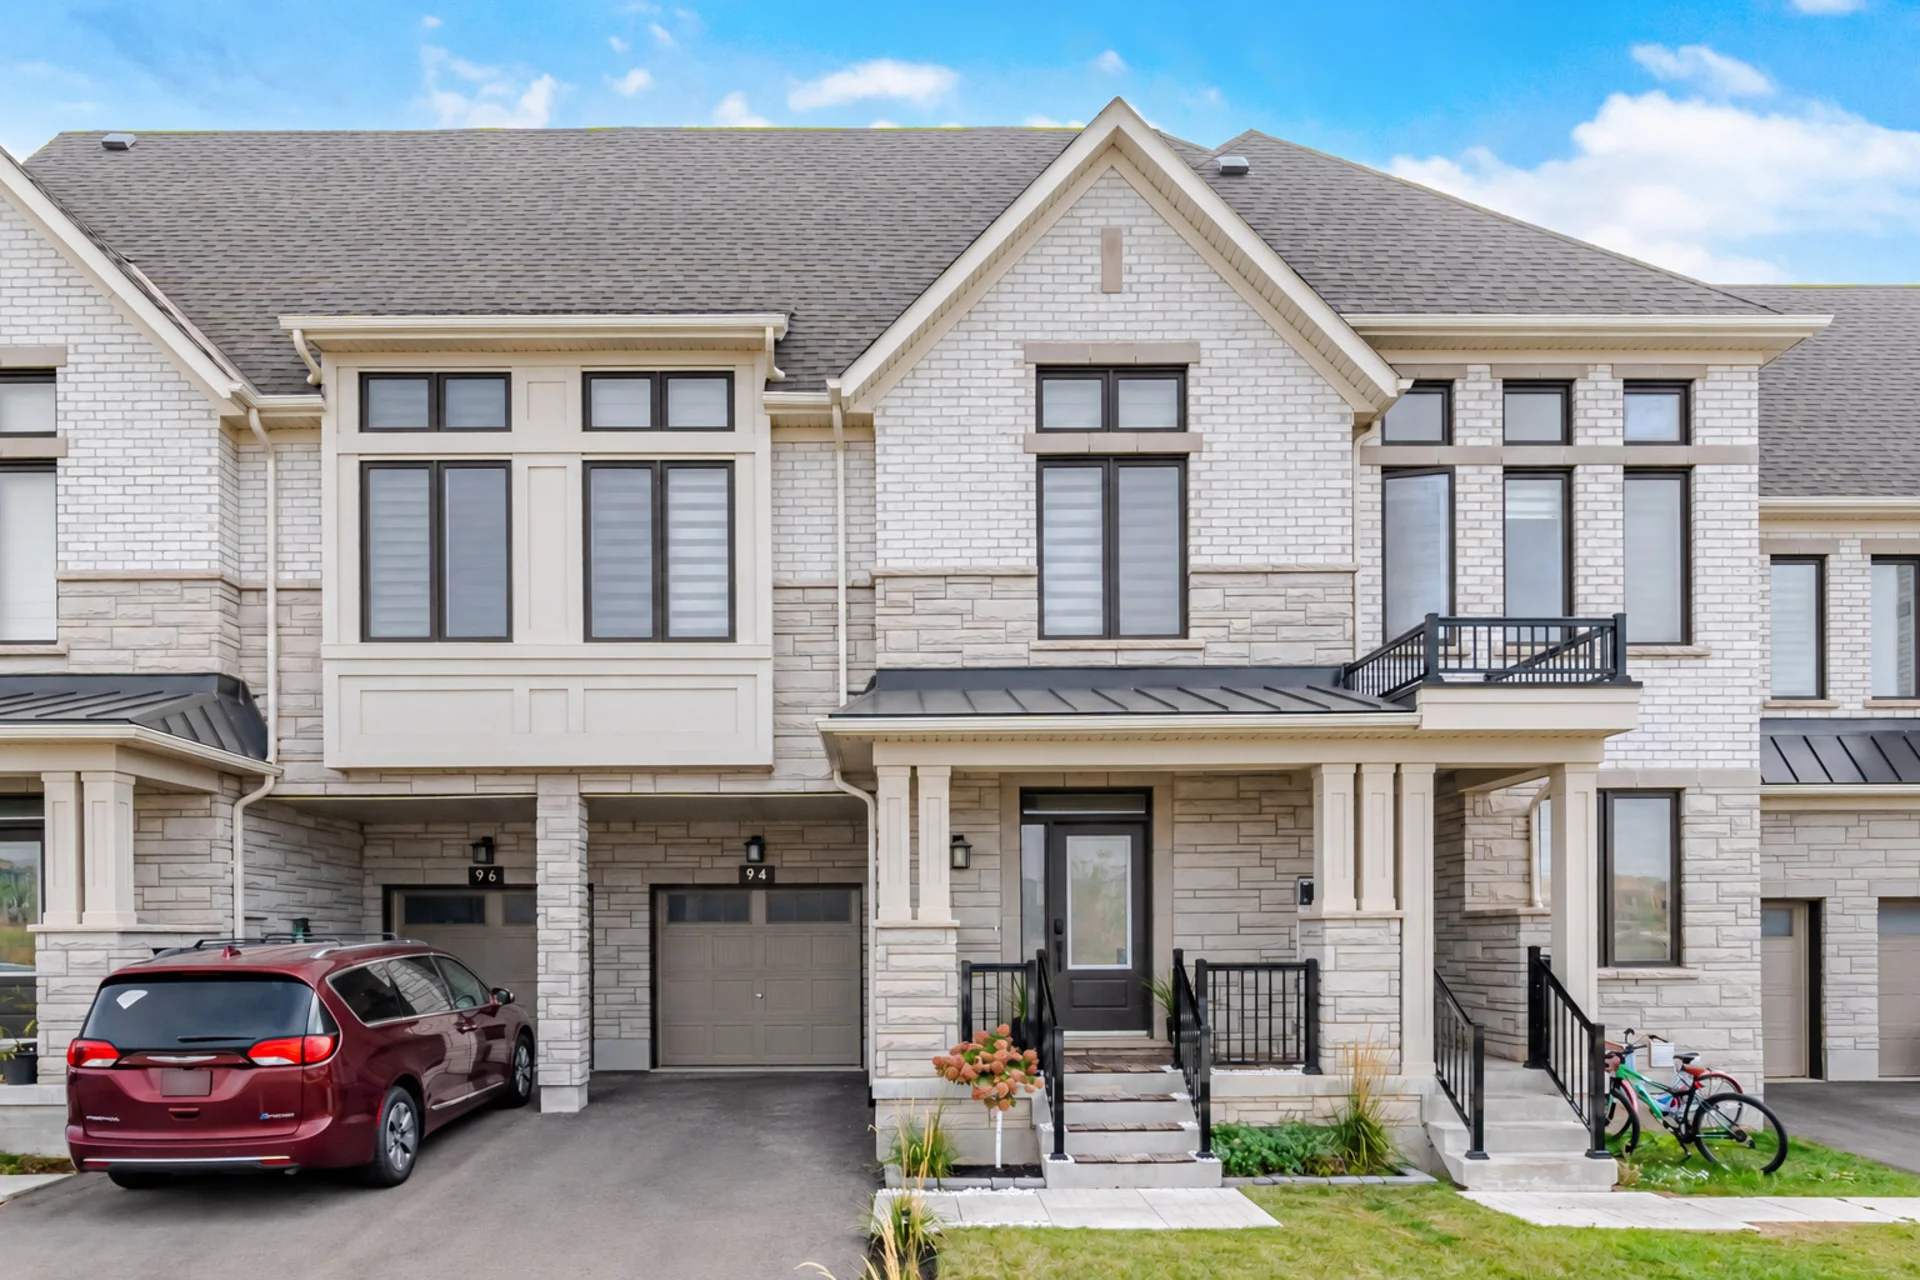
Discover this recently constructed 4-bedroom, 5-bathroom townhome in Oakville, featuring a multi-level design and contemporary finishes. Built in 2023, this residence offers modern comfort. The main level includes an open-concept living and dining area adjacent to an eat-in kitchen equipped with stainless steel appliances and ample cabinetry. Access the fully fenced backyard, complete with landscaping and a gazebo, from this level. Upstairs, find three well-proportioned bedrooms. The fourth bedroom is a versatile space that can function as a media room, featuring an electric fireplace, wet bar, roughed-in speaker wiring, and a private balcony walkout. The finished basement provides a spacious recreation room, an additional bathroom, and a substantial cold room. With multiple areas for living and entertaining, extensive upgrades, and outdoor amenities, this Oakville townhome offers a blend of style, space, and convenience.
Room measurements
| Room | Size |
|---|---|
| Main level | |
| 2pc Bathroom | Not listed |
| Kitchen | 8′ 6″ × 10′ 1″2.59 × 3.07 m |
| Dining room | 8′ 6″ × 10′ 1″2.59 × 3.07 m |
| Living room | 12′ 5″ × 11′ 3″3.78 × 3.43 m |
| Second level | |
| 4pc Bathroom | Not listed |
| 4pc Bathroom | Not listed |
| Bedroom | 12′ 6″ × 10′ 1″3.81 × 3.07 m |
| Bedroom | 10′ 3″ × 10′ 2″3.12 × 3.1 m |
| Primary Bedroom | 13′ 8″ × 13′ 2″4.17 × 4.01 m |
| Third level | |
| Bedroom | 17′ 0″ × 13′ 0″5.18 × 3.96 m |
| 4pc Bathroom | Not listed |
| Basement | |
| 4pc Bathroom | Not listed |
| Recreation room | 22′ 5″ × 8′ 0″6.83 × 2.44 m |
Property summary
- Property type
- Single Family
- Building type
- Row / Townhouse
- Storeys
- 3
- Square footage
- 2307 sqft
- Subdivision name
- 1008 - GO Glenorchy
- Title
- Freehold
- Land size
- under 1/2 acre
- Built in
- 2023
- Annual property taxes
- $6,263.07 (CAD)
- Parking type
- Attached Garage
Bedrooms
- Above grade
- 4
Bathrooms
- Total
- 5
- Partial
- 1
Interior Features
- Basement type
- Full (Finished)
Building Features
- Style
- Attached
Heating & Cooling
- Cooling
- Central air conditioning
- Heating type
- Forced air, (Natural gas)
Utilities
- Utility sewer
- Municipal sewage system
- Water
- Municipal water
Exterior Features
- Exterior finish
- Brick Veneer
Parking
- Parking type
- Attached Garage
- Total parking spaces
- 3
Lot Features
- Frontage
- 24 ft
- Land depth
- 114 ft
Other Property Information
- Zoning description
- NC SP-102
All information is deemed reliable but not guaranteed and should be independently verified.
What’s nearby
Straight-line distances. Walking times are estimates at 5 km/h. Map data © OpenStreetMap contributors.
Nearby schools
-
St. Gregory the Great
Catholic · elementary
1.8 km away · 21 min walk
-
Oodenawi
Public · elementary
2.4 km away · 29 min walk
-
Holy Trinity
Catholic · Secondary
2.7 km away · 33 min walk
-
St Andrew
Catholic · elementary
2.8 km away · 34 min walk
-
Our Lady of Peace
Catholic · elementary
3.0 km away · 36 min walk
-
Post's Corners
Public · elementary
3.0 km away · 36 min walk
-
River Oaks
Public · elementary
3.5 km away · 41 min walk
-
Iroquois Ridge
Public · Secondary
3.6 km away · 43 min walk
-
Joshua Creek
Public · elementary
3.6 km away · 43 min walk
-
St Marguerite d'Youville
Catholic · elementary
4.0 km away · 48 min walk
-
Captain R Wilson
Public · elementary
4.1 km away · 49 min walk
-
Munns
Public · elementary
4.1 km away · 49 min walk
Ratings are out of 10 where a rating exists. Confirm school boundaries with the school board.
How far you can get
Areas reachable by car from the home.
Estimated travel times from OpenRouteService with typical road speeds, not live traffic. Select a time to show only that band.
47 photos
Estimate your mortgage
- Mortgage amount
- –
- Mortgage insurance (CMHC)
- –
- Total interest over the amortization
- –
An estimate only, not a quote. Excludes property tax, condo fees and closing costs. Talk to a mortgage professional before you decide.

Interested in 94 Settlers Road East?
Contact Tom Pobojewski, Royal LePage Signature Realty, Brokerage.