
983 Harrison Trail
Twelve Mile Bay
$729,000

Video tour
About this home
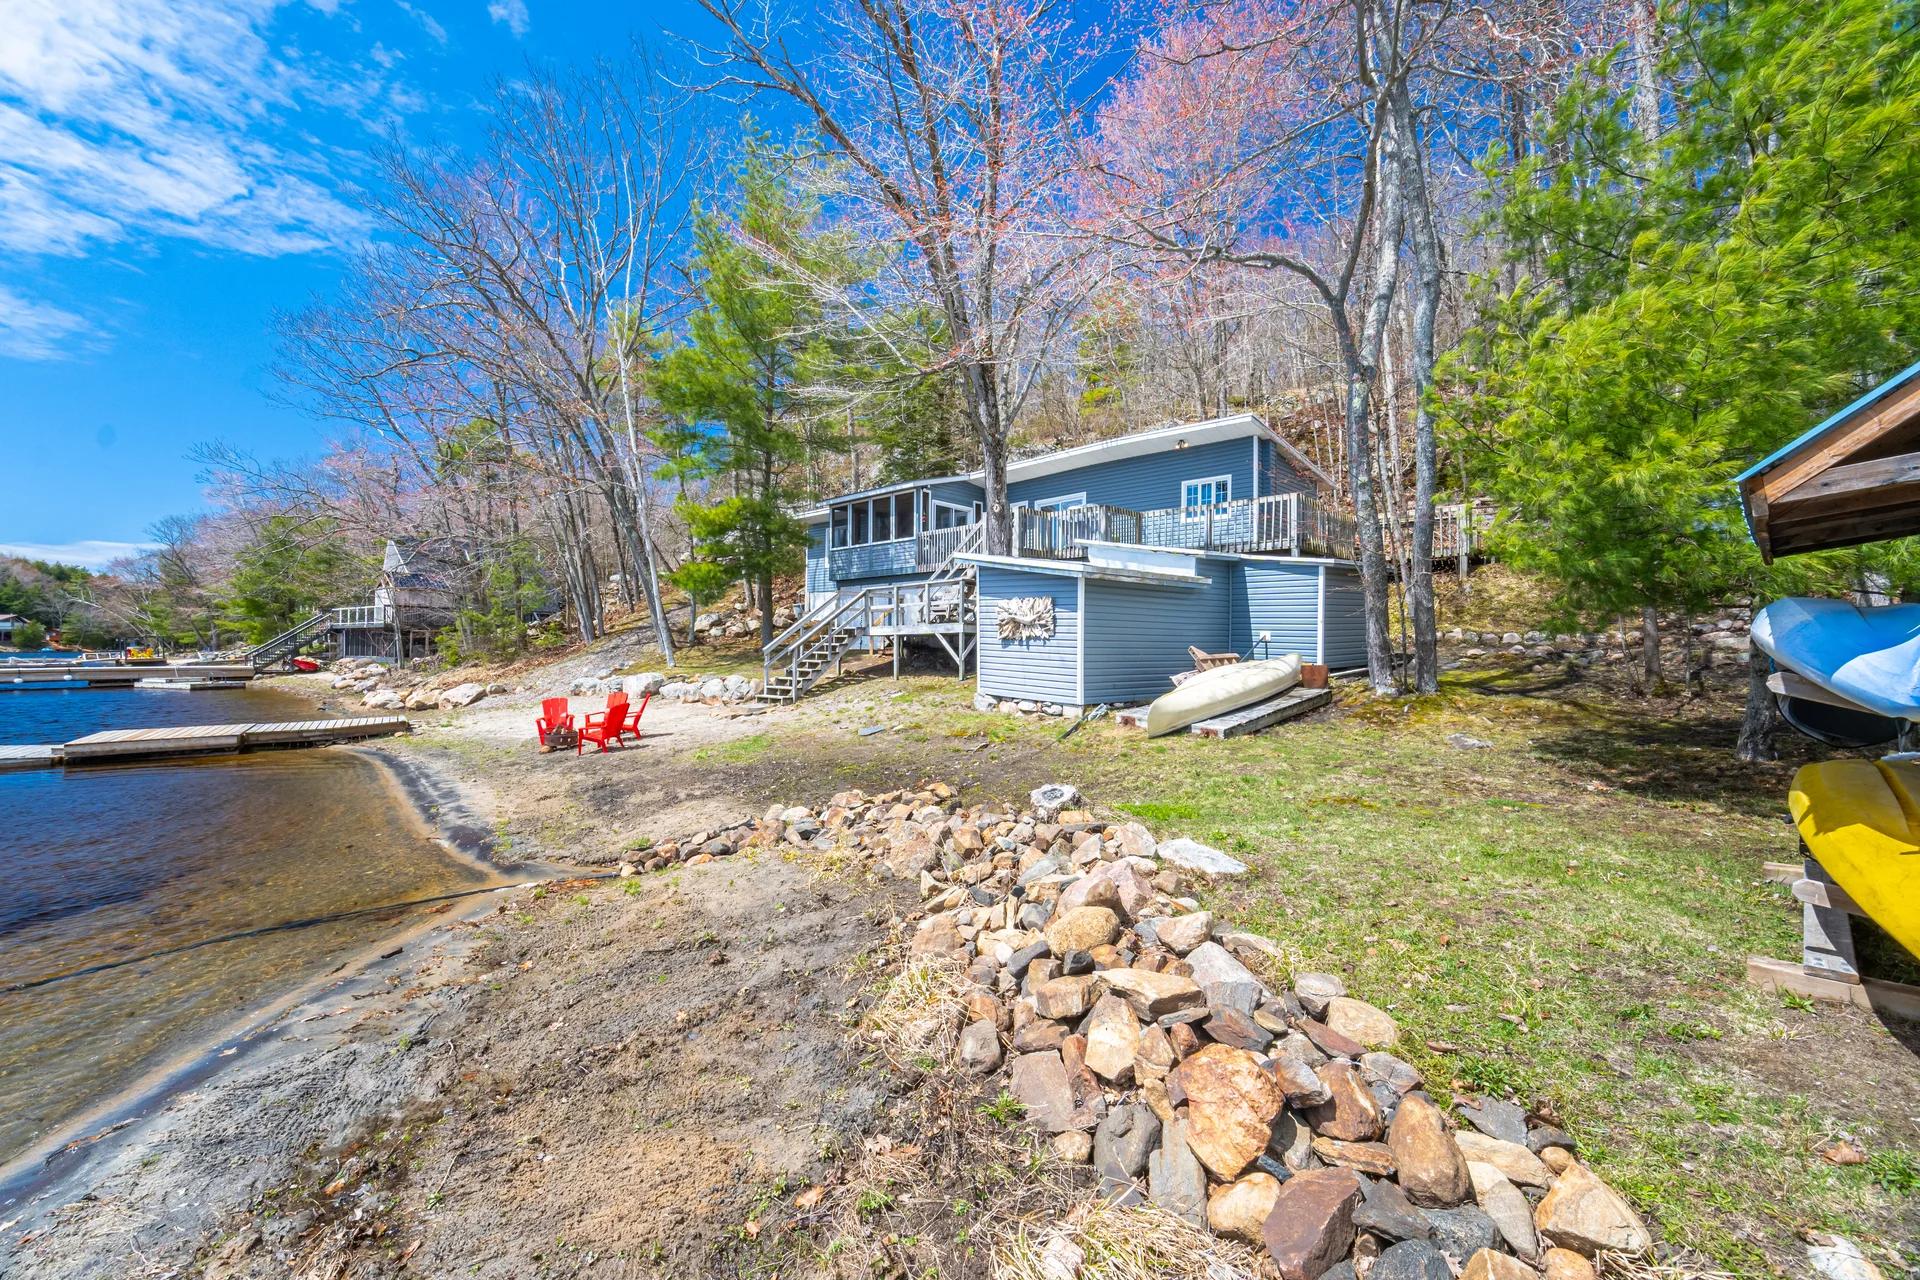
Discover waterfront living at 983 Harrison Trail on Twelve Mile Bay, featuring 170 feet of shoreline and a sandy beach with direct access to Georgian Bay. This 3-bedroom cottage is a fully furnished offering, situated with 4-season road access and owned shoreline allowance. The property benefits from southwestern exposure, providing expansive views of the bay. Activities such as swimming, boating, and beach recreation are readily available, with opportunities for exploring Georgian Bay by various watercraft. A screened-in porch and a large deck offer spaces for outdoor relaxation, complemented by a fireplace for cooler evenings. Exterior storage is provided by a two-door beach shed and a kayak hut. Located within the Twelve Mile Bay community, the property is close to local amenities and offers boating access to nearby areas for dining and recreation. The property is presented as a potential personal retreat or rental investment. Situated under 2 hours from the GTA, it is also proximate to Port Severn, Coldwater, and Orillia, with nearby golf facilities contributing to the lifestyle appeal.
Property summary
- Property type
- Single Family
- Building type
- House
- Storeys
- 1
- Square footage
- 700 - 1100 sqft
- Community name
- Freeman
- Title
- Freehold
- Land size
- 171.5 x 331 FT|1/2 - 1.99 acres
- Annual property taxes
- $2,844.20 (CAD)
- Parking type
- No Garage
Bedrooms
- Above grade
- 3
Bathrooms
- Total
- 1
Interior Features
- Appliances included
- Furniture, Microwave, Stove, Window Coverings, Refrigerator
- Basement type
- None
Building Features
- Features
- Carpet Free
- Foundation type
- Block
- Style
- Detached
- Architecture style
- Bungalow
- Building amenities
- Fireplace(s)
- Structures
- Dock
Heating & Cooling
- Cooling
- None
- Heating type
- Other
Utilities
- Utility sewer
- Septic System
- Water
- Lake/River Water Intake
Exterior Features
- Exterior finish
- Vinyl siding
Parking
- Parking type
- No Garage
- Total parking spaces
- 6
Lot Features
- Frontage
- 171 ft ,6 in
- Land depth
- 331 ft
- View
- View of water, Direct Water View
Other Property Information
- Access
- Private Road, Private Docking
- Easements
- Right of way
Waterfront Features
- Waterfront
- Waterfront
- Waterfront name
- 12 Mile Bay
- Access
- Private Docking
- Structures
- Dock
Room measurements
| Room | Size |
|---|---|
| Main level | |
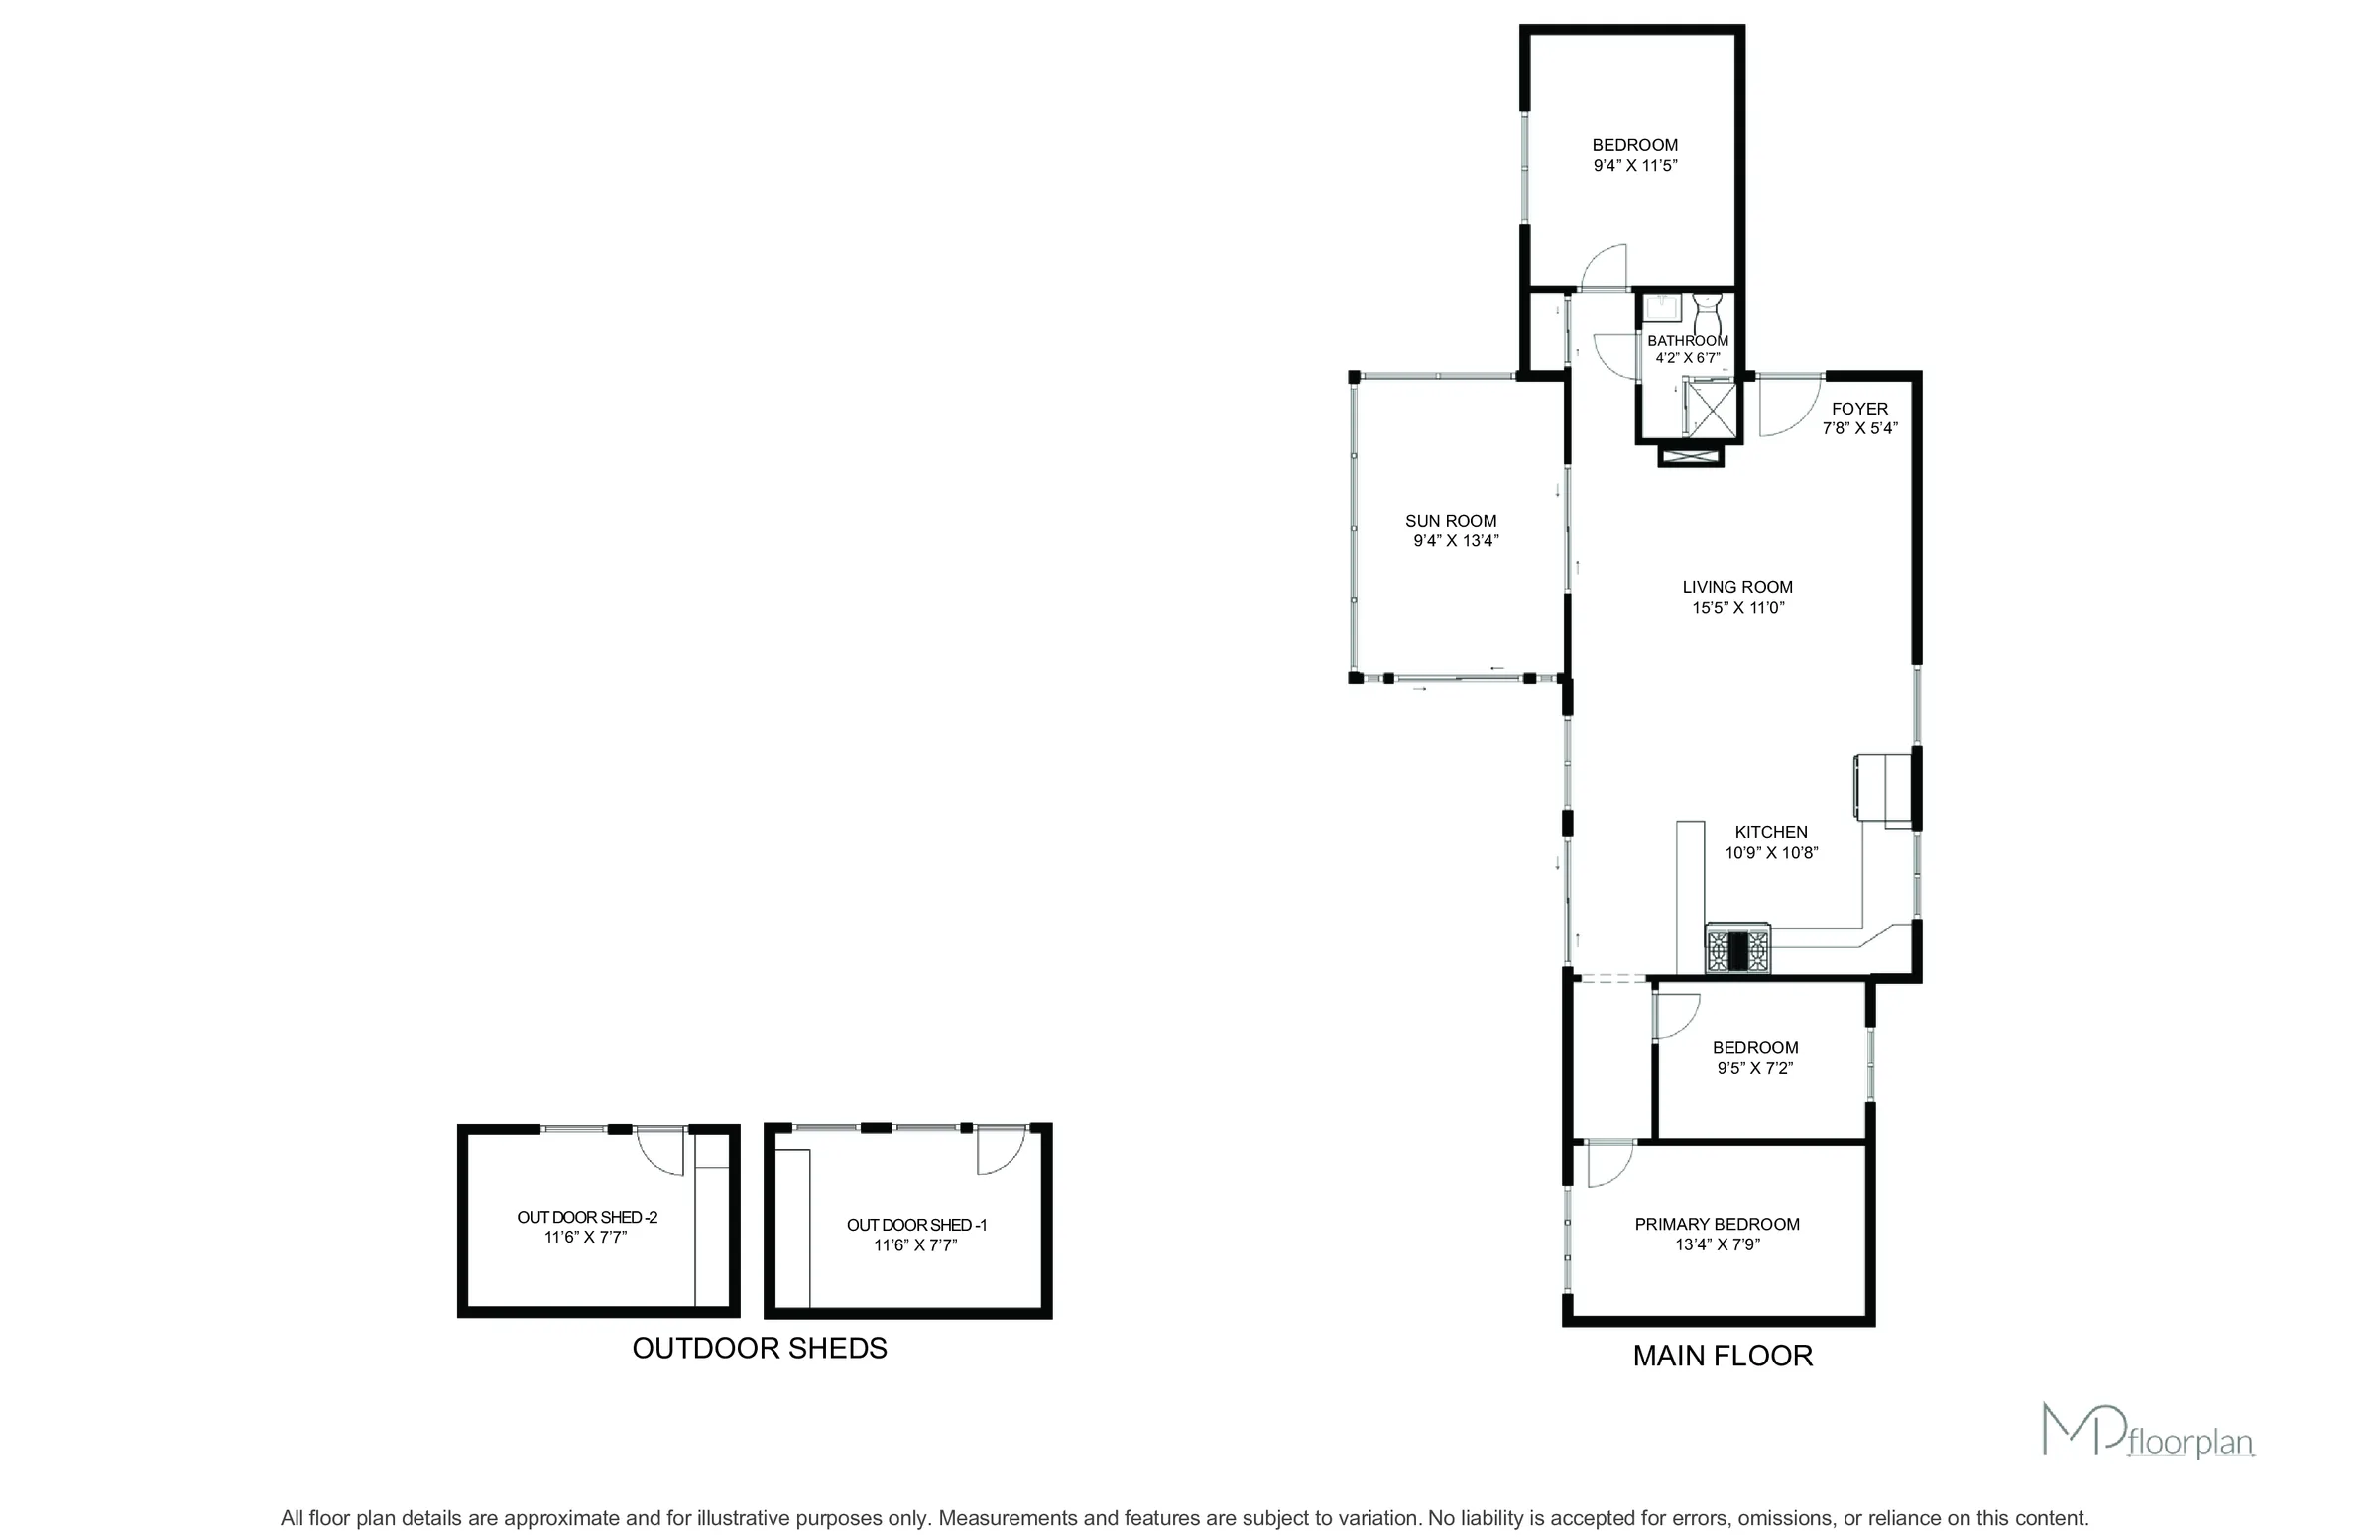
| Kitchen | 10′ 8″ × 10′ 9″3.26 × 3.28 m |
| Living room | 16′ 5″ × 15′ 5″5 × 4.71 m |
| Sunroom | 13′ 4″ × 9′ 4″4.06 × 2.85 m |
| Primary Bedroom | 11′ 5″ × 9′ 4″3.49 × 2.84 m |
| Bedroom 2 | 9′ 5″ × 7′ 2″2.87 × 2.18 m |
| Bedroom 3 | 13′ 4″ × 7′ 9″4.06 × 2.36 m |
| Bathroom | 6′ 8″ × 4′ 2″2.02 × 1.28 m |
All information is deemed reliable but not guaranteed and should be independently verified.
What’s nearby
Straight-line distances. Walking times are estimates at 5 km/h. Map data © OpenStreetMap contributors.
Walk Score
Loading Walk Score…
How far you can get
Areas reachable by car from the home.
Estimated travel times from OpenRouteService with typical road speeds, not live traffic. Select a time to show only that band.
60 photos
Slideshow
1 / 60Estimate your mortgage
- Mortgage amount
- –
- Mortgage insurance (CMHC)
- –
- Total interest over the amortization
- –
An estimate only, not a quote. Excludes property tax, condo fees and closing costs. Talk to a mortgage professional before you decide.

Interested in 983 Harrison Trail?
Contact Penny Forbes, CPA, CA, CFP®, RE/MAX Hallmark York Group Realty Ltd.